Save
Ask
Tour
Hide
Share
$1,275,000
43 Days On Site

5931 Silver Thorn Run
Littleton, CO 80125

For Sale|Single Family Residence|Active Under Contract
3
Beds
4
Total Baths
2
Full Baths
2
Partial Baths
2,916
SqFt
$437
/SqFt
1990
Built
Subdivision:
Roxborough Park
County:
Douglas
Call Now: 303-845-2362
Is this the listing for you? We can help make it yours.
303-845-2362
5931 Silver Thorn Run5931 Silver Thorn Run5931 Silver Thorn Run5931 Silver Thorn Run
Save
Ask
Tour
Hide
Share

Mortgage Calculator

Monthly Payment (Est.)

Enter an interest rate to see your estimated monthly payment.
Calculator powered by Showcase IDX, a Constellation1 Company. Copyright ©2026 Information is deemed reliable but not guaranteed.

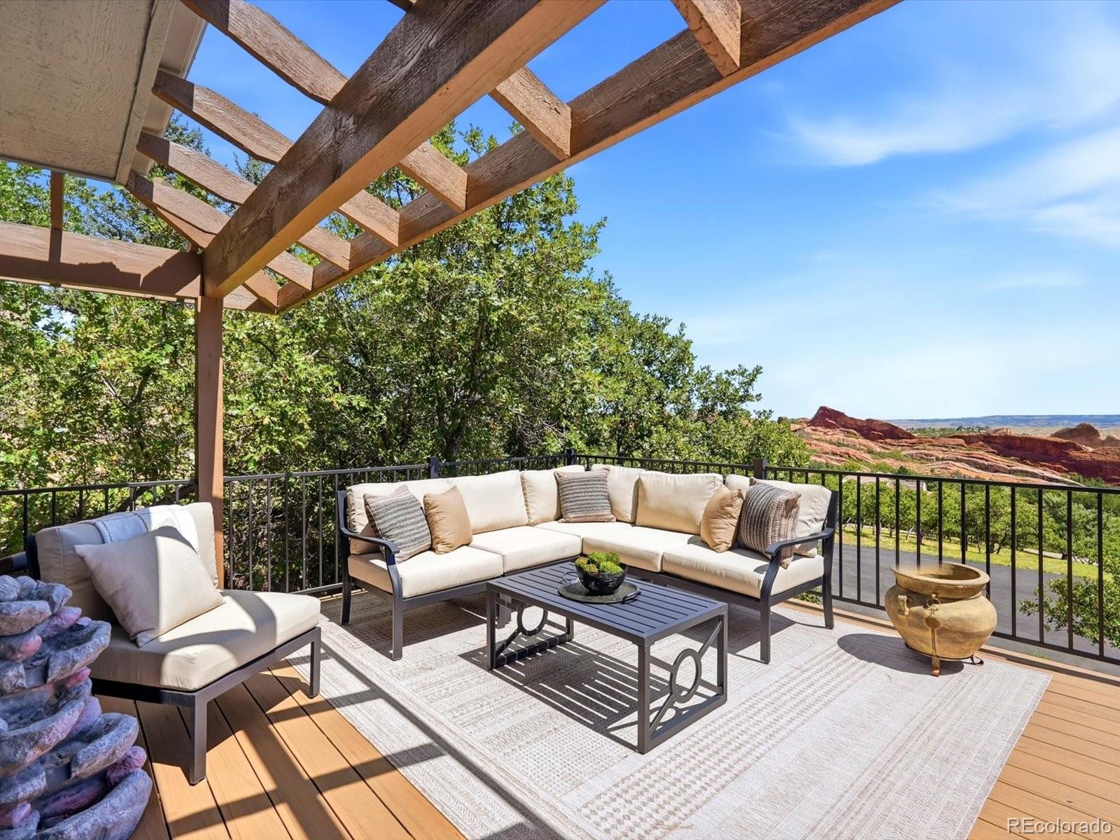
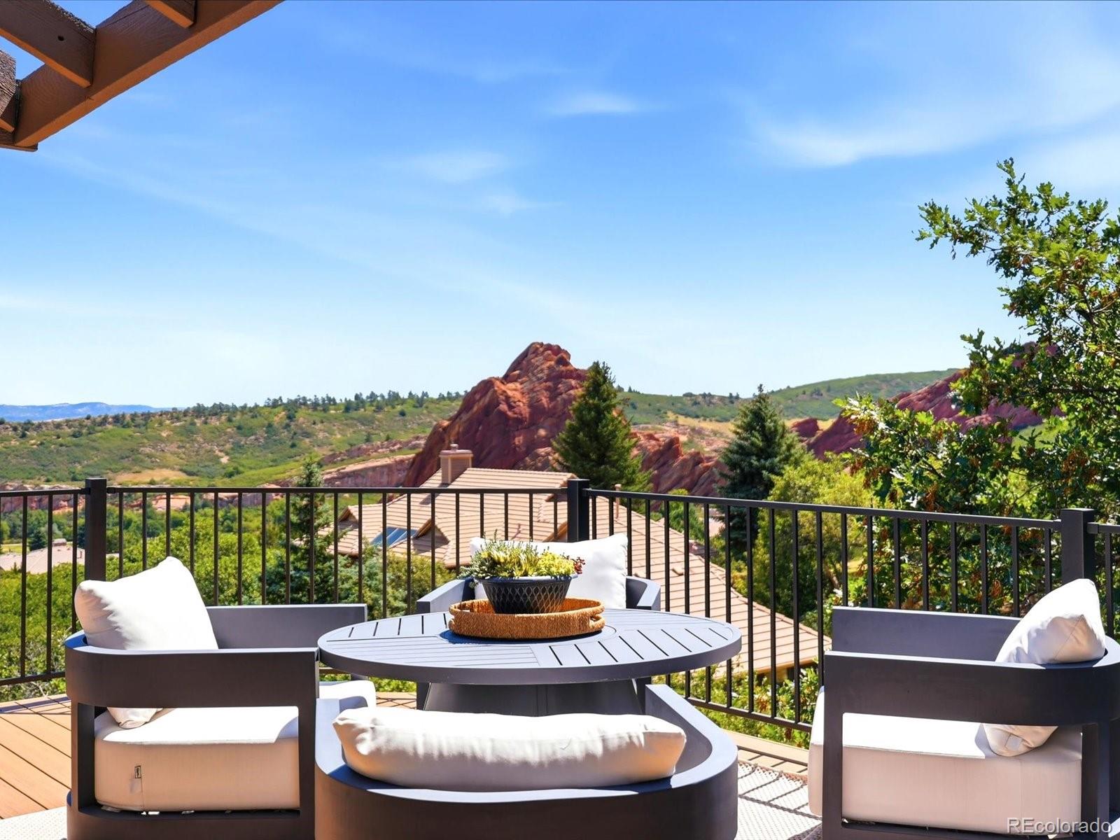
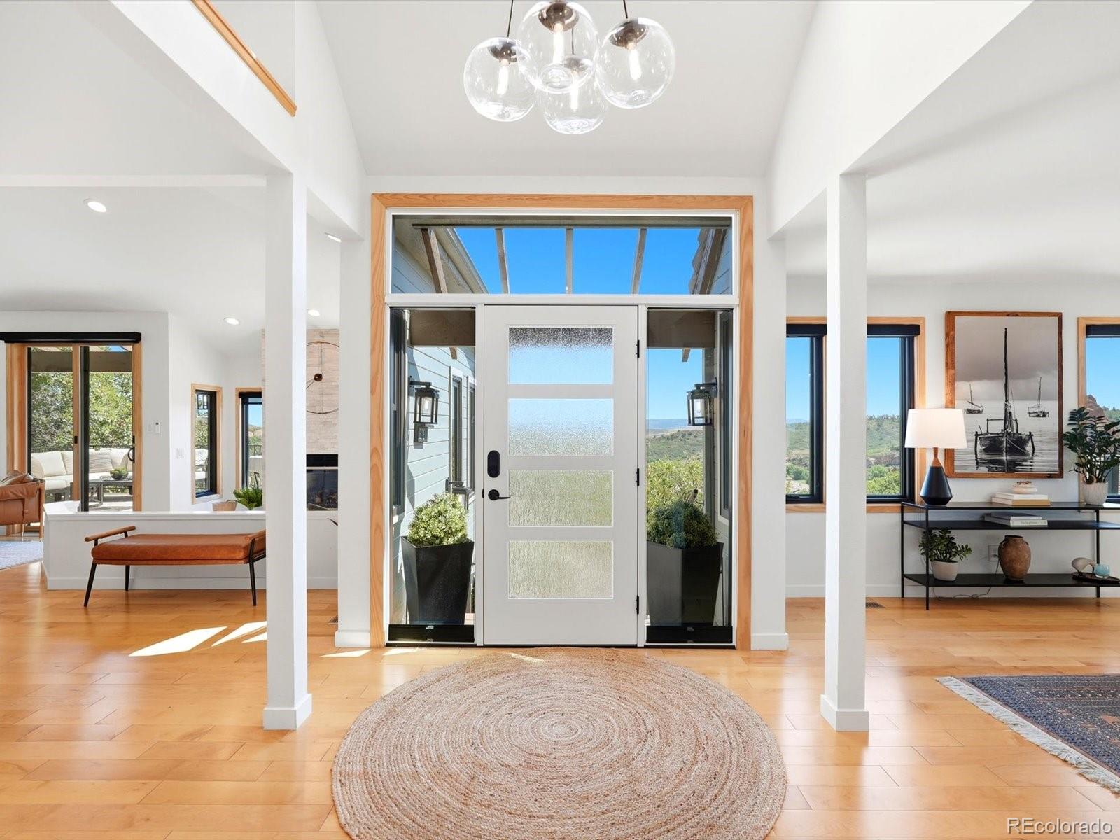
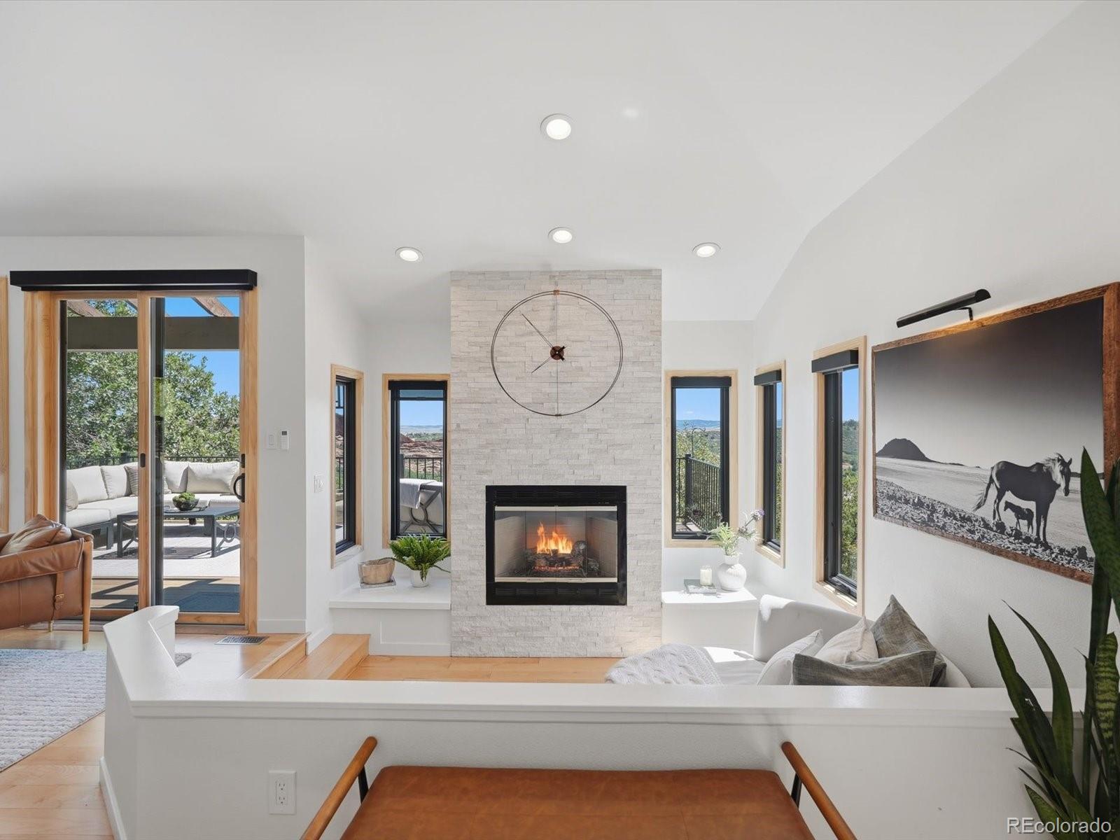
Experience the beauty of Roxborough Park living with dramatic Red Rock views and a home designed for comfort, convenience, and easy everyday living. An elevator provides effortless access between levels, while extensive updates throughout the home create a move-in-ready retreat that lets you spend more time enjoying the spectacular surroundings. Striking new Andersen windows showcase the views and bring abundant natural light indoors, while new Andersen exterior doors and an expanded sliding door enhance the connection to the outdoors. New decks and railings provide inviting spaces to relax, entertain, and take in the stunning Red Rock scenery. The decks and stairs are TimberTech with a 25 year warranty and provide large outdoor living spaces. Inside, warm maple flooring complements the abundant natural light, enhancing the home’s bright, airy, and welcoming atmosphere. The updated kitchen features new countertops and backsplash, a new cooktop, a new refrigerator, Bosch dishwasher, convection microwave and double oven. The large primary suite has a newly remodeled bathroom, private deck, and updated walk-in closets. Additional enhancements include updated fireplace stone and mechanical window coverings. The lower level is perfect for longer stay guests with a cozy sitting area, coffee bar, large bedroom and full bath. Major investments extend beyond the finishes, with new HVAC and a new elevator control system. With extensive improvements completed, convenient elevator access, and remarkable Red Rock views, this home offers an exceptional opportunity to enjoy the distinctive Colorado lifestyle of Roxborough Park. Enjoy private access to the trails of Roxborough State Park. Experience Arrowhead Golf Course, nearby Waterton Canyon for hiking and biking, and Chatfield Reservoir for water sports.

Save
Ask
Tour
Hide
Share
Listing Snapshot
Price 
$1,275,000
Days On Site 
43 Days
Bedrooms 
3
Inside Area (SqFt) 
2,916 sqft
Total Baths 
4
Full Baths 
2
Partial Baths 
2
Lot Size 
0.27 Acres
Year Built 
1990
MLS® Number 
9384872
Status 
Active Under Contract
Property Tax 
$5,245
HOA/Condo/Coop Fees 
$240.67 monthly
Sq Ft Source 
Public Records
Friends & Family
Recent Activity
2 weeks agoListing updated with changes from the MLS®
2 weeks agoStatus changed to Active Under Contract
a month agoListing first seen on site
General Features
Acres 
0.27
Attached Garage 
Yes
Foundation 
Slab
Garage 
Yes
Garage Spaces 
2
Levels 
Multi/Split
Parking 
ConcreteAttached
Parking Spaces 
2
Pets 
Cats OKDogs OK
Property Condition 
Updated/Remodeled
Property Sub Type 
Single Family Residence
Security 
Carbon Monoxide Detector(s)Smoke Detector(s)
Sewer 
Public Sewer
SqFt Above 
2323
SqFt Below 
593
SqFt Total 
3213
Style 
Contemporary
Utilities 
Natural Gas AvailableCable AvailableElectricity ConnectedNatural Gas Connected
Water Source 
Public
Zoning 
PDU
Interior Features
Appliances 
OvenConvection OvenCooktopDishwasherDisposalDouble OvenDown DraftDryerGas Water HeaterMicrowaveRefrigeratorSelf Cleaning OvenWasherWine Cooler
Basement 
Crawl SpaceFinishedPartialWalk-Out Access
Cooling 
Ceiling Fan(s)Central Air
Electric 
220 Volts
Fireplace 
Yes
Fireplace Features 
Dining RoomGasGreat Room
Fireplaces 
2
Flooring 
CarpetTileVinylWood
Heating 
Forced AirNatural Gas
Interior 
Built-in FeaturesCeiling Fan(s)ElevatorHigh CeilingsHigh Speed InternetKitchen IslandOpen FloorplanVaulted Ceiling(s)Walk-In Closet(s)
Window Features 
Double Pane WindowsSkylight(s)Window Coverings
Bathroom Full 
Level - Lower
Bathroom Half 
Level - Main
Bathroom Three Quarter 
Level - UpperDescription - Spa like remodeled walk-in shower, new vanity and towel warmer.
Bedroom 
Level - UpperDescription - Large primary bedroom with remodeled En Suite bath and walk-in closets.
Dining Room 
Level - MainDescription - New stone fireplace and lighting.
Great Room 
Level - MainDescription - Large room with abundant light opens to outdoor deck with Breathtaking Views!
Kitchen 
Level - MainDescription - New counters and backsplash, new cooktop, new refrigerator. Double oven and convection microwave.
Laundry 
Level - Upper
Living Room 
Level - MainDescription - Opens to outdoor area. New large windows and expanded sliding door.
Loft 
Level - UpperDescription - Great space for second office.
Mud Room 
Level - LowerDescription - Elevator to main and upper level as you come in from garage.
Office 
Level - MainDescription - Looks out to views of Red Rock Formations.
Save
Ask
Tour
Hide
Share
Exterior Features
Construction Details 
FrameWood Siding
Exterior 
GardenLightingRain Gutters
Fencing 
None
Lot Features 
Cul-De-SacLandscaped
Patio And Porch 
DeckFront Porch
Road Frontage 
Private Road
Roof 
Concrete
View 
CityGolf Course
Waterview 
CityGolf Course
Windows/Doors 
Double Pane WindowsSkylight(s)Window Coverings
Community Features
Accessibility Features 
Accessible Entrance
Association Amenities 
ClubhouseGatedParkPlaygroundSecurityTrail(s)
Association Fee 
$2888.0
Association Fee Frequency 
Annually
School District 
Douglas RE-1
Financing Terms Available 
CashConventional
Roads 
Paved
Schools
School District
Douglas RE-1
Elementary School
Roxborough
Middle School
Ranch View
High School
Thunderridge
Listing courtesy of Luxe Haven Realty [email protected]


The content relating to real estate for sale in this Web site comes in part from the Internet Data eXchange ("IDX") program of METROLIST, INC., DBA RECOLORADO real estate listings held by brokers other than Luxe Haven Realty are marked with the IDX Logo. This information is being provided for the consumers' personal, non-commercial use and may not be used for any other purpose. All information subject to change and should be independently verified.

Neighborhood & Commute
Source: Walkscore
Disclosure: Community information and market data powered by Constellation Data Labs. Information is deemed reliable but not guaranteed.
Save
Ask
Tour
Hide
Share