Save
Ask
Tour
Hide
Share
$999,000
45 Days On Site

23814 E 36th Place
Aurora, CO 80019

Single Family Residence|Pending
5
Beds
4
Total Baths
3
Full Baths
1
Partial Bath
4,241
SqFt
$236
/SqFt
2023
Built
Subdivision:
The Aurora Highlands
County:
Adams
Call Now: 303-845-2362
Is this the listing for you? We can help make it yours.
303-845-2362
23814 E 36th Place23814 E 36th Place23814 E 36th Place23814 E 36th Place
Save
Ask
Tour
Hide
Share

Mortgage Calculator

Monthly Payment (Est.)

Enter an interest rate to see your estimated monthly payment.
Calculator powered by Showcase IDX, a Constellation1 Company. Copyright ©2026 Information is deemed reliable but not guaranteed.

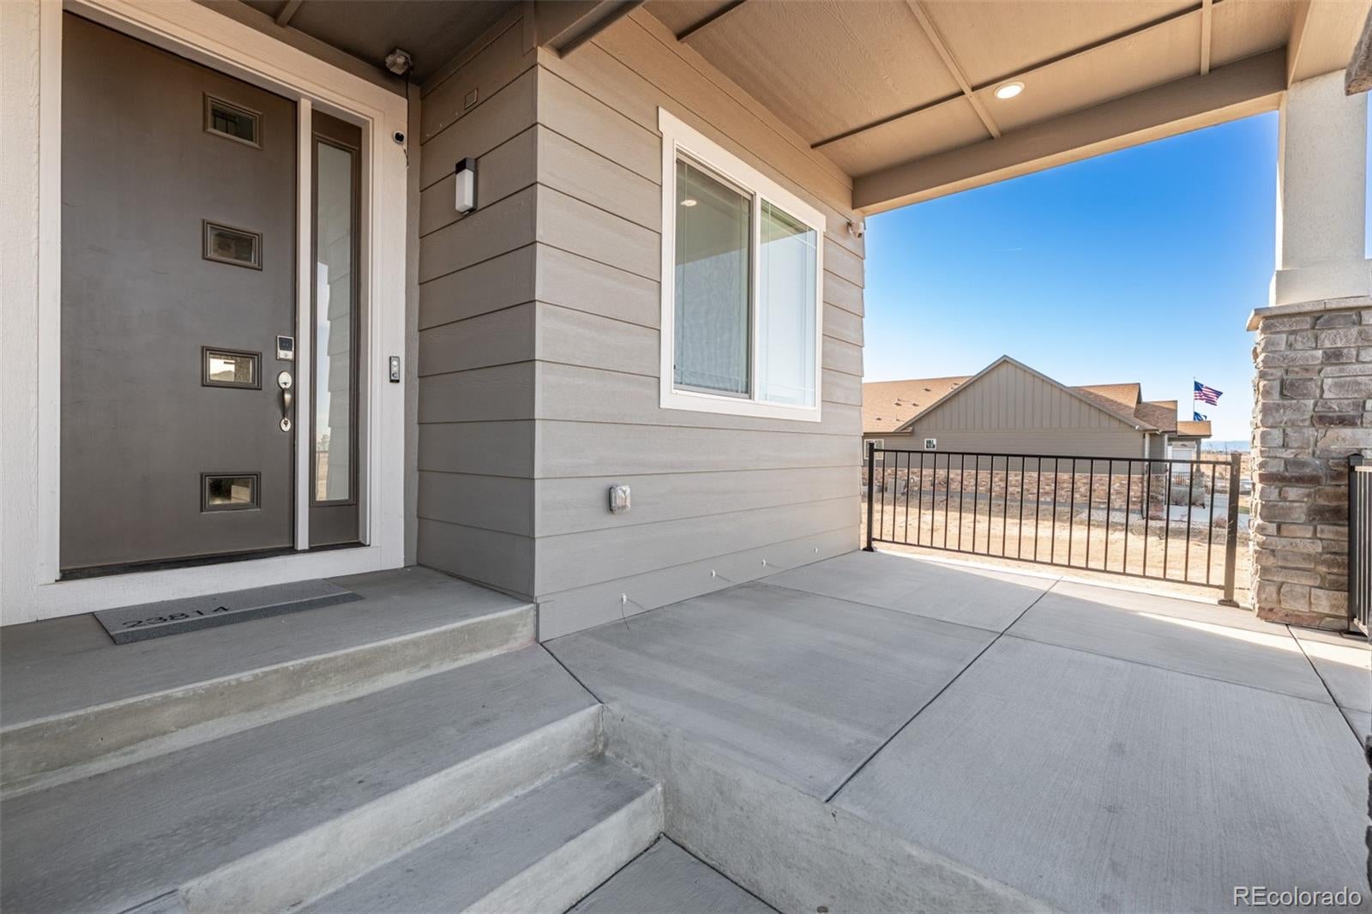
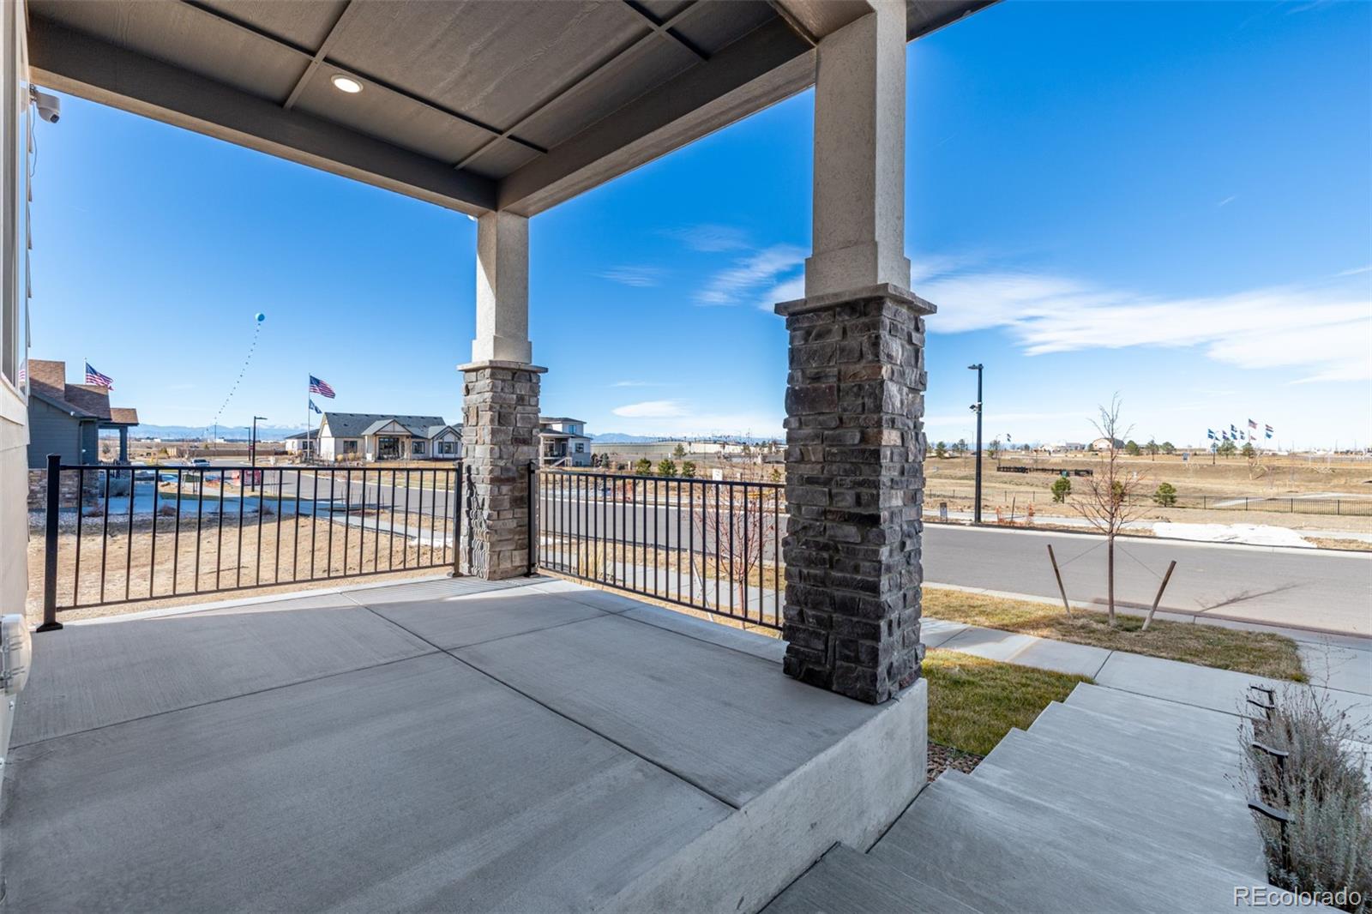
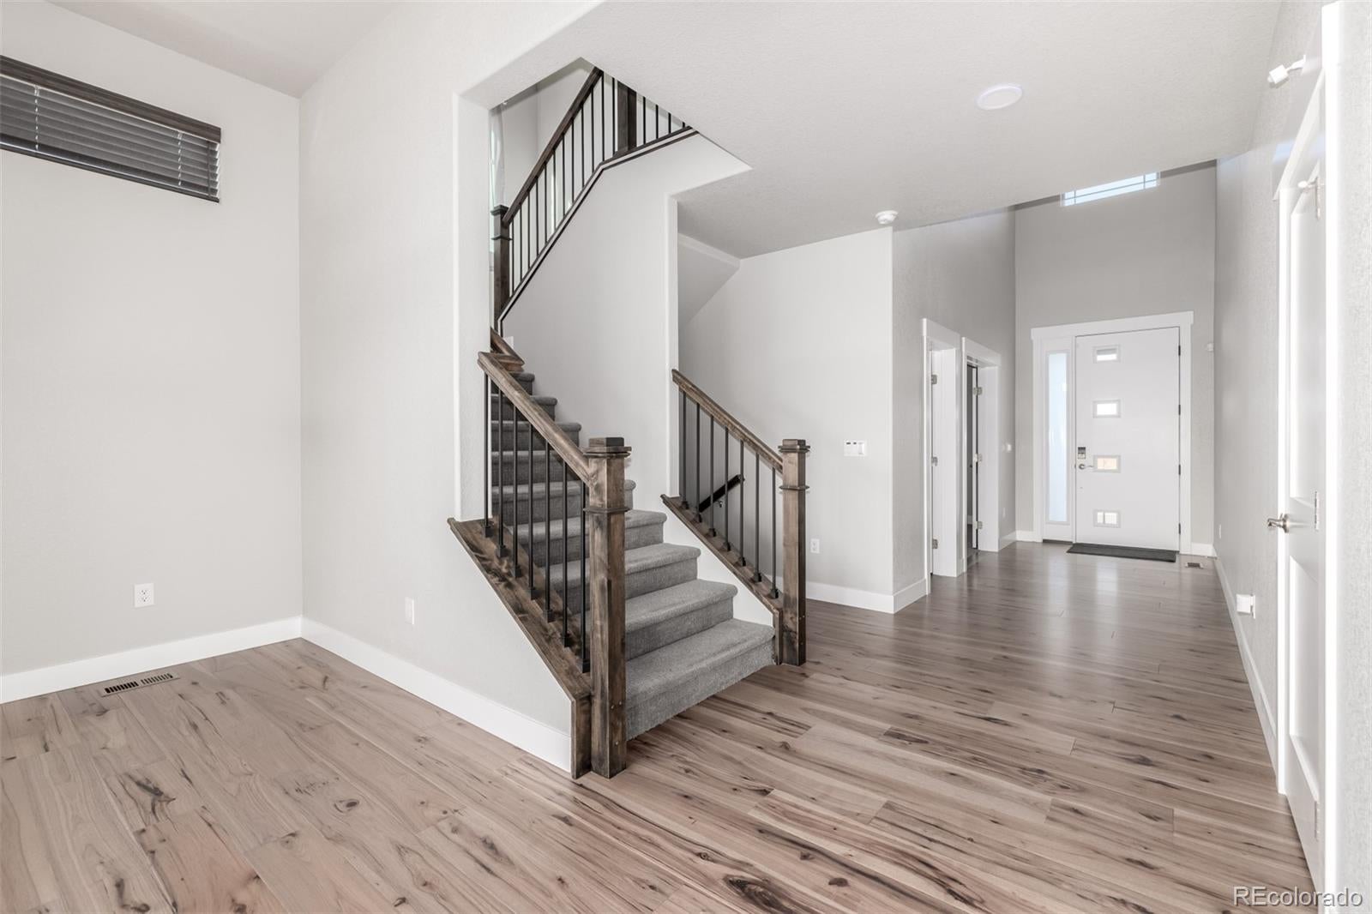
BRAND NEW HOME FRESH OUT OF SHORT SALE. MOTIVATED SELLERS AT BELOW NEW BUILD COST. Exceptional opportunity to own a spacious, newer home in the highly desirable Aurora Highlands community. This impressive 5 bedroom, 4-bath residence offers an open and functional floor plan, generous living spaces, a finished basement, and a 3-car garage. The main level features a bright great room, dedicated office, dining area, and a well-appointed kitchen with quartz countertops, large center island, stainless steel appliances, abundant cabinetry, and pantry space. The home also offers spacious bedrooms, modern bathrooms, flexible living areas, and plenty of room for entertaining, working from home, or multigenerational living. Additional highlights include: • Approximately 4,700+ square feet of total living space • Built in 2023 • Finished basement • 3-car garage • Open-concept kitchen and living area • Quartz countertops and stainless steel appliances • Large primary suite • Dedicated home office • Multiple living and recreation areas • Smart-home features • Covered outdoor living space • Located in The Aurora Highlands community near parks, trails, schools, shopping, dining, and major transportation routes Seller willing to include full front and backyard landscaping with reasonable offer!

Save
Ask
Tour
Hide
Share
Listing Snapshot
Price 
$999,000
Days On Site 
45 Days
Bedrooms 
5
Inside Area (SqFt) 
4,241 sqft
Total Baths 
4
Full Baths 
3
Partial Baths 
1
Lot Size 
0.21 Acres
Year Built 
2023
MLS® Number 
9389275
Status 
Pending
Property Tax 
$12,785
HOA/Condo/Coop Fees 
$250
Sq Ft Source 
Public Records
Friends & Family
Recent Activity
3 days agoListing updated with changes from the MLS®
3 days agoStatus changed to Pending
a month agoListing first seen on site
General Features
Acres 
0.21
Attached Garage 
Yes
Direction Faces 
Northwest
Garage 
Yes
Garage Spaces 
3
Green Energy Efficient 
Water Heater
Levels 
Two
Parking 
ConcreteAttached
Parking Spaces 
3
Property Sub Type 
Single Family Residence
Security 
Security SystemSmoke Detector(s)
Sewer 
Public Sewer
SqFt Above 
3110
SqFt Below 
1131
SqFt Total 
4783
Style 
Contemporary
Utilities 
Natural Gas AvailableCable AvailableElectricity AvailableElectricity ConnectedNatural Gas ConnectedPhone Available
Water Source 
Public
Interior Features
Appliances 
CooktopDishwasherDisposalDouble OvenDryerMicrowaveRange HoodRefrigeratorSolar Hot WaterWasher
Basement 
Sump PumpFinishedInterior EntryPartial
Cooling 
Ceiling Fan(s)Central Air
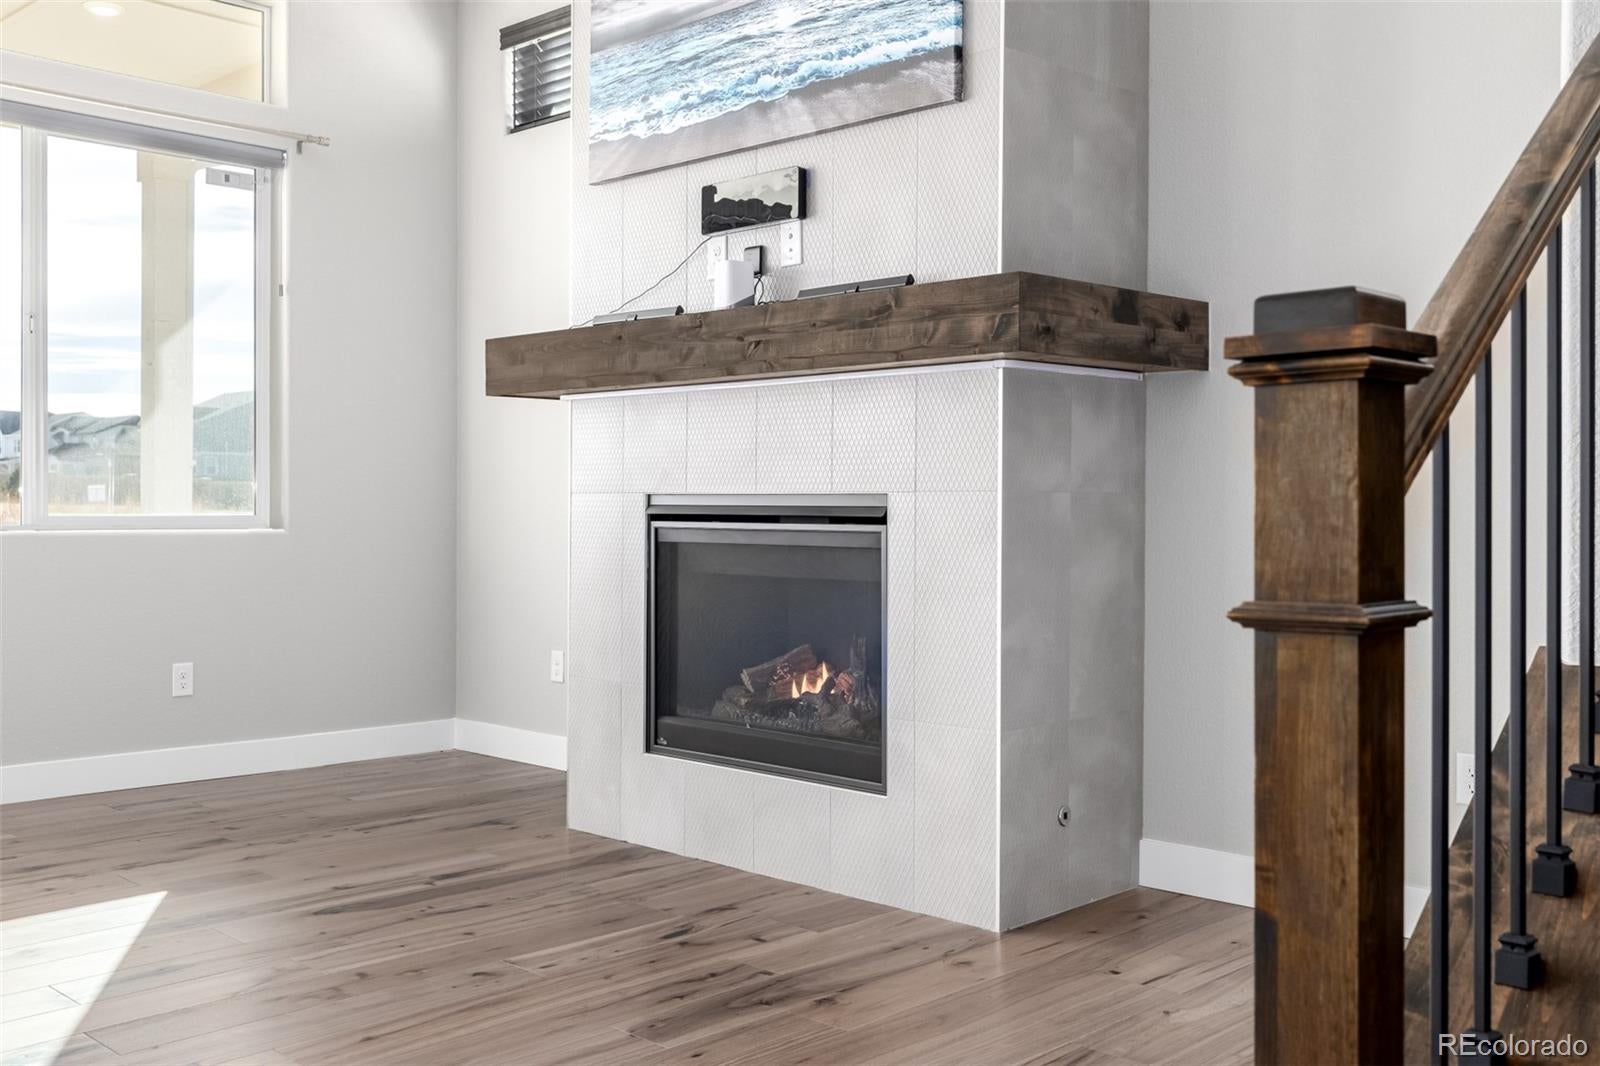
Fireplace 
Yes
Fireplace Features 
Living Room
Fireplaces 
1
Flooring 
CarpetTileWood
Furnished 
Unfurnished
Heating 
Active SolarForced Air
Interior 
Built-in FeaturesCeiling Fan(s)Eat-in KitchenEntrance FoyerHigh CeilingsHigh Speed InternetKitchen IslandOpen FloorplanPantrySmart ThermostatWalk-In Closet(s)
Laundry Features 
SinkIn Unit
Main Level Bedrooms 
1
Bathroom Full 
Level - UpperDescription - Tub/Shower Combo / Dual Sinks
Bathroom Three Quarter 
Level - MainDescription - Shower Only
Bedroom 
Level - BasementDescription - Spacious Closet
Bonus Room 
Level - BasementDescription - Carpeted
Dining Room 
Level - MainDescription - Backyard Access
Kitchen 
Level - MainDescription - Island, Walk-in Pantry, & SS Appliances
Laundry 
Level - MainDescription - Sink
Living Room 
Level - MainDescription - Fireplace
Media Room 
Level - BasementDescription - Recessed Lighting
Utility Room 
Level - BasementDescription - Unfinished
Save
Ask
Tour
Hide
Share
Exterior Features
Construction Details 
FrameStoneWood Siding
Exterior 
Rain Gutters
Fencing 
None
Lot Features 
Cul-De-SacNear Public Transit
Patio And Porch 
CoveredFront Porch
Road Frontage 
Private Road
Roof 
Composition
Community Features
Association Fee 
$250.0
School District 
Adams-Arapahoe 28J
Financing Terms Available 
1031 ExchangeCashConventionalFHAVA Loan
Roads 
Paved
Schools
School District
Adams-Arapahoe 28J
Elementary School
Harmony Ridge P-8
Middle School
Harmony Ridge P-8
High School
Vista Peak
Listing courtesy of MyCore Properties [email protected]


The content relating to real estate for sale in this Web site comes in part from the Internet Data eXchange ("IDX") program of METROLIST, INC., DBA RECOLORADO real estate listings held by brokers other than MyCore Properties are marked with the IDX Logo. This information is being provided for the consumers' personal, non-commercial use and may not be used for any other purpose. All information subject to change and should be independently verified.

Neighborhood & Commute
Source: Walkscore
Disclosure: Community information and market data powered by Constellation Data Labs. Information is deemed reliable but not guaranteed.
Save
Ask
Tour
Hide
Share