

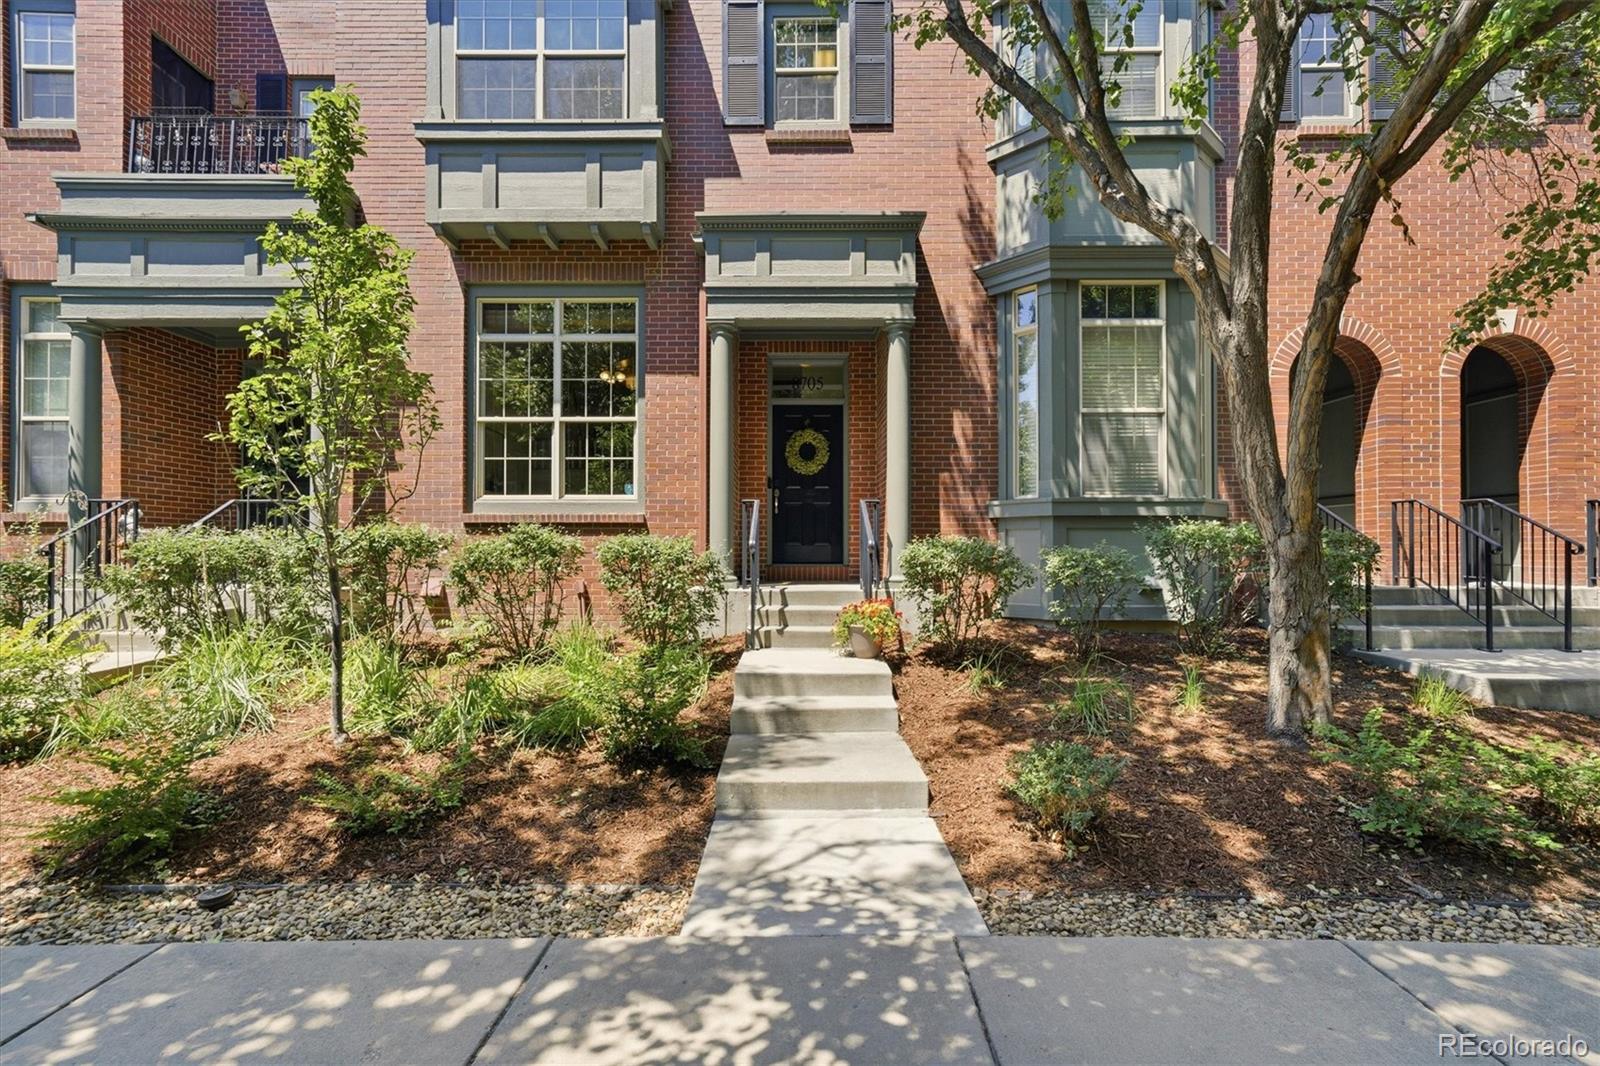
8705 E 29th PlaceDenver, CO 80238
Mortgage Calculator
Monthly Payment (Est.)
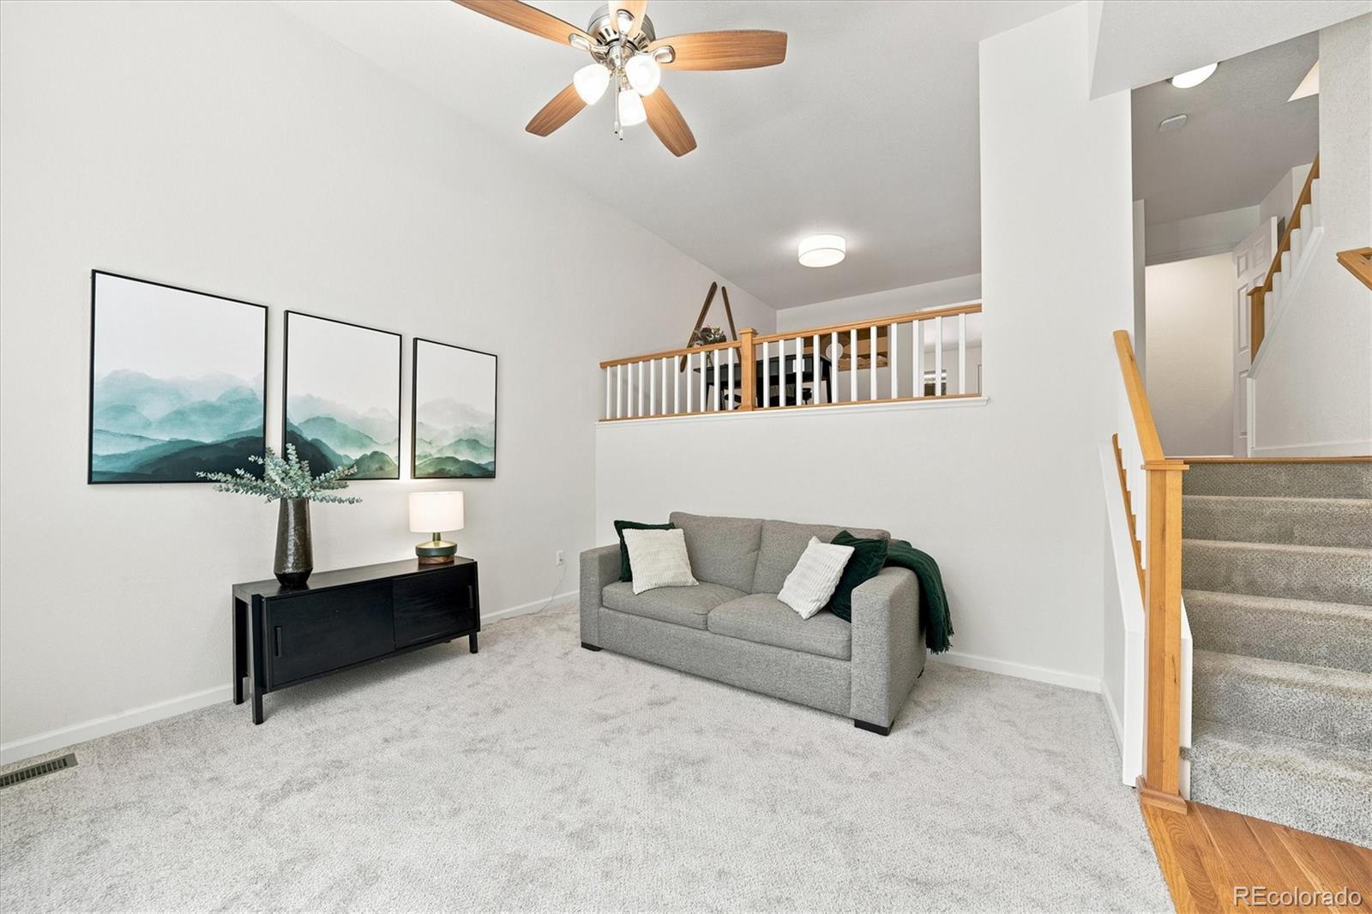
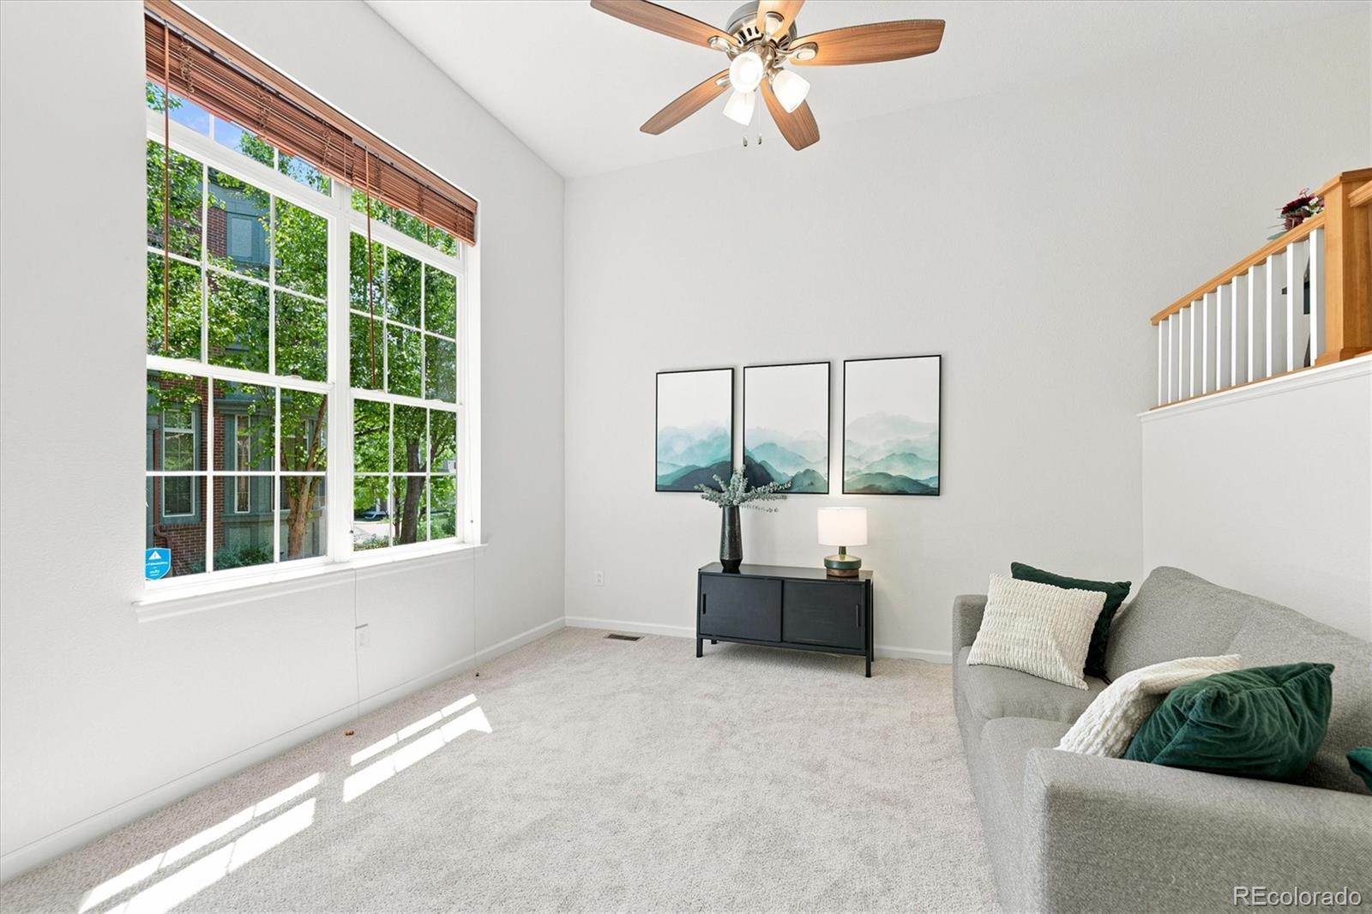
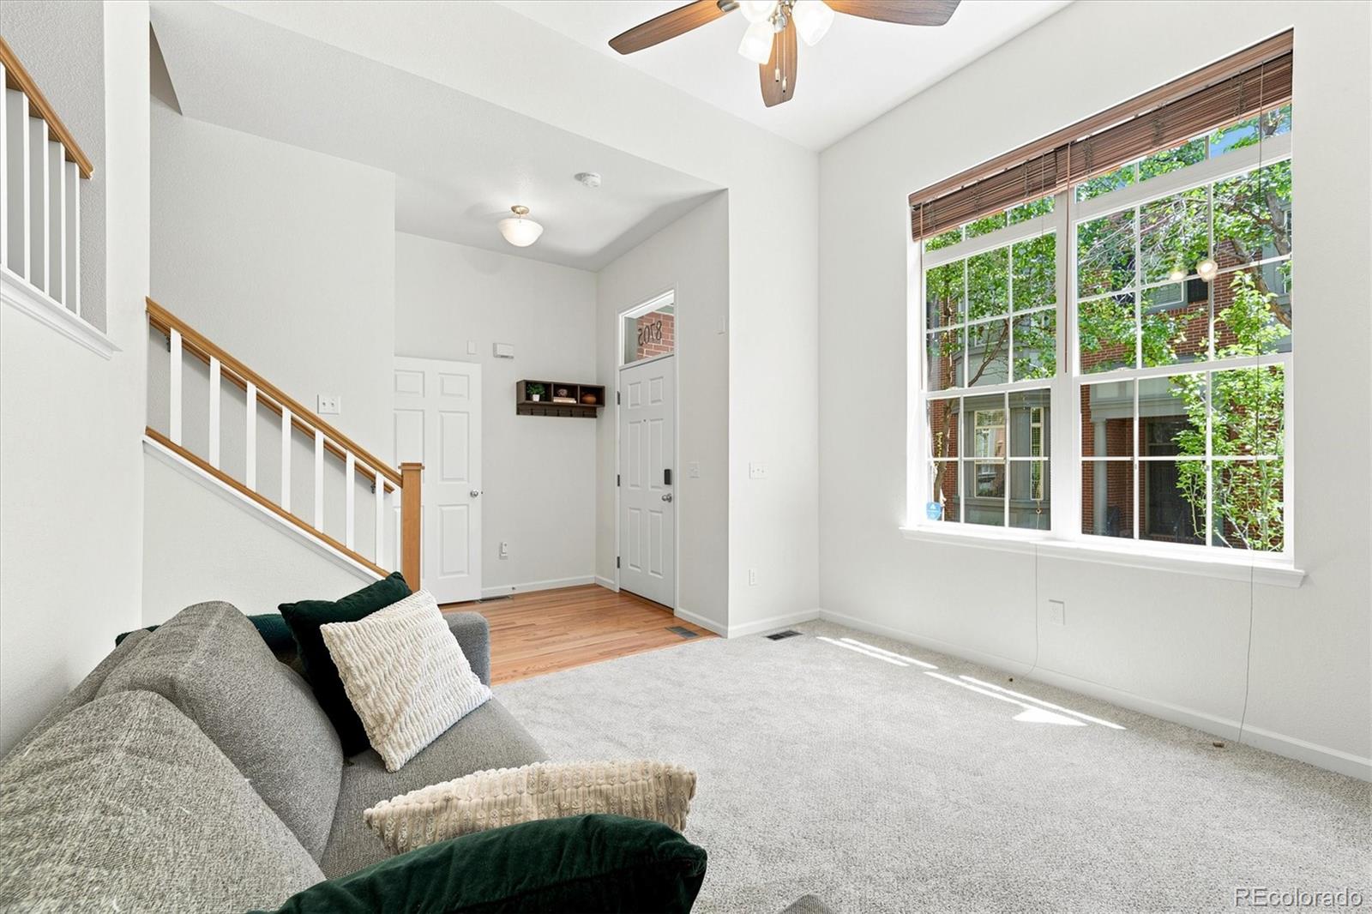
Enter an interest rate to see your estimated monthly payment.CENTRAL PARK BROWNSTONE | MOVE-IN READY | NEW HVAC | 2-CAR ATTACHED GARAGE | MINUTES TO ANSCHUTZ. If you're looking for a stylish, low-maintenance home in one of Denver's most desirable neighborhoods, this beautifully updated 3-bedroom brownstone townhome checks all the boxes. Major improvements completed in July 2026 include a NEW furnace & A/C, NEW carpet and an updated powder room with a new vanity & faucet. Beautiful hardwood floors, updated lighting and a thoughtfully designed floor plan make this home truly move-in ready. Smart-home features add convenience throughout, including a smart thermostat, smart smoke & carbon monoxide detectors, smart garage door opener, smart front door lock and video doorbell. A second-floor laundry room and attached two-car garage make everyday living easy, while the townhome lifestyle offers a great option for buyers looking for less exterior maintenance and more time to enjoy everything around them. And the location is hard to beat. Enjoy the parks, playgrounds, community pools and miles of trails that make Central Park one of Denver's most popular neighborhoods, along with convenient access to restaurants, coffee shops, grocery stores, fitness studios and shopping. Stanley Marketplace is just minutes away for dining, shopping and entertainment. For buyers working at or near the Anschutz Medical Campus, the location offers an especially convenient commute to the area's hospitals, medical facilities, research centers and university campus. Downtown Denver, Denver International Airport and major highways are also easily accessible. Updated, smart-home equipped, low-maintenance and ideally located, this Central Park brownstone offers the combination so many Denver buyers are searching for: a move-in ready home, attached two-car garage, neighborhood amenities and easy access to both Anschutz and Downtown Denver.
| yesterday | Listing updated with changes from the MLS® | |
| 4 weeks ago | Price changed to $560,000 | |
| 3 months ago | Listing first seen on site |

The content relating to real estate for sale in this Web site comes in part from the Internet Data eXchange ("IDX") program of METROLIST, INC., DBA RECOLORADO real estate listings held by brokers other than RE/MAX Professionals are marked with the IDX Logo. This information is being provided for the consumers' personal, non-commercial use and may not be used for any other purpose. All information subject to change and should be independently verified.
Did you know? You can invite friends and family to your search. They can join your search, rate and discuss listings with you.