Save
Ask
Tour
Hide
Share
$950,000
11 Days On Site

2546 Moore Street
Lakewood, CO 80215

For Sale|Single Family Residence|Active
5
Beds
3
Total Baths
1
Full Bath
2
Partial Baths
2,432
SqFt
$391
/SqFt
1961
Built
Subdivision:
Paramount Park
County:
Jefferson
Call Now: 303-845-2362
Is this the listing for you? We can help make it yours.
303-845-2362
2546 Moore Street2546 Moore Street2546 Moore Street2546 Moore Street
Save
Ask
Tour
Hide
Share

Mortgage Calculator

Monthly Payment (Est.)

Enter an interest rate to see your estimated monthly payment.
Calculator powered by Showcase IDX, a Constellation1 Company. Copyright ©2026 Information is deemed reliable but not guaranteed.

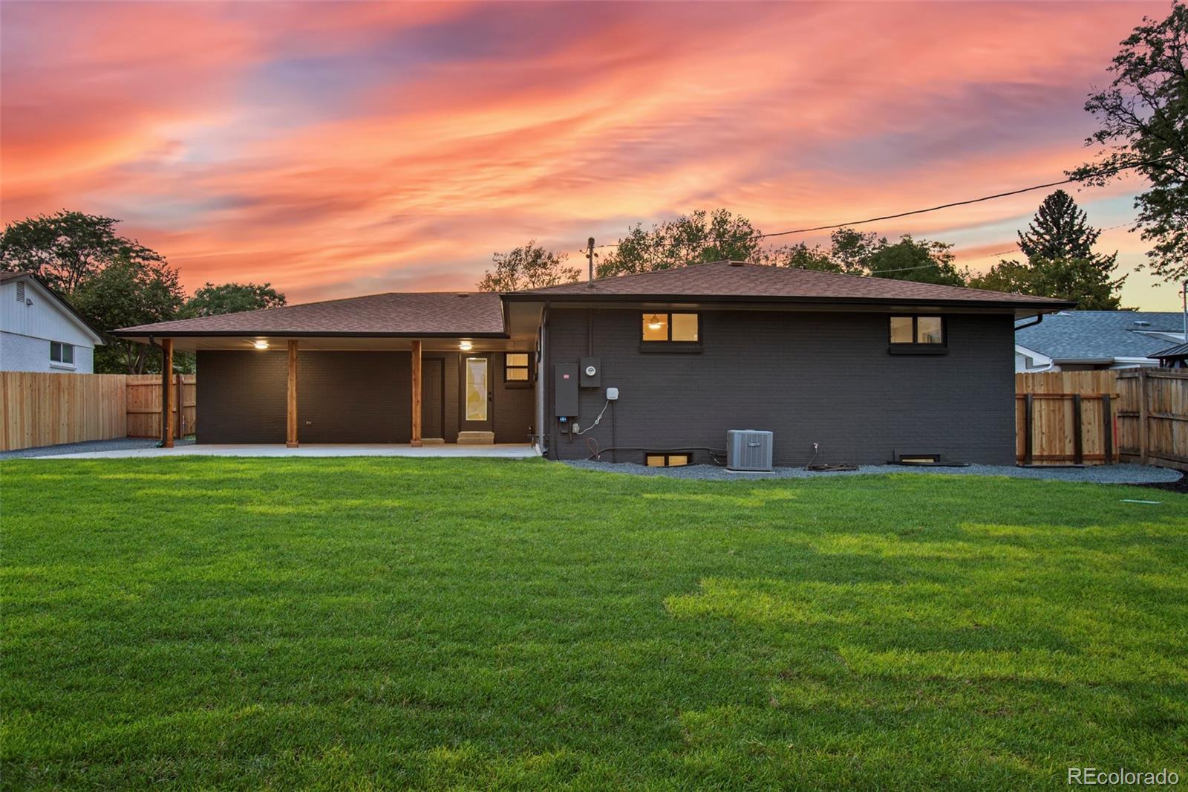
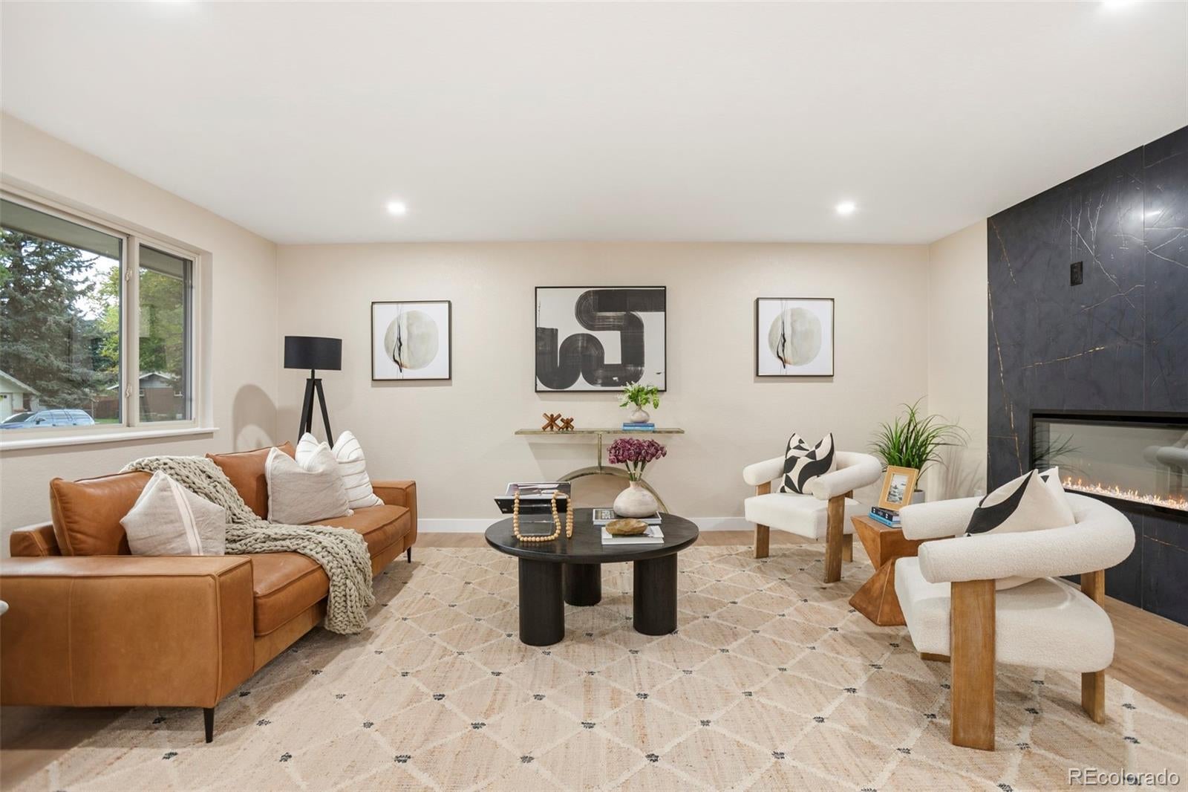
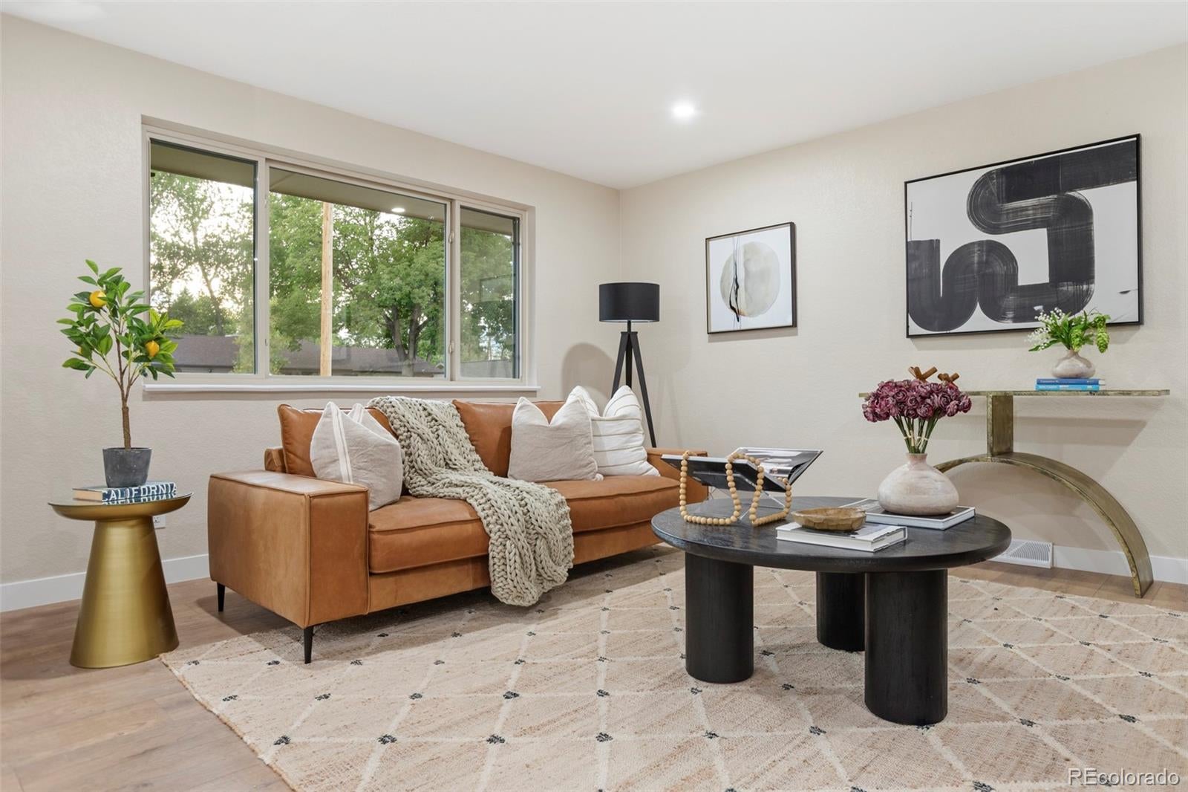
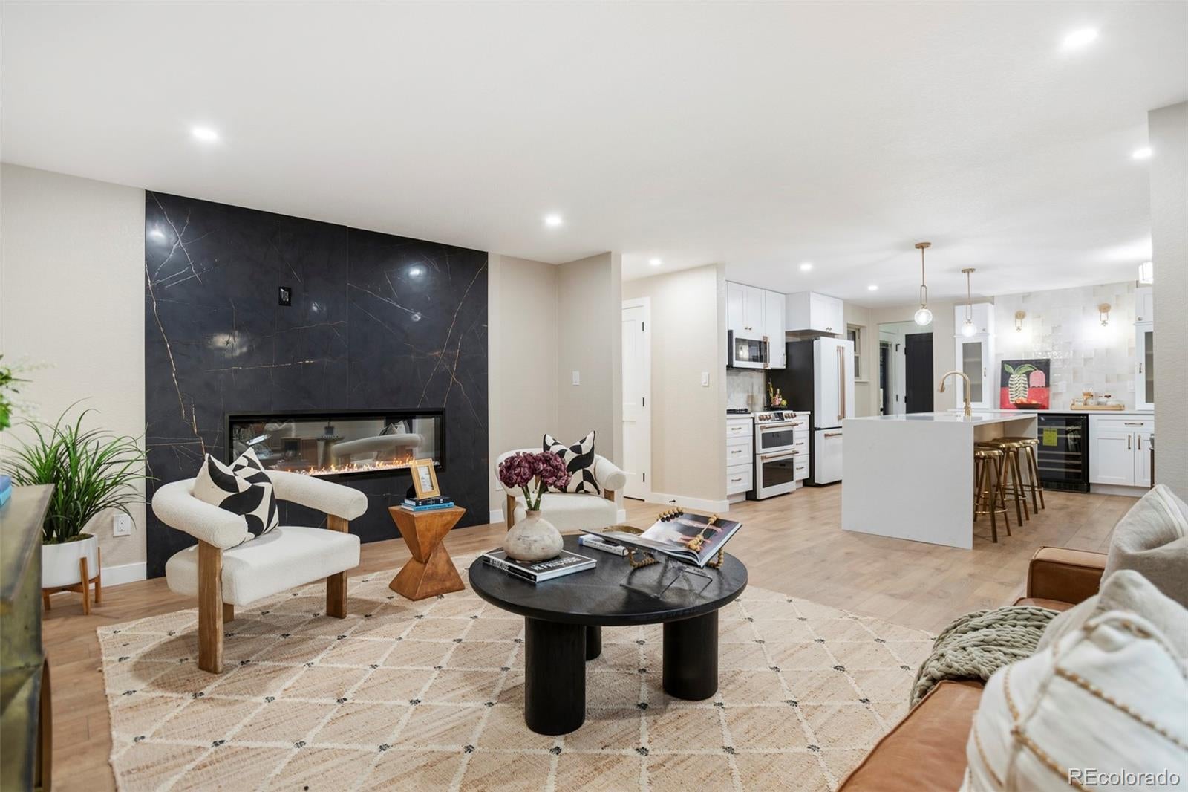
Welcome Home—a completely reimagined Colorado ranch where thoughtful design, quality craftsmanship, and an exceptional Lakewood location come together. Situated near the highly desirable Applewood area, this extensively remodeled 5-bedroom, 3-bath home offers an attached 2-car garage, a generous lot with impressive indoor-outdoor living, and professional landscaping. On the exterior you'll see a sophisticated charcoal exterior that is complemented by natural wood accent posts, a covered front porch, custom railing, and a beautiful wood-tone garage door. New sod, irrigation, and landscaping complete the home's fresh curb appeal, while the oversized driveway provides abundant off-street parking. Inside, the home has been completely redesigned with a cohesive custom aesthetic and elevated finishes throughout. The renovation goes far beyond cosmetic updates—work was professionally completed with permits, providing buyers with added confidence in the quality and scope of the transformation. The finished lower level expands the home's versatility with additional bedrooms and living space ideal for guests, recreation, a home office, fitness area, or media room. Outside is where this property truly separates itself. The expansive backyard has been transformed with new sod, irrigation, extensive landscaping, and privacy fencing. A substantial covered patio and large adjoining concrete area create an outstanding setting for outdoor dining, entertaining, and enjoying Colorado's seasons. Located near the desirable Applewood area and convenient to Crown Hill Park, recreation, shopping, and dining, the home offers excellent access to Golden, the foothills, and downtown Denver. 2546 Moore Street combines the character and lot size of an established Lakewood ranch with the design, finishes, and confidence of an modern updates and curated finishes. Beautifully transformed inside and out, this is far more than a remodeled home—it's a property designed to be enjoyed for years to come.

Save
Ask
Tour
Hide
Share
Listing Snapshot
Price 
$950,000
Days On Site 
11 Days
Bedrooms 
5
Inside Area (SqFt) 
2,432 sqft
Total Baths 
3
Full Baths 
1
Partial Baths 
2
Lot Size 
0.24 Acres
Year Built 
1961
MLS® Number 
9406842
Status 
Active
Property Tax 
$4,086
HOA/Condo/Coop Fees 
N/A
Sq Ft Source 
Public Records
Friends & Family
Recent Activity
3 days agoListing updated with changes from the MLS®
3 days agoPrice changed to $950,000
2 weeks agoListing first seen on site
General Features
Acres 
0.24
Attached Garage 
Yes
Foundation 
Slab
Garage 
Yes
Garage Spaces 
2
Levels 
One
Parking 
ConcreteGuestOversizedStorageAttached
Parking Spaces 
5
Property Condition 
Updated/Remodeled
Property Sub Type 
Single Family Residence
Security 
Carbon Monoxide Detector(s)Smoke Detector(s)
Sewer 
Public Sewer
SqFt Above 
1231
SqFt Below 
1201
SqFt Total 
2462
Style 
ContemporaryMid-Century ModernTraditional
Utilities 
Electricity AvailableElectricity Connected
Water Source 
Public
Interior Features
Appliances 
OvenBar FridgeConvection OvenDishwasherDisposalDouble OvenMicrowaveRangeRefrigeratorSelf Cleaning OvenWine Cooler
Basement 
Bath/StubbedFull
Cooling 
Ceiling Fan(s)Central Air
Fireplace Features 
ElectricFamily Room
Flooring 
CarpetLaminateTileWood
Heating 
ElectricForced AirHot Water
Interior 
Breakfast BarBuilt-in FeaturesCeiling Fan(s)Eat-in KitchenKitchen IslandPantry
Laundry Features 
In Unit
Main Level Bedrooms 
3
Bathroom Full 
Level - Main
Bathroom Three Quarter 
Level - Basement
Bedroom 
Level - Main
Bonus Room 
Level - Basement
Dining Room 
Level - MainDescription - Dining area
Family Room 
Level - Main
Kitchen 
Level - Main
Laundry 
Level - Basement
Utility Room 
Level - Basement
Save
Ask
Tour
Hide
Share
Exterior Features
Construction Details 
BrickCedarFrameWood Siding
Exterior 
LightingPrivate Yard
Fencing 
FencedFull
Lot Features 
LandscapedLevelSprinklers In FrontSprinklers In Rear
Patio And Porch 
CoveredDeckFront PorchPatio
Roof 
Composition
Community Features
School District 
Jefferson County R-1
Financing Terms Available 
1031 ExchangeCashConventionalFHA
Roads 
Paved
Schools
School District
Jefferson County R-1
Elementary School
Stober
Middle School
Everitt
High School
Wheat Ridge
Listing courtesy of SimpList Realty Company [email protected]


The content relating to real estate for sale in this Web site comes in part from the Internet Data eXchange ("IDX") program of METROLIST, INC., DBA RECOLORADO real estate listings held by brokers other than SimpList Realty Company are marked with the IDX Logo. This information is being provided for the consumers' personal, non-commercial use and may not be used for any other purpose. All information subject to change and should be independently verified.

Neighborhood & Commute
Source: Walkscore
Disclosure: Community information and market data powered by Constellation Data Labs. Information is deemed reliable but not guaranteed.
Save
Ask
Tour
Hide
Share