Save
Ask
Tour
Hide
Share
$835,000
14 Days On Site

2810 S Fig Street
Lakewood, CO 80228

Single Family Residence|Pending
3
Beds
4
Total Baths
2
Full Baths
2
Partial Baths
2,948
SqFt
$283
/SqFt
1996
Built
Subdivision:
Summit Glen/Green Mountain
County:
Jefferson
Call Now: 303-845-2362
Is this the listing for you? We can help make it yours.
303-845-2362
2810 S Fig Street2810 S Fig Street2810 S Fig Street2810 S Fig Street
Save
Ask
Tour
Hide
Share

Mortgage Calculator

Monthly Payment (Est.)

$3,810
Calculator powered by Showcase IDX, a Constellation1 Company. Copyright ©2026 Information is deemed reliable but not guaranteed.

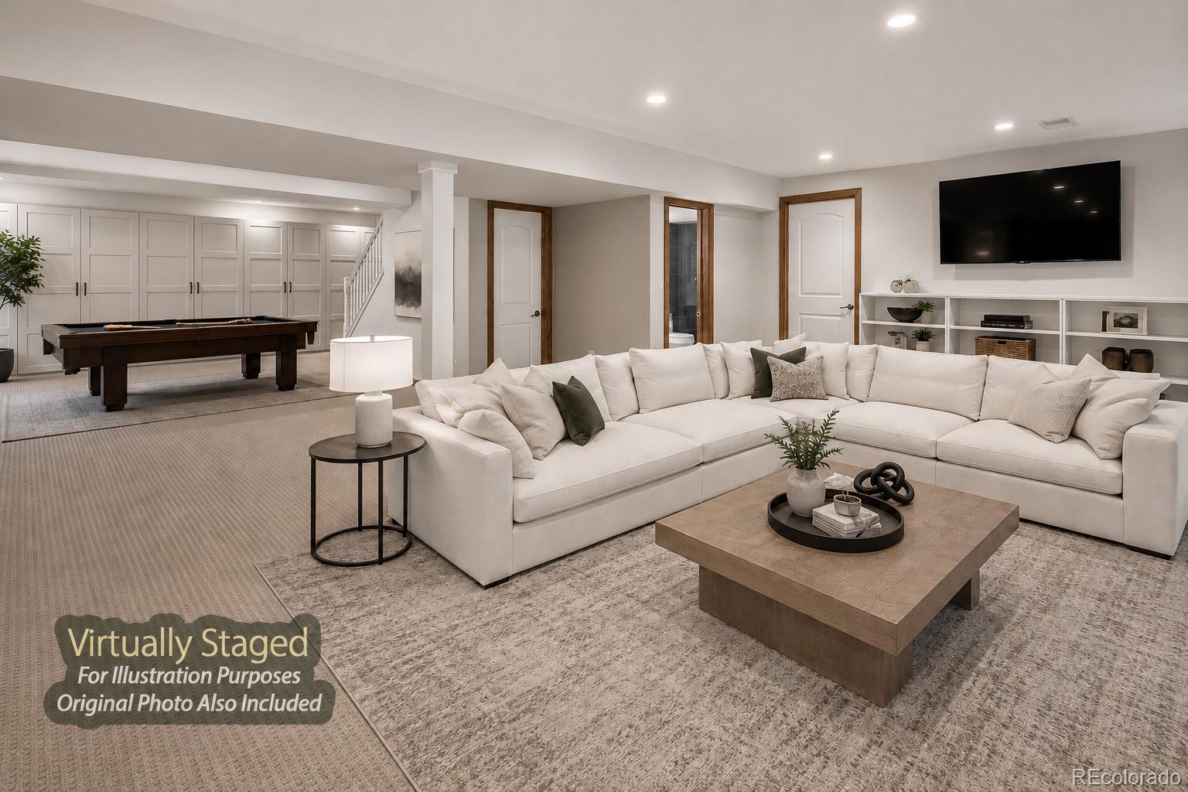
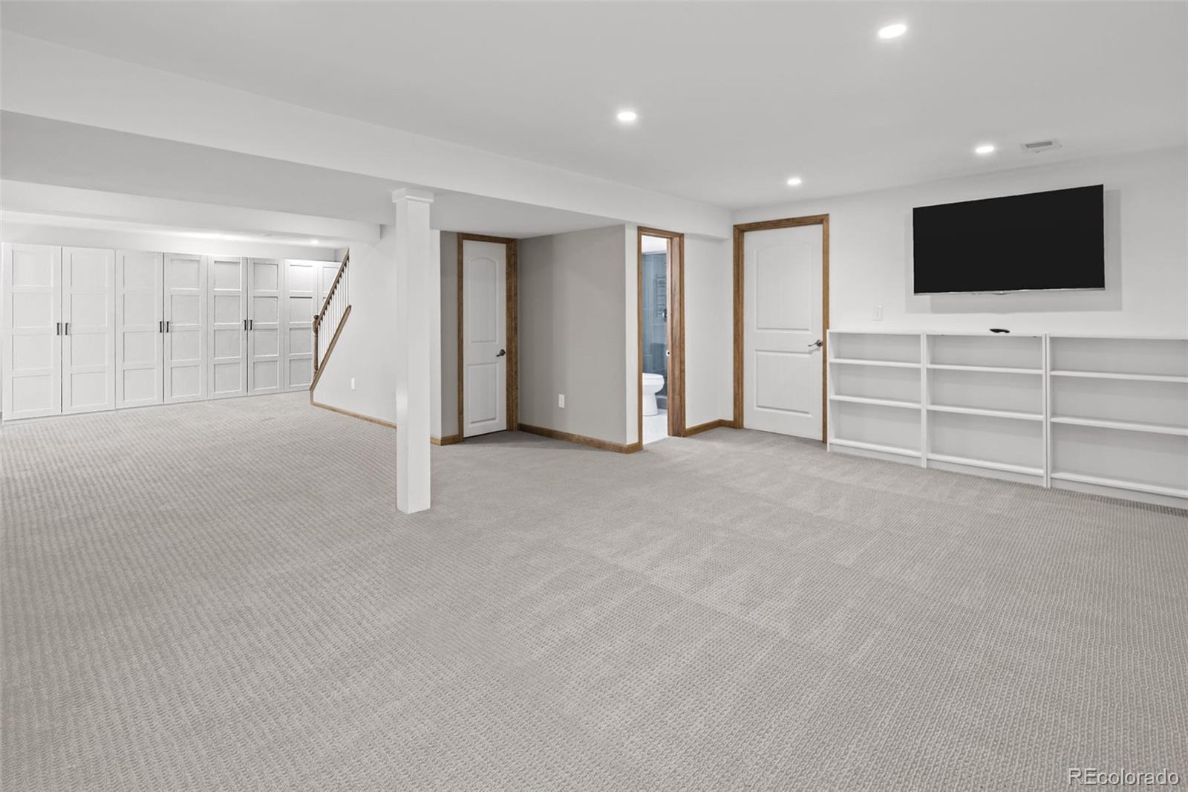
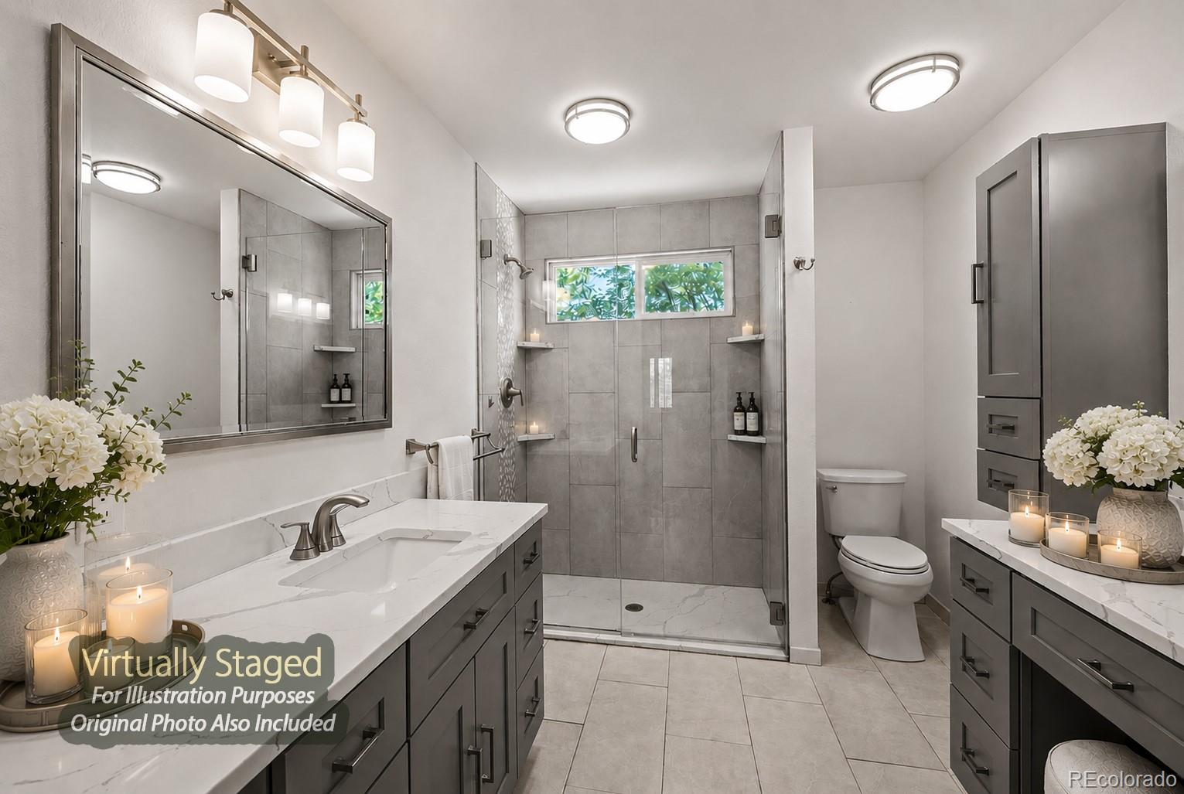
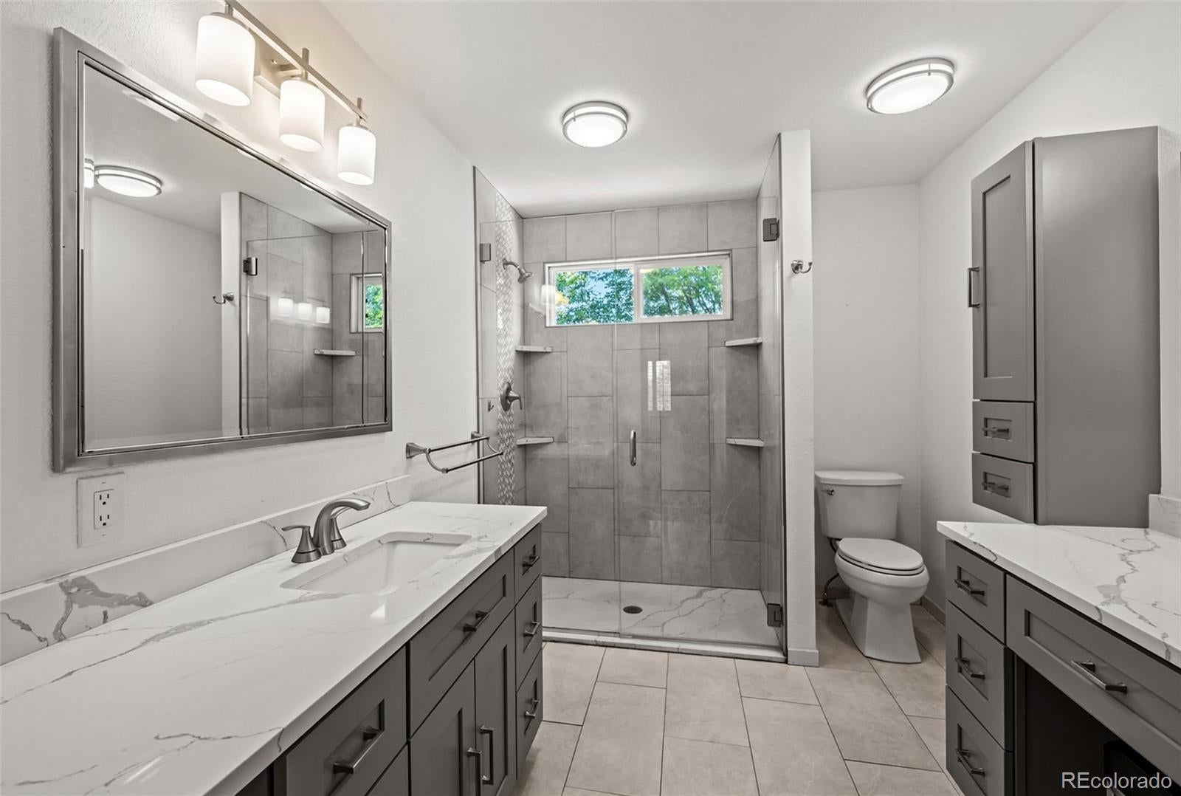
***BRAND NEW LISTING w/Approximately 3,000 Total sq/ft on SUNNY SW FACING LOT in Rare 1 Entrance SUMMIT GLEN)*** - SUPER LOCATION - Just a Few Homes Away From NEIGHBORHOOD PARK & 2 Blocks from COMMUNITY PARK. UPGRADES and FEATURES: Including: PLANTATION SHUTTERS*TANKLESS HOT WATER SYSTEM*UPGRADED & NEWER (Central AIR CONDITIONING and FURNACE)*Accent Wainscoting*Rich Extended HARDWOOD Flooring*Updated Lighting & Ceiling Fans and Cozy GAS FIREPLACE. Enjoy the Large Kitchen w/Abundant Cabinetry*Kitchen Peninsula*Granite Countertops*Gas Range and Stainless Steel Appliances. Includes: Washer & Dryer in Main Floor Laundry w/Built-in Cabinets* a SPACIOUS LOFT – is Ideal for Home Office* a Large Vaulted Primary Suite*Beautifully REMODELED Upstairs Bathroom and a Large Finished Basement (Rare NO CRAWL Space) with Large Rec Room and 3/4 Bathroom w/STEAM SHOWER - Plus Built-in Cabinetry and Additional Separate Basement Storage. Positioned on a Sunny Southwest-Facing Lot with Large nice BACKYARD, Mature Professional Landscaping, Large Shade Trees, a Spacious COMPOSITE DECK w/WROUGHT IRON RAILINGS Plus a Covered Front Porch, a Convenient Front-to-Back Sidewalk and Front & Back Sprinkler System. Just up the Street from Neighborhood Park and a Couple Blocks from the Community Park with Baseball/Softball/Soccer Fields*Basketball Courts*Playground and Walking Paths. +++Walking Distance to Green Mtn’s Acres of Open Space and Miles of Trails. You’re Just a Few Minutes to Red Rocks, Light Rail Station and Short Commute to Downtown & Mtns. (Source: Google)). Select photos have been virtually staged for illustrative purposes and may vary slightly in lighting and color tone; original unstaged photos are also included for reference. All information deemed reliable but not guaranteed. Buyer must independently verify all info. including but not limited to; square ft., upgrades, inclusions, permits, taxes, utilities, hoa & its fees and any specific use considerations.

Save
Ask
Tour
Hide
Share
Listing Snapshot
Price 
$835,000
Days On Site 
14 Days
Bedrooms 
3
Inside Area (SqFt) 
2,948 sqft
Total Baths 
4
Full Baths 
2
Partial Baths 
2
Lot Size 
0.15 Acres
Year Built 
1996
MLS® Number 
9415686
Status 
Pending
Property Tax 
$4,462
HOA/Condo/Coop Fees 
$45.83 monthly
Sq Ft Source 
Public Records
Friends & Family
Recent Activity
3 days agoListing updated with changes from the MLS®
3 days agoStatus changed to Pending
2 weeks agoListing first seen on site
General Features
Acres 
0.15
Attached Garage 
Yes
Direction Faces 
South
Foundation 
Slab
Garage 
Yes
Garage Spaces 
2
Levels 
Two
Parking 
ConcreteAttached
Parking Spaces 
2
Property Condition 
Updated/Remodeled
Property Sub Type 
Single Family Residence
Security 
Carbon Monoxide Detector(s)Smoke Detector(s)
Sewer 
Public Sewer
SqFt Above 
1965
SqFt Below 
983
SqFt Total 
3018
Style 
Urban Contemporary
Utilities 
Natural Gas AvailableElectricity ConnectedNatural Gas Connected
Water Source 
Public
Interior Features
Appliances 
DishwasherDisposalDryerMicrowaveOvenRangeRefrigeratorTankless Water HeaterWasher
Basement 
Finished
Cooling 
Ceiling Fan(s)Attic FanCentral Air
Fireplace 
Yes
Fireplace Features 
Family RoomGas
Fireplaces 
1
Flooring 
CarpetTileWood
Heating 
Forced Air
Interior 
Ceiling Fan(s)Eat-in KitchenGranite CountersOpen FloorplanPantryVaulted Ceiling(s)Walk-In Closet(s)
Window Features 
Double Pane WindowsWindow Coverings
Bathroom Full 
Level - Upper
Bathroom Half 
Level - Main
Bathroom Three Quarter 
Level - Basement
Bedroom 
Level - Upper
Dining Room 
Level - Main
Family Room 
Level - Basement
Kitchen 
Level - Main
Laundry 
Level - Main
Living Room 
Level - Main
Loft 
Level - Upper
Save
Ask
Tour
Hide
Share
Exterior Features
Construction Details 
BrickFrameWood Siding
Exterior 
Private Yard
Fencing 
FencedFull
Lot Features 
LandscapedLevel
Patio And Porch 
CoveredDeckFront Porch
Roof 
Composition
View 
Mountain(s)
Waterview 
Mountain(s)
Windows/Doors 
Double Pane WindowsWindow Coverings
Community Features
Association Dues 
550
Financing Terms Available 
CashConventionalFHAVA Loan
HOA Fee Frequency 
Annually
Roads 
Paved
School District 
Jefferson County R-1
Schools
School District
Jefferson County R-1
Elementary School
Hutchinson
Middle School
Dunstan
High School
Green Mountain
Listing courtesy of Keller Williams Advantage Realty LLC [email protected]


The content relating to real estate for sale in this Web site comes in part from the Internet Data eXchange ("IDX") program of METROLIST, INC., DBA RECOLORADO real estate listings held by brokers other than Keller Williams Advantage Realty LLC are marked with the IDX Logo. This information is being provided for the consumers' personal, non-commercial use and may not be used for any other purpose. All information subject to change and should be independently verified.

Neighborhood & Commute
Source: Walkscore
Disclosure: Community information and market data powered by Constellation Data Labs. Information is deemed reliable but not guaranteed.
Save
Ask
Tour
Hide
Share