

4827 Lowell BoulevardDenver, CO 80221
Mortgage Calculator
Monthly Payment (Est.)
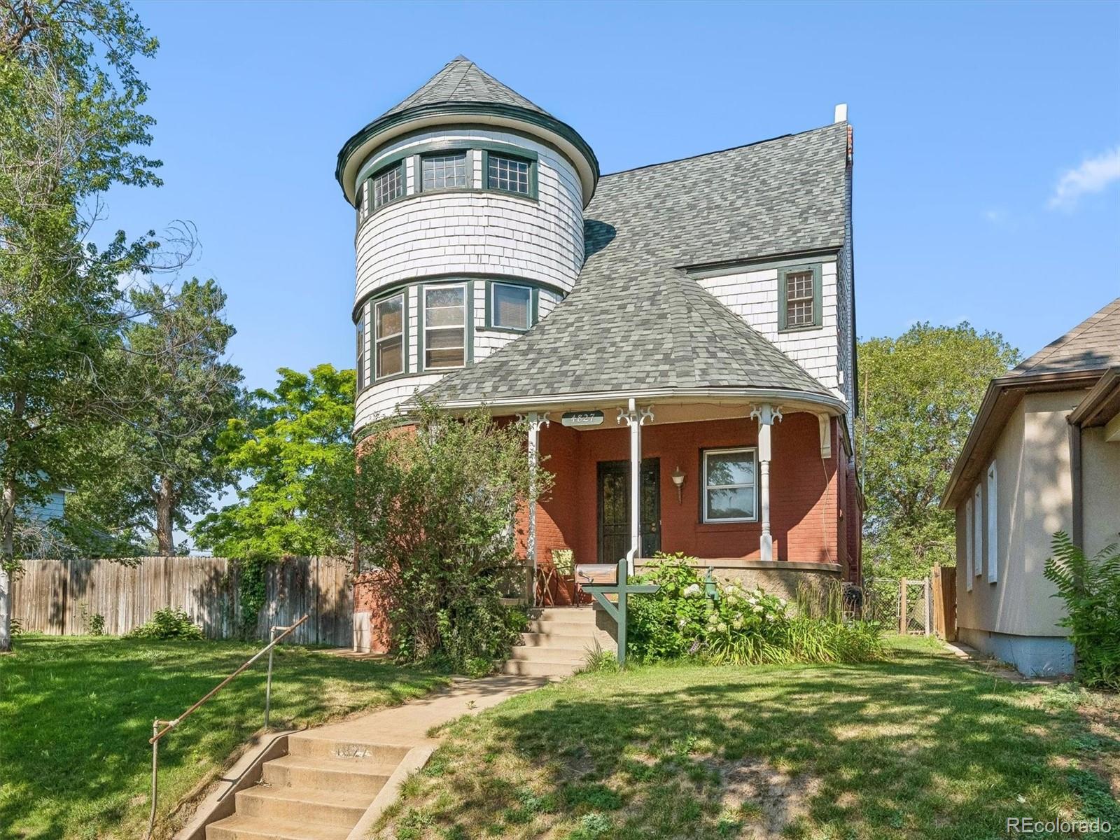
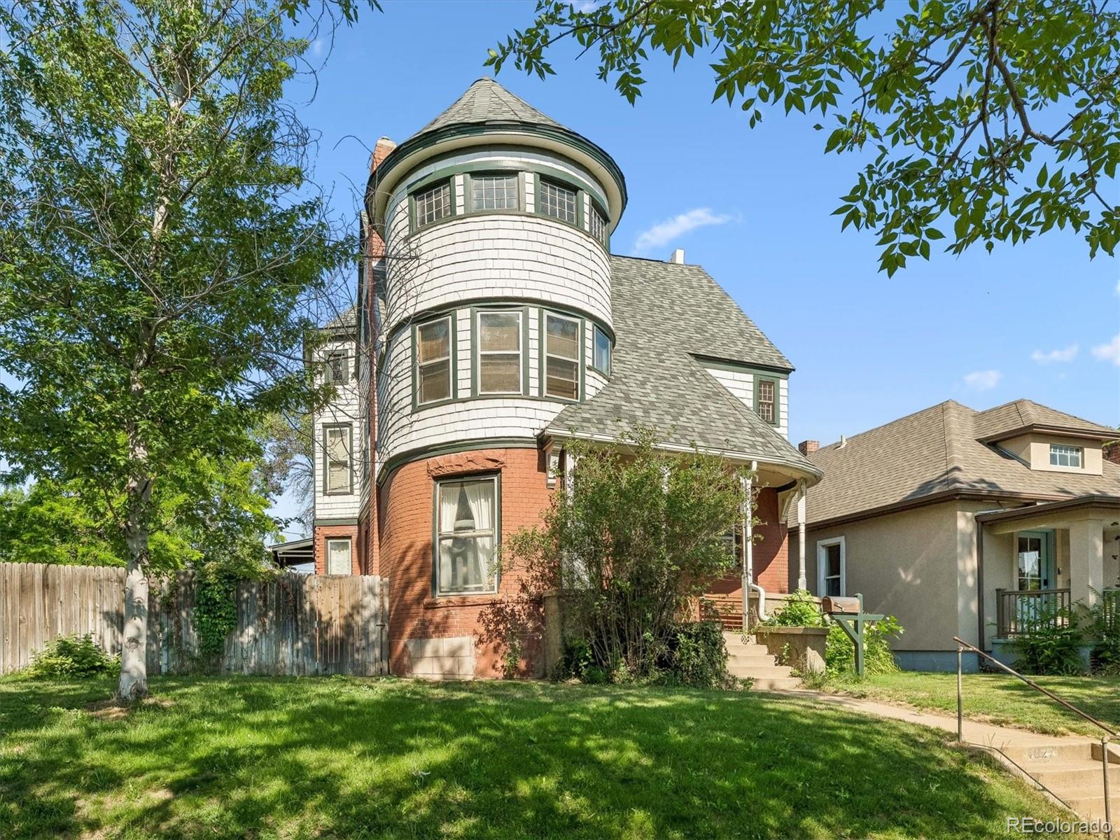
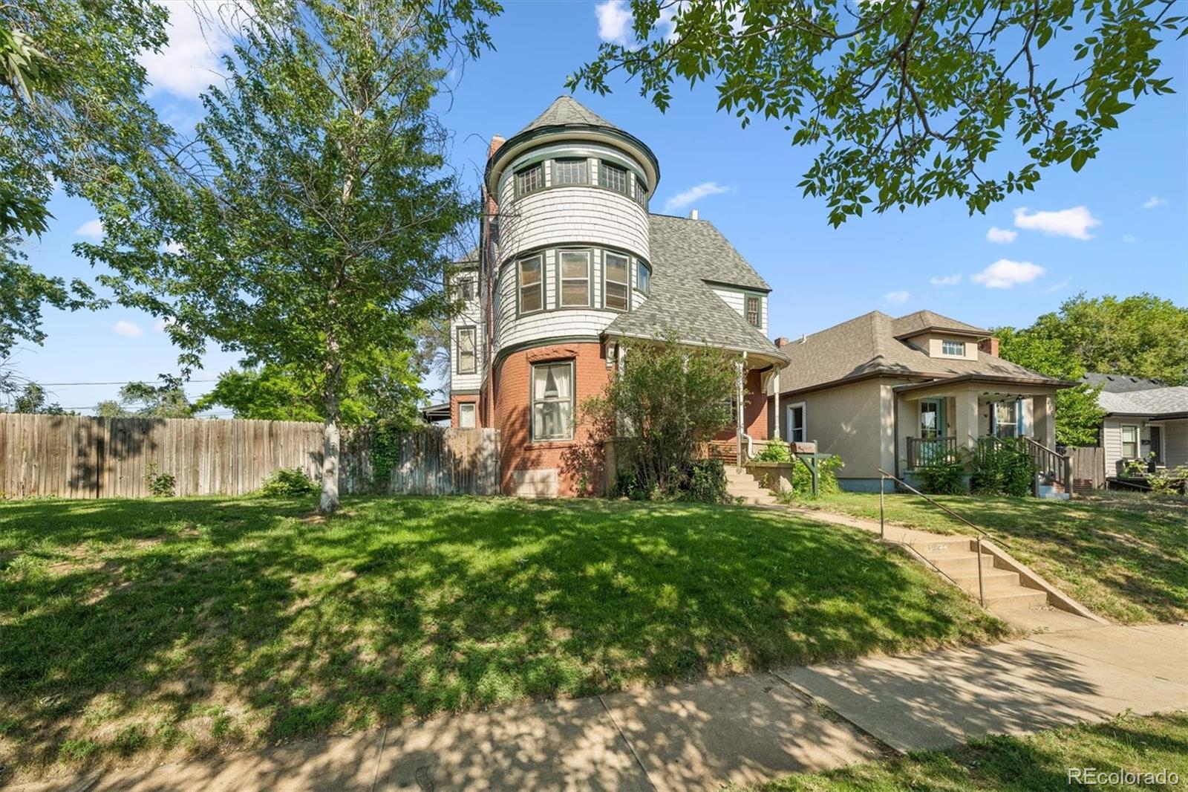
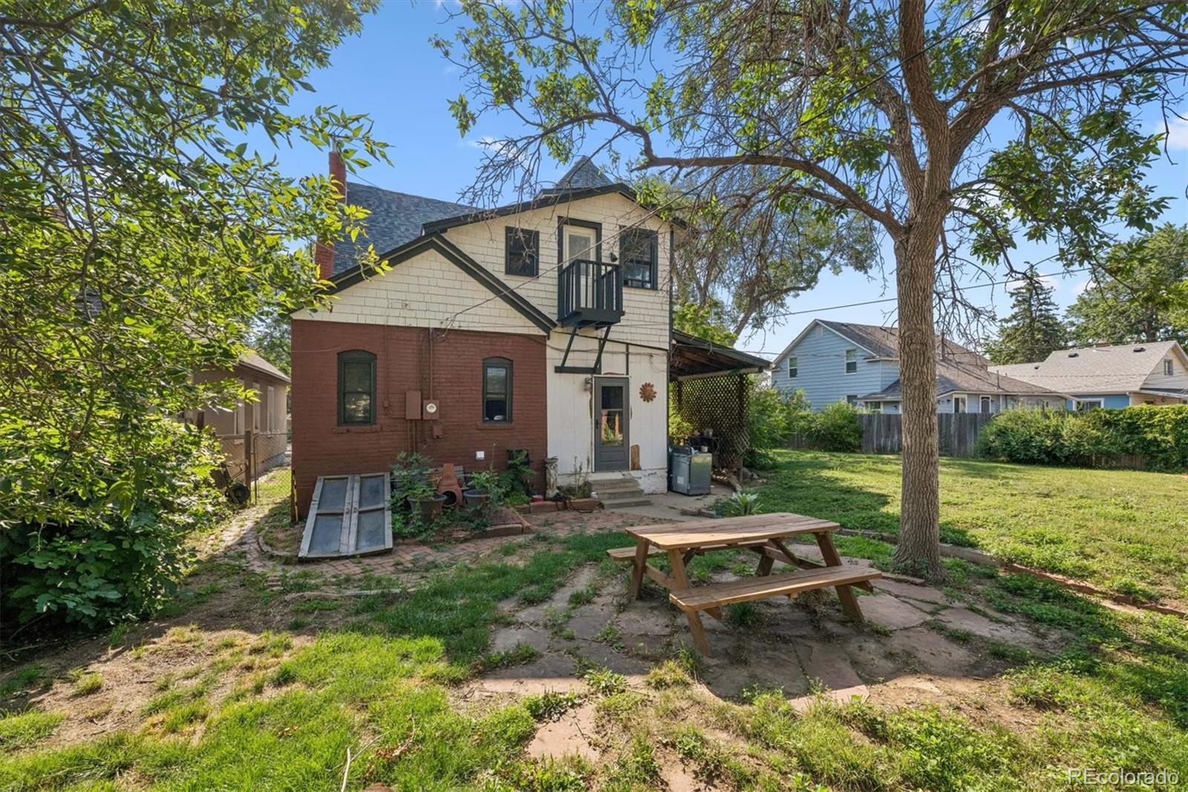
Enter an interest rate to see your estimated monthly payment.This beautiful 1890 Queen Anne Victorian, designed by renowned Denver architect William Lang, is looking for someone to bring her back to life! An incredible opportunity to restore, renovate, or reimagine a piece of Denver history situated on multiple lots in the highly sought-after Regis/Berkeley neighborhood. Lang left an extraordinary architectural legacy across Denver, with surviving works including the iconic Molly Brown House and Castle Marne—and this historic lady is ready for her next chapter. Rich in character, history, and architectural significance, the home has not been historically designated, creating a unique opportunity to honor its remarkable past while offering greater flexibility to renovate, redesign, or reimagine it for the future. Whether the vision is a thoughtful restoration that celebrates its original Queen Anne character or a more extensive transformation of the home and multiple-lot property, the possibilities are exceptional. The property has sustained significant structural and water damage, and is being sold strictly as-is, making it best suited for a preservationist, experienced investor, builder, or developer with the vision to take on a truly special project. Ideally located just minutes from Regis University, Tennyson Street, the Highlands, Downtown Denver, I-25, and I-70, this property combines architectural history, multiple-lot potential, and an outstanding central Denver location. Recently appraised at $686,000 in its current condition and thoughtfully priced to reflect the repairs needed. A structural engineering estimate and appraisal are available in the MLS supplements. For the right buyer with the right vision, this is more than a project—it’s a rare opportunity to write the next chapter for a remarkable piece of Denver history. Please contact the listing agents for additional information.
| 2 months ago | Listing updated with changes from the MLS® | |
| 2 months ago | Price changed to $586,000 | |
| 2 months ago | Status changed to Active | |
| 3 months ago | Listing first seen on site |

The content relating to real estate for sale in this Web site comes in part from the Internet Data eXchange ("IDX") program of METROLIST, INC., DBA RECOLORADO real estate listings held by brokers other than Your Castle Real Estate Inc are marked with the IDX Logo. This information is being provided for the consumers' personal, non-commercial use and may not be used for any other purpose. All information subject to change and should be independently verified.