Save
Ask
Tour
Hide
Share
$1,025,000
1 Day On Site

6201 S Potomac Way
Centennial, CO 80111

Single Family Residence|Coming Soon
3
Beds
3
Total Baths
2
Full Baths
1
Partial Bath
2,787
SqFt
$368
/SqFt
1997
Built
Subdivision:
Waterbury Estates at Cherry Creek
County:
Arapahoe
Call Now: 303-845-2362
Is this the listing for you? We can help make it yours.
303-845-2362
6201 S Potomac Way6201 S Potomac Way6201 S Potomac Way6201 S Potomac Way
Save
Ask
Tour
Hide
Share

Mortgage Calculator

Monthly Payment (Est.)

Enter an interest rate to see your estimated monthly payment.
Calculator powered by Showcase IDX, a Constellation1 Company. Copyright ©2026 Information is deemed reliable but not guaranteed.

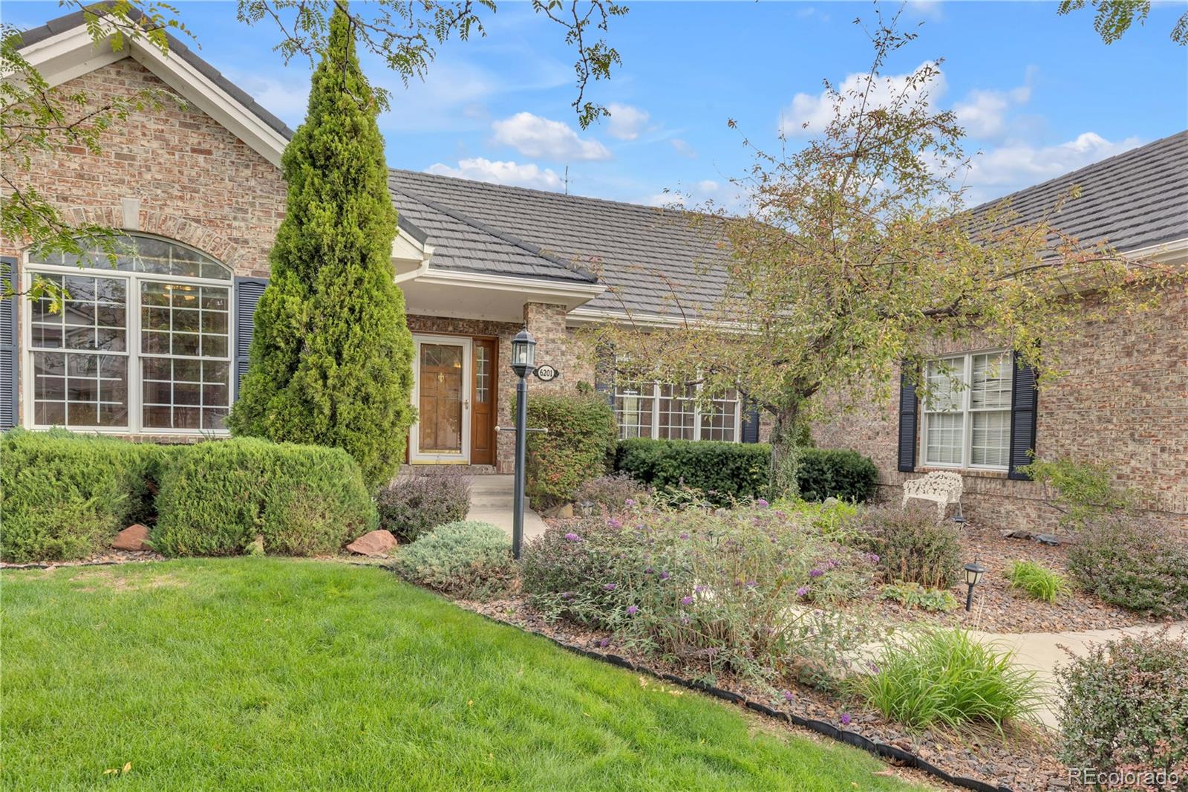
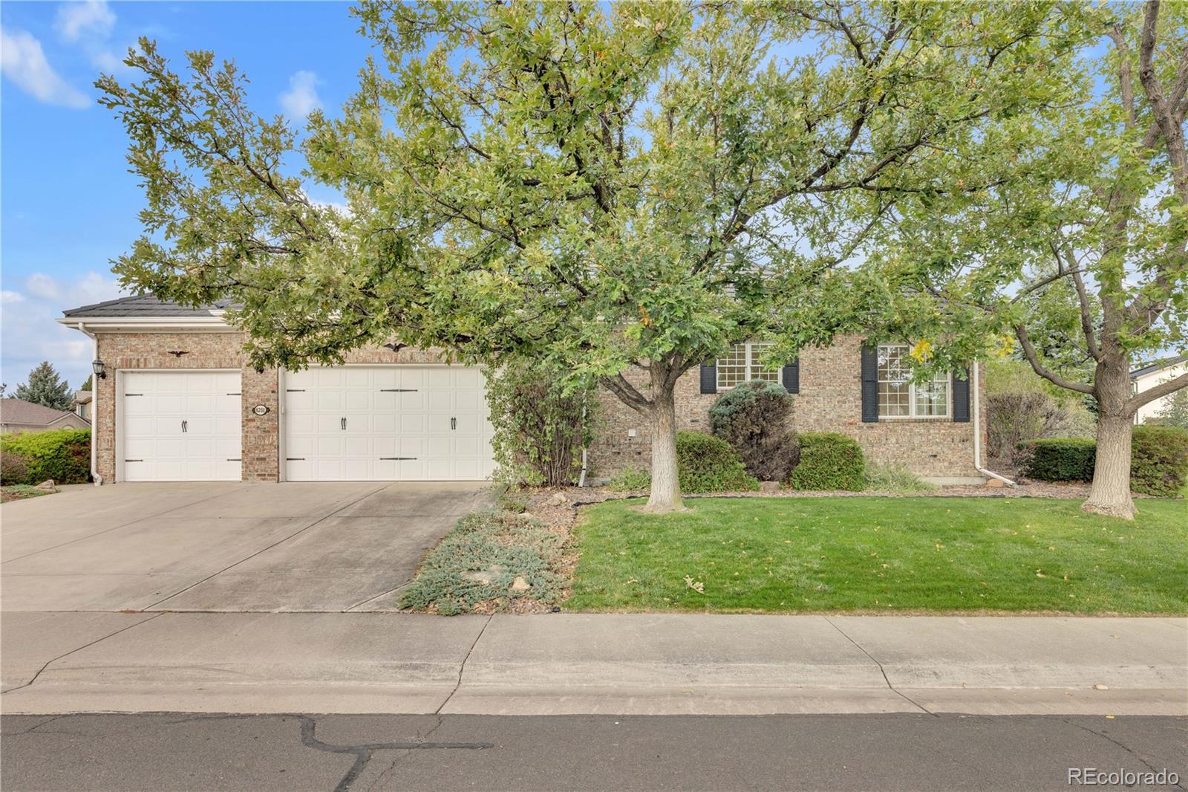
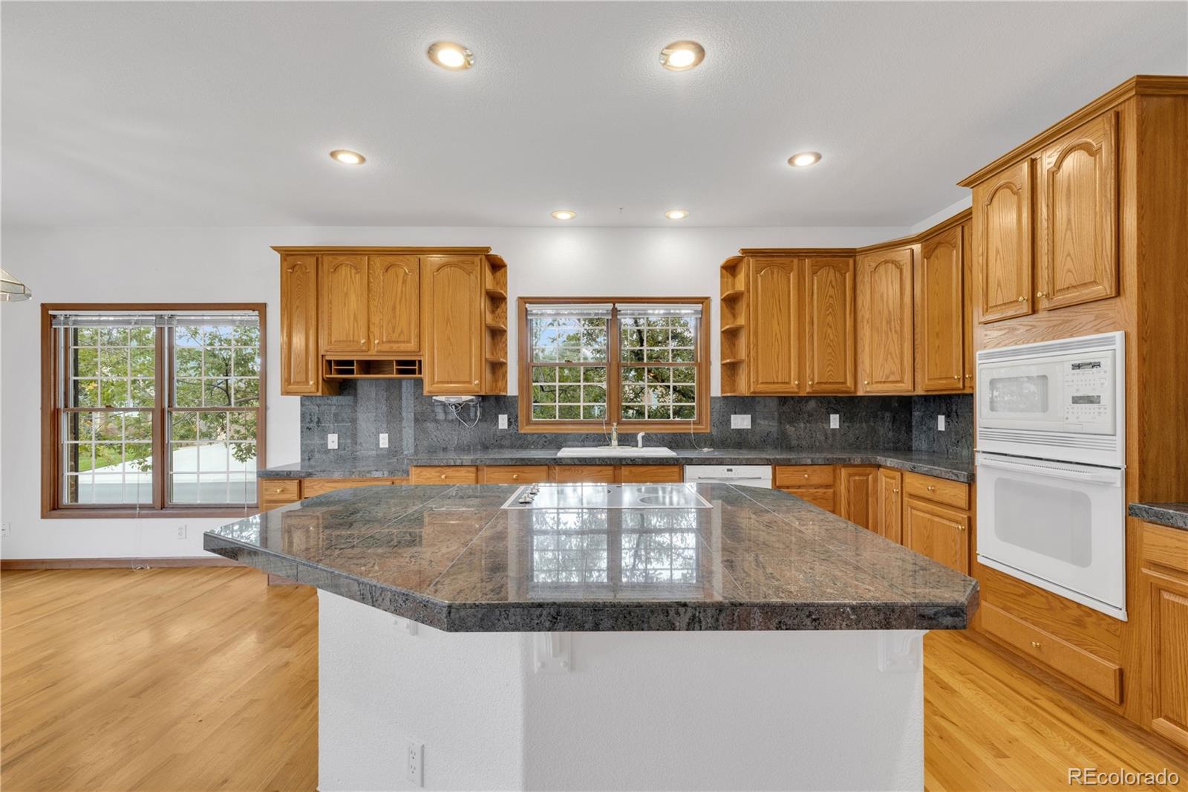
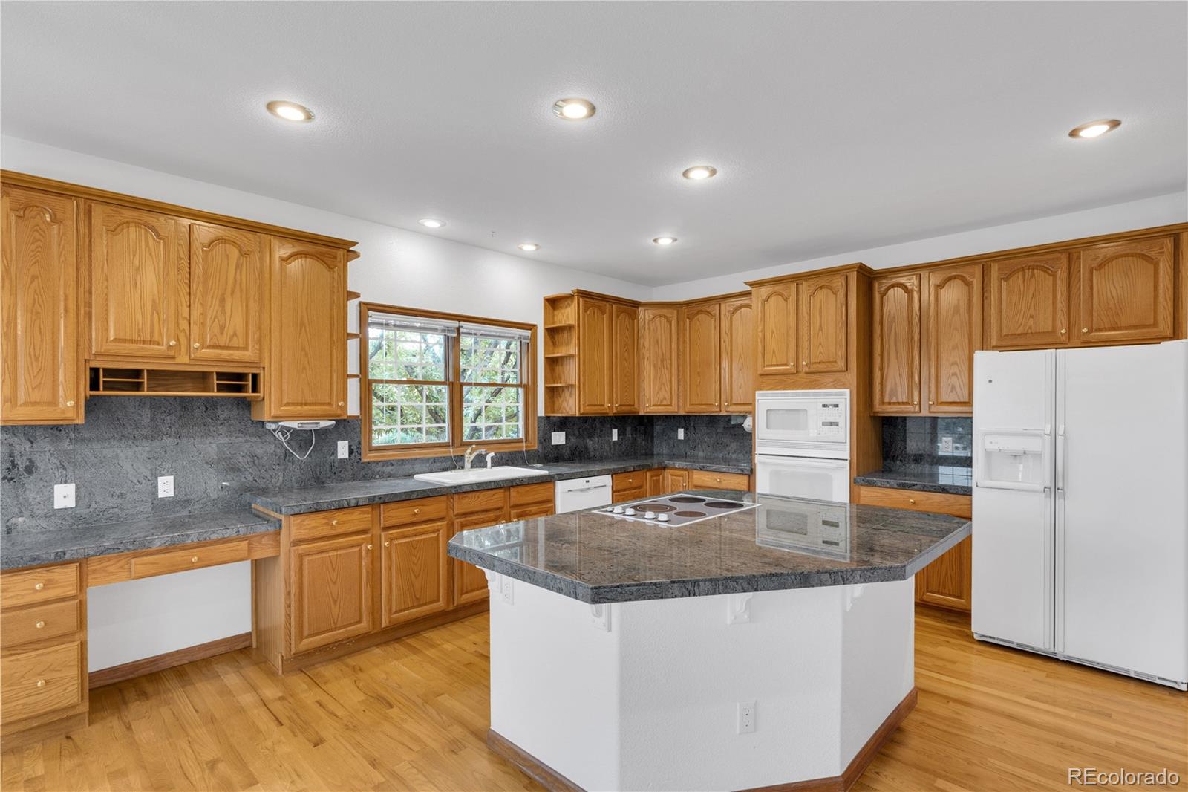
Waterbury Estates at Cherry Creek in Centennial is a coveted neighborhood * Only a small handful of homes become available in this exclusive area, which is walking distance to Cherry Creek State Park and a short drive to the links at the Valley Country Club * What is even more difficult to find is a Ranch style home located on a spacious corner lot with a 3-car garage * As luck would have it, your chance to purchase such a property now exists * This gorgeous home delivers what many are looking for - one story, main level living, with stairs optional * This 3-Bedroom/3-Bathroom home offers an expansive, open floorplan that stretch's out before you as you enter from the South-facing front door into a large great room with vaulted ceilings* Your Home Office/Den/Library adjacent to the entrance features custom, built-in bookcases and privacy * Follow the rich hardwood floors down the hall past two bedrooms and a full bathroom, to the large Primary Suite * Whether you choose to soak in the oversized tub or warm yourself by the fireplace with a book, this retreat creates a private getaway within the home * The large kitchen and adjacent eating space offers chefs a chance to create culinary treats and memories, while interacting with guests in the large Great Room, featuring a second fireplace * The Dining Room is truely it's own, separate space where formal gatherings turn into leisurely conversations * Do the dishes later! * An additional powder room can be found next to the main floor laundry off of the kitchen * A massive, 2,229 square foot unfinished basement provides plenty of storage space * When the time is right, the opportunity to add rooms, a bathroom, or a movie theater are endless * Located in the top-rated Cherry Creek School system and near Cherry Creek State Park trails, Dog Park Beach, Windmill Creek Loop Trail, Valley Country Club, and minutes from shopping, dining, or movies at Southlands * Drive down to the end of quiet Jordan Road to your new home!

Save
Ask
Tour
Hide
Share
Listing Snapshot
Price 
$1,025,000
Days On Site 
1 Day
Bedrooms 
3
Inside Area (SqFt) 
2,787 sqft
Total Baths 
3
Full Baths 
2
Partial Baths 
1
Lot Size 
0.28 Acres
Year Built 
1997
MLS® Number 
9450428
Status 
Coming Soon
Property Tax 
$7,026
HOA/Condo/Coop Fees 
$62.5 monthly
Sq Ft Source 
Public Records
Friends & Family
Recent Activity
21 hours agoListing updated with changes from the MLS®
yesterdayListing first seen on site
General Features
Acres 
0.28
Attached Garage 
Yes
Direction Faces 
South
Foundation 
Slab
Garage 
Yes
Garage Spaces 
3
Levels 
One
Parking 
ConcreteAttached
Parking Spaces 
3
Pets 
Cats OKDogs OK
Property Condition 
Fixer
Property Sub Type 
Single Family Residence
Security 
Carbon Monoxide Detector(s)Smoke Detector(s)
Sewer 
Public Sewer
SqFt Above 
2787
SqFt Total 
5016
Style 
Traditional
Utilities 
Natural Gas AvailableCable AvailableElectricity ConnectedNatural Gas Connected
Water Source 
Public
Interior Features
Appliances 
OvenCooktopDishwasherDisposalDryerGas Water HeaterHumidifierMicrowaveSelf Cleaning OvenWasher
Basement 
Bath/StubbedCrawl SpaceUnfinished
Cooling 
Ceiling Fan(s)Central Air
Electric 
220 Volts
Fireplace 
Yes
Fireplace Features 
BedroomLiving Room
Fireplaces 
2
Flooring 
CarpetWood
Furnished 
Unfurnished
Heating 
Forced AirNatural Gas
Interior 
Breakfast BarBuilt-in FeaturesCeiling Fan(s)Eat-in KitchenGranite CountersHigh CeilingsKitchen IslandOpen FloorplanPantryVaulted Ceiling(s)Walk-In Closet(s)
Laundry Features 
SinkIn Unit
Main Level Bedrooms 
3
Window Features 
Window Coverings
Bathroom Full 
Level - MainDescription - Soaking Tub, corner windows, double sinks, mirror, vanity lighting, shower, private water closet, 9'10 x 10'4 walk-in closet
Bathroom Half 
Level - Main
Bedroom 
Dimensions - 23.4 x 16.4Level - MainDescription - Carpet, fireplace, access door to back patio, ceiling fan, West-facing
Dining Room 
Dimensions - 13.6 x 11.9Level - MainDescription - Hardwood Floors, Bright South-Facing Windows
Kitchen 
Dimensions - 17.3 x 18.8Level - MainDescription - Granite Countertops, Island Cooktop, Hardwood Floors, Built-In Microwave, Canned Lighting, Adjacent Breakfast Nook
Laundry 
Dimensions - 13.5 x 6.6Level - MainDescription - Washer, Dryer, Utility Sink
Living Room 
Dimensions - 24.2 x 22.5Level - MainDescription - Hardwood Floors, Gas Fireplace, North-Facing Windows, Vaulted Ceilings, Ceiling Fan
Office 
Dimensions - 15.7 x 13.8Level - MainDescription - Built-in bookcase, South-facing, carpet, ceiling fan
Save
Ask
Tour
Hide
Share
Exterior Features
Construction Details 
Brick
Exterior 
Private Yard
Fencing 
Partial
Lot Features 
Corner LotLandscapedLevelNear Public TransitSprinklers In FrontSprinklers In Rear
Patio And Porch 
Patio
Roof 
Shake
Windows/Doors 
Window Coverings
Community Features
Association Fee 
$750.0
Association Fee Frequency 
Annually
School District 
Cherry Creek 5
Financing Terms Available 
CashConventionalFHAVA Loan
Building Access 
Ground
Roads 
Paved
Schools
School District
Cherry Creek 5
Elementary School
High Plains
Middle School
Campus
High School
Cherry Creek
Listing courtesy of Kentwood Real Estate Cherry Creek [email protected]


The content relating to real estate for sale in this Web site comes in part from the Internet Data eXchange ("IDX") program of METROLIST, INC., DBA RECOLORADO real estate listings held by brokers other than Kentwood Real Estate Cherry Creek are marked with the IDX Logo. This information is being provided for the consumers' personal, non-commercial use and may not be used for any other purpose. All information subject to change and should be independently verified.

Neighborhood & Commute
Source: Walkscore
Disclosure: Community information and market data powered by Constellation Data Labs. Information is deemed reliable but not guaranteed.
Save
Ask
Tour
Hide
Share