Save
Ask
Tour
Hide
Share
$950,000
29 Days On Site

42003 Westchester Circle
Elizabeth, CO 80107

For Sale|Single Family Residence|Active
7
Beds
7
Total Baths
4
Full Baths
3
Partial Baths
5,667
SqFt
$168
/SqFt
2014
Built
Subdivision:
Spring Valley Ranch
County:
Elbert
Call Now: 303-845-2362
Is this the listing for you? We can help make it yours.
303-845-2362
42003 Westchester Circle42003 Westchester Circle42003 Westchester Circle42003 Westchester Circle
Save
Ask
Tour
Hide
Share

Mortgage Calculator

Monthly Payment (Est.)

Enter an interest rate to see your estimated monthly payment.
Calculator powered by Showcase IDX, a Constellation1 Company. Copyright ©2026 Information is deemed reliable but not guaranteed.

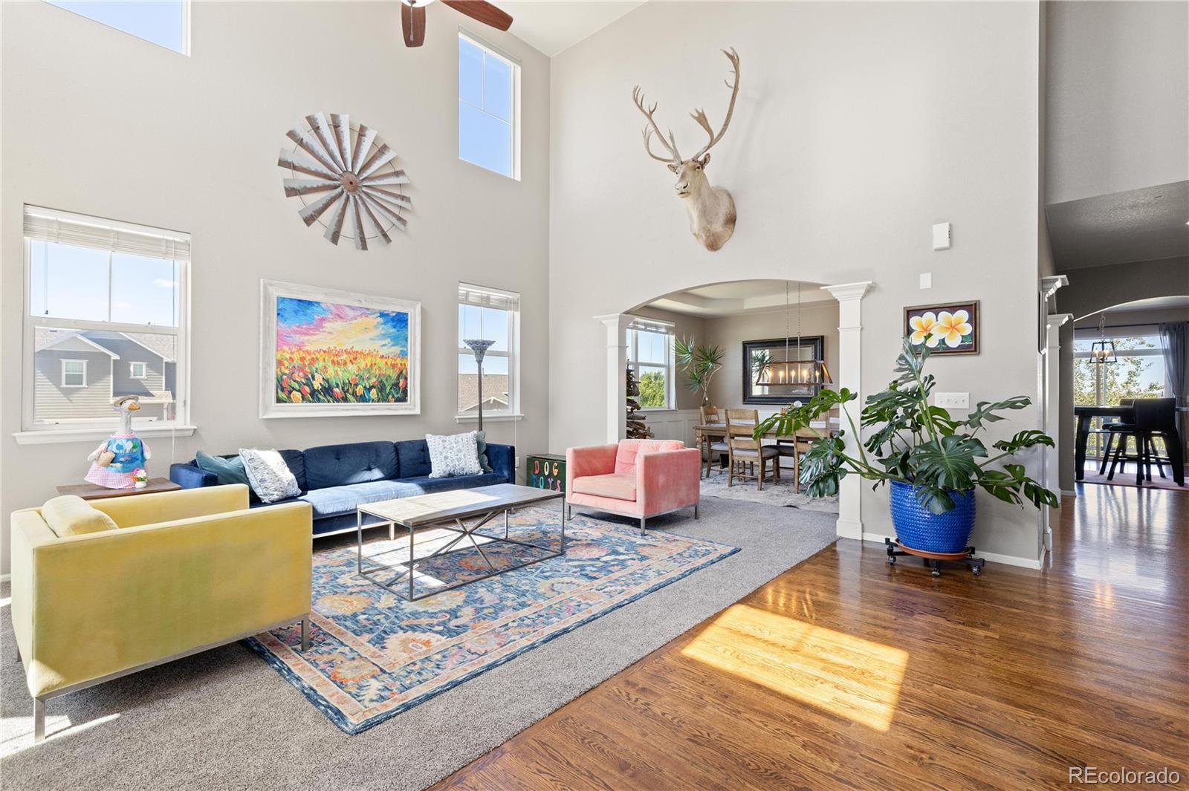
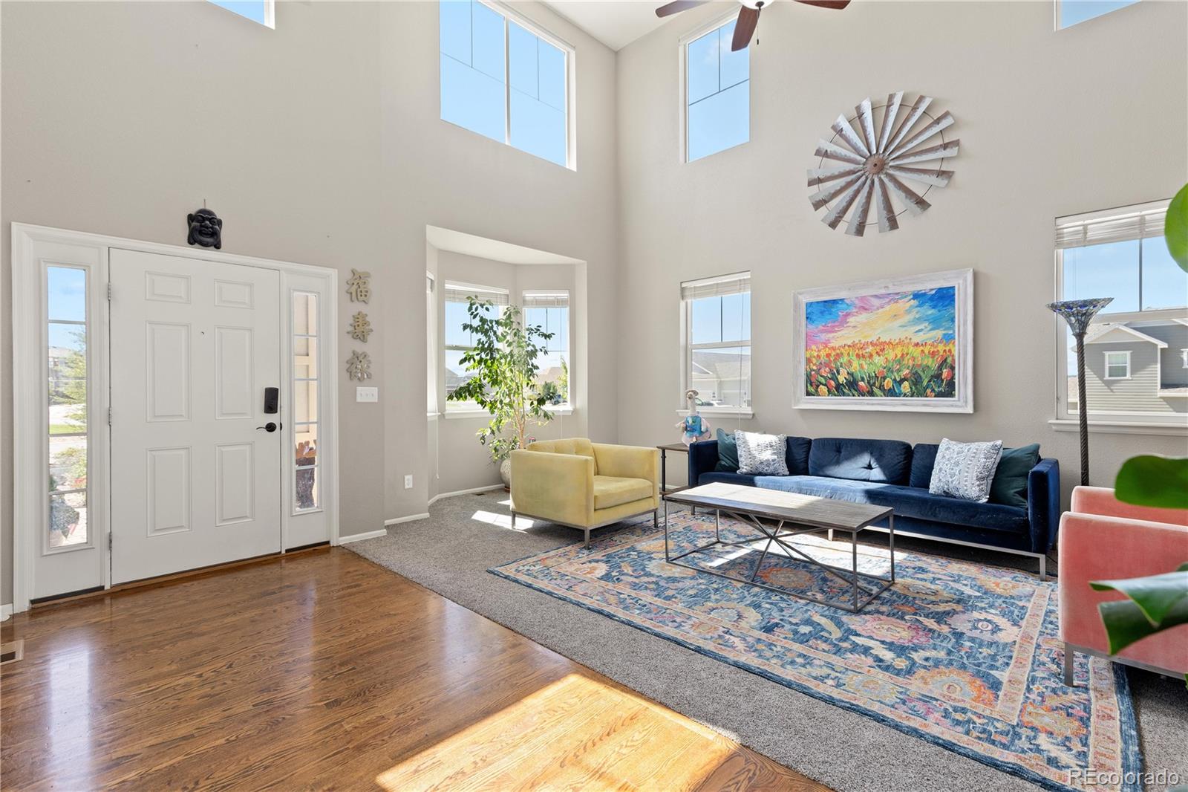
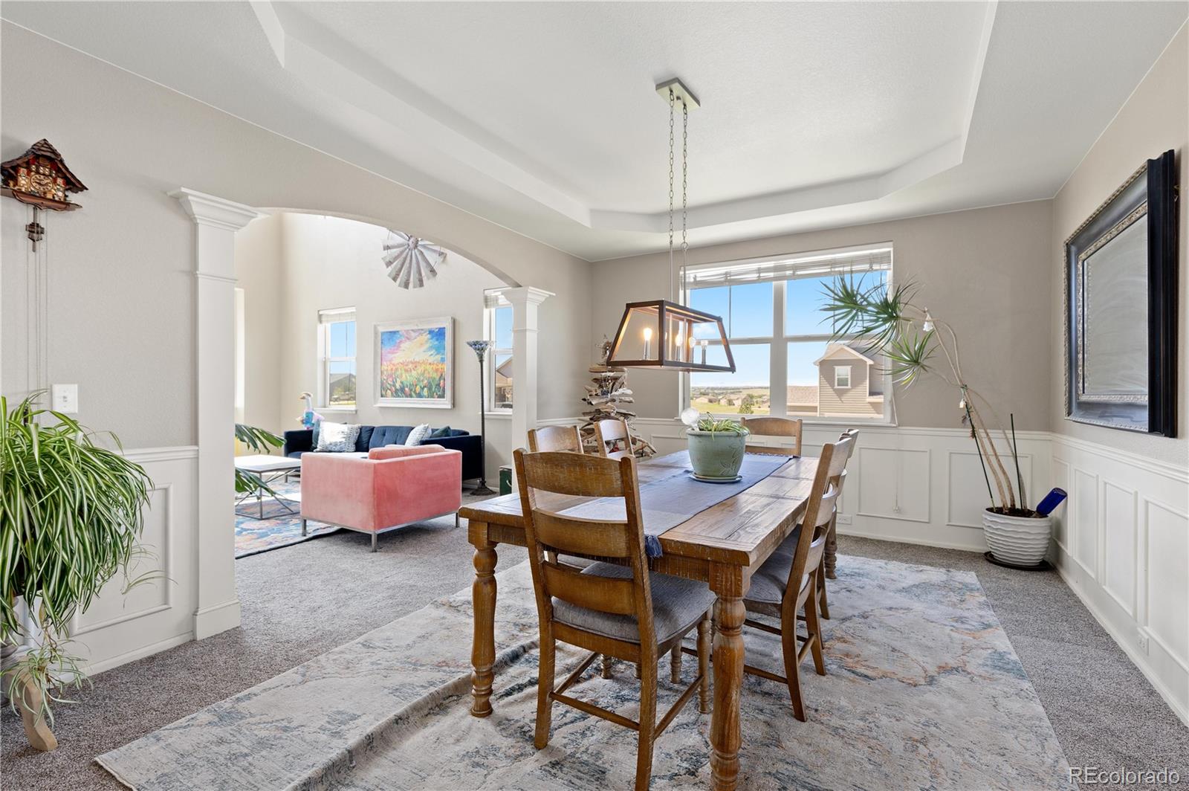
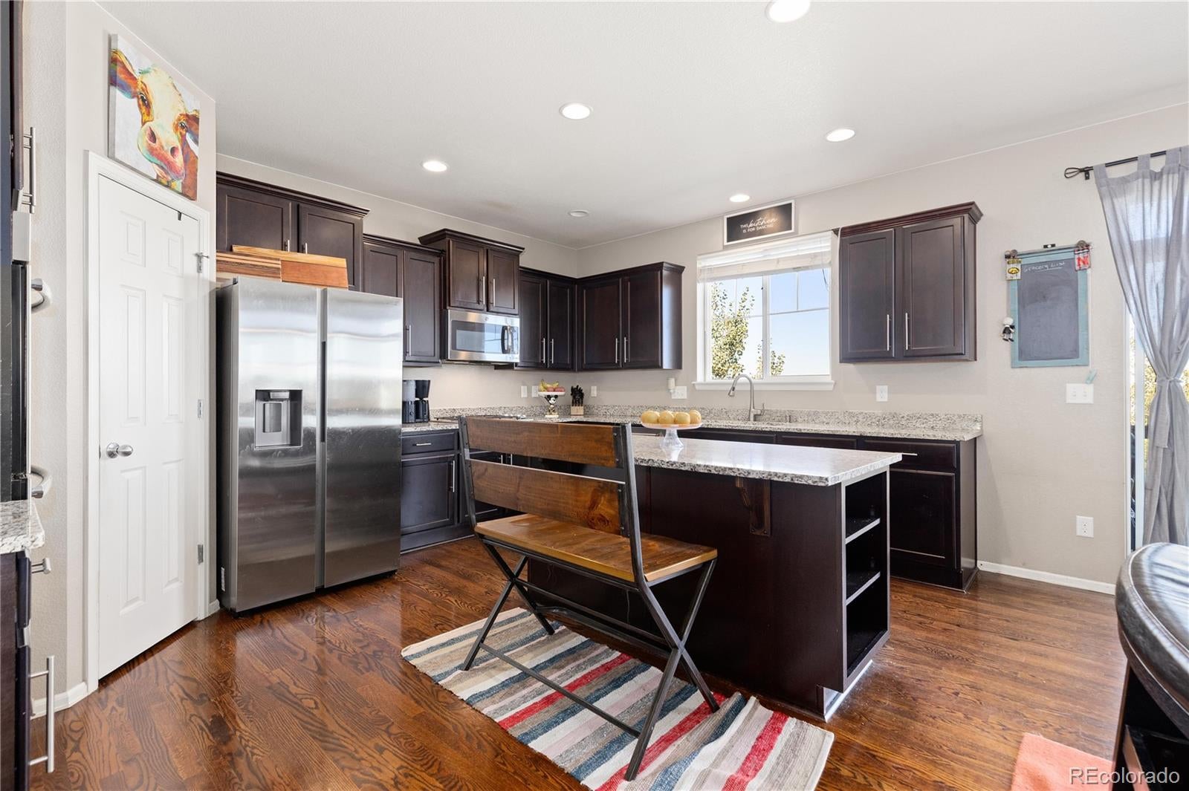
Welcome to this gorgeous, sprawling retreat situated on a massive, beautifully landscaped corner lot in a peaceful cul-de-sac within Elizabeth’s sought-after Spring Valley Ranch community! Step inside to a grand main level featuring soaring high ceilings, expansive windows, and a light-filled living room that flows seamlessly into a formal dining room. Down the hall, the open-concept layout centers around a massive chef’s kitchen complete with granite countertops, a center island with a breakfast bar, a pantry, and a sunlit dining nook with sliding glass doors out to the upper deck. The adjoining family room is anchored by a cozy fireplace—perfect for relaxing or entertaining. A private main-floor bedroom with an en-suite bath, a convenient powder room, and a mudroom with direct garage access complete the main level. Upstairs, a versatile loft offers a flexible space for many uses. The primary bedroom suite serves as an absolute sanctuary, boasting its own cozy fireplace, a spa-like 5-piece en-suite bath, and a generous walk-in closet. Three additional bedrooms reside on the upper floor: two share a Jack-and-Jill bath, a third bedroom sits adjacent to another full bath, and a dedicated laundry room makes chores a breeze. The fully finished walk-out basement doubles your living potential as a totally separate, self-contained suite with its own private exterior entrance. Complete with a second full kitchen, dining area (currently an exercise room), large family room with patio access, two bedrooms, 2nd laundry area, a 1/2 bath, and a 3/4 bath, it offers complete independence—ideal for multi-generational living or a private guest quarters. Outside, your private piece of paradise awaits! The stunningly landscaped yard features lush lawn space, established garden beds, a large storage shed, and multiple outdoor areas designed for ultimate relaxation and enjoyment against a tranquil and picturesque Colorado backdrop.

Save
Ask
Tour
Hide
Share
Listing Snapshot
Price 
$950,000
Days On Site 
29 Days
Bedrooms 
7
Inside Area (SqFt) 
5,667 sqft
Total Baths 
7
Full Baths 
4
Partial Baths 
3
Lot Size 
0.6 Acres
Year Built 
2014
MLS® Number 
9452629
Status 
Active
Property Tax 
$9,097
HOA/Condo/Coop Fees 
$44.67 monthly
Sq Ft Source 
Public Records
Friends & Family
Recent Activity
3 weeks agoListing updated with changes from the MLS®
4 weeks agoStatus changed to Active
4 weeks agoListing first seen on site
General Features
Acres 
0.6
Attached Garage 
Yes
Carport 
1
Direction Faces 
Southwest
Garage 
Yes
Garage Spaces 
3
Levels 
Two
Parking 
ConcreteLightedStorageAttached
Parking Spaces 
4
Pets 
Yes
Property Sub Type 
Single Family Residence
Security 
Carbon Monoxide Detector(s)Smoke Detector(s)
Sewer 
Public Sewer
SqFt Above 
4133
SqFt Below 
1534
SqFt Total 
6147
Style 
Rustic
Utilities 
Natural Gas AvailableCable AvailableElectricity ConnectedNatural Gas ConnectedPhone Available
Water Source 
Public
Zoning 
PUD
Interior Features
Appliances 
DishwasherDisposalDouble OvenDryerMicrowaveOvenRangeRange HoodRefrigeratorWasher
Basement 
Sump PumpDaylightExterior EntryFinishedFullInterior EntryWalk-Out Access
Cooling 
Ceiling Fan(s)Central Air
Fireplace 
Yes
Fireplace Features 
Master BedroomGasGas LogGreat Room
Fireplaces 
2
Flooring 
VinylCarpetLaminateLinoleumWood
Heating 
Forced AirNatural Gas
Interior 
Ceiling Fan(s)Granite CountersHigh CeilingsHigh Speed InternetIn-Law FloorplanKitchen IslandLaminate CountersOpen FloorplanPantrySound SystemVaulted Ceiling(s)Walk-In Closet(s)
Main Level Bedrooms 
1
Window Features 
Double Pane WindowsWindow Coverings
Bathroom Full 
Dimensions - 7 x 7Level - MainDescription - Sink with vanity, tub/shower combination, linoleum flooring
Bathroom Half 
Dimensions - 7 x 7Level - MainDescription - Sink with vanity, wood flooring
Bathroom Three Quarter 
Dimensions - 7 x 9Level - BasementDescription - Sink with vanity, shower, laminate flooring
Bedroom 
Dimensions - 13 x 13Level - MainDescription - En-suite bathroom, ceiling fan, closet, carpet flooring
Dining Room 
Dimensions - 15 x 12Level - MainDescription - Tray ceilings, wainscoting, carpet flooring
Exercise Room 
Dimensions - 17 x 15Level - BasementDescription - Laminate flooring
Family Room 
Dimensions - 19 x 15Level - BasementDescription - Sliding glass door to patio, laminate flooring
Kitchen 
Dimensions - 17 x 14Level - BasementDescription - Quartz countertops, stainless steel appliances, laminate flooring
Living Room 
Dimensions - 26 x 21Level - MainDescription - High ceilings, ceiling fan, carpet flooring
Loft 
Dimensions - 28 x 20Level - UpperDescription - Ceiling fan, carpet flooring
Mud Room 
Dimensions - 6 x 6Level - MainDescription - Door to garage, storage, linoleum flooring
Save
Ask
Tour
Hide
Share
Exterior Features
Construction Details 
Cement Siding
Exterior 
Rain Gutters
Fencing 
Partial
Lot Features 
Corner LotCul-De-SacLandscapedSprinklers In FrontSprinklers In Rear
Patio And Porch 
DeckFront PorchPatio
Roof 
Shingle
View 
Mountain(s)
Waterview 
Mountain(s)
Windows/Doors 
Double Pane WindowsWindow Coverings
Community Features
Association Fee 
$134.0
Association Fee Frequency 
Quarterly
School District 
Elizabeth C-1
Financing Terms Available 
CashConventionalFHAVA Loan
Roads 
Paved
Schools
School District
Elizabeth C-1
Elementary School
Singing Hills
Middle School
Elizabeth
High School
Elizabeth
Listing courtesy of Redfin Corporation [email protected]


The content relating to real estate for sale in this Web site comes in part from the Internet Data eXchange ("IDX") program of METROLIST, INC., DBA RECOLORADO real estate listings held by brokers other than Redfin Corporation are marked with the IDX Logo. This information is being provided for the consumers' personal, non-commercial use and may not be used for any other purpose. All information subject to change and should be independently verified.

Neighborhood & Commute
Source: Walkscore
Disclosure: Community information and market data powered by Constellation Data Labs. Information is deemed reliable but not guaranteed.
Save
Ask
Tour
Hide
Share