Save
Ask
Tour
Hide
Share
$540,000
23 Days On Site

1640 S Julian Way
Denver, CO 80219

For Sale|Single Family Residence|Active
4
Beds
2
Total Baths
1
Full Bath
1
Partial Bath
2,000
SqFt
$270
/SqFt
1955
Built
Subdivision:
Carlson Mcclelland
County:
Denver
Call Now: 303-845-2362
Is this the listing for you? We can help make it yours.
303-845-2362
1640 S Julian Way1640 S Julian Way1640 S Julian Way1640 S Julian Way
Save
Ask
Tour
Hide
Share

Mortgage Calculator

Monthly Payment (Est.)

Enter an interest rate to see your estimated monthly payment.
Calculator powered by Showcase IDX, a Constellation1 Company. Copyright ©2026 Information is deemed reliable but not guaranteed.

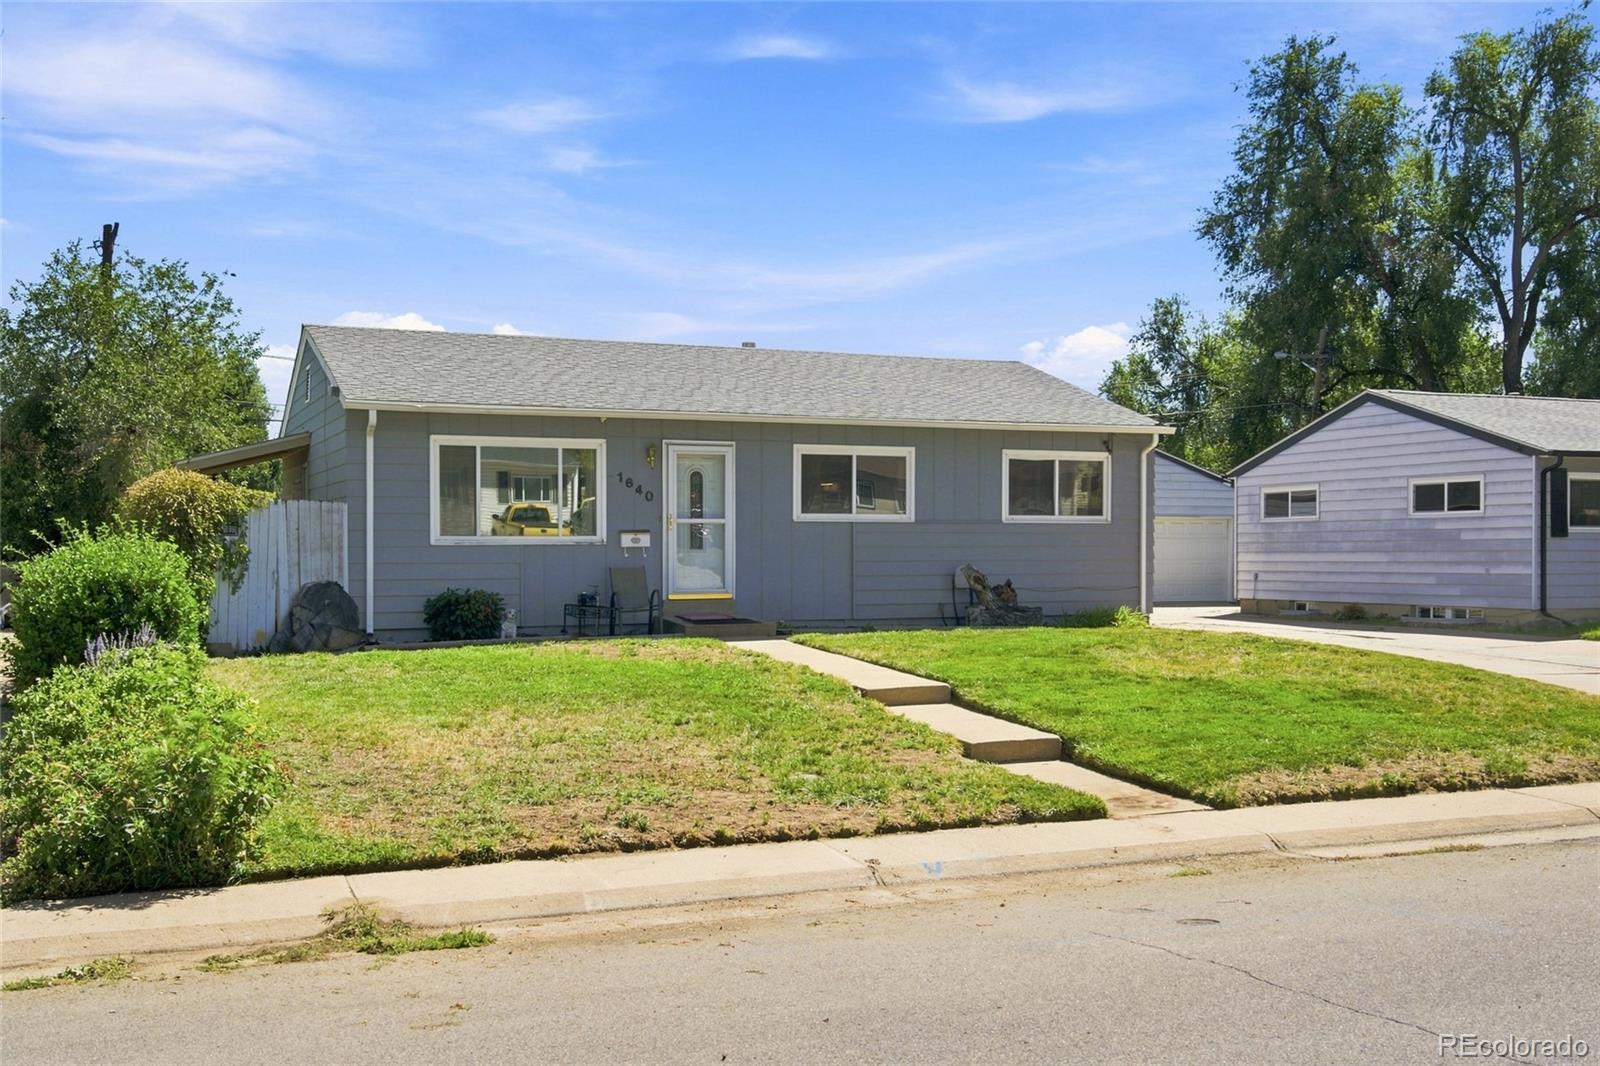
Discover unparalleled living that backs to open space in this 4-bedroom, 2-bath ranch offering a fully finished basement and detached 2-car garage. The main level features hardwood flooring, an open living and dining flow, 3 bedrooms and a full bath, with central/forced air and double-pane windows. The fully finished lower level doubles the home's usable living space with an additional bedroom, updated bath, spacious family room and laundry. Outside, the fully fenced 6,060-square-foot lot features a large backyard, covered patio, garden potential and utility shed. The property backs to open space, offering connection to the nearby park and creek. Enjoy a well-connected southwest Denver location with close proximity to a variety of restaurants, grocery shopping and parks. Westwood Park and Huston Lake Park add green space nearby, while Ruby Hill Park expands more than 80 acres of recreation, sweeping city and mountain views, and one of Denver’s most distinctive year-round activity hubs. The park is home to the 7.5-acre Ruby Hill Bike Park, featuring pump tracks, dirt jumps, skills courses and slopestyle terrain, along with a 1.7-mile natural-surface loop for mountain biking. In winter, the Ruby Hill Rail Yard transforms part of the park into an urban skiing and snowboarding destination. The park also connects riders to Denver’s broader trail network, including the South Platte River Trail, approximately 2 miles from the property, opening up miles of biking and recreation through the city. Levitt Pavilion brings live music practically into the neighborhood, hosting more than 50 free concerts and community events each year in its relaxed outdoor setting. Even more is coming to the area: Denver Summit FC’s new 14,500-seat soccer stadium and recreation district at Santa Fe Yards is expected to open in spring 2028, adding a major professional sports and entertainment destination with a 3.5-acre recreational park plus planned pedestrian and bike connections.

Save
Ask
Tour
Hide
Share
Listing Snapshot
Price 
$540,000
Days On Site 
23 Days
Bedrooms 
4
Inside Area (SqFt) 
2,000 sqft
Total Baths 
2
Full Baths 
1
Partial Baths 
1
Lot Size 
0.14 Acres
Year Built 
1955
MLS® Number 
9453236
Status 
Active
Property Tax 
$2,801
HOA/Condo/Coop Fees 
N/A
Sq Ft Source 
Public Records
Friends & Family
Recent Activity
2 weeks agoListing updated with changes from the MLS®
2 weeks agoPrice changed to $540,000
3 weeks agoStatus changed to Active
3 weeks agoListing first seen on site
General Features
Acres 
0.14
Garage 
Yes
Garage Spaces 
2
Levels 
One
Parking Spaces 
2
Property Sub Type 
Single Family Residence
Security 
Smoke Detector(s)
Sewer 
Public Sewer
SqFt Above 
1000
SqFt Below 
1000
SqFt Total 
2000
Utilities 
Cable AvailableElectricity AvailableElectricity Connected
Water Source 
Public
Zoning 
S-SU-D
Interior Features
Appliances 
DishwasherDryerMicrowaveOvenRangeRefrigerator
Basement 
FinishedFull
Cooling 
Ceiling Fan(s)Central Air
Flooring 
CarpetTileWood
Heating 
Forced AirNatural Gas
Interior 
Ceiling Fan(s)Eat-in KitchenOpen Floorplan
Main Level Bedrooms 
3
Window Features 
Double Pane WindowsWindow Coverings
Bathroom Full 
Level - MainDescription - Full bathroom with tile surround and tub/shower combination.
Bathroom Three Quarter 
Level - BasementDescription - Updated bathroom with a walk-in shower and modern vanity.
Bedroom 
Level - MainDescription - Bright bedroom with hardwood floors and two windows.
Dining Room 
Level - MainDescription - Open dining area with hardwood floors and abundant natural light.
Family Room 
Level - BasementDescription - Spacious finished family room with carpet, recessed lighting, and a wood-paneled accent wall.
Kitchen 
Level - MainDescription - Eat-in kitchen with wood cabinetry, tile flooring, and stainless steel appliances.
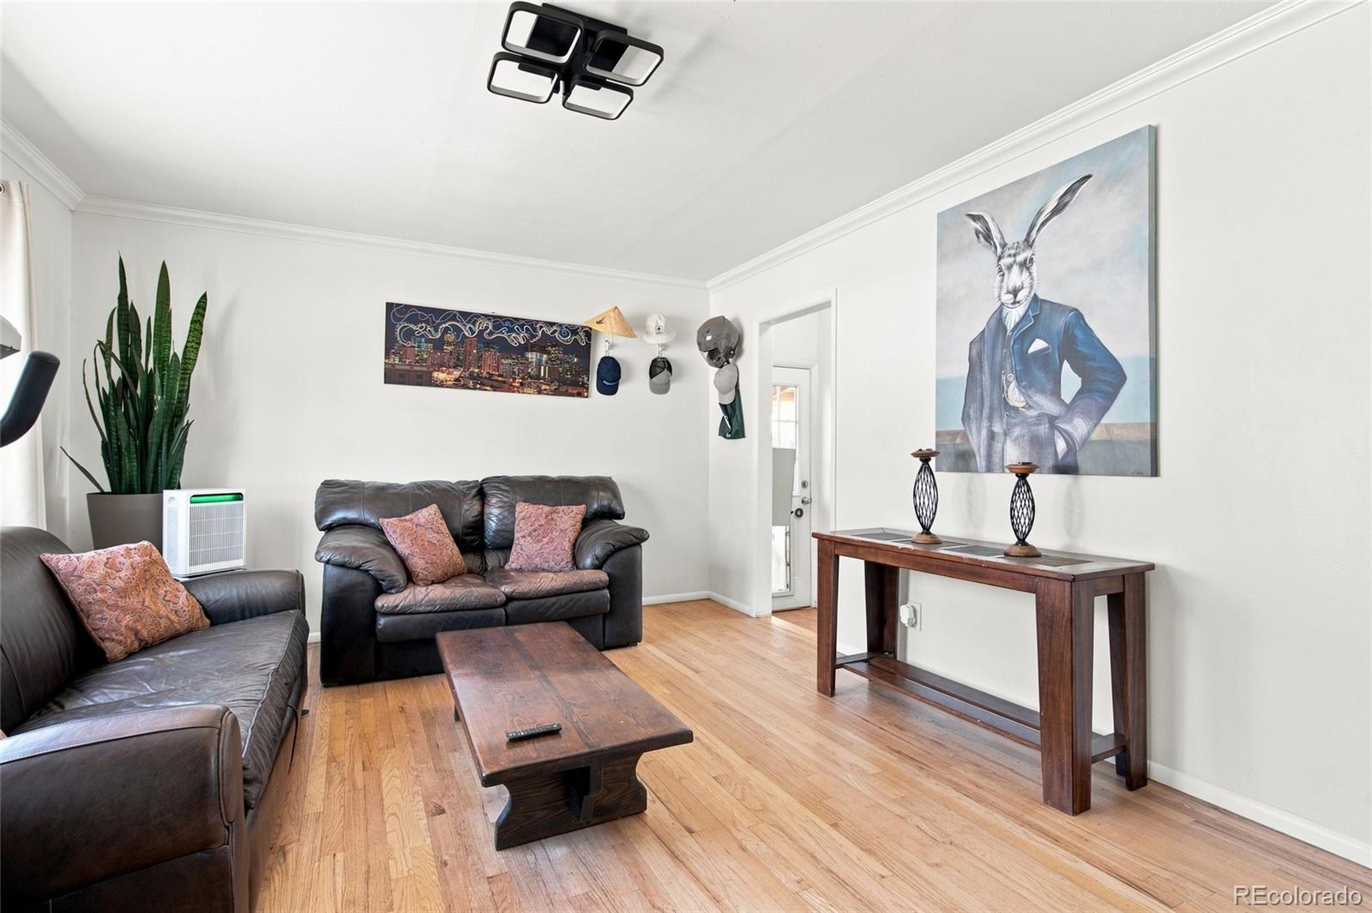
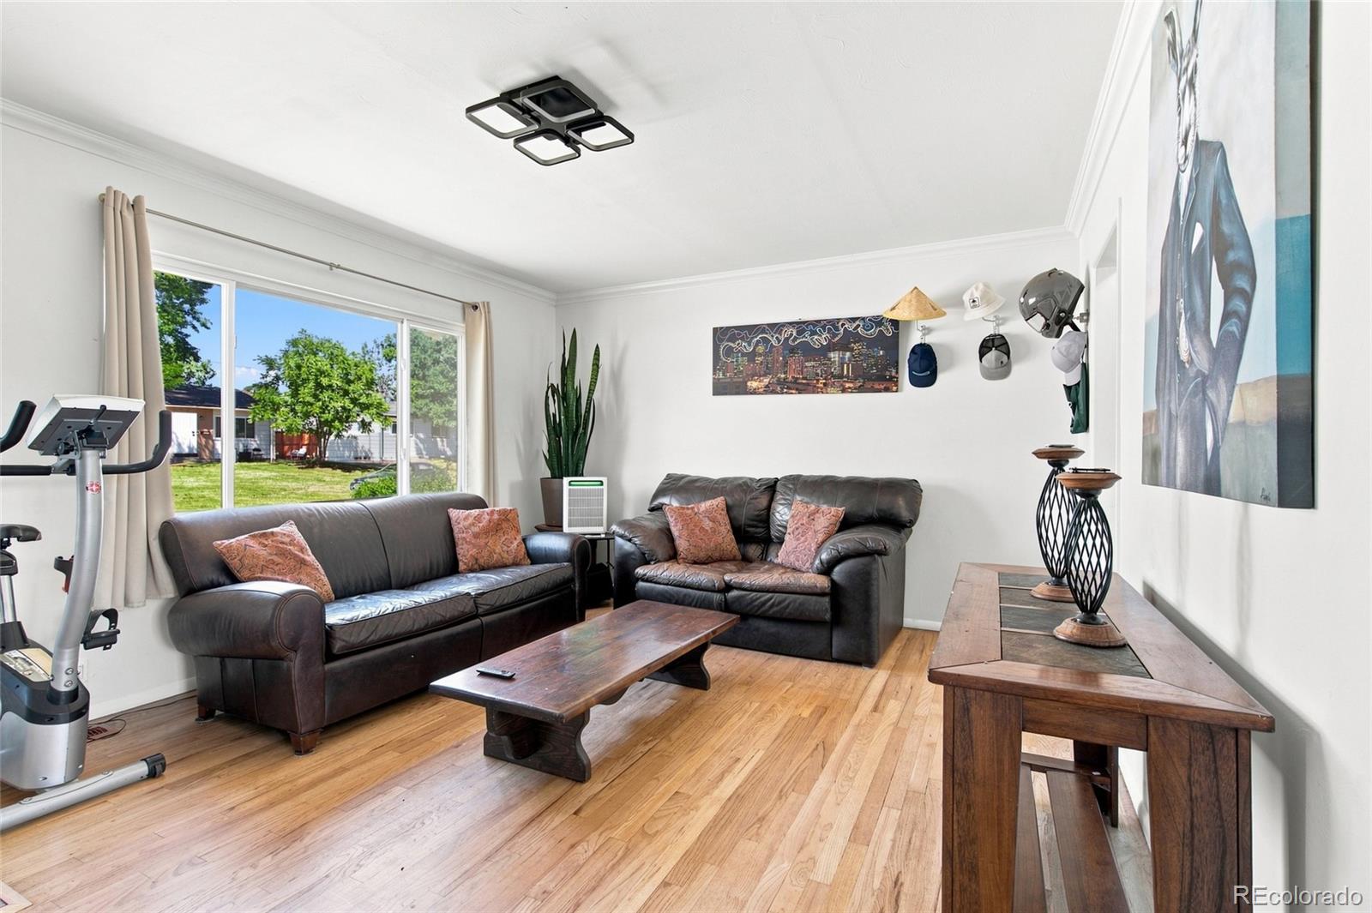
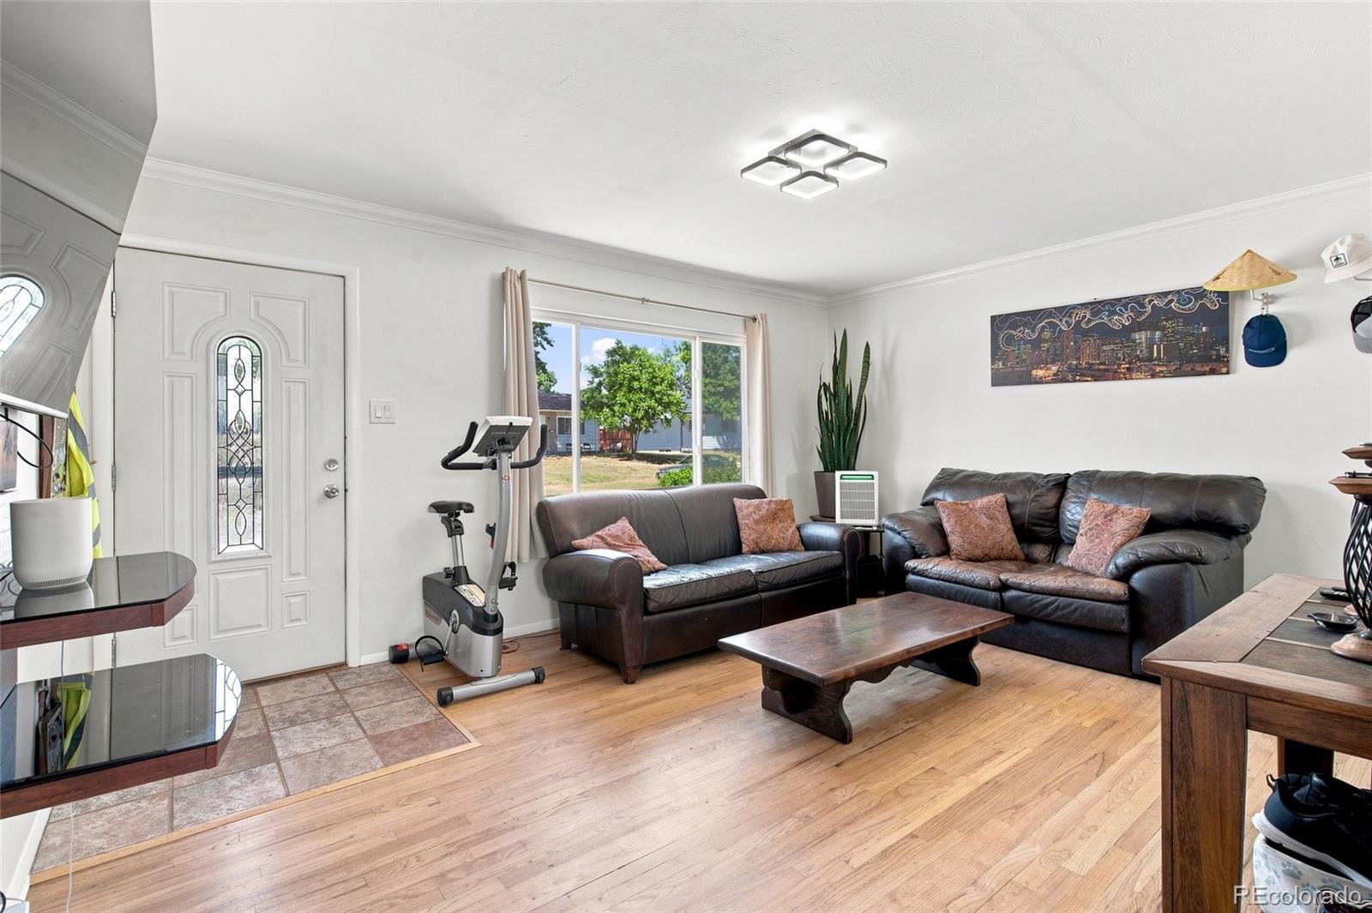
Living Room 
Level - MainDescription - Bright living room with hardwood floors and a large front-facing window.
Save
Ask
Tour
Hide
Share
Exterior Features
Construction Details 
Frame
Exterior 
GardenRain Gutters
Fencing 
FencedFull
Lot Features 
GreenbeltLandscapedSprinklers In FrontSprinklers In Rear
Patio And Porch 
CoveredPatio
Roof 
Composition
Windows/Doors 
Double Pane WindowsWindow Coverings
Community Features
School District 
Denver 1
Financing Terms Available 
1031 ExchangeCashConventionalFHAVA Loan
Roads 
Paved
Schools
School District
Denver 1
Elementary School
Johnson
Middle School
Strive Westwood
High School
Abraham Lincoln
Listing courtesy of Keller Williams Integrity Real Estate LLC [email protected]


The content relating to real estate for sale in this Web site comes in part from the Internet Data eXchange ("IDX") program of METROLIST, INC., DBA RECOLORADO real estate listings held by brokers other than Keller Williams Integrity Real Estate LLC are marked with the IDX Logo. This information is being provided for the consumers' personal, non-commercial use and may not be used for any other purpose. All information subject to change and should be independently verified.

Neighborhood & Commute
Source: Walkscore
Disclosure: Community information and market data powered by Constellation Data Labs. Information is deemed reliable but not guaranteed.
Save
Ask
Tour
Hide
Share