Save
Ask
Tour
Hide
Share
$1,095,000
109 Days On Site

2300 E Florida Avenue
Denver, CO 80210

For Sale|Single Family Residence|Active
4
Beds
3
Total Baths
1
Full Bath
2
Partial Baths
2,426
SqFt
$451
/SqFt
1954
Built
Subdivision:
Washington Park
County:
Denver
Call Now: 303-845-2362
Is this the listing for you? We can help make it yours.
303-845-2362
2300 E Florida Avenue2300 E Florida Avenue2300 E Florida Avenue2300 E Florida Avenue
Save
Ask
Tour
Hide
Share

Mortgage Calculator

Monthly Payment (Est.)

Enter an interest rate to see your estimated monthly payment.
Calculator powered by Showcase IDX, a Constellation1 Company. Copyright ©2026 Information is deemed reliable but not guaranteed.

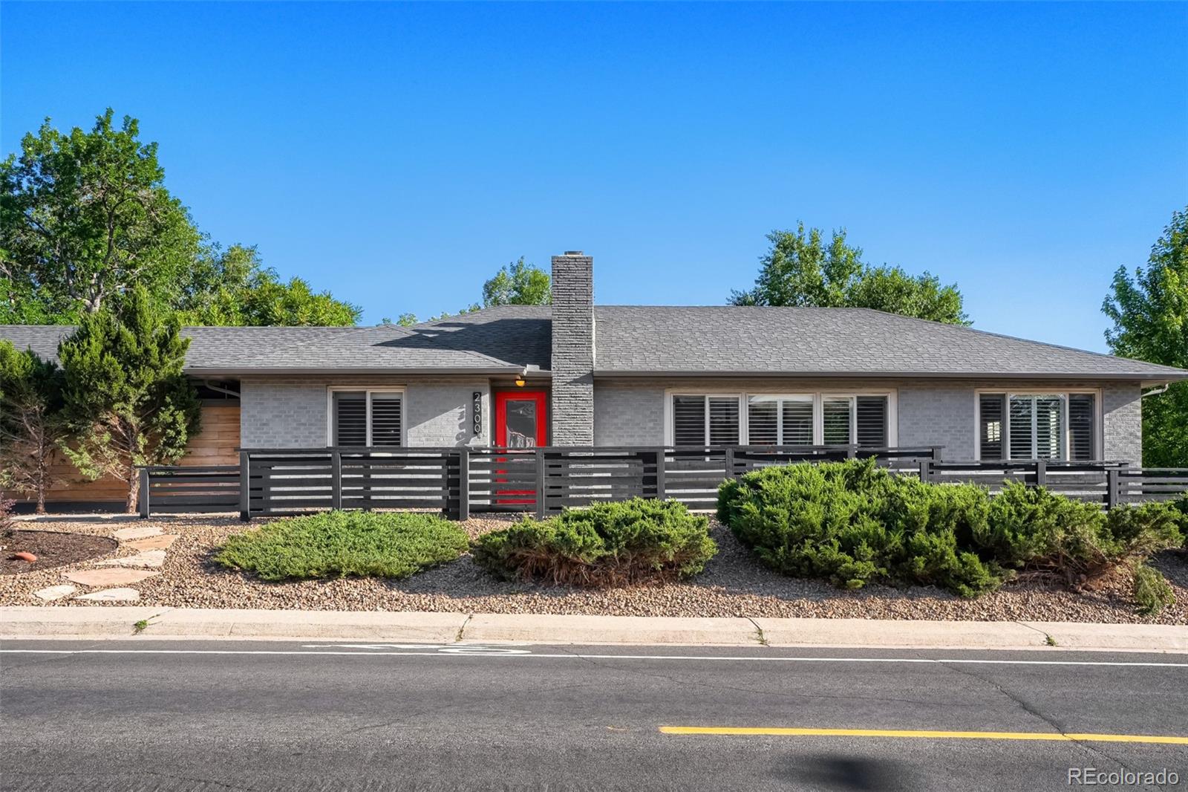
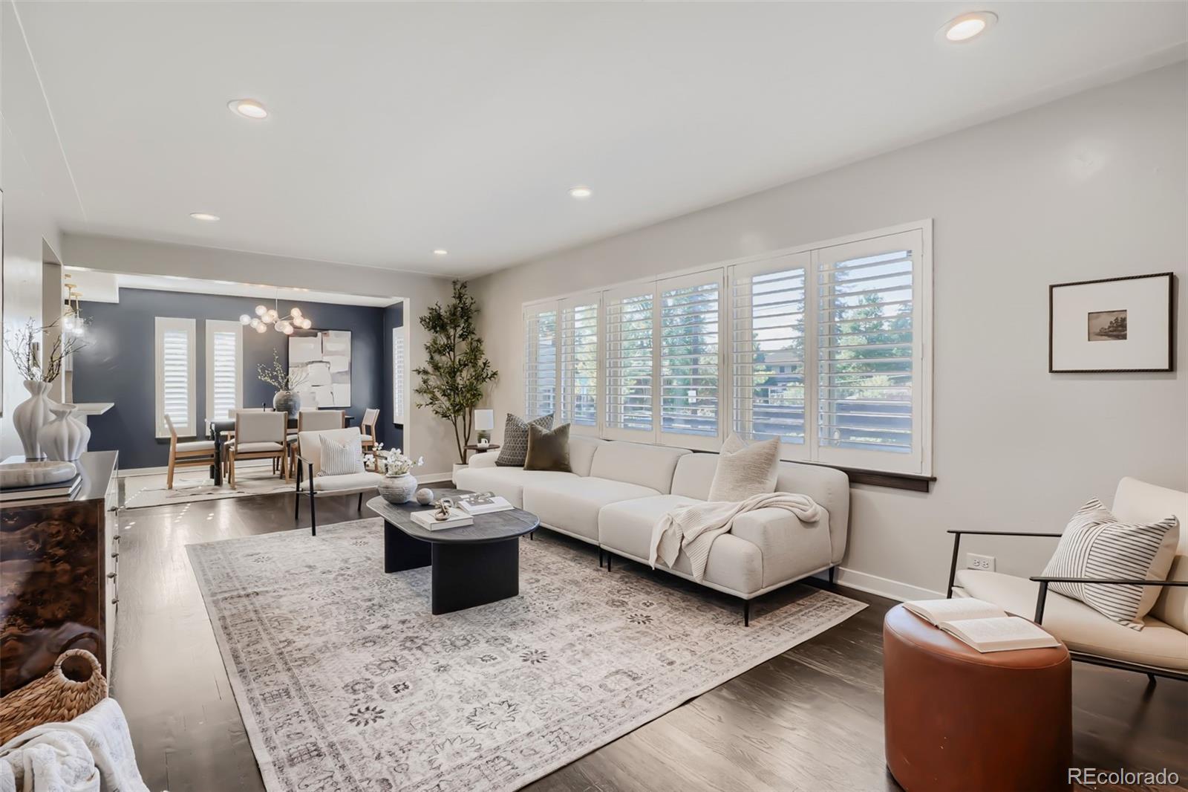
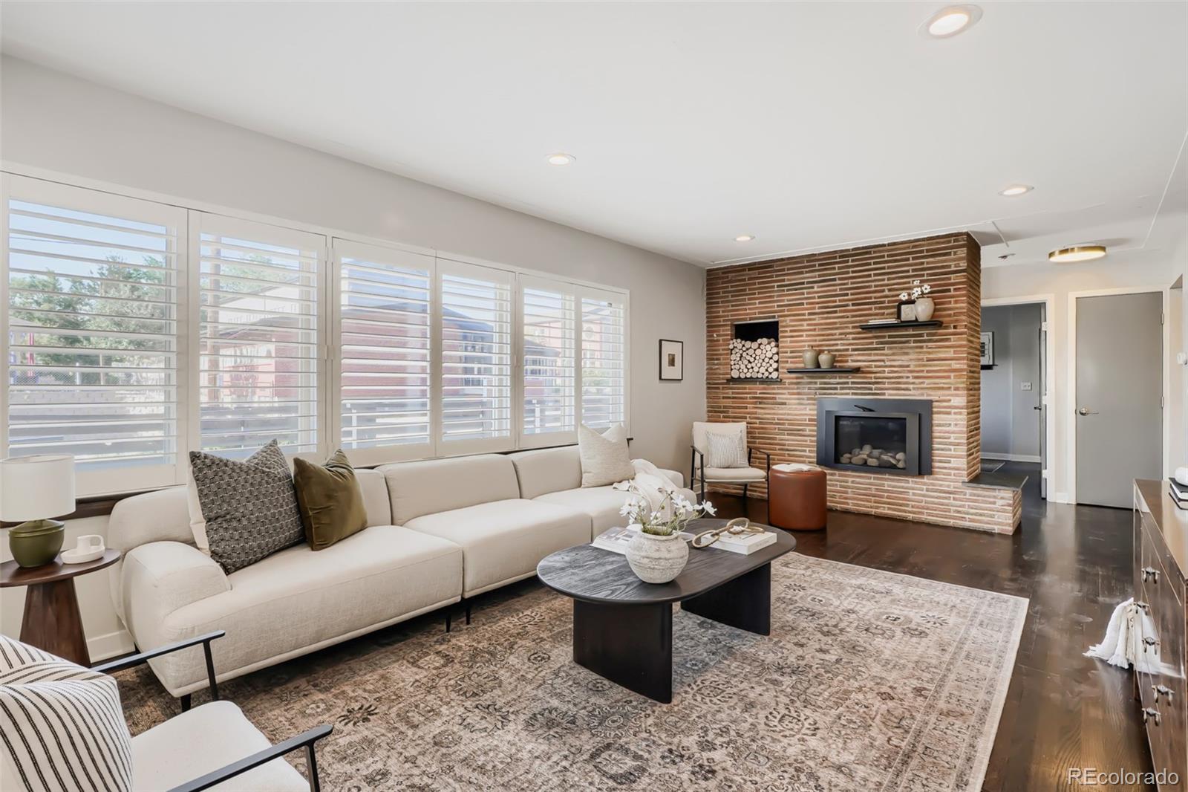
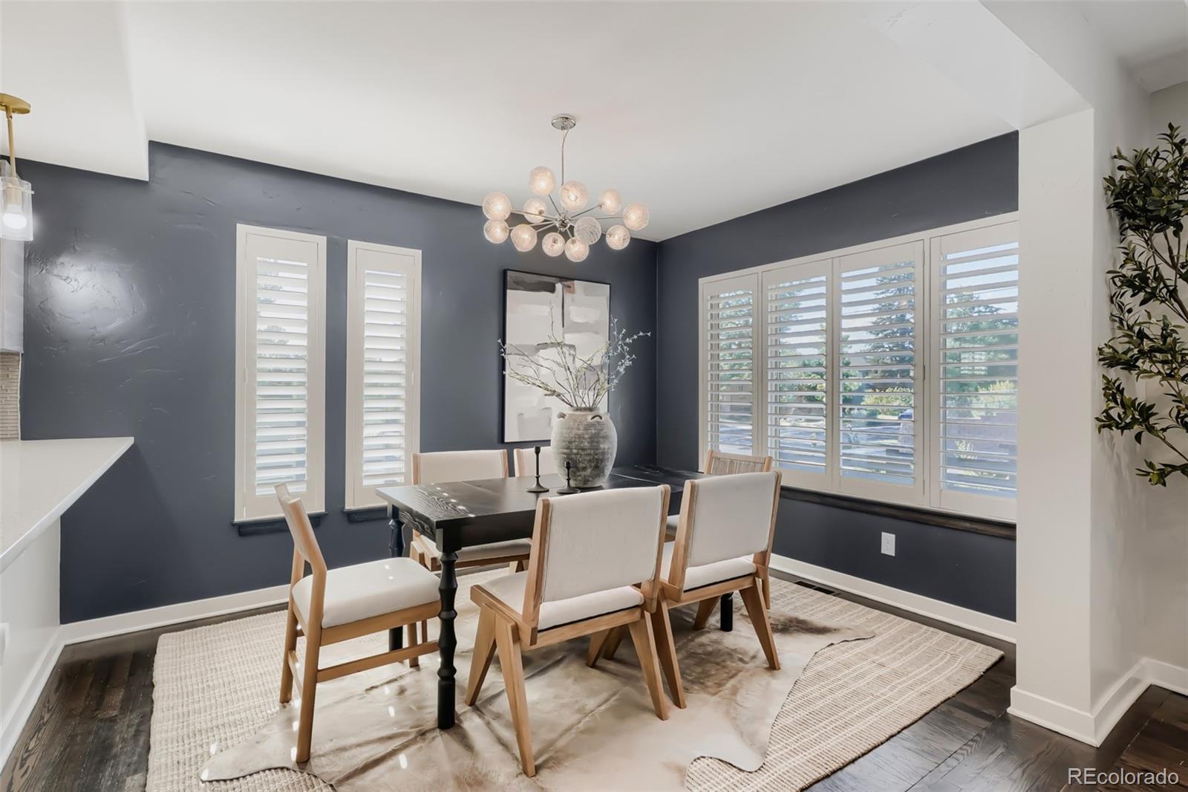
NEW PRICE—NOW $1,095,000! With a significant $54,000 price improvement, this beautifully updated four-bedroom home in highly sought-after East Washington Park offers exceptional value in one of Denver's most desirable neighborhoods. Designed for comfortable everyday living and effortless entertaining, the home combines an open floor plan, thoughtful updates, flexible spaces, and outstanding indoor-outdoor living. Hardwood floors flow throughout the main level, where a spacious great room seamlessly connects the living room, dining area, and updated kitchen. The kitchen features quartz countertops, abundant cabinetry, pantry storage, and a casual eat-in area. The main-floor primary suite offers the convenience of single-level living with a private en-suite bath and direct access to the covered patio—putting the hot tub just steps from your bedroom door. A second bedroom and full bath complete the main level. Outside, the incredible covered patio creates a true extension of the living space, with a hot tub, included outdoor TV, and low-maintenance yard designed for relaxing, dining, and entertaining throughout much of the year. The recently remodeled basement adds tremendous versatility with a spacious family room featuring custom built-ins and a wine refrigerator, two additional bedrooms, and a bonus room ideal for a home office, gym, hobby room, or playroom. A large laundry room with washer and dryer included and a huge storage area provide the practical space every home needs. Move-in ready, beautifully updated, and now offered at an exceptional new price, this is a wonderful opportunity to enjoy the East Washington Park lifestyle.

Save
Ask
Tour
Hide
Share
Listing Snapshot
Price 
$1,095,000
Days On Site 
109 Days
Bedrooms 
4
Inside Area (SqFt) 
2,426 sqft
Total Baths 
3
Full Baths 
1
Partial Baths 
2
Lot Size 
0.14 Acres
Year Built 
1954
MLS® Number 
9476206
Status 
Active
Property Tax 
$6,088
HOA/Condo/Coop Fees 
N/A
Sq Ft Source 
Public Records
Friends & Family
Recent Activity
3 days agoListing updated with changes from the MLS®
4 weeks agoPrice changed to $1,095,000
4 months agoListing first seen on site
General Features
Acres 
0.14
Foundation 
Concrete PerimeterSlab
Garage 
Yes
Garage Spaces 
2
Levels 
One
Parking 
Concrete
Parking Spaces 
2
Property Condition 
Updated/Remodeled
Property Sub Type 
Single Family Residence
Security 
Carbon Monoxide Detector(s)Smoke Detector(s)
Sewer 
Public Sewer
SqFt Above 
1403
SqFt Below 
1023
SqFt Total 
2526
Style 
Mid-Century Modern
Utilities 
Natural Gas AvailableElectricity ConnectedNatural Gas Connected
Water Source 
Public
Zoning 
U-SU-C
Interior Features
Appliances 
DishwasherDisposalDryerGas Water HeaterMicrowaveOvenRangeRange HoodRefrigeratorWasherWine Cooler
Basement 
FinishedFullInterior Entry
Cooling 
Central Air
Fireplace 
Yes
Fireplace Features 
GasInsertLiving Room
Fireplaces 
1
Flooring 
TileWood
Heating 
Fireplace InsertForced AirNatural Gas
Interior 
Eat-in KitchenEntrance FoyerOpen FloorplanPantry
Main Level Bedrooms 
2
Spa 
Yes
Window Features 
Double Pane WindowsWindow CoveringsWindow Treatments
Bathroom Full 
Level - MainDescription - Updated bath
Bathroom Three Quarter 
Level - BasementDescription - Updated
Bedroom 
Level - BasementDescription - Non-conforming, lacks egress window
Bonus Room 
Level - BasementDescription - Off family room perfect for office or work out room
Dining Room 
Level - MainDescription - Part of the great room that includes kitchen and living room
Family Room 
Level - BasementDescription - Large family room with wonderful built-ins and wine refrigerator
Kitchen 
Level - MainDescription - Remodeled with Quartz countertops. Eating space in kitchen
Laundry 
Level - BasementDescription - Washer and dryer included, newer HVAC (10 yrs)
Living Room 
Level - MainDescription - Fireplace with gas insert, oak floors large windows
Save
Ask
Tour
Hide
Share
Exterior Features
Construction Details 
BrickFrame
Exterior 
Private YardRain Gutters
Fencing 
Partial
Lot Features 
LandscapedLevelNear Public Transit
Patio And Porch 
CoveredPatio
Roof 
Composition
Spa 
Yes
Windows/Doors 
Double Pane WindowsWindow CoveringsWindow Treatments
Community Features
School District 
Denver 1
Financing Terms Available 
CashConventionalVA Loan
Roads 
Alley PavedPaved
Schools
School District
Denver 1
Elementary School
Steele
Middle School
Merrill
High School
South
Listing courtesy of Snyder Realty Team [email protected]


The content relating to real estate for sale in this Web site comes in part from the Internet Data eXchange ("IDX") program of METROLIST, INC., DBA RECOLORADO real estate listings held by brokers other than Snyder Realty Team are marked with the IDX Logo. This information is being provided for the consumers' personal, non-commercial use and may not be used for any other purpose. All information subject to change and should be independently verified.

Neighborhood & Commute
Source: Walkscore
Disclosure: Community information and market data powered by Constellation Data Labs. Information is deemed reliable but not guaranteed.
Save
Ask
Tour
Hide
Share