Save
Ask
Tour
Hide
Share
$1,150,000
48 Days On Site

6936 Old Ranch Trail
Littleton, CO 80125

For Sale|Single Family Residence|Active
4
Beds
3
Total Baths
1
Full Bath
2
Partial Baths
3,440
SqFt
$334
/SqFt
1990
Built
Subdivision:
Roxborough Park
County:
Douglas
Call Now: 303-845-2362
Is this the listing for you? We can help make it yours.
303-845-2362
Upcoming Open Houses
Sat, Oct 3, 12:00 PM - 3:00 PM
6936 Old Ranch Trail6936 Old Ranch Trail6936 Old Ranch Trail6936 Old Ranch Trail
Save
Ask
Tour
Hide
Share

Mortgage Calculator

Monthly Payment (Est.)

Enter an interest rate to see your estimated monthly payment.
Calculator powered by Showcase IDX, a Constellation1 Company. Copyright ©2026 Information is deemed reliable but not guaranteed.

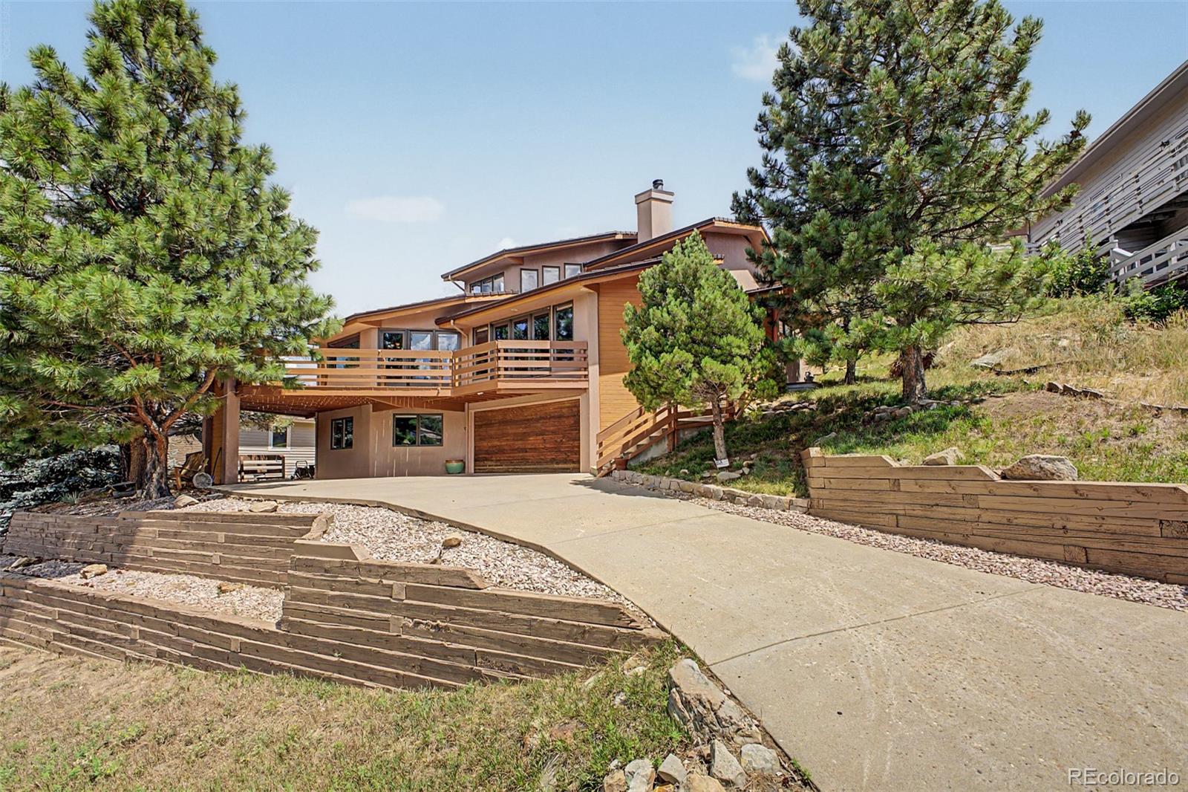
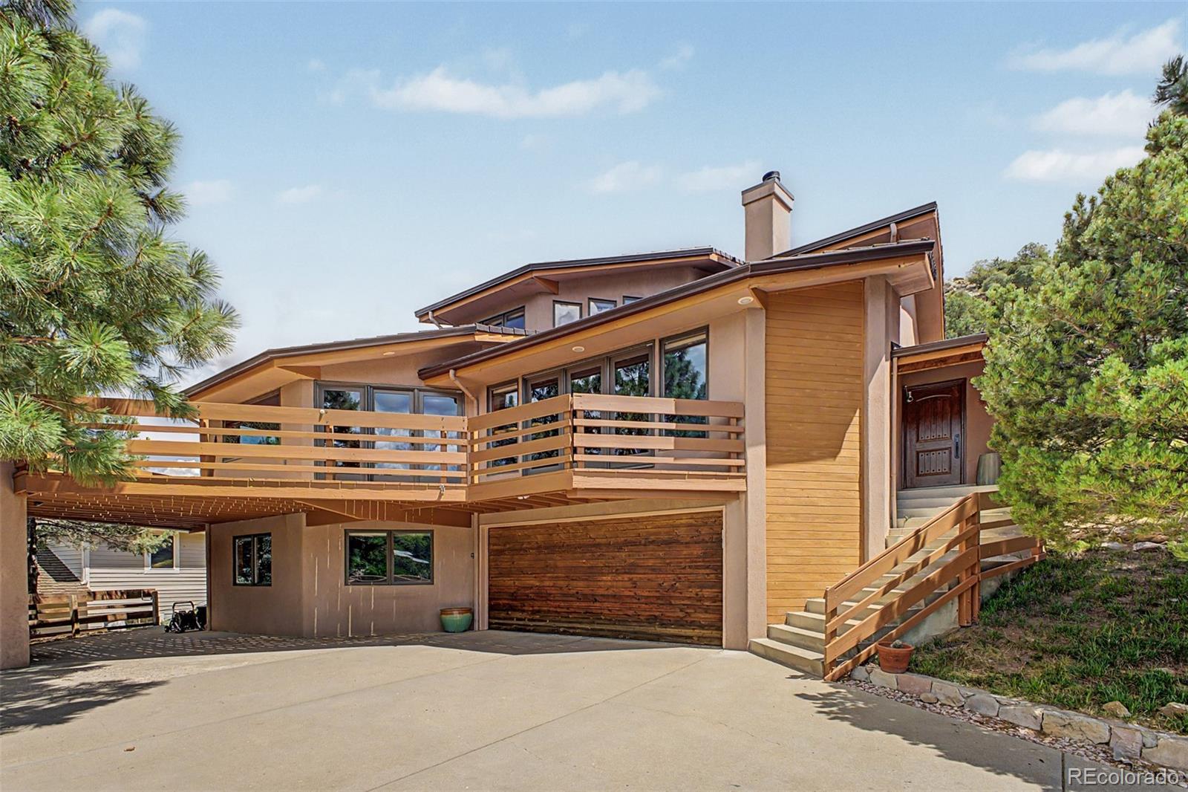
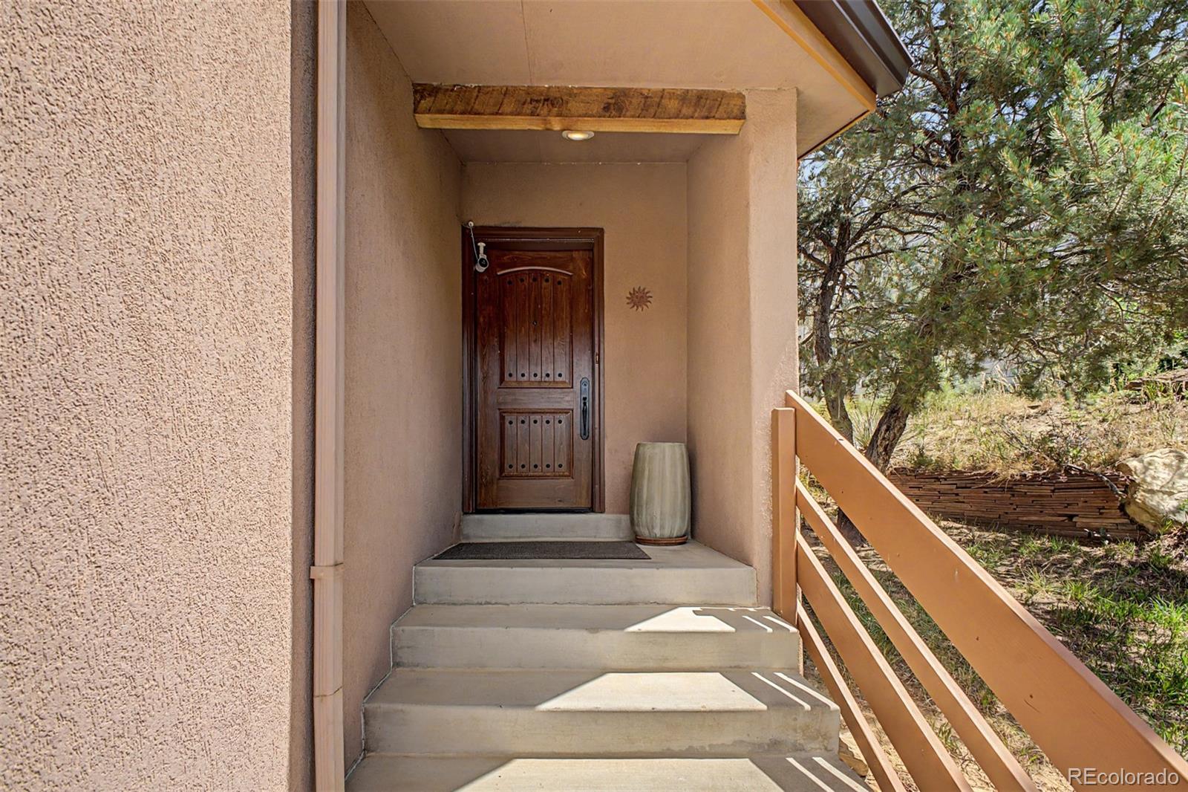
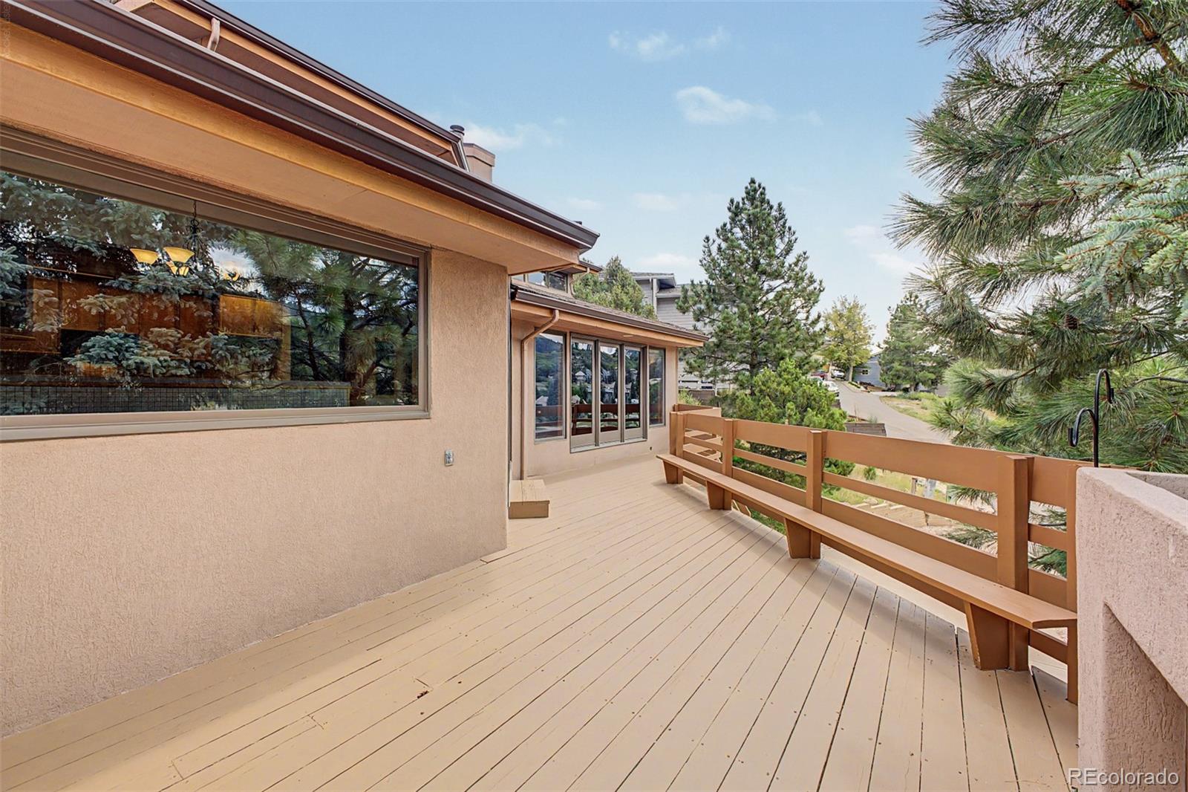
Experience unparalleled craftsmanship and exceptional design in this extraordinary 4-bedroom residence nestled at the edge of the scenic Roxborough Hills! Upon arrival, you'll be welcomed by charming curb appeal, abundant parking, and mature greenery that surrounds the property. Step inside to an inviting foyer, leading to an impressive living room filled with natural light, vaulted ceilings, and a striking see-through fireplace. The bright dining room features French doors that open to the outdoors, making entertaining seamless. Throughout the home, neutral color palette, wood floors, and generous natural light create a warm and welcoming atmosphere. The kitchen boasts an abundance of oak cabinetry, extensive counter space, and built-in appliances. The main level includes two sizable bedrooms with ample closets and a full bathroom. Upstairs, the expansive primary suite offers a dedicated sitting room with wood flooring, plush carpeting elsewhere, and a bathroom with dual sinks, step-in shower, walk-in closet, and laundry room. The basement provides another spacious bedroom with its own bathroom and multiple bonus rooms, built in vault, perfect for storage, a home gym, or an office. Outside, a wraparound deck showcases stunning mountain views, offering the perfect setting to unwind, enjoy fresh mountain air, and host barbecues. New metal roof just installed. Roxborough State Park just South of Roxborough is great for hiking and is adjoined to Pike National Forest for adventurers. Also for outdoor enthusiasts Waterton Canyon is close by for hiking, biking and fly fishing and Chatfield State Park for water sports. Close commute to Lockheed Martin This one-of-a-kind home truly must be seen!

Save
Ask
Tour
Hide
Share
Listing Snapshot
Price 
$1,150,000
Days On Site 
48 Days
Bedrooms 
4
Inside Area (SqFt) 
3,440 sqft
Total Baths 
3
Full Baths 
1
Partial Baths 
2
Lot Size 
0.32 Acres
Year Built 
1990
MLS® Number 
9484256
Status 
Active
Property Tax 
$5,411
HOA/Condo/Coop Fees 
$240.67 monthly
Sq Ft Source 
N/A
Friends & Family
Recent Activity
yesterdayListing updated with changes from the MLS®
2 months agoListing first seen on site
General Features
Acres 
0.32
Attached Garage 
Yes
Carport 
1
Direction Faces 
Southwest
Foundation 
Concrete Perimeter
Garage 
Yes
Garage Spaces 
2
Levels 
Two
Parking 
Attached
Parking Spaces 
3
Pets 
Yes
Property Sub Type 
Single Family Residence
Security 
Smoke Detector(s)
Sewer 
Public Sewer
SqFt Above 
2704
SqFt Below 
736
SqFt Total 
3890
Style 
Traditional
Utilities 
Cable AvailableElectricity ConnectedNatural Gas AvailablePhone Available
Water Source 
Public
Zoning 
PDU
Interior Features
Appliances 
DishwasherDryerMicrowaveRangeWasher
Basement 
PartialUnfinishedWalk-Out Access
Cooling 
Central Air
Fireplace 
Yes
Fireplace Features 
GasLiving Room
Fireplaces 
1
Flooring 
CarpetVinylWood
Heating 
Forced AirNatural Gas
Interior 
Built-in FeaturesHigh CeilingsLaminate CountersVaulted Ceiling(s)Walk-In Closet(s)
Laundry Features 
In Unit
Main Level Bedrooms 
2
Bathroom Full 
Dimensions - 8 x 11Level - MainDescription - Shared bathroom
Bathroom Three Quarter 
Dimensions - 12 x 6Level - BasementDescription - adjacent to bedroom
Bedroom 
Dimensions - 17 x 15Level - BasementDescription - Carpeted, Built-ins
Bonus Room 
Level - BasementDescription - Utility room ceiling access
Dining Room 
Dimensions - 19 x 12Level - MainDescription - Bright, walk-out access to expansive deck
Kitchen 
Dimensions - 18 x 10Level - MainDescription - Abundant storage, open to dining room and living room, counter seating
Laundry 
Dimensions - 7 x 11Level - UpperDescription - Built-ins
Living Room 
Dimensions - 22 x 23Level - MainDescription - Many windows for great views, Open, Fireplace
Utility Room 
Level - MainDescription - Above bonus/storage room
Save
Ask
Tour
Hide
Share
Exterior Features
Construction Details 
FrameStuccoWood Siding
Exterior 
Rain Gutters
Fencing 
None
Lot Features 
Cul-De-Sac
Patio And Porch 
Deck
Roof 
Metal
View 
Mountain(s)
Waterview 
Mountain(s)
Community Features
Association Amenities 
ClubhouseParkPlaygroundTrail(s)
Association Fee 
$2888.0
Association Fee Frequency 
Annually
School District 
Douglas RE-1
Financing Terms Available 
CashConventionalFHAVA Loan
Roads 
Paved
Schools
School District
Douglas RE-1
Elementary School
Roxborough
Middle School
Ranch View
High School
Thunderridge
Listing courtesy of RE/MAX Synergy [email protected]


The content relating to real estate for sale in this Web site comes in part from the Internet Data eXchange ("IDX") program of METROLIST, INC., DBA RECOLORADO real estate listings held by brokers other than RE/MAX Synergy are marked with the IDX Logo. This information is being provided for the consumers' personal, non-commercial use and may not be used for any other purpose. All information subject to change and should be independently verified.

Neighborhood & Commute
Source: Walkscore
Disclosure: Community information and market data powered by Constellation Data Labs. Information is deemed reliable but not guaranteed.
Save
Ask
Tour
Hide
Share