Save
Ask
Tour
Hide
Share
$399,000
15 Days On Site

1827 N Grant Street 604
Denver, CO 80203

For Sale|Condominium|Active
1
Bed
2
Total Baths
1
Full Bath
1
Partial Bath
902
SqFt
$442
/SqFt
2003
Built
Subdivision:
North Capitol Hill
County:
Denver
Call Now: 303-845-2362
Is this the listing for you? We can help make it yours.
303-845-2362
1827 N Grant Street 6041827 N Grant Street 6041827 N Grant Street 6041827 N Grant Street 604
Save
Ask
Tour
Hide
Share

Mortgage Calculator

Monthly Payment (Est.)

Enter an interest rate to see your estimated monthly payment.
Calculator powered by Showcase IDX, a Constellation1 Company. Copyright ©2026 Information is deemed reliable but not guaranteed.

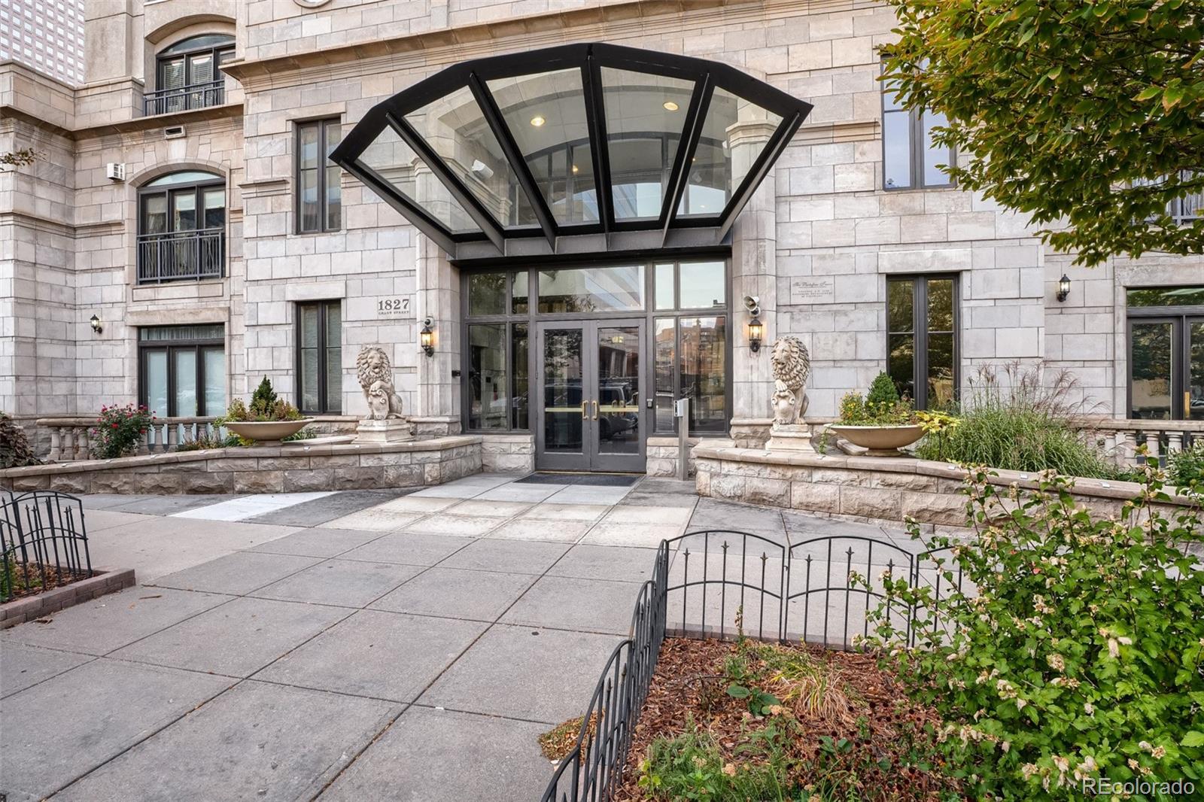
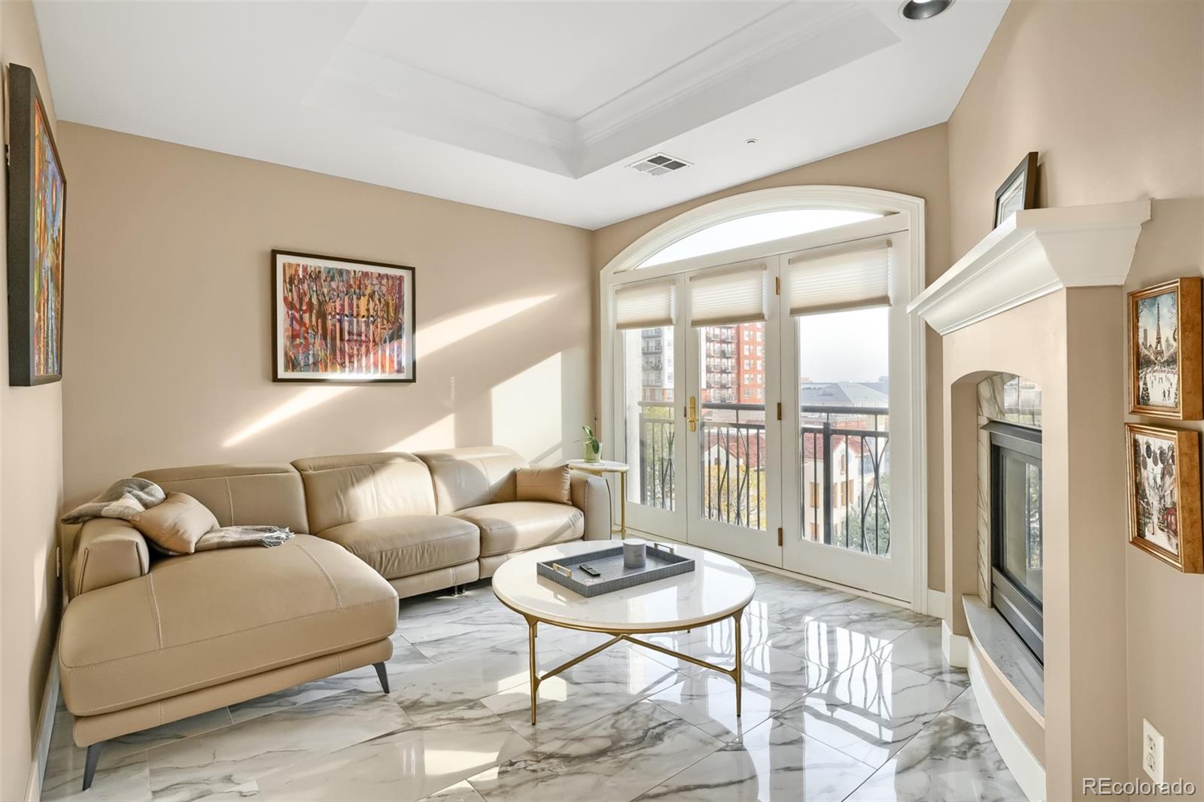
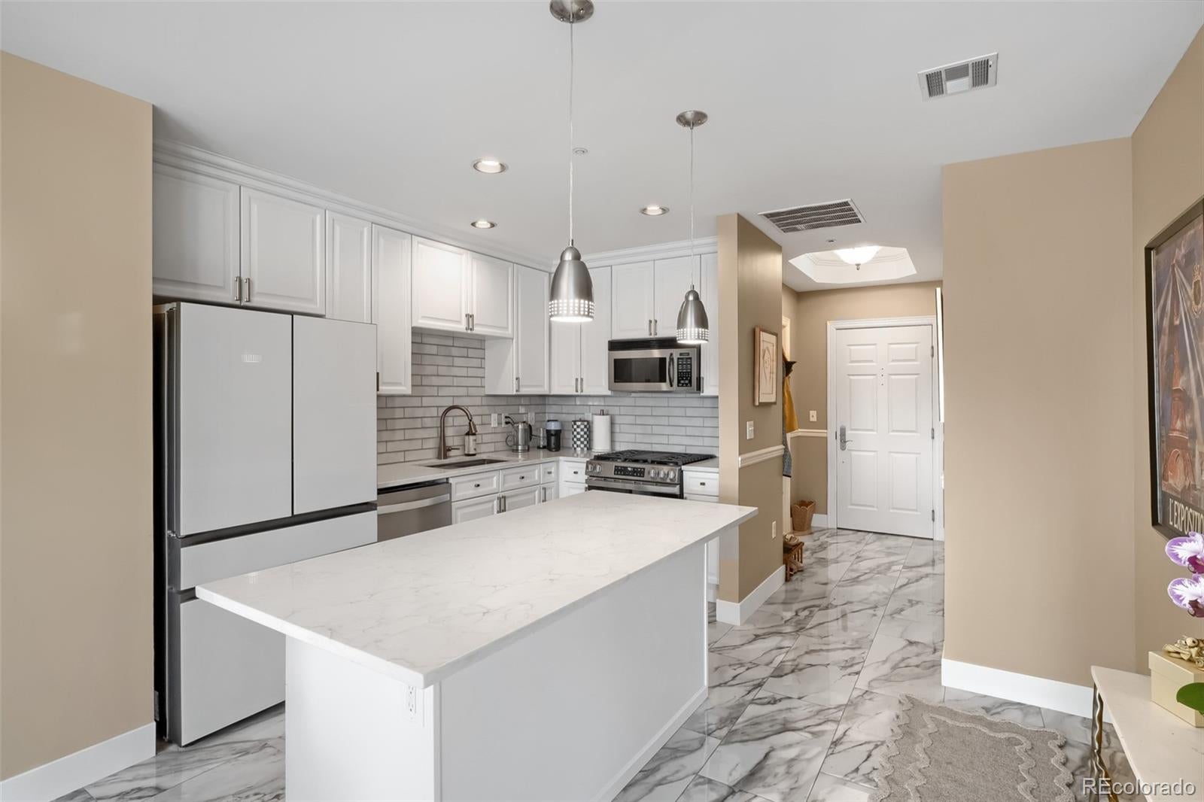
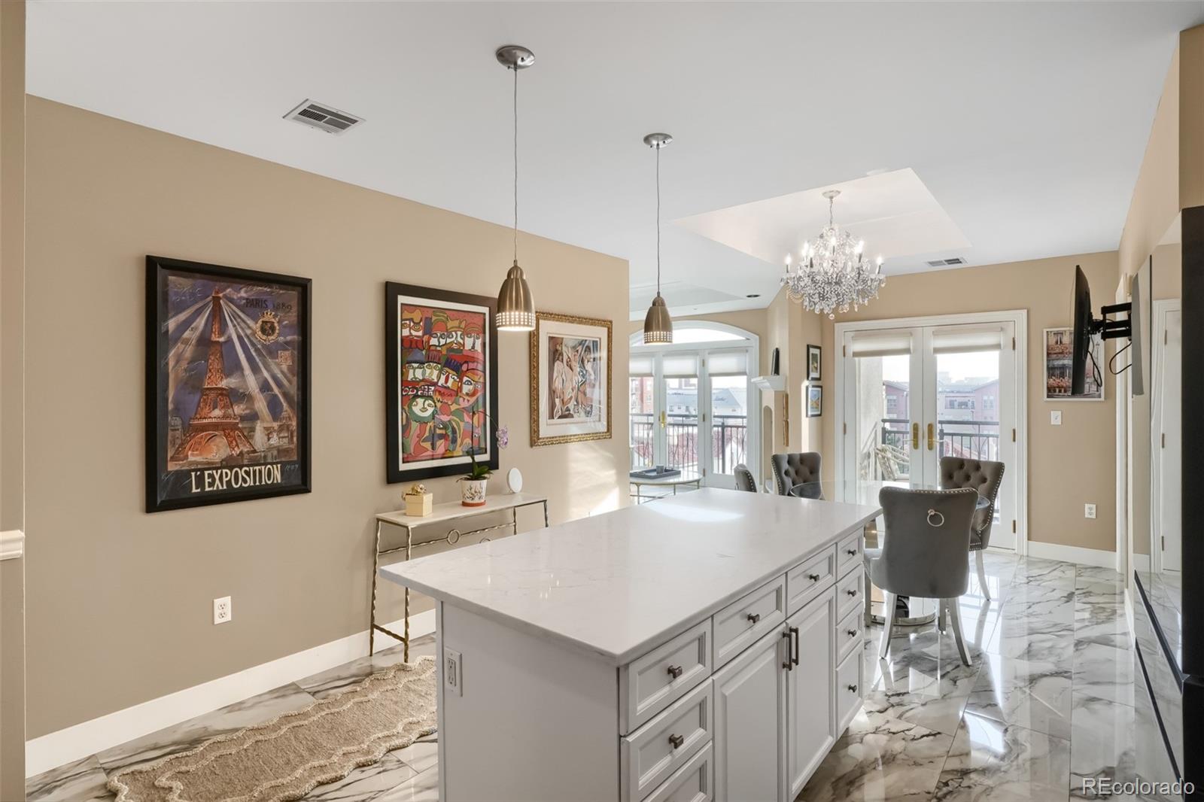
City living is at its best when the places you love become part of your everyday routine. Located in Portofino Tower in Uptown, this updated residence puts Denver’s best dining, culture, parks, and downtown energy right at your fingertips, while offering a welcoming place to unwind and take in the views. Inside, a cozy fireplace anchors the living area, flowing seamlessly into a kitchen featuring quartz countertops and an island. Stone flooring, a walk-in closet, central air conditioning, and in-unit laundry add everyday comfort. Step onto your private balcony to enjoy fresh air and city views. Secured underground parking and additional storage make city living even easier. Portofino Tower takes convenience to another level with concierge and front-desk services, secured entry, elevators, a fitness center, sauna, clubhouse, garden area, and on-site management. Enjoy the perks of exceptional building amenities and shared spaces without the maintenance of a traditional detached home. Step outside and discover all that central Denver has to offer. Enjoy dinner or drinks at Gattara or Monarch, explore nearby restaurants and cafés, or spend an afternoon at Civic Center Park. The Denver Art Museum, History Colorado Center, and Colorado State Capitol bring culture and history close to home, while Cheesman Park and the Denver Botanic Gardens offer beautiful spaces to walk, recharge, and enjoy Colorado living. With a highly walkable location and so much to explore nearby, you can spend less time getting there and more time enjoying where you are. Come experience the convenience, comfort, and excitement of Uptown living — your next favorite Denver routine starts here!

Save
Ask
Tour
Hide
Share
Listing Snapshot
Price 
$399,000
Days On Site 
15 Days
Bedrooms 
1
Inside Area (SqFt) 
902 sqft
Total Baths 
2
Full Baths 
1
Partial Baths 
1
Lot Size 
N/A
Year Built 
2003
MLS Number 
9497243
Status 
Active
Property Tax 
$2,411
HOA/Condo/Coop Fees 
$622 monthly
Sq Ft Source 
Public Records
Friends & Family
Recent Activity
2 weeks agoListing updated with changes from the MLS
2 weeks agoListing first seen on site
General Features
Attached Garage 
Yes
Garage 
Yes
Garage Spaces 
1
Home Warranty 
Yes
Levels 
One
Parking 
ConcreteStorageUndergroundAttached
Parking Spaces 
1
Pets 
Yes
Property Condition 
Updated/Remodeled
Property Sub Type 
Condominium
Security 
Key Card EntrySecured Garage/ParkingSecurity GuardSecurity ServiceSmoke Detector(s)
Sewer 
Public Sewer
SqFt Above 
902
SqFt Total 
902
Utilities 
Natural Gas AvailableCable AvailableElectricity ConnectedNatural Gas Connected
Water Source 
Public
Zoning 
C-MX-12
Interior Features
Appliances 
OvenCooktopDishwasherDisposalMicrowaveRangeRefrigeratorSelf Cleaning OvenWasher
Cooling 
Central Air
Fireplace 
Yes
Fireplace Features 
Living Room
Fireplaces 
1
Flooring 
Stone
Furnished 
Unfurnished
Heating 
BaseboardElectricNatural Gas
Interior 
Kitchen IslandWalk-In Closet(s)
Laundry Features 
In Unit
Main Level Bedrooms 
1
Window Features 
Window Coverings
Bathroom Full 
Level - Main
Bathroom Half 
Level - Main
Bedroom 
Dimensions - 19 x 11Level - Main
Dining Room 
Dimensions - 12 x 10Level - Main
Kitchen 
Dimensions - 12 x 11Level - Main
Laundry 
Level - Main
Living Room 
Dimensions - 11 x 10Level - Main
Save
Ask
Tour
Hide
Share
Exterior Features
Construction Details 
ConcreteStucco
Exterior 
Balcony
View 
City
Waterview 
City
Windows/Doors 
Window Coverings
Community Features
Association Amenities 
ClubhouseConciergeElevator(s)Fitness CenterGatedParkingSaunaSecurityStorage
Association Fee 
$622.0
Association Fee Frequency 
Monthly
School District 
Denver 1
Financing Terms Available 
CashConventionalFHAVA Loan
Building Access 
Corridor Access
Roads 
Paved
Schools
School District
Denver 1
Elementary School
Cole Arts And Science Academy
Middle School
Wyatt
High School
East
Listing courtesy of Licher Real Estate Group [email protected]


The content relating to real estate for sale in this Web site comes in part from the Internet Data eXchange ("IDX") program of METROLIST, INC., DBA RECOLORADO real estate listings held by brokers other than Licher Real Estate Group are marked with the IDX Logo. This information is being provided for the consumers' personal, non-commercial use and may not be used for any other purpose. All information subject to change and should be independently verified.

Neighborhood & Commute
Source: Walkscore
Disclosure: Community information and market data powered by Constellation Data Labs. Information is deemed reliable but not guaranteed.
Save
Ask
Tour
Hide
Share