Save
Ask
Tour
Hide
Share
$899,000
New Listing

9751 E 62nd Drive
Denver, CO 80238

For Sale|Single Family Residence|Active
5
Beds
5
Total Baths
4
Full Baths
1
Partial Bath
3,948
SqFt
$228
/SqFt
2021
Built
Subdivision:
Central Park
County:
Denver
Call Now: 303-845-2362
Is this the listing for you? We can help make it yours.
303-845-2362
9751 E 62nd Drive9751 E 62nd Drive9751 E 62nd Drive9751 E 62nd Drive
Save
Ask
Tour
Hide
Share

Mortgage Calculator

Monthly Payment (Est.)

$4,102
Calculator powered by Showcase IDX, a Constellation1 Company. Copyright ©2026 Information is deemed reliable but not guaranteed.

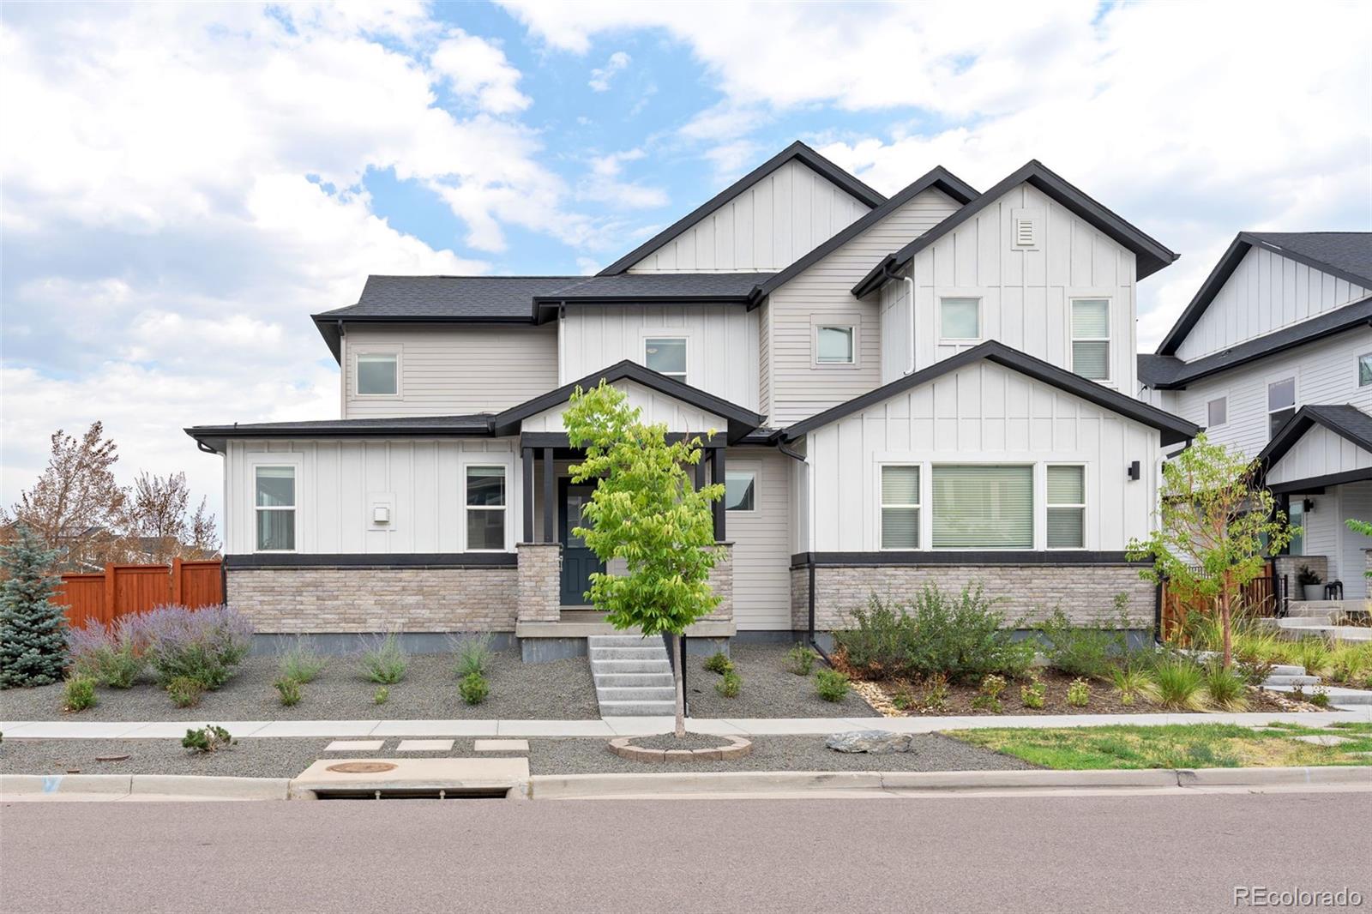
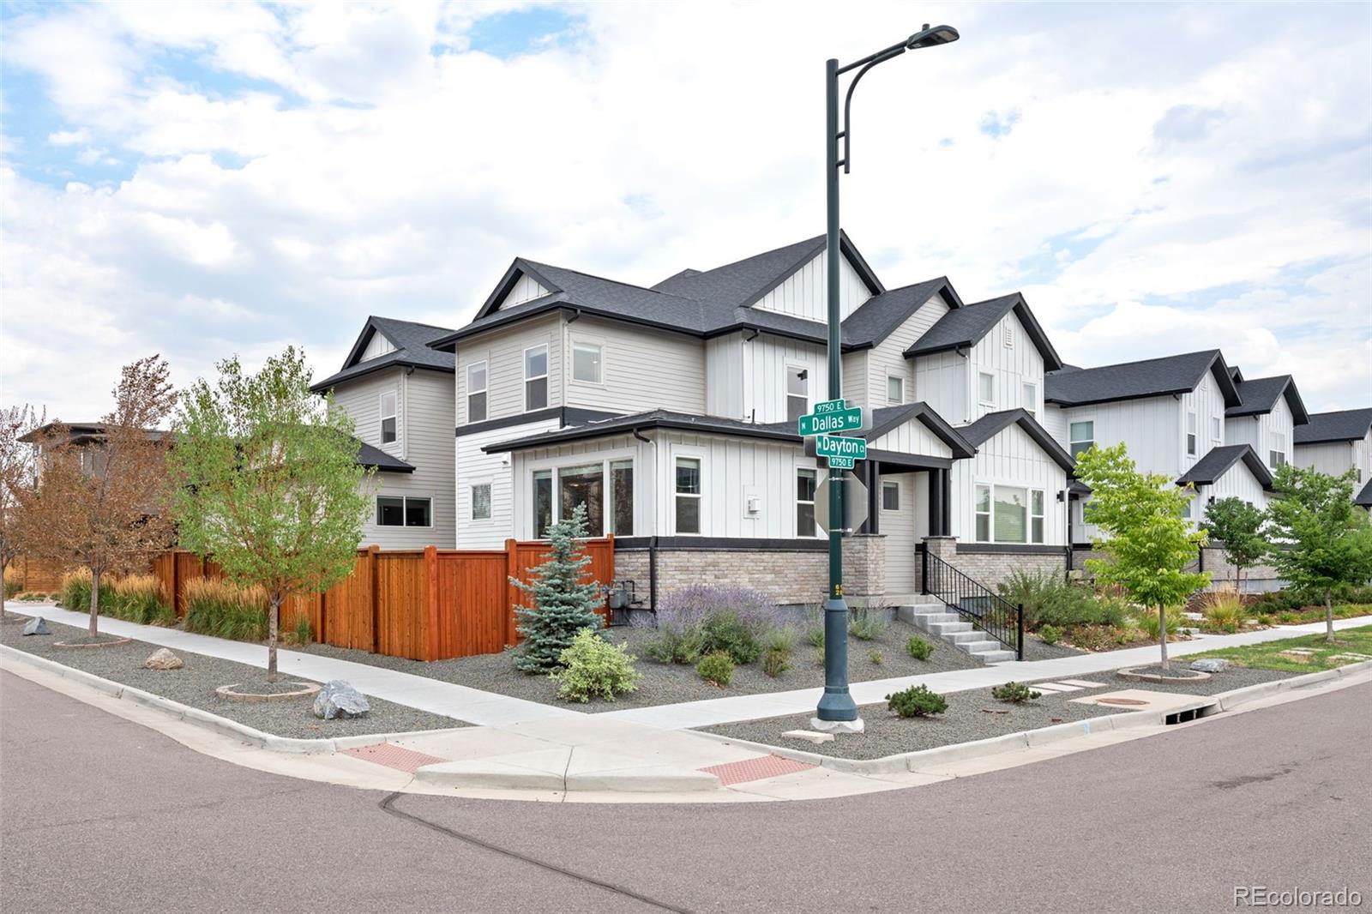
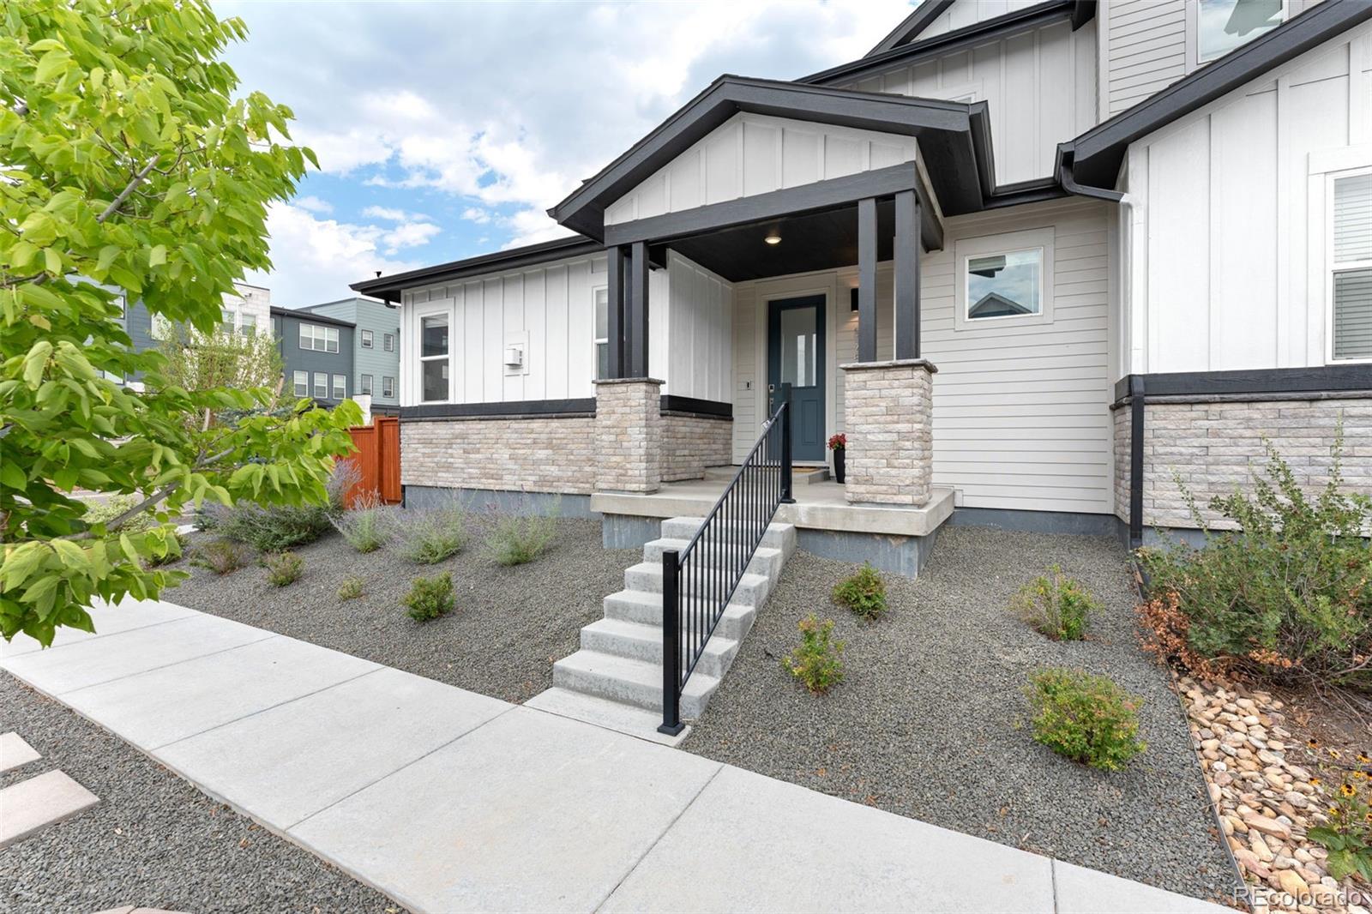
A rare find in Denver’s Central Park, this stunning urban-contemporary home occupies an unusually large corner lot with approximately 1,150 square feet of fully fenced backyard space—exceptional for the neighborhood. The extended fence line creates a spacious, genuinely usable outdoor retreat featuring an expansive patio, artificial turf, low-maintenance xeriscaping, and abundant room for entertaining, relaxing, pets, and play. Formerly a builder model, the home showcases elevated finishes and thoughtful upgrades throughout its five bedrooms, four-and-a-half bathrooms, and more than 3,948 square feet of living space. Built in 2021, it served as the builder’s showcase and was not privately occupied until November 2023. The light-filled, open-concept interior features soaring ceilings, a spacious great room with a gas fireplace, and a chef-inspired kitchen appointed with quartz countertops, an oversized island, pantry, stainless steel appliances, and gas cooktop. The main level includes a luxurious primary suite with a spa-inspired bathroom and walk-in closet, plus an additional ensuite bedroom ideal for guests, multigenerational living, or a home office. Upstairs, spacious bedrooms offer flexibility for a variety of needs, including another bedroom with an ensuite bathroom and an additional full bathroom. Three bedrooms feature walk-in closets, while two secondary bedrooms have private ensuite bathrooms. The finished basement expands the home’s versatility with a generous recreation area, bedroom, and full bathroom. Additional highlights include a covered front porch, two-car attached garage, electric-vehicle charger, smart-home technology, tankless water heater, and energy-efficient construction. Ideally located near parks, trails, pools, shopping, dining, schools, downtown Denver, and Denver International Airport, this exceptional home combines model-home style, generous living space, and one of the most desirable and usable yards in Central Park.

Save
Ask
Tour
Hide
Share
Listing Snapshot
Price 
$899,000
Days On Site 
0 Days
Bedrooms 
5
Inside Area (SqFt) 
3,948 sqft
Total Baths 
5
Full Baths 
4
Partial Baths 
1
Lot Size 
0.1 Acres
Year Built 
2021
MLS® Number 
9504278
Status 
Active
Property Tax 
$7,658
HOA/Condo/Coop Fees 
$58 monthly
Sq Ft Source 
Public Records
Friends & Family
Recent Activity
an hour agoListing updated with changes from the MLS®
11 hours agoStatus changed to Active
19 hours agoListing first seen on site
General Features
Acres 
0.1
Attached Garage 
Yes
Direction Faces 
West
Foundation 
Slab
Garage 
Yes
Garage Spaces 
2
Green Energy Efficient 
AppliancesConstructionDoorsHVACInsulationLightingRoofThermostatWater HeaterWindows
Levels 
Two
Parking 
ConcreteElectric Vehicle Charging Station(s)LightedAttached
Parking Spaces 
2
Pets 
Cats OKDogs OK
Property Condition 
Updated/Remodeled
Property Sub Type 
Single Family Residence
Security 
Smoke Detector(s)
Sewer 
Public Sewer
SqFt Above 
2786
SqFt Below 
1162
SqFt Total 
3948
Style 
Contemporary
Utilities 
Natural Gas AvailableCable AvailableElectricity ConnectedNatural Gas ConnectedPhone Available
Water Source 
Public
Interior Features
Appliances 
DishwasherDisposalGas Water HeaterMicrowaveOvenRangeRange HoodRefrigeratorTankless Water Heater
Basement 
Bath/StubbedFinishedFull
Cooling 
Ceiling Fan(s)Central Air
Electric 
220 Volts
Fireplace 
Yes
Fireplace Features 
Family Room
Fireplaces 
1
Flooring 
CarpetLaminateTile
Heating 
Forced AirNatural Gas
Interior 
Breakfast BarBuilt-in FeaturesCeiling Fan(s)High CeilingsHigh Speed InternetKitchen IslandOpen FloorplanPantryVaulted Ceiling(s)
Laundry Features 
SinkIn Unit
Main Level Bedrooms 
1
Window Features 
Double Pane WindowsWindow Coverings
Bathroom Full 
Level - Upper
Bathroom Half 
Level - Main
Bedroom 
Level - Upper
Dining Room 
Level - Main
Family Room 
Level - Basement
Kitchen 
Level - Main
Laundry 
Level - Main
Living Room 
Level - Main
Loft 
Level - Upper
Mud Room 
Level - Main
Utility Room 
Level - Basement
Save
Ask
Tour
Hide
Share
Exterior Features
Construction Details 
FrameWood Siding
Exterior 
LightingPrivate YardRain Gutters
Fencing 
FencedFull
Patio And Porch 
Front PorchPatio
Roof 
Composition
Windows/Doors 
Double Pane WindowsWindow Coverings
Community Features
Association Amenities 
Fitness CenterParkPlaygroundPoolSpa/Hot TubTennis Court(s)Trail(s)
Association Dues 
58
Financing Terms Available 
1031 ExchangeCashFHAVA Loan
HOA Fee Frequency 
Monthly
Roads 
Alley PavedPaved
School District 
Denver 1
Schools
School District
Denver 1
Elementary School
Inspire
Middle School
Denver Discovery
High School
Northfield
Listing courtesy of Berkshire Hathaway HomeServices RE of the Rockies [email protected]


The content relating to real estate for sale in this Web site comes in part from the Internet Data eXchange ("IDX") program of METROLIST, INC., DBA RECOLORADO real estate listings held by brokers other than Berkshire Hathaway HomeServices RE of the Rockies are marked with the IDX Logo. This information is being provided for the consumers' personal, non-commercial use and may not be used for any other purpose. All information subject to change and should be independently verified.

Neighborhood & Commute
Source: Walkscore
Disclosure: Community information and market data powered by Constellation Data Labs. Information is deemed reliable but not guaranteed.
Save
Ask
Tour
Hide
Share