Save
Ask
Tour
Hide
Share
$699,000
7 Days On Site

1121 S Dahlia Street
Denver, CO 80246

For Sale|Single Family Residence|Active
4
Beds
3
Total Baths
2
Full Baths
1
Partial Bath
1,721
SqFt
$406
/SqFt
2023
Built
Subdivision:
Virginia Village
County:
Denver
Call Now: 303-845-2362
Is this the listing for you? We can help make it yours.
303-845-2362
1121 S Dahlia Street1121 S Dahlia Street1121 S Dahlia Street1121 S Dahlia Street
Save
Ask
Tour
Hide
Share

Mortgage Calculator

Monthly Payment (Est.)

$3,189
Calculator powered by Showcase IDX, a Constellation1 Company. Copyright ©2026 Information is deemed reliable but not guaranteed.

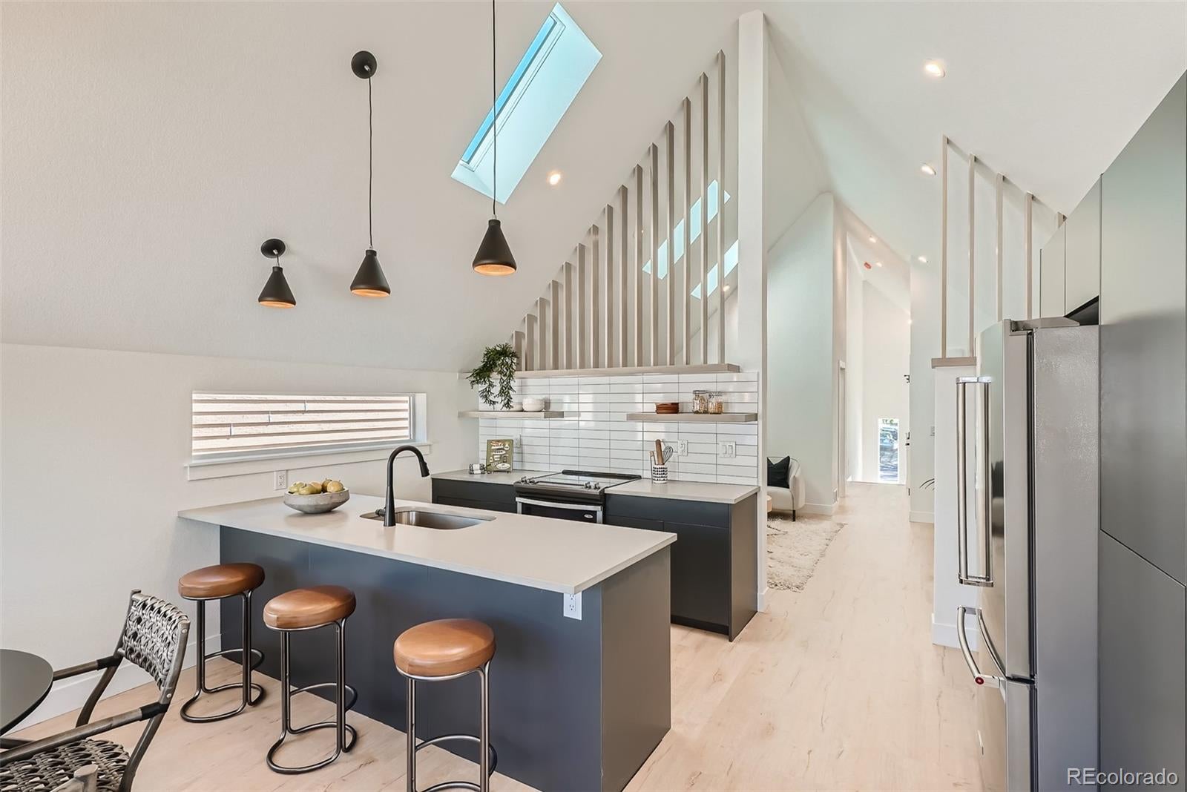
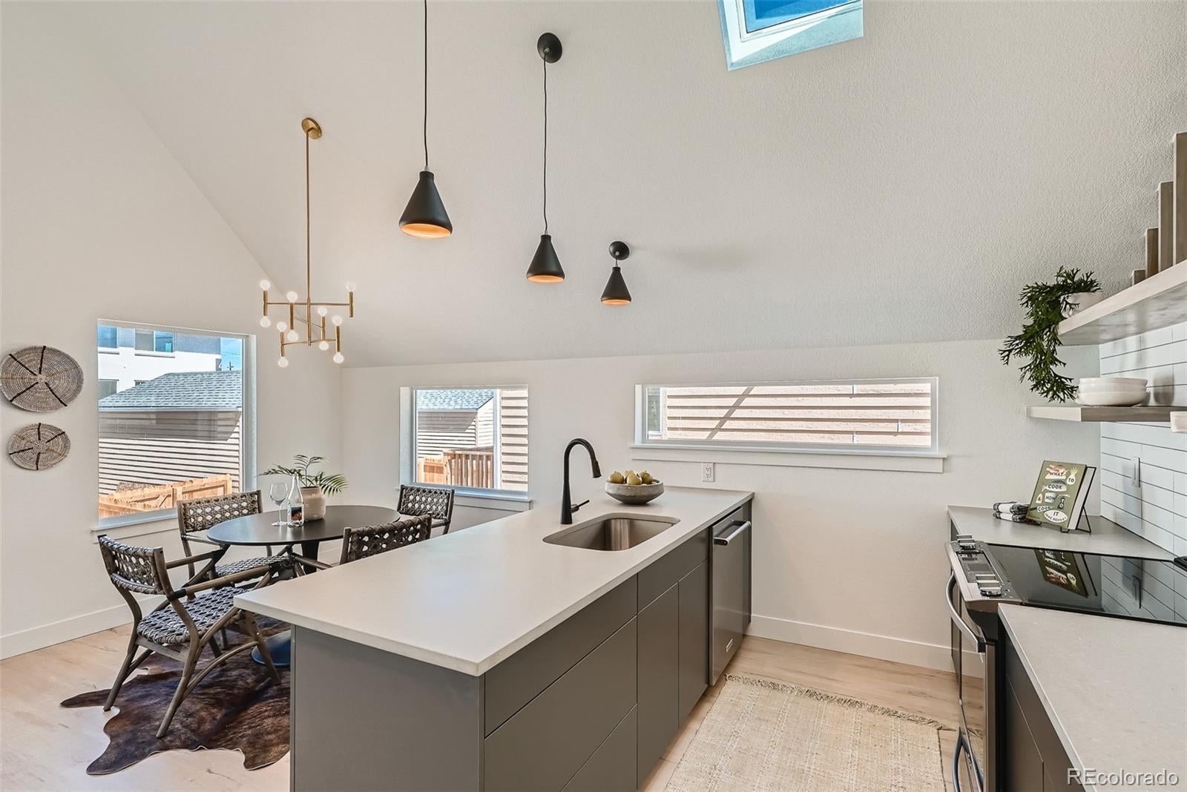
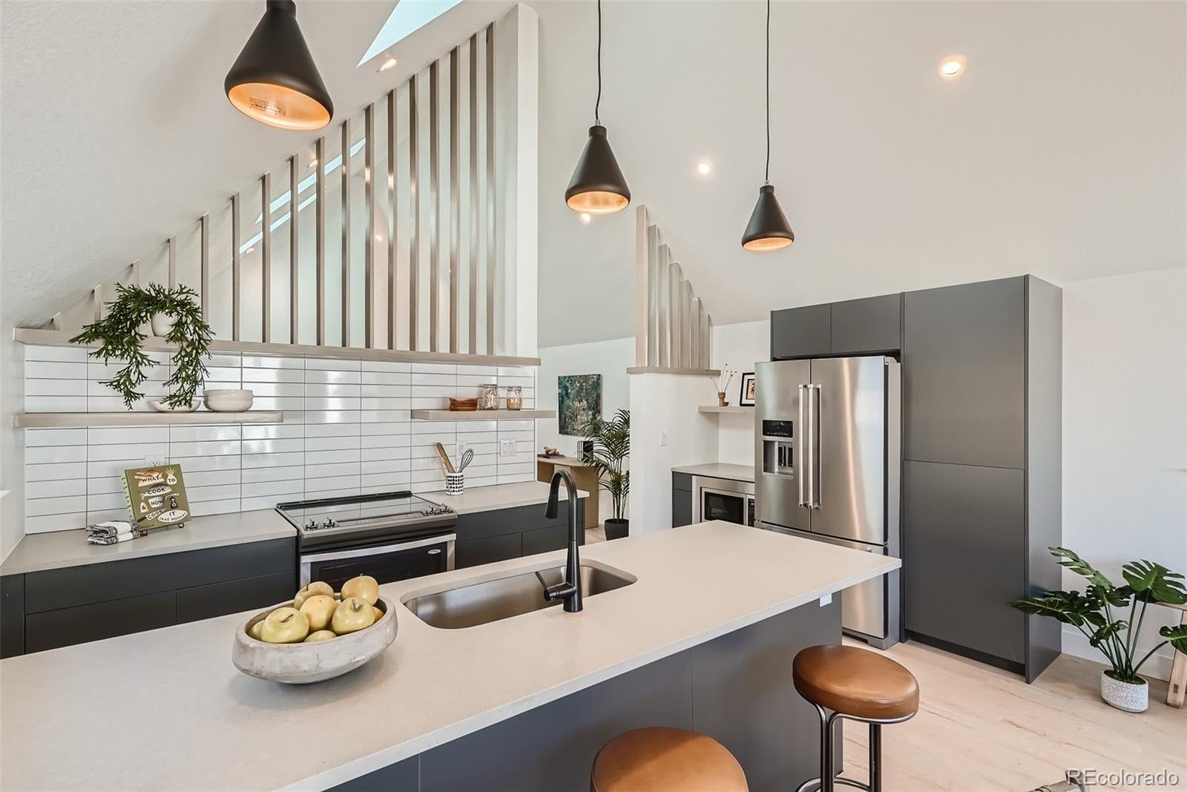
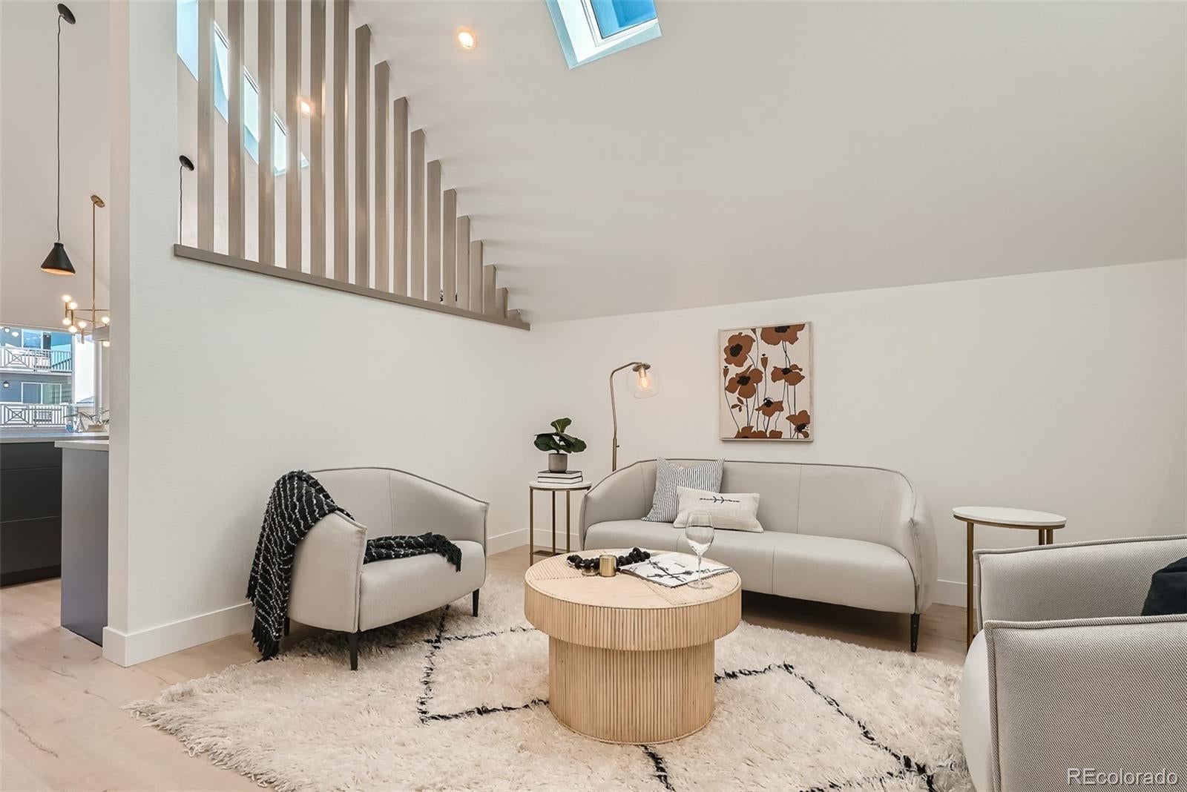
The Future is Now! Discover what it means to fully embrace a sustainable lifestyle. This contemporary, energy-efficient, LEED Platinum Certified LiteHome, located at 1121 S Dahlia Street in Denver, is part of a game-changing development. The LiteHomes at Mississippi offer a sleek modern concept with simple, clean lines and finishes inside and out. Everything was taken into consideration for this design, from lot orientation to floor plan flow and elevation, to window placement, to make the most of the available natural light and resources. The creative and thoughtfully designed split-level floor plan features a Scandinavian-inspired, open-concept layout with the upper level boasting a welcoming living room, gorgeous kitchen, bright dining area, and a half bath. Alternatively, the bedrooms are conveniently nestled in the restful and private garden level. With four bedrooms and three bathrooms, this home offers ample space for comfortable, healthy, sustainable living. And just wait until you see the primary suite! These homes also offer a welcoming backyard and detached, single-car garage. Enjoy the convenience of being close to the desirable Cherry Creek neighborhood amenities, where you'll find an extended array of shopping, dining, and entertainment options, all within a three-minute drive. Experience this state-of-the-art home's perfect harmony of sustainability, efficiency, style, and location.

Save
Ask
Tour
Hide
Share
Listing Snapshot
Price 
$699,000
Days On Site 
7 Days
Bedrooms 
4
Inside Area (SqFt) 
1,721 sqft
Total Baths 
3
Full Baths 
2
Partial Baths 
1
Lot Size 
0.07 Acres
Year Built 
2023
MLS® Number 
9547484
Status 
Active
Property Tax 
$701
HOA/Condo/Coop Fees 
N/A
Sq Ft Source 
Plans
Friends & Family
Recent Activity
20 hours agoListing updated with changes from the MLS®
20 hours agoPrice changed to $699,000
a week agoListing first seen on site
General Features
Acres 
0.07
Direction Faces 
East
Garage 
Yes
Garage Spaces 
1
Green Energy Efficient 
AppliancesConstructionExposure/ShadeHVACInsulationLightingThermostatWater HeaterWindows
Home Warranty 
Yes
Levels 
Multi/Split
Parking 
GravelLighted
Parking Spaces 
2
Property Condition 
New Construction
Property Sub Type 
Single Family Residence
Security 
Carbon Monoxide Detector(s)Smoke Detector(s)
Sewer 
Public Sewer
SqFt Above 
1721
SqFt Total 
1721
Utilities 
Electricity Connected
Interior Features
Appliances 
DishwasherDisposalMicrowaveOvenRangeRefrigerator
Cooling 
Central Air
Flooring 
Vinyl
Furnished 
Unfurnished
Heating 
Heat Pump
Interior 
Eat-in KitchenHigh CeilingsOpen FloorplanSmart ThermostatVaulted Ceiling(s)
Laundry Features 
In Unit
Main Level Bedrooms 
1
Window Features 
Double Pane Windows
Bathroom Full 
Level - Lower
Bathroom Half 
Level - Main
Bedroom 
Level - Lower
Kitchen 
Level - Main
Living Room 
Level - Main
Save
Ask
Tour
Hide
Share
Exterior Features
Construction Details 
Frame
Exterior 
BalconyPrivate Yard
Fencing 
FencedFull
Lot Features 
Landscaped
Patio And Porch 
CoveredFront Porch
Roof 
Composition
Windows/Doors 
Double Pane Windows
Community Features
Financing Terms Available 
CashConventionalFHAVA Loan
Roads 
Paved
School District 
Denver 1
Schools
School District
Denver 1
Elementary School
Ellis
Middle School
Merrill
High School
Thomas Jefferson
Listing courtesy of REDT LLC [email protected]


The content relating to real estate for sale in this Web site comes in part from the Internet Data eXchange ("IDX") program of METROLIST, INC., DBA RECOLORADO real estate listings held by brokers other than REDT LLC are marked with the IDX Logo. This information is being provided for the consumers' personal, non-commercial use and may not be used for any other purpose. All information subject to change and should be independently verified.

Neighborhood & Commute
Source: Walkscore
Disclosure: Community information and market data powered by Constellation Data Labs. Information is deemed reliable but not guaranteed.
Save
Ask
Tour
Hide
Share