Save
Ask
Tour
Hide
Share
$425,000
47 Days On Site

3270 S Flamingo Way
Denver, CO 80222

For Sale|Single Family Residence|Active Under Contract
2
Beds
1
Total Bath
1
Full Bath
951
SqFt
$447
/SqFt
1953
Built
Subdivision:
University Hills
County:
Denver
Call Now: 303-845-2362
Is this the listing for you? We can help make it yours.
303-845-2362
3270 S Flamingo Way3270 S Flamingo Way3270 S Flamingo Way3270 S Flamingo Way
Save
Ask
Tour
Hide
Share

Mortgage Calculator

Monthly Payment (Est.)

$1,939
Calculator powered by Showcase IDX, a Constellation1 Company. Copyright ©2026 Information is deemed reliable but not guaranteed.

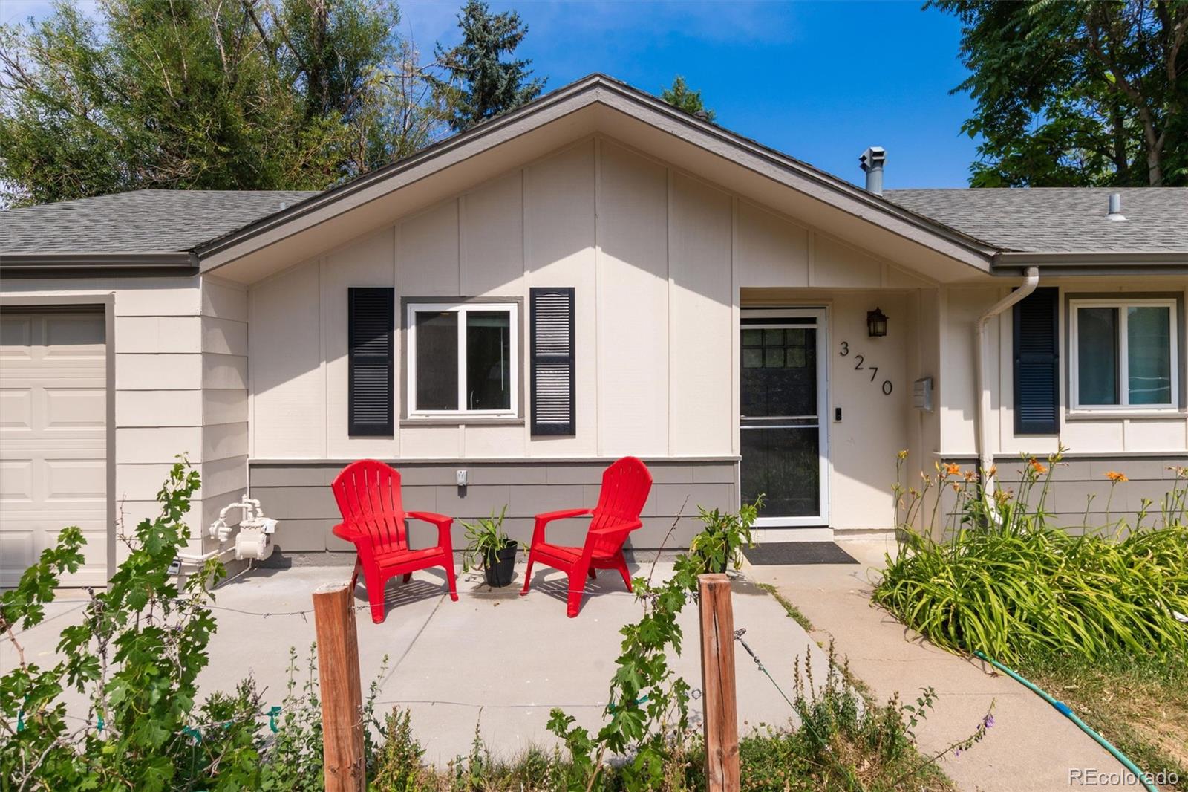
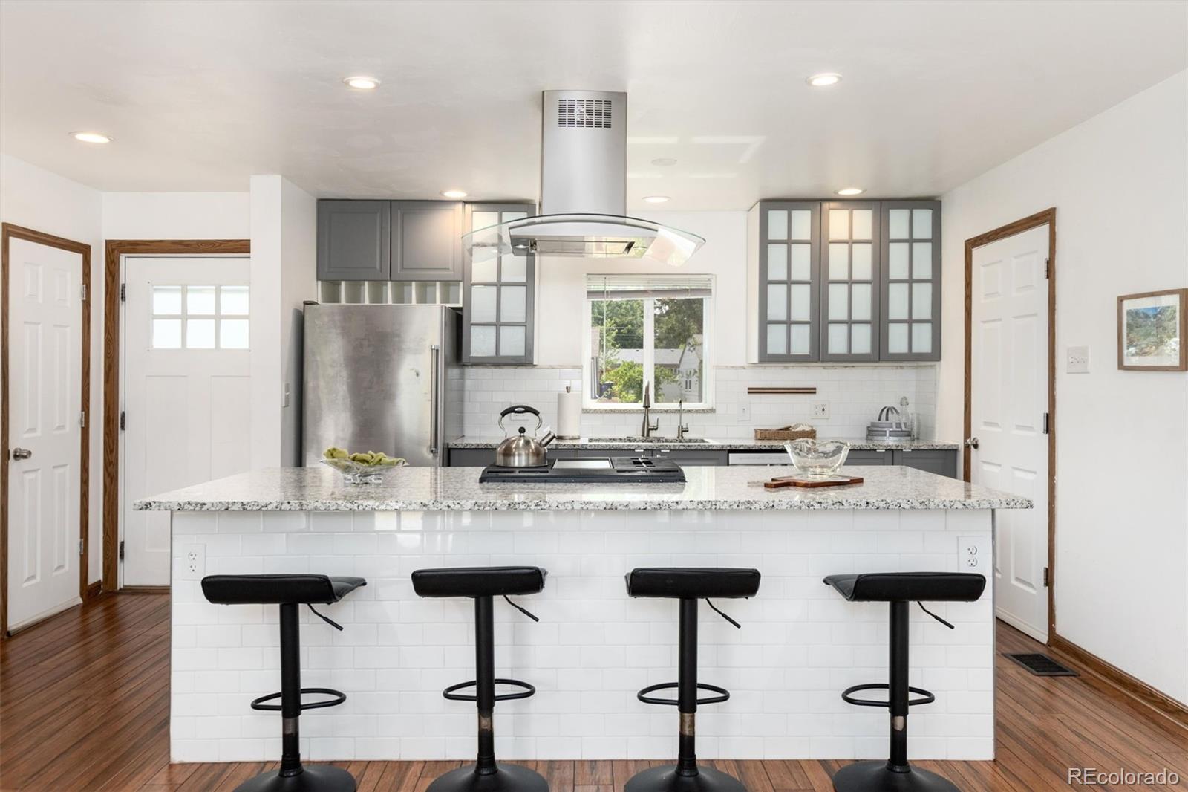
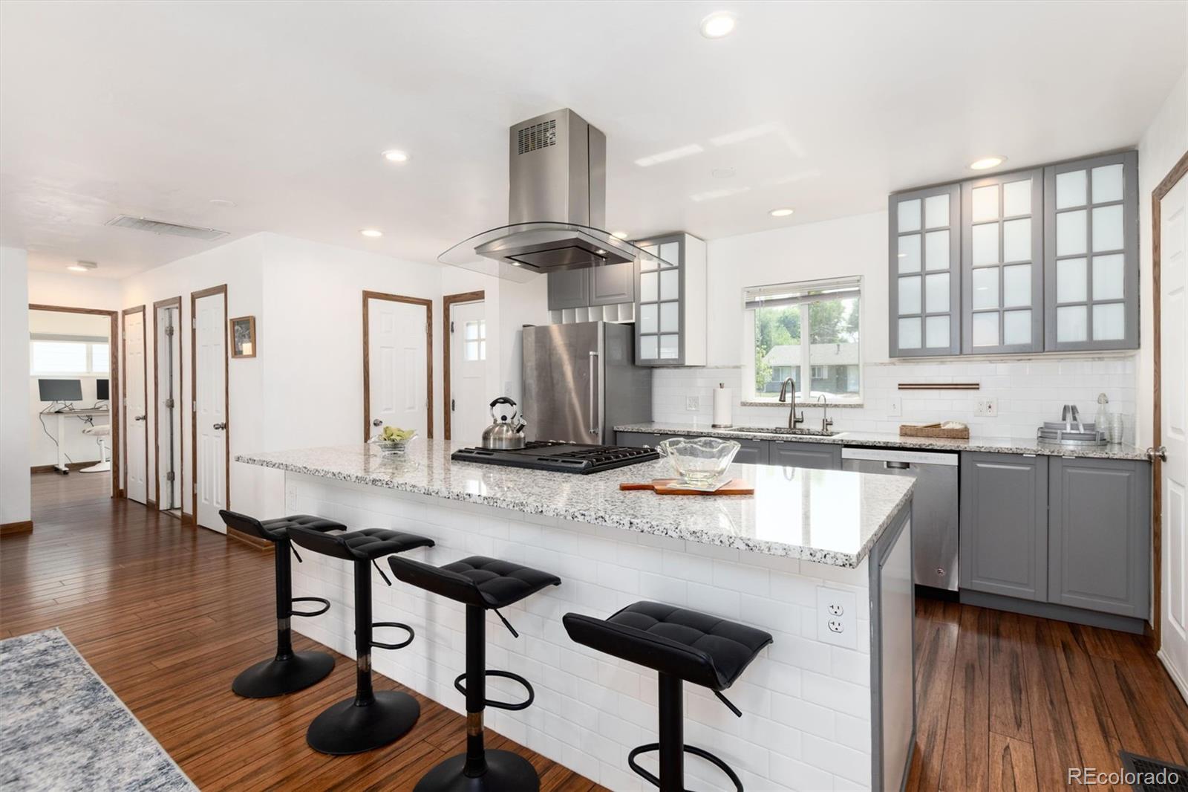
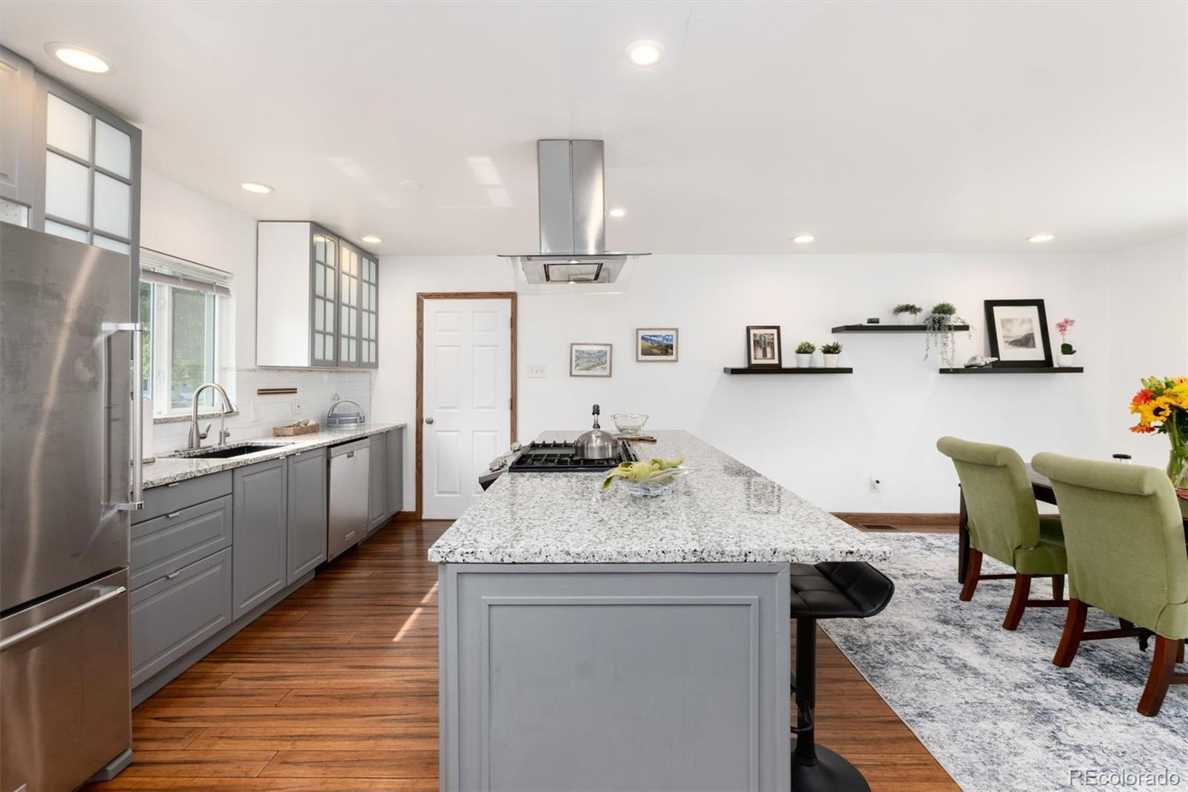
Seller says SELL show and bring your offer!!! Charming and updated single-family home in an exceptional location just minutes from I-25 and Hampden Ave. This spacious 2-bedroom, 1-bath residence features an open floorplan with a remodeled kitchen, complete with an island and breakfast bar that flows effortlessly into the dining and living areas. A wall of windows and a sliding glass door fill the home with abundant natural light, enhancing its bright and inviting feel. The remodeled bathroom and thoughtful layout offer comfort and convenience. Enjoy multiple outdoor living spaces, including a welcoming front patio and a large back patio perfect for BBQs and entertaining. The property also offers a one-car garage and a generous backyard with a garden area, ideal for relaxing, hosting gatherings, or cultivating your own green space. Exterior just painted with new trending colors. With quick access to major roadways and a peaceful neighborhood setting, this home blends accessibility, charm, and comfort in all the right ways.

Save
Ask
Tour
Hide
Share
Listing Snapshot
Price 
$425,000
Days On Site 
47 Days
Bedrooms 
2
Inside Area (SqFt) 
951 sqft
Total Baths 
1
Full Baths 
1
Partial Baths 
N/A
Lot Size 
0.16 Acres
Year Built 
1953
MLS® Number 
9594131
Status 
Active Under Contract
Property Tax 
$2,660
HOA/Condo/Coop Fees 
N/A
Sq Ft Source 
Public Records
Friends & Family
Recent Activity
2 weeks agoListing updated with changes from the MLS®
2 weeks agoStatus changed to Active Under Contract
4 weeks agoPrice changed to $425,000
2 months agoListing first seen on site
General Features
Acres 
0.16
Attached Garage 
Yes
Direction Faces 
West
Foundation 
Slab
Garage 
Yes
Garage Spaces 
1
Levels 
One
Parking 
OversizedAttached
Parking Spaces 
1
Property Sub Type 
Single Family Residence
Security 
Carbon Monoxide Detector(s)Smoke Detector(s)
Sewer 
Public Sewer
SqFt Above 
951
SqFt Total 
951
Water Source 
Public
Zoning 
S-SU-D
Interior Features
Appliances 
DishwasherDryerMicrowaveRangeRefrigeratorWasher
Cooling 
Central Air
Heating 
Forced AirNatural Gas
Interior 
Breakfast BarKitchen IslandLaminate CountersOpen Floorplan
Main Level Bedrooms 
2
Bathroom Full 
Level - Main
Bedroom 
Level - Main
Dining Room 
Level - Main
Family Room 
Level - Main
Game Room 
Kitchen 
Level - Main
Save
Ask
Tour
Hide
Share
Exterior Features
Construction Details 
FrameWood Siding
Exterior 
GardenPrivate Yard
Lot Features 
Level
Patio And Porch 
Front Porch
Roof 
Composition
Community Features
Financing Terms Available 
CashConventionalFHAVA Loan
Roads 
Paved
School District 
Denver 1
Schools
School District
Denver 1
Elementary School
Bradley
Middle School
Hamilton
High School
Thomas Jefferson
Listing courtesy of Marrs Realty and Management [email protected]


The content relating to real estate for sale in this Web site comes in part from the Internet Data eXchange ("IDX") program of METROLIST, INC., DBA RECOLORADO real estate listings held by brokers other than Marrs Realty and Management are marked with the IDX Logo. This information is being provided for the consumers' personal, non-commercial use and may not be used for any other purpose. All information subject to change and should be independently verified.

Neighborhood & Commute
Source: Walkscore
Disclosure: Community information and market data powered by Constellation Data Labs. Information is deemed reliable but not guaranteed.
Save
Ask
Tour
Hide
Share