Save
Ask
Tour
Hide
Share
$725,000
23 Days On Site

9270 Upham Way
Westminster, CO 80021

For Sale|Single Family Residence|Active
5
Beds
3
Total Baths
2
Full Baths
1
Partial Bath
2,056
SqFt
$353
/SqFt
1999
Built
Subdivision:
Cambridge Farm
County:
Jefferson
Call Now: 303-845-2362
Is this the listing for you? We can help make it yours.
303-845-2362
9270 Upham Way9270 Upham Way9270 Upham Way9270 Upham Way
Save
Ask
Tour
Hide
Share

Mortgage Calculator

Monthly Payment (Est.)

Enter an interest rate to see your estimated monthly payment.
Calculator powered by Showcase IDX, a Constellation1 Company. Copyright ©2026 Information is deemed reliable but not guaranteed.

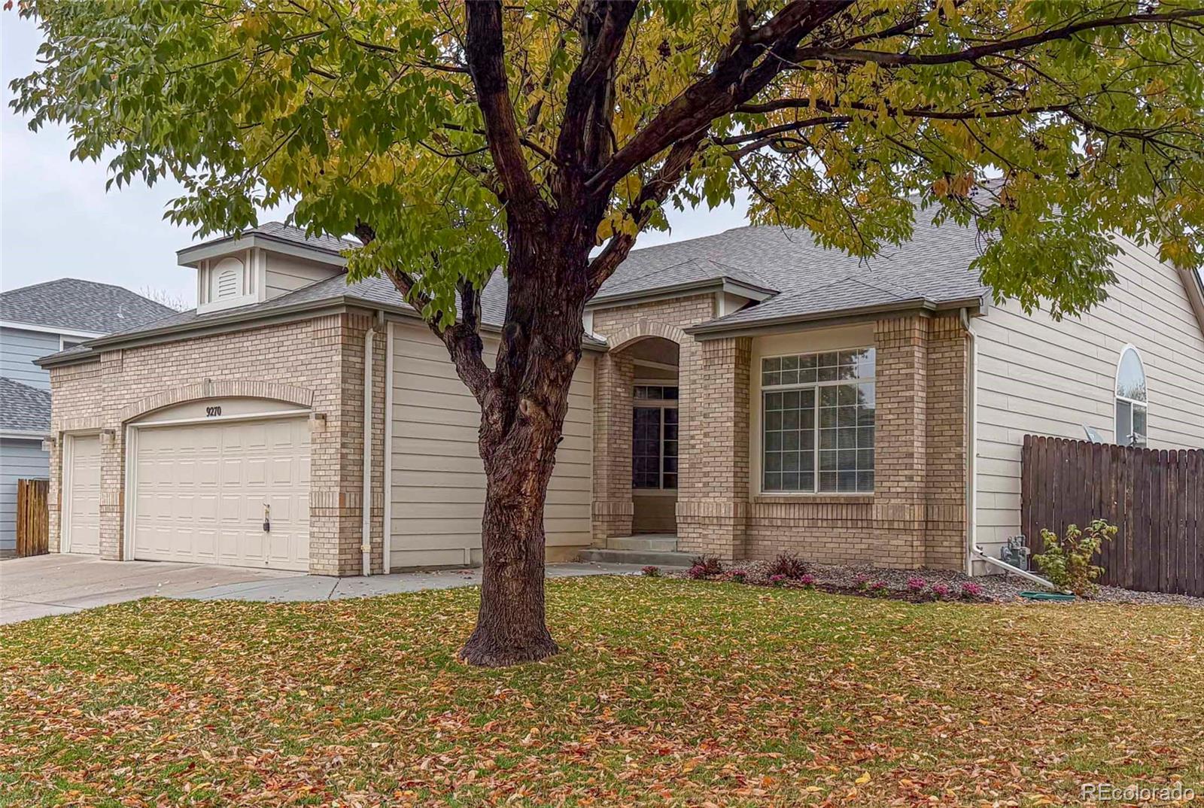
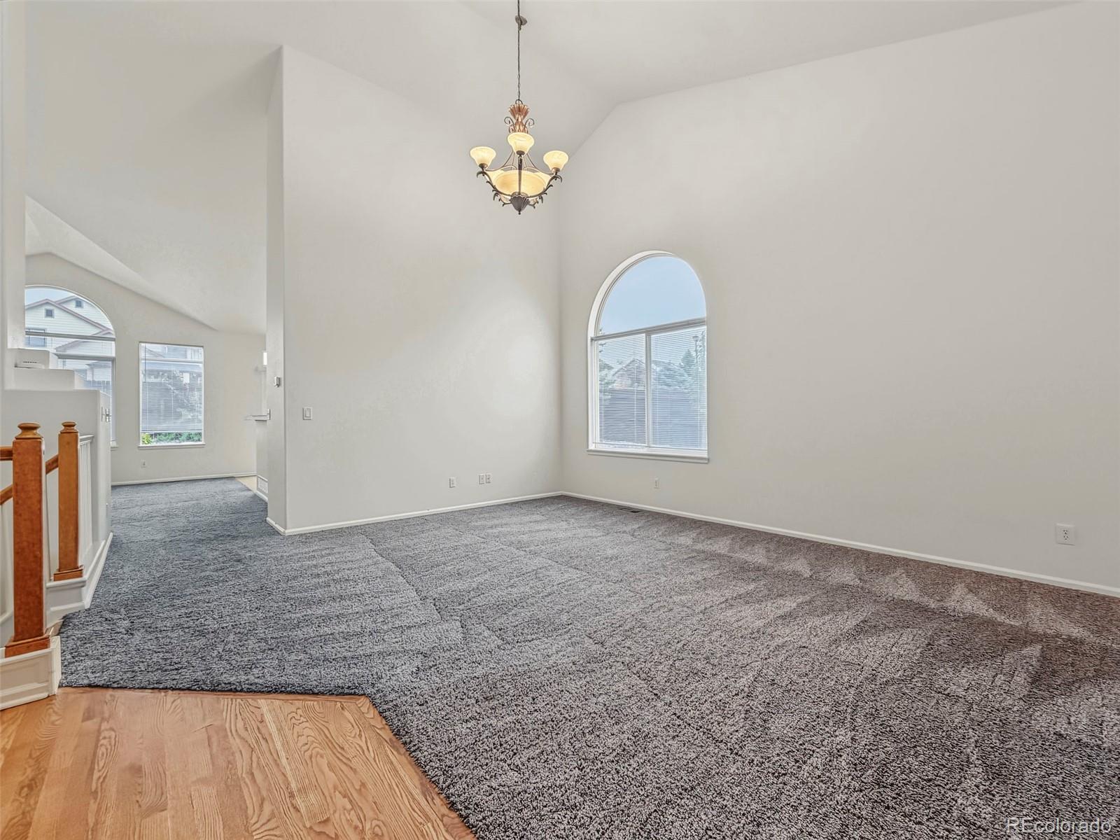
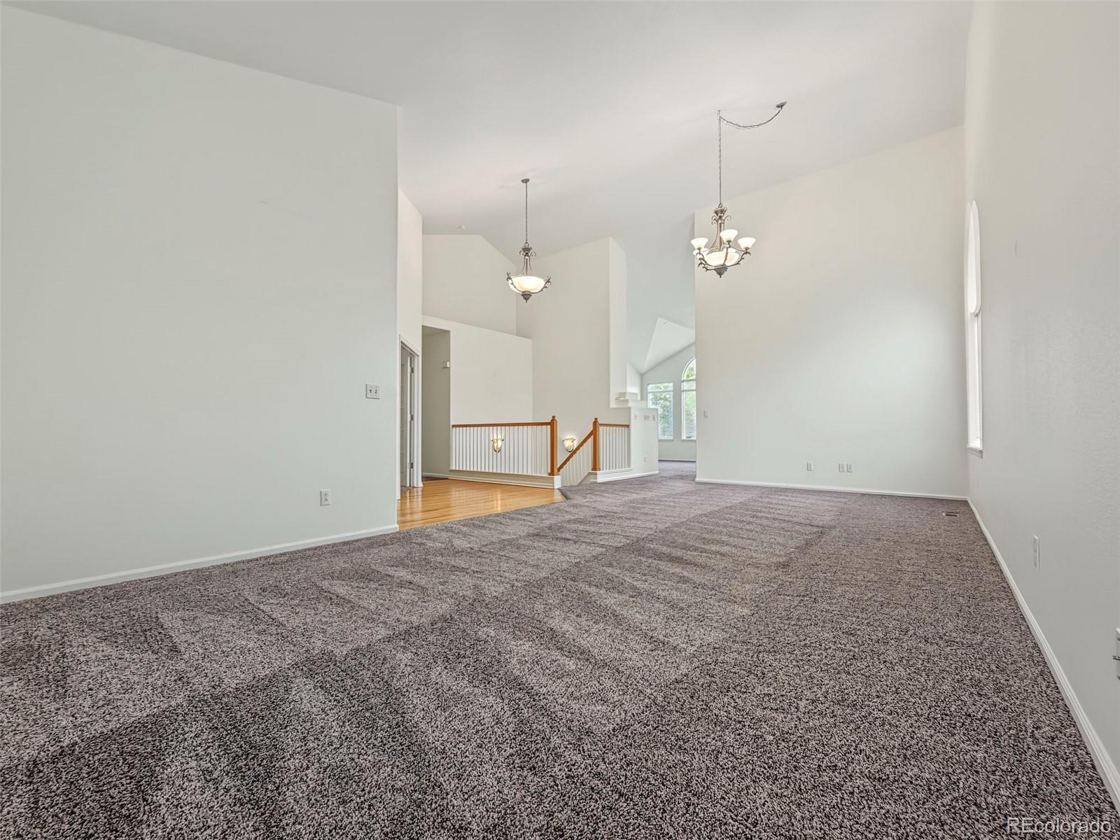
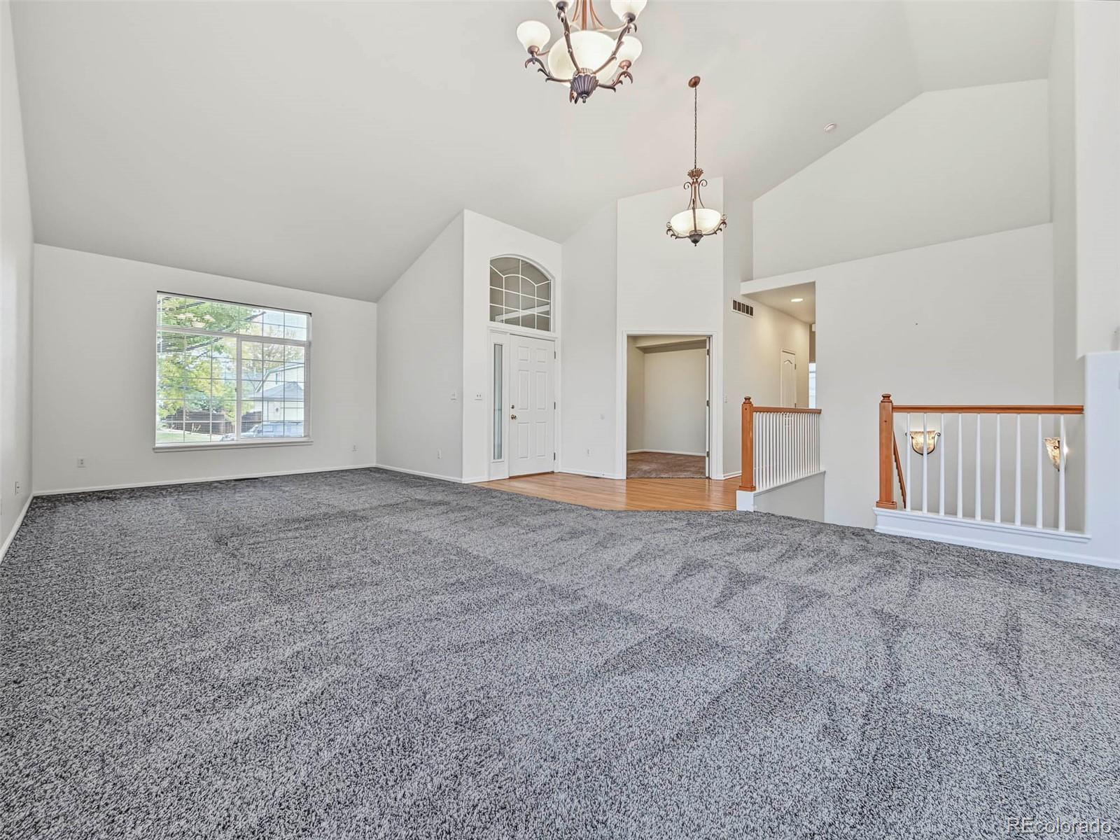
This brick ranch-style home has a three-car garage and soaring vaulted ceilings. The living and dining areas flow together under tall ceilings and sunny windows, and fresh paint and plush carpet create a charming first impression. The open kitchen has white cabinetry, a stainless steel refrigerator, a built-in desk nook, and a breakfast bar that connects to the family room. Two skylights and a wall of windows fill the space with light, and hardwood floors run through the kitchen and eat-in breakfast nook. The family room has a gas fireplace and looks into the kitchen, for a cozy flow. French doors open to a flexible study or office with recessed lighting. A main-floor laundry room with a washer and dryer sits just off the garage entry. The primary suite has a vaulted ceiling, a walk-in closet with built-in shelving, and a five-piece bath with a soaking tub, a separate glass shower, a dual-sink vanity, and tile floors. A second full bath on the main level has dual sinks, and a tub/shower combination. The finished basement adds a large open recreation area with lmainate flooring & recessed lighting. It also has two additional bedrooms and a modern three-quarter bath with a frameless glass shower and tile surround. A large unfinished storage room with built-in shelving takes care of any overflow needs. Outside, a large concrete patio, boulder retaining walls, a fire pit, and a lawn fill the fenced backyard. Rock beds and newly planted trees ensure lower upkeep. In the front, a large shade tree covers the lawn, newly laid in September 2026.

Save
Ask
Tour
Hide
Share
Listing Snapshot
Price 
$725,000
Days On Site 
23 Days
Bedrooms 
5
Inside Area (SqFt) 
2,056 sqft
Total Baths 
3
Full Baths 
2
Partial Baths 
1
Lot Size 
0.22 Acres
Year Built 
1999
MLS Number 
9605703
Status 
Active
Property Tax 
$3,972
HOA/Condo/Coop Fees 
$58.33 monthly
Sq Ft Source 
Public Records
Friends & Family
Recent Activity
3 weeks agoListing updated with changes from the MLS
3 weeks agoPrice changed to $725,000
3 weeks agoStatus changed to Active
3 weeks agoListing first seen on site
General Features
Acres 
0.22
Attached Garage 
Yes
Direction Faces 
West
Foundation 
Concrete Perimeter
Garage 
Yes
Garage Spaces 
3
Levels 
One
Parking 
ConcreteLightedStorageAttached
Parking Spaces 
3
Property Condition 
Updated/Remodeled
Property Sub Type 
Single Family Residence
Sewer 
Public Sewer
SqFt Above 
2056
SqFt Total 
3196
Style 
Contemporary
Utilities 
Natural Gas AvailableCable AvailableElectricity ConnectedNatural Gas ConnectedPhone Available
Water Source 
Public
Zoning 
Residential
Interior Features
Appliances 
DishwasherDisposalDryerMicrowaveRange
Basement 
Bath/StubbedFinishedFull
Cooling 
Ceiling Fan(s)Central Air
Electric 
220 Volts
Fireplace 
Yes
Fireplace Features 
Family Room
Fireplaces 
1
Flooring 
CarpetLaminateTileWood
Furnished 
Unfurnished
Heating 
Forced Air
Interior 
Ceiling Fan(s)Eat-in KitchenEntrance FoyerHigh CeilingsHigh Speed InternetPantryVaulted Ceiling(s)Walk-In Closet(s)
Laundry Features 
In Unit
Main Level Bedrooms 
3
Window Features 
Double Pane Windows
Bathroom Full 
Level - Main
Bathroom Three Quarter 
Level - Basement
Bedroom 
Level - Basement
Dining Room 
Level - Main
Family Room 
Level - Main
Kitchen 
Level - Main
Laundry 
Level - Main
Living Room 
Level - Main
Media Room 
Level - Basement
Office 
Level - Main
Utility Room 
Level - Basement
Save
Ask
Tour
Hide
Share
Exterior Features
Construction Details 
Frame
Exterior 
Private YardRain Gutters
Lot Features 
Corner LotLandscapedMany TreesSprinklers In FrontSprinklers In Rear
Patio And Porch 
Patio
Roof 
Shingle
Windows/Doors 
Double Pane Windows
Community Features
Association Fee 
$700.0
Association Fee Frequency 
Annually
School District 
Jefferson County R-1
Financing Terms Available 
CashConventionalFHA
Building Access 
Ground
Roads 
Paved
Schools
School District
Jefferson County R-1
Elementary School
Semper
Middle School
Mandalay
High School
Standley Lake
Listing courtesy of August Real Estate Ltd [email protected]


The content relating to real estate for sale in this Web site comes in part from the Internet Data eXchange ("IDX") program of METROLIST, INC., DBA RECOLORADO real estate listings held by brokers other than August Real Estate Ltd are marked with the IDX Logo. This information is being provided for the consumers' personal, non-commercial use and may not be used for any other purpose. All information subject to change and should be independently verified.

Neighborhood & Commute
Source: Walkscore
Disclosure: Community information and market data powered by Constellation Data Labs. Information is deemed reliable but not guaranteed.
Save
Ask
Tour
Hide
Share