Save
Ask
Tour
Hide
Share
$1,200,000
11 Days On Site

7773 S Oneida Court
Centennial, CO 80112

For Sale|Single Family Residence|Active
4
Beds
3
Total Baths
3
Full Baths
3,260
SqFt
$368
/SqFt
1978
Built
Subdivision:
Foxridge
County:
Arapahoe
Call Now: 303-845-2362
Is this the listing for you? We can help make it yours.
303-845-2362
7773 S Oneida Court7773 S Oneida Court7773 S Oneida Court7773 S Oneida Court
Save
Ask
Tour
Hide
Share

Mortgage Calculator

Monthly Payment (Est.)

$5,475
Calculator powered by Showcase IDX, a Constellation1 Company. Copyright ©2026 Information is deemed reliable but not guaranteed.

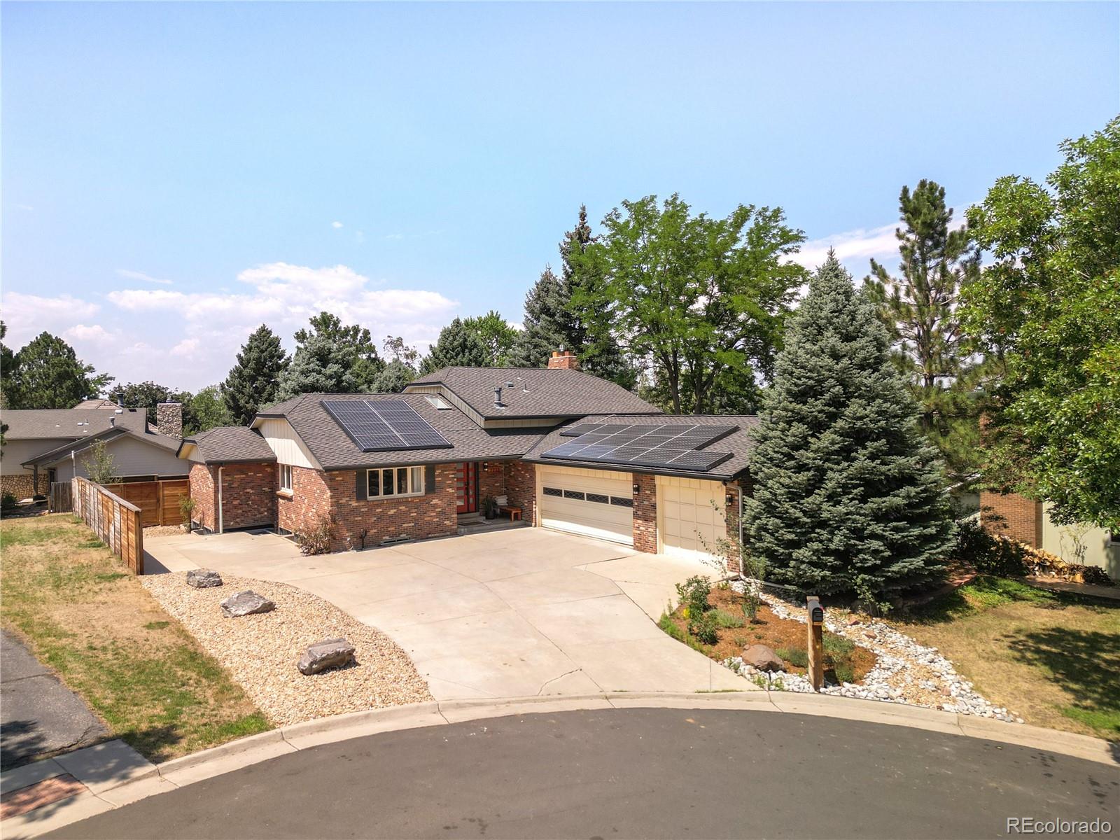
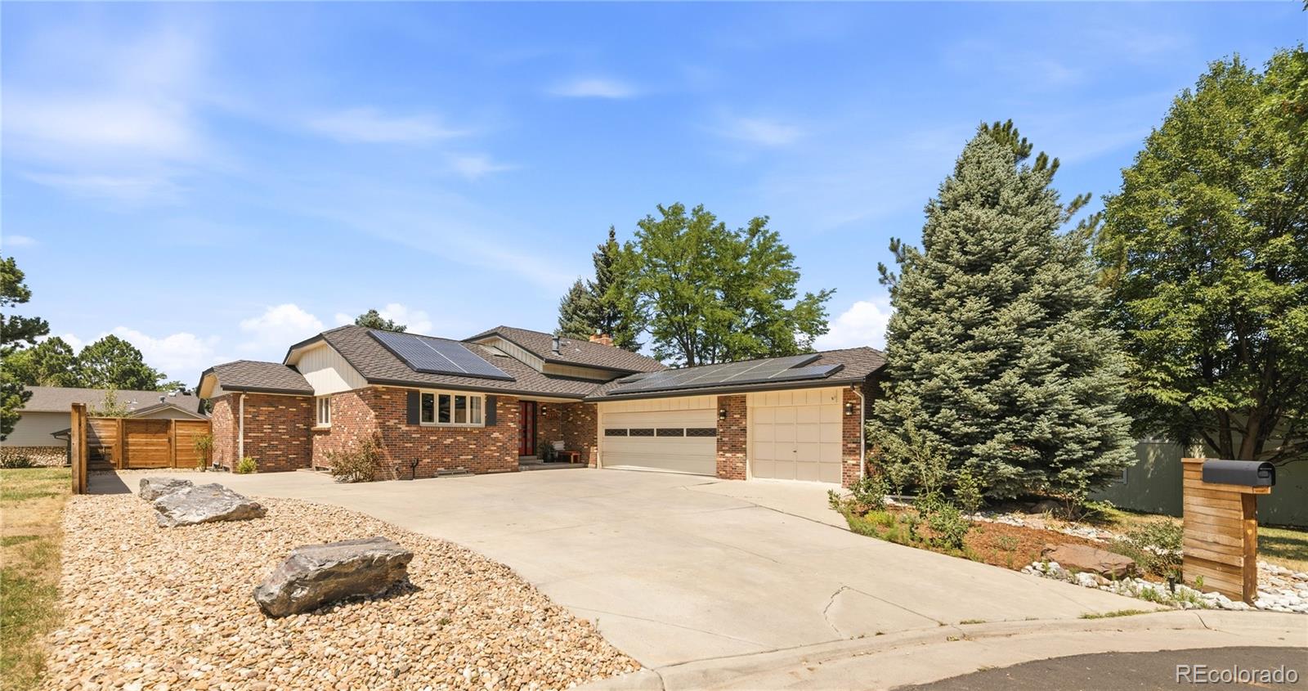
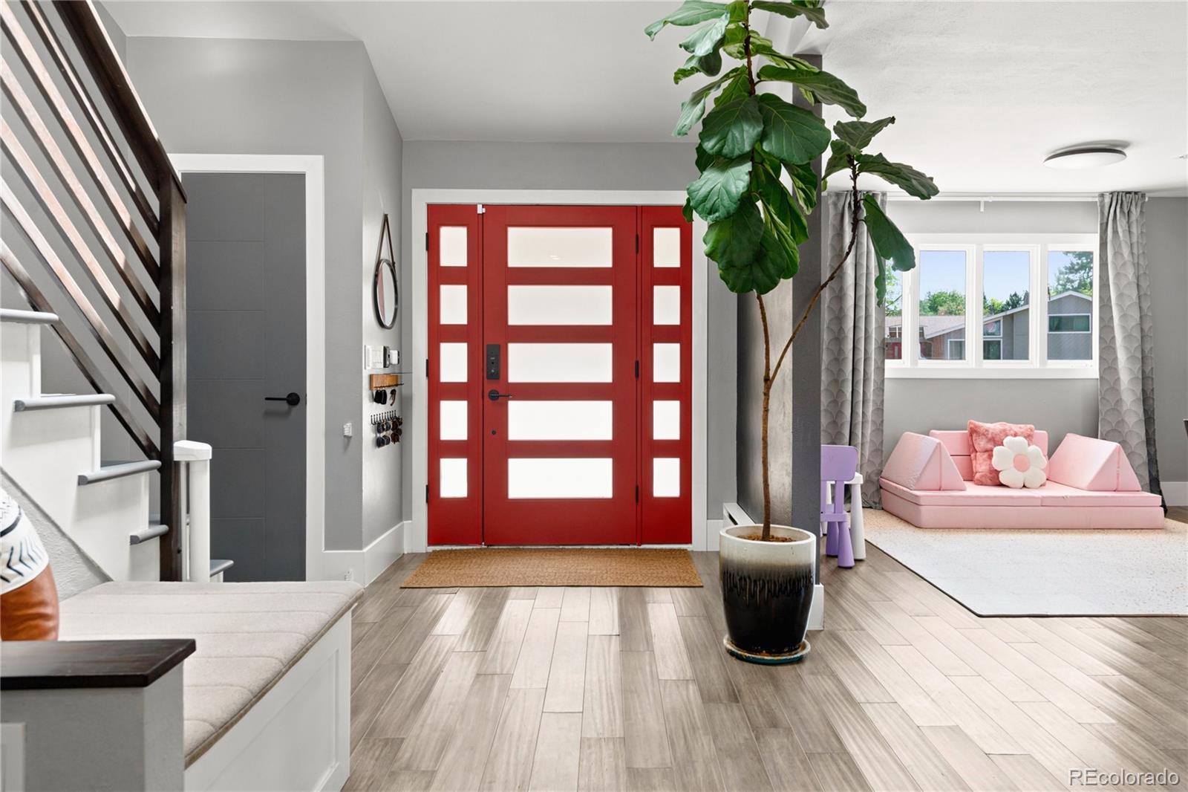
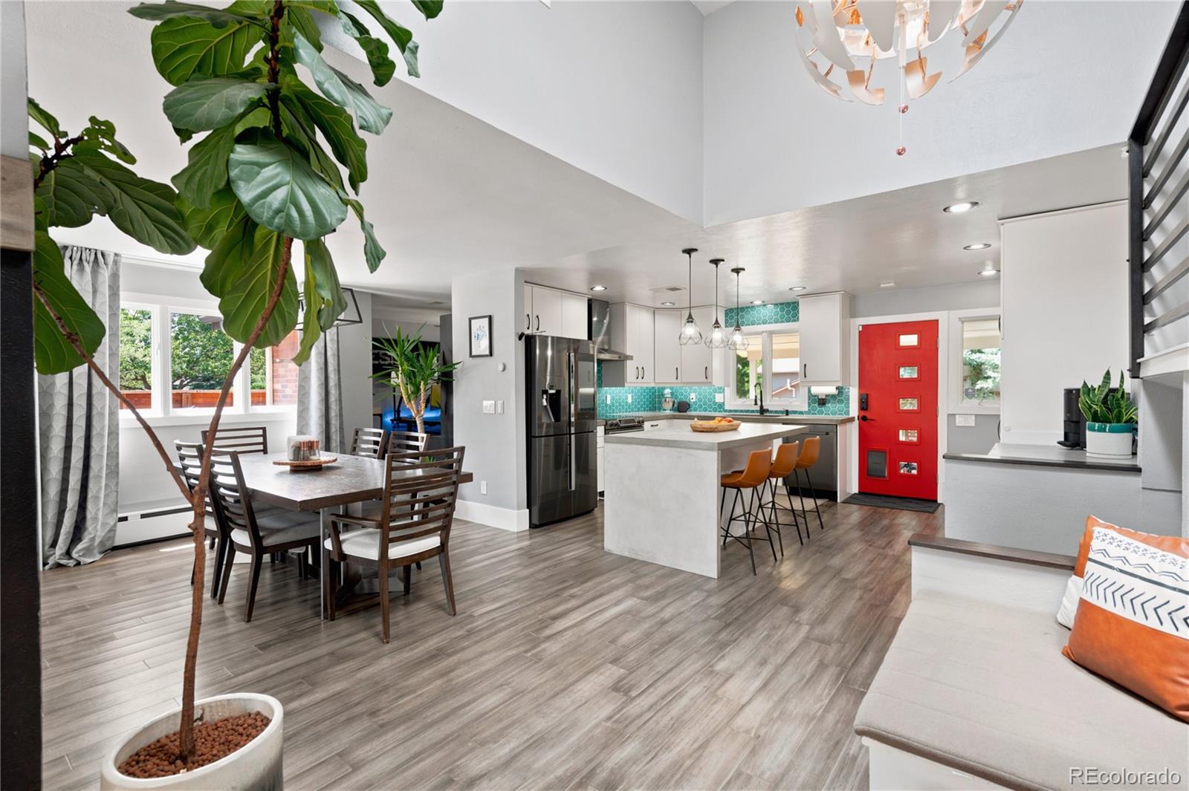
Welcome home to this exceptional, fully updated four bedroom home in Foxridge! Situated on a quiet cul-de-sac, a quick walk to Foxridge park, pool, and tennis courts, and backing to the greenbelt and trails. This fabulous architect-designed custom home is like none other! It boasts a spectacular remodeled kitchen with SmartHome appliances, three updated bathrooms, a main floor office, living room, family room with an in-ceiling sound system, and a fantastic bonus room and bedroom in the basement. The mudroom / laundry room is conveniently located on the lower level. A rare oversized three-car garage is complete with ski lockers, built in storage, and a bay for any car enthusiast! Other home features include a dining room, family room with a gas fireplace, and a MasterSpa hot tub. The yard offers complete privacy, a patio area, and an additional seating area near the hot tub. A 35 ft camper/boat pad is a perfect place to store your toys! Community pool, tennis, and garden available with a community fee. ***MUST SEE**** Cherry Creek Schools

Save
Ask
Tour
Hide
Share
Listing Snapshot
Price 
$1,200,000
Days On Site 
11 Days
Bedrooms 
4
Inside Area (SqFt) 
3,260 sqft
Total Baths 
3
Full Baths 
3
Partial Baths 
N/A
Lot Size 
0.22 Acres
Year Built 
1978
MLS® Number 
9612450
Status 
Active
Property Tax 
$6,922
HOA/Condo/Coop Fees 
N/A
Sq Ft Source 
Public Records
Friends & Family
Recent Activity
a week agoListing updated with changes from the MLS®
2 weeks agoListing first seen on site
General Features
Acres 
0.22
Attached Garage 
Yes
Direction Faces 
Southeast
Garage 
Yes
Garage Spaces 
3
Levels 
Multi/Split
Parking 
ConcreteLightedOversizedStorageAttached
Parking Spaces 
3
Property Condition 
Updated/Remodeled
Property Sub Type 
Single Family Residence
Security 
Carbon Monoxide Detector(s)Smoke Detector(s)
Sewer 
Public Sewer
SqFt Above 
2518
SqFt Below 
742
SqFt Total 
3300
Utilities 
Cable AvailableElectricity Connected
Water Source 
Public
Interior Features
Appliances 
CooktopDishwasherDisposalDouble OvenDryerElectric Water HeaterMicrowaveOvenRange HoodRefrigeratorWasher
Basement 
FinishedUnfinished
Cooling 
Ceiling Fan(s)Central Air
Fireplace 
Yes
Fireplace Features 
Family RoomGasGas Log
Fireplaces 
1
Flooring 
CarpetWood
Heating 
BaseboardHot Water
Interior 
Built-in FeaturesCeiling Fan(s)Entrance FoyerHigh Speed InternetKitchen IslandSound System
Spa 
Yes
Window Features 
Double Pane WindowsSkylight(s)Window Coverings
Bathroom Full 
Level - Upper
Bedroom 
Level - Lower
Bonus Room 
Level - Basement
Dining Room 
Level - Main
Family Room 
Level - Lower
Kitchen 
Level - Main
Laundry 
Level - Lower
Living Room 
Level - Main
Office 
Level - Main
Utility Room 
Level - Basement
Save
Ask
Tour
Hide
Share
Exterior Features
Construction Details 
BrickFrameWood Siding
Exterior 
LightingPrivate YardRain Gutters
Fencing 
FencedFull
Lot Features 
Cul-De-SacGreenbeltLevelSprinklers In FrontSprinklers In Rear
Patio And Porch 
CoveredPatio
Roof 
Composition
Spa 
Yes
Windows/Doors 
Double Pane WindowsSkylight(s)Window Coverings
Community Features
Financing Terms Available 
CashConventionalFHAVA Loan
Roads 
Paved
School District 
Cherry Creek 5
Schools
School District
Cherry Creek 5
Elementary School
Dry Creek
Middle School
West
High School
Cherry Creek
Listing courtesy of Corcoran Perry & Co. [email protected]


The content relating to real estate for sale in this Web site comes in part from the Internet Data eXchange ("IDX") program of METROLIST, INC., DBA RECOLORADO real estate listings held by brokers other than Corcoran Perry & Co. are marked with the IDX Logo. This information is being provided for the consumers' personal, non-commercial use and may not be used for any other purpose. All information subject to change and should be independently verified.

Neighborhood & Commute
Source: Walkscore
Disclosure: Community information and market data powered by Constellation Data Labs. Information is deemed reliable but not guaranteed.
Save
Ask
Tour
Hide
Share