

754 Krameria StreetDenver, CO 80220
Mortgage Calculator
Monthly Payment (Est.)
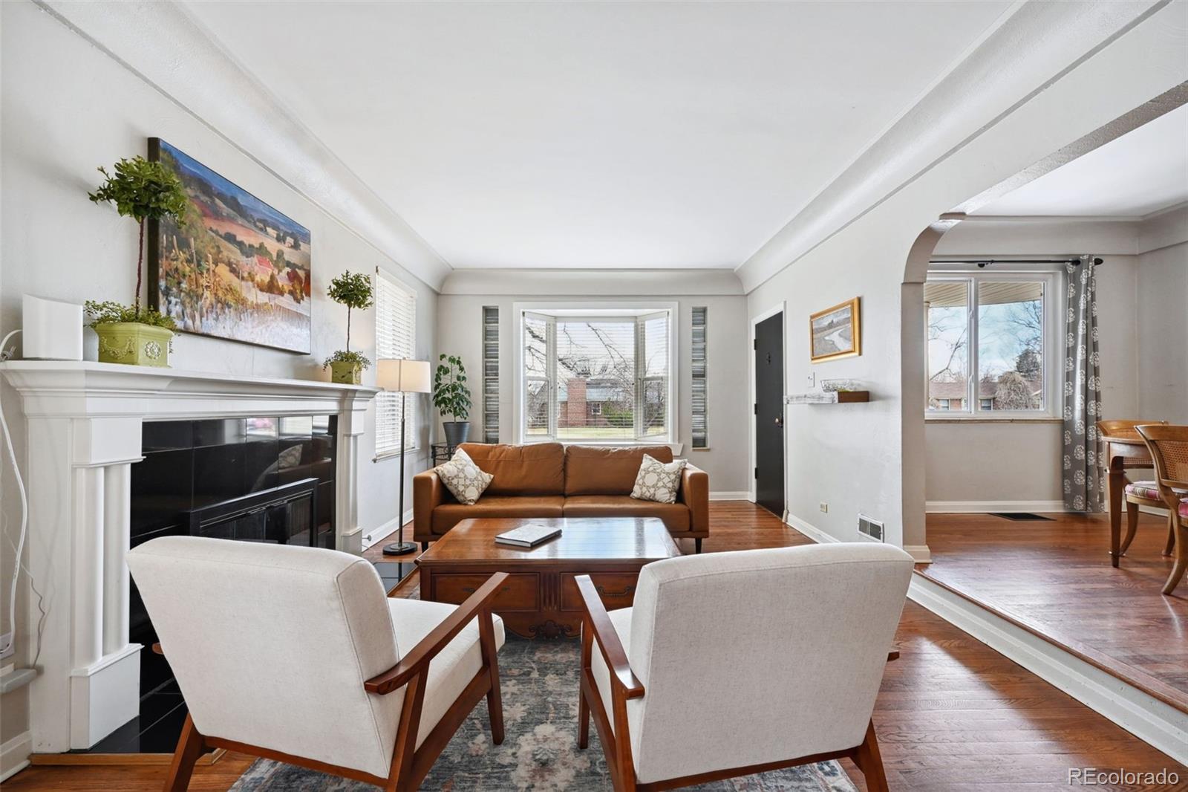
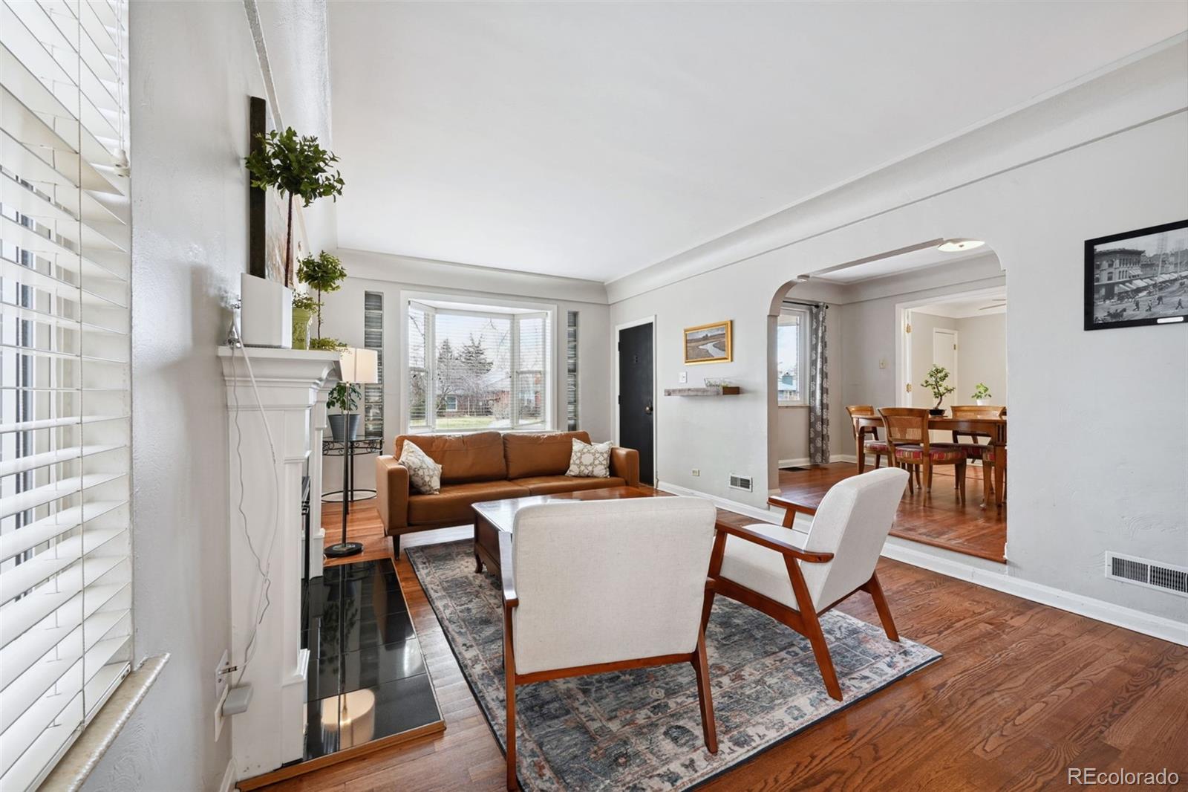
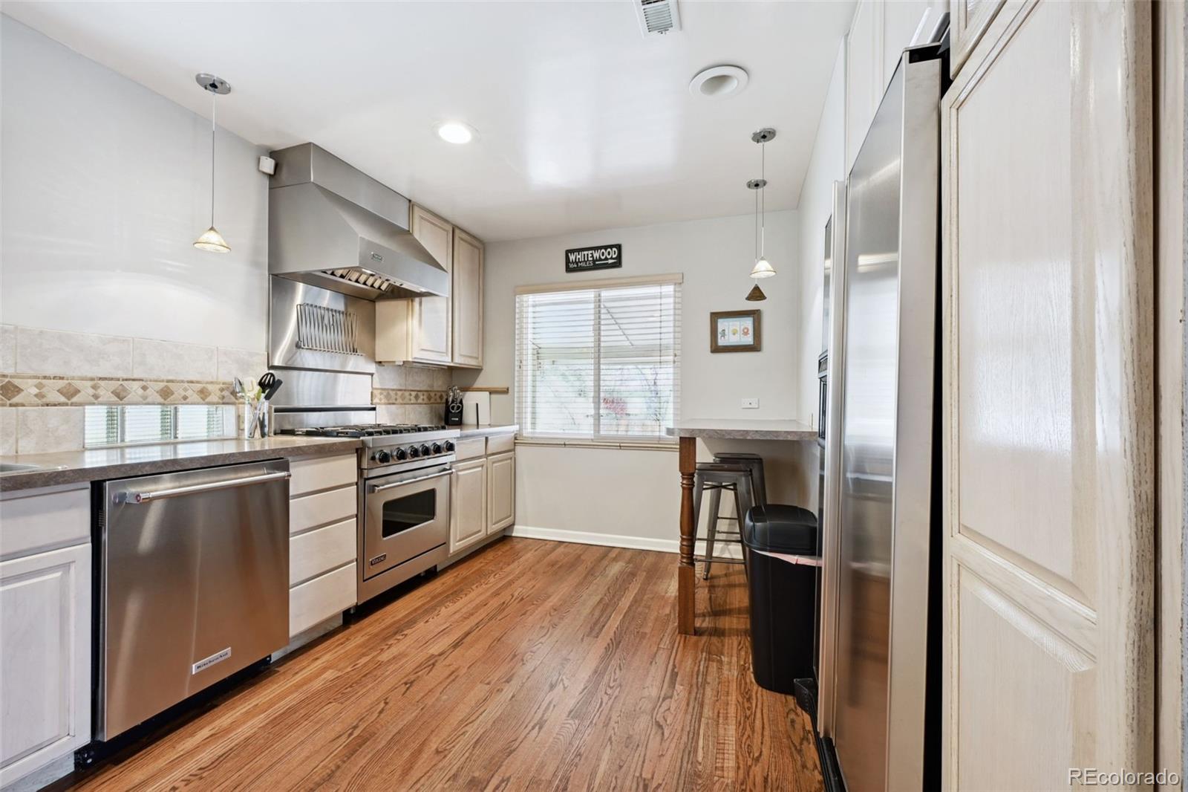
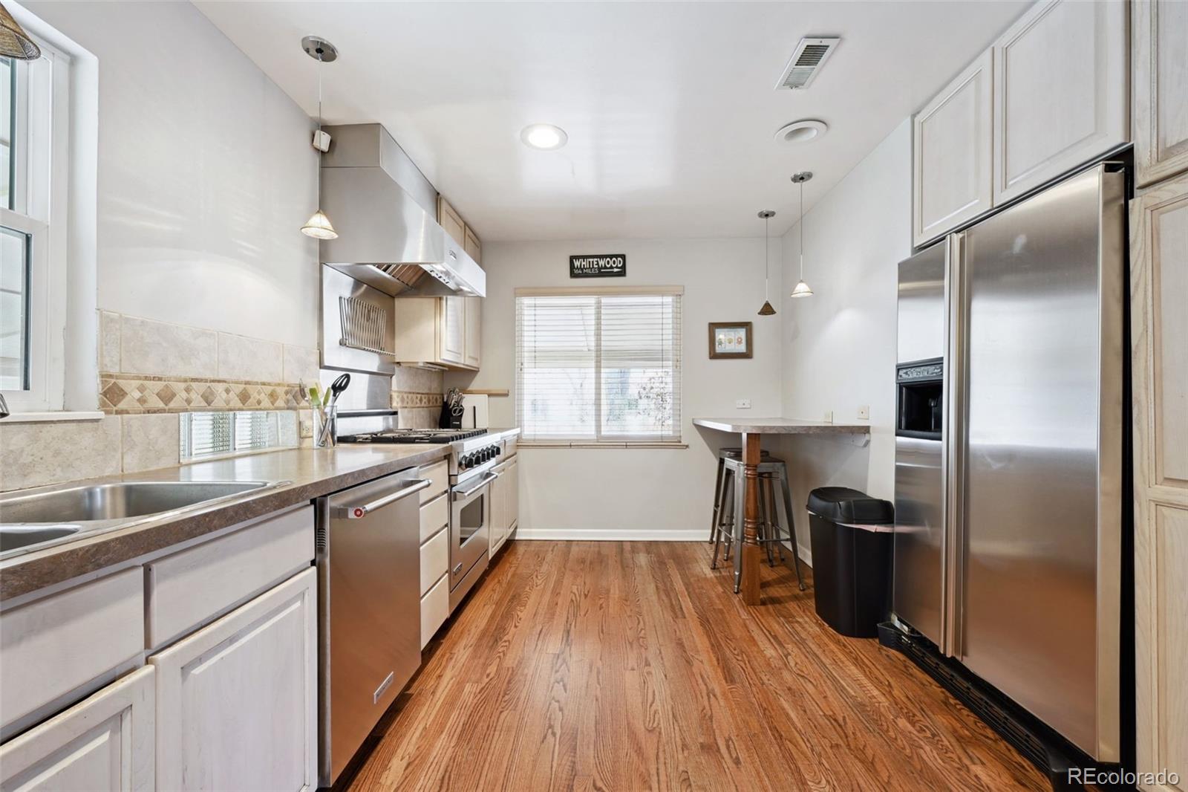
$15Welcome to 754 Krameria Street, a beautifully maintained 3-bedroom, 2-bathroom home offering 1,894 square feet of comfortable living space in Denver's highly desirable Mayfair neighborhood. This inviting home blends classic character with thoughtful updates, featuring spacious living areas filled with natural light, hardwood flooring, and a functional floor plan designed for both everyday living and entertaining. The well-appointed kitchen offers ample cabinetry, generous counter space, and modern appliances, flowing seamlessly into the dining and living areas. The spacious primary bedroom provides a relaxing retreat, while two additional bedrooms offer flexibility for family, guests, or a home office. The finished lower level adds valuable living space, perfect for a media room, fitness area, playroom, or additional workspace. Step outside to enjoy a private backyard ideal for entertaining, relaxing, gardening, or enjoying Colorado's beautiful seasons. Off-street parking and additional storage provide everyday convenience. Located just minutes from some of Denver's best shopping, dining, parks, and entertainment, you'll enjoy easy access to Cherry Creek, Lowry, City Park, Stanley Marketplace, and Downtown Denver. Commuting is simple with convenient access to Colorado Boulevard, 6th Avenue, and I-70. Property Highlights 3 Bedrooms | 2 Bathrooms 1,894 Square Feet Bright, open living spaces Updated kitchen with ample cabinetry Spacious finished lower level Hardwood flooring Private backyard Off-street parking Convenient Mayfair location Minutes to Cherry Creek, Lowry, City Park, and Downtown Denver Don't miss the opportunity to make this charming Denver home your next residence. Schedule your private showing today!
| a week ago | Listing updated with changes from the MLS® | |
| a week ago | Listing first seen on site |

The content relating to real estate for sale in this Web site comes in part from the Internet Data eXchange ("IDX") program of METROLIST, INC., DBA RECOLORADO real estate listings held by brokers other than Colorado and Company Real Estate, Inc are marked with the IDX Logo. This information is being provided for the consumers' personal, non-commercial use and may not be used for any other purpose. All information subject to change and should be independently verified.