Save
Ask
Tour
Hide
Share
$950,000
101 Days On Site

5093 Valentia Street
Denver, CO 80238

For Sale|Townhouse|Active
4
Beds
5
Total Baths
3
Full Baths
2
Partial Baths
3,703
SqFt
$257
/SqFt
2016
Built
Subdivision:
Central Park
County:
Denver
Call Now: 303-845-2362
Is this the listing for you? We can help make it yours.
303-845-2362
5093 Valentia Street5093 Valentia Street5093 Valentia Street5093 Valentia Street
Save
Ask
Tour
Hide
Share

Mortgage Calculator

Monthly Payment (Est.)

$4,334
Calculator powered by Showcase IDX, a Constellation1 Company. Copyright ©2026 Information is deemed reliable but not guaranteed.

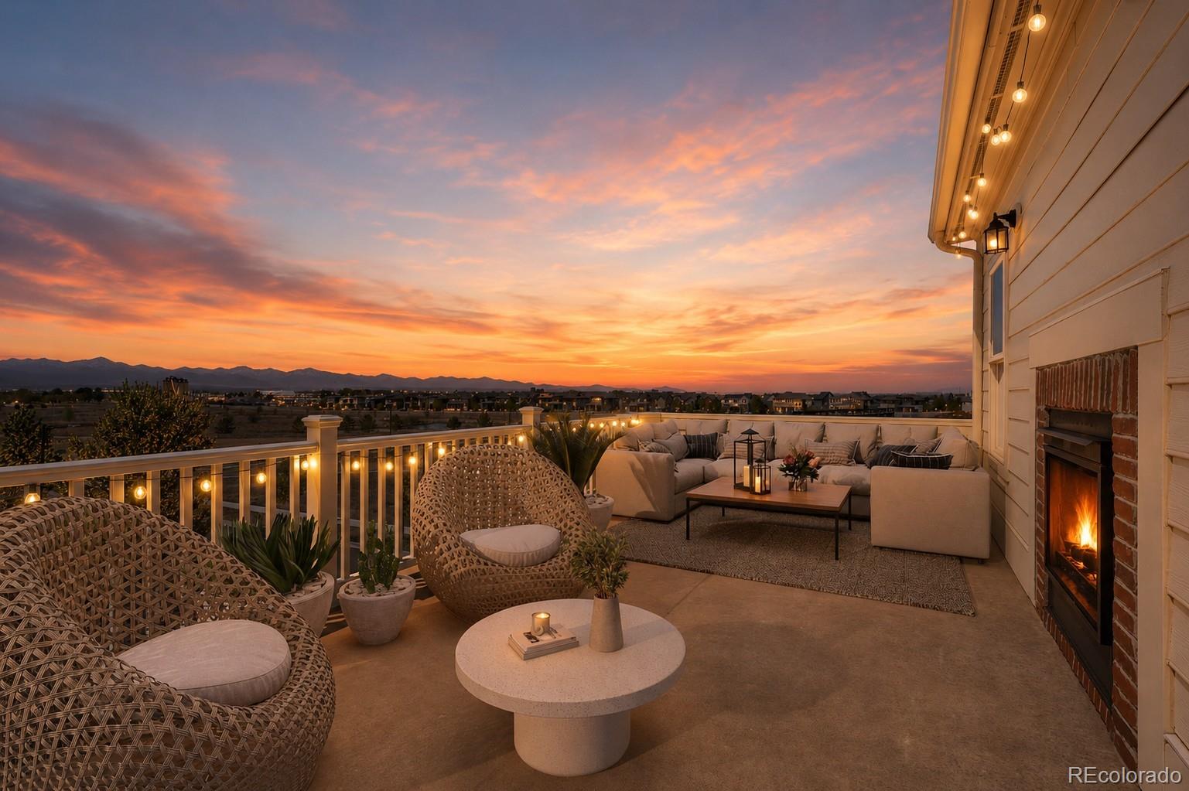
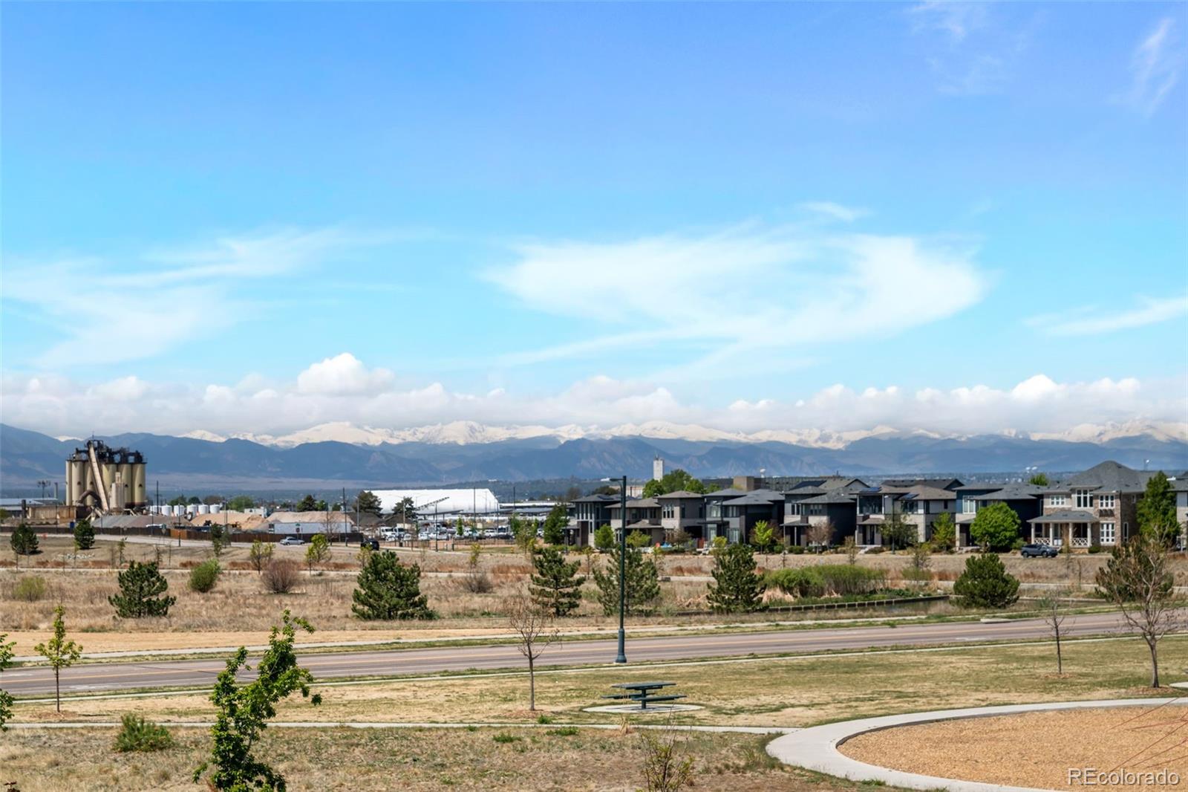
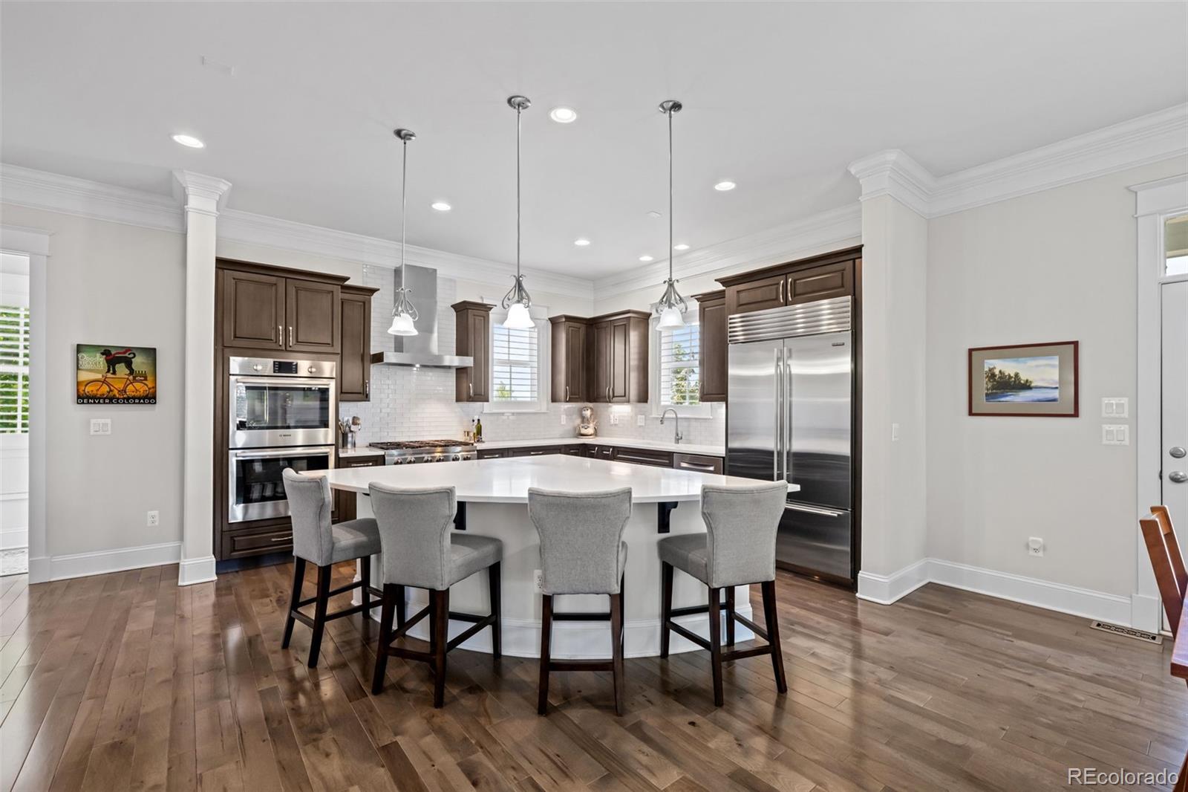
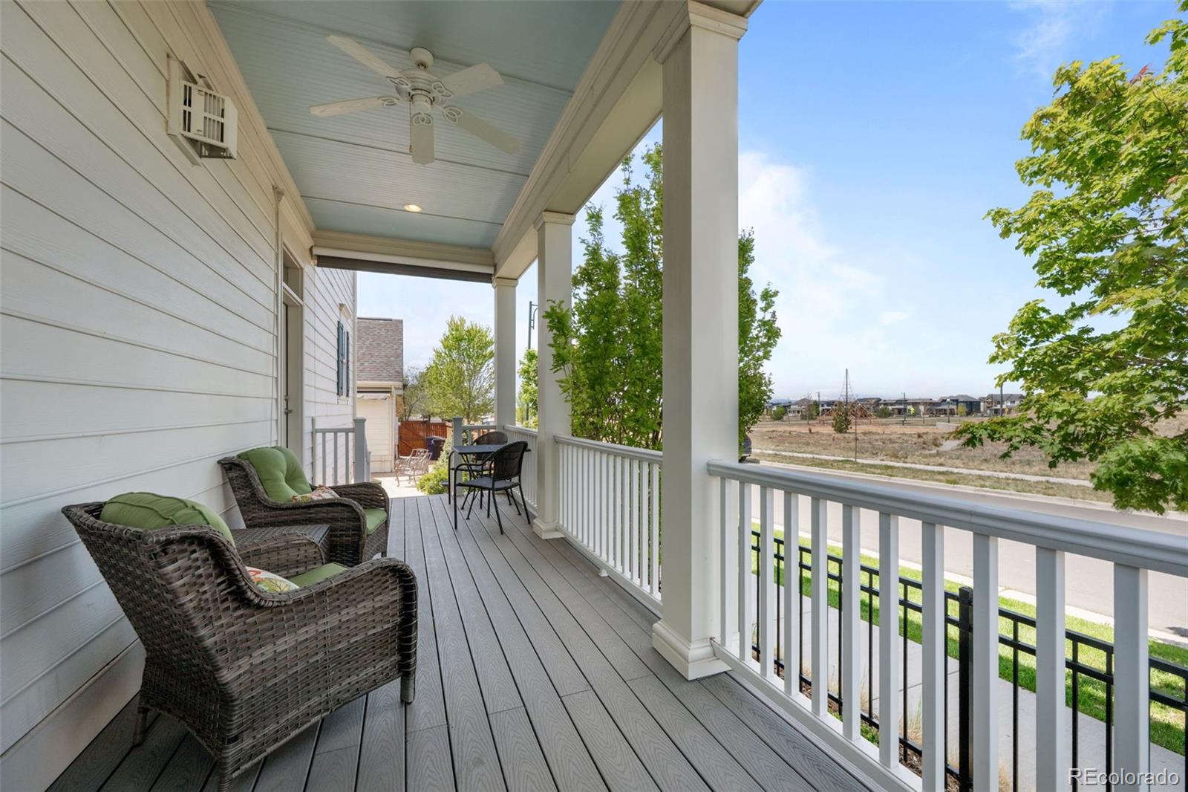
Enjoy sophisticated turn-key living with exceptional indoor and outdoor spaces including a spectacular private rooftop terrace with sweeping mountain views. Offering over 3,700 SQFT of stunning living space, blending timeless elegance with modern comfort through custom millwork, refined architectural details, and beautiful plantation shutters throughout. The main level showcases rich hardwood flooring and a stunning dual-sided fireplace that creates a warm ambiance for both living & entertaining. The chef's kitchen is designed to impress, featuring a Dacor six-burner gas cooktop, Sub-Zero refrigerator, Bosch double convection ovens, Kitchen Craft cabinetry, quartz countertops, and a spacious center island ideal for meal prep or casual dining. Indoor & outdoor living seamlessly connect with a private fenced paver patio off the mudroom, while a covered deck off the dining area provides the perfect place to unwind. The second level offers a luxurious primary suite retreat, with a spa-inspired bath, custom walk-in closet, & private covered balcony. An additional en-suite bedroom and conveniently located laundry complete this level. The upper floor offers exceptional flexibility with a bedroom or office, full bath, spacious family room with wet bar, & a second dual-sided fireplace. Step onto the show-stopping rooftop terrace, where stunning sunsets, panoramic mountain views, & city lights create an unforgettable setting for relaxation & entertaining. The finished basement expands living space with an additional bedroom or wellness room with a sauna, a full bath, and a media room perfect for movies or gaming. The oversized heated two-car garage offers EV charging capability & built-in storage. Enjoy all that Northfield has to offer, including miles of trails, pools, parks, community events, shopping and top-rated schools. Rare opportunity to own a truly exceptional home.

Save
Ask
Tour
Hide
Share
Listing Snapshot
Price 
$950,000
Days On Site 
101 Days
Bedrooms 
4
Inside Area (SqFt) 
3,703 sqft
Total Baths 
5
Full Baths 
3
Partial Baths 
2
Lot Size 
0.08 Acres
Year Built 
2016
MLS® Number 
9618819
Status 
Active
Property Tax 
$7,514
HOA/Condo/Coop Fees 
$58 monthly
Sq Ft Source 
Appraiser
Friends & Family
Recent Activity
4 hours agoListing updated with changes from the MLS®
a month agoPrice changed to $950,000
3 months agoStatus changed to Active
3 months agoListing first seen on site
General Features
Acres 
0.08
Direction Faces 
Southeast
Garage 
Yes
Garage Spaces 
2
Home Warranty 
Yes
Levels 
Three Or More
Parking 
Electric Vehicle Charging Station(s)Heated GarageOversizedStorage
Parking Spaces 
2
Property Condition 
Updated/Remodeled
Property Sub Type 
Townhouse
Security 
Security System
Sewer 
Public Sewer
SqFt Above 
2772
SqFt Below 
931
SqFt Total 
3828
Utilities 
Natural Gas AvailableElectricity ConnectedNatural Gas Connected
Water Source 
Public
Zoning 
M-RX-5
Interior Features
Appliances 
OvenBar FridgeConvection OvenCooktopDishwasherDisposalDouble OvenDryerMicrowaveRange HoodRefrigeratorSelf Cleaning OvenWasher
Basement 
Sump PumpFinished
Cooling 
Ceiling Fan(s)Central Air
Fireplace 
Yes
Fireplace Features 
Dining RoomFamily RoomGasGas LogLiving RoomOtherOutsideRecreation Room
Fireplaces 
4
Flooring 
CarpetVinylWood
Heating 
Forced Air
Interior 
Built-in FeaturesCeiling Fan(s)Eat-in KitchenEntrance FoyerHigh CeilingsKitchen IslandOpen FloorplanPantrySmart ThermostatStone CountersWalk-In Closet(s)Wet Bar
Laundry Features 
In UnitLaundry Closet
Window Features 
Window CoveringsWindow Treatments
Bathroom Full 
Level - UpperDescription - tile floor, single sink vanity with quartz countertop and glass tile, backsplash, tile tub/shower with custom glass tile insert and plantation shutters
Bathroom Half 
Level - MainDescription - powder room, hickory hardwood floor, pedestal sink
Bathroom Three Quarter 
Level - UpperDescription - primary en-suite bath with tile floor, raised double sink, custom vanity with soft close drawers, brushed fixtures, quartz countertop, glass tile backsplash, oversized tile stall, shower with custom glass tile insert, dual heads, shower and bench
Bedroom 
Dimensions - 13 x 12Level - BasementDescription - utilized as an exercise/sauna room, exercise equipment and sauna included, luxury vinyl wood style floor, egress window, large 9 x 6 walk-in closet
Dining Room 
Dimensions - 17 x 13Level - MainDescription - hickory hardwood floors, double sided gas fireplace with white wood mantle & marble surround, chandelier, stacked crown molding, door to covered patio with mountain range views for dining and relaxing
Family Room 
Dimensions - 21 x 19Level - BasementDescription - luxury vinyl wood plank floor, game/toy area, and media area, flexible space for whatever your needs
Kitchen 
Dimensions - 21 x 15Level - MainDescription - hickory hardwood floors, custom 42 inch soft close, custom Kitchen Craft cabinetry with crown molding, stainless appliances, including Bosch double convection ovens, Bosch dishwasher, microwave, Dacor 6 burner gas cooktop with EPH vent hood, slab quartz counter top, glass tile backsplash, under the cabinet task lights, plantation shutters, Sub Zero refrigerator, pantry, expansive island that seats 4 to 5 with pendent lights, wired for speakers
Laundry 
Level - UpperDescription - laundry closet with washer and dryer plus hanging rod and cabinets
Living Room 
Dimensions - 21 x 15Level - UpperDescription - double sided gas fireplace with white mantle and marble surround, ceiling fan, plantation shutters, wired for speakers, wet bar with beverage fridge, and Kitchen Craft 42 inch cabinets with crown molding, and glass tile backsplash, and access to a big rooftop patio with double sided gas fireplace and expansive mountain range views plus city views
Mud Room 
Dimensions - 6 x 6Level - MainDescription - hickory hardwood floor, coat closet, window seat with storage bench, plantation shutters, beadboard, access to the fenced yard and big paver patio with with a retractable awning, raised garden bed, gas line and the two car garage
Save
Ask
Tour
Hide
Share
Exterior Features
Construction Details 
Frame
Exterior 
BalconyPrivate Yard
Fencing 
FencedFull
Lot Features 
Corner LotLandscaped
Patio And Porch 
CoveredDeckPatio
Roof 
Other
View 
CityMountain(s)
Waterview 
CityMountain(s)
Windows/Doors 
Window CoveringsWindow Treatments
Community Features
Association Amenities 
ParkPlaygroundPoolTennis Court(s)Trail(s)
Association Dues 
58
Building Access 
Exterior Access
Financing Terms Available 
CashConventionalVA Loan
HOA Fee Frequency 
Monthly
School District 
Denver 1
Schools
School District
Denver 1
Elementary School
Bill Roberts E-8
Middle School
Mcauliffe Manual
High School
DSST: Montview
Listing courtesy of Kentwood Real Estate DTC, LLC [email protected]


The content relating to real estate for sale in this Web site comes in part from the Internet Data eXchange ("IDX") program of METROLIST, INC., DBA RECOLORADO real estate listings held by brokers other than Kentwood Real Estate DTC, LLC are marked with the IDX Logo. This information is being provided for the consumers' personal, non-commercial use and may not be used for any other purpose. All information subject to change and should be independently verified.

Neighborhood & Commute
Source: Walkscore
Disclosure: Community information and market data powered by Constellation Data Labs. Information is deemed reliable but not guaranteed.
Save
Ask
Tour
Hide
Share