

4015 Fenton CourtWheat Ridge, CO 80212
Mortgage Calculator
Monthly Payment (Est.)
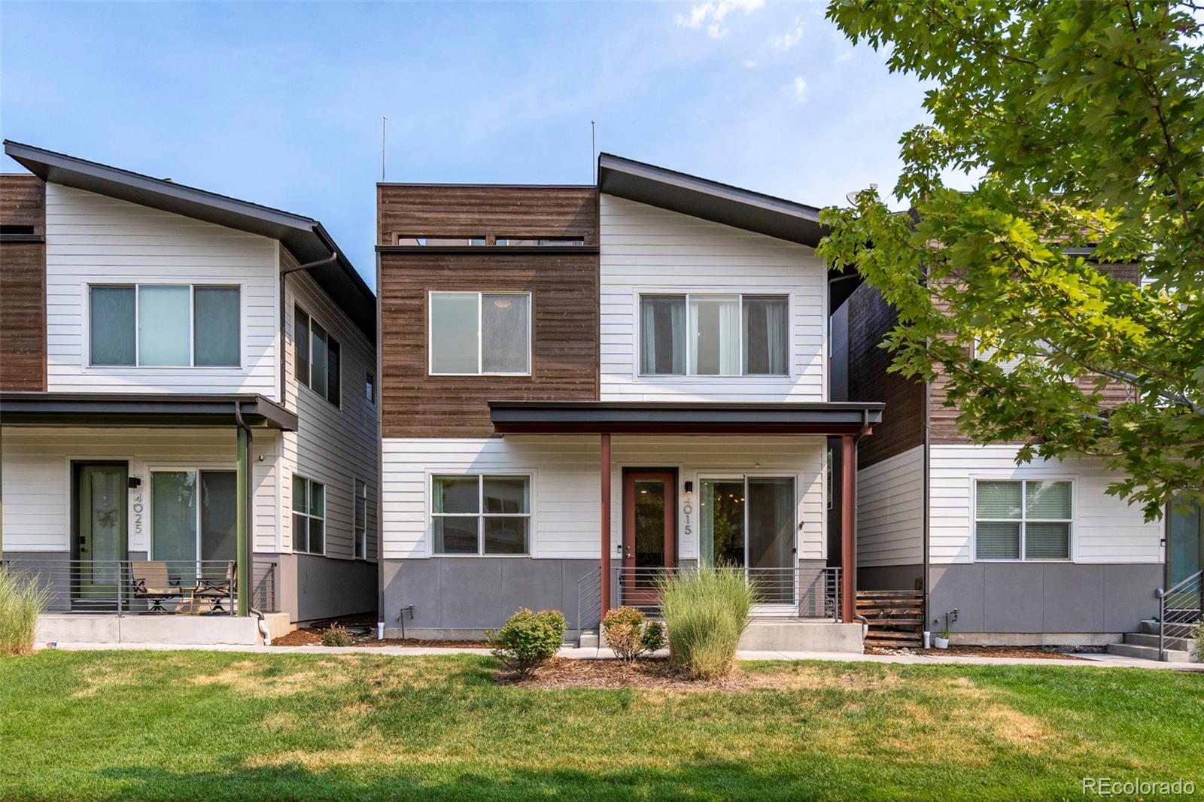
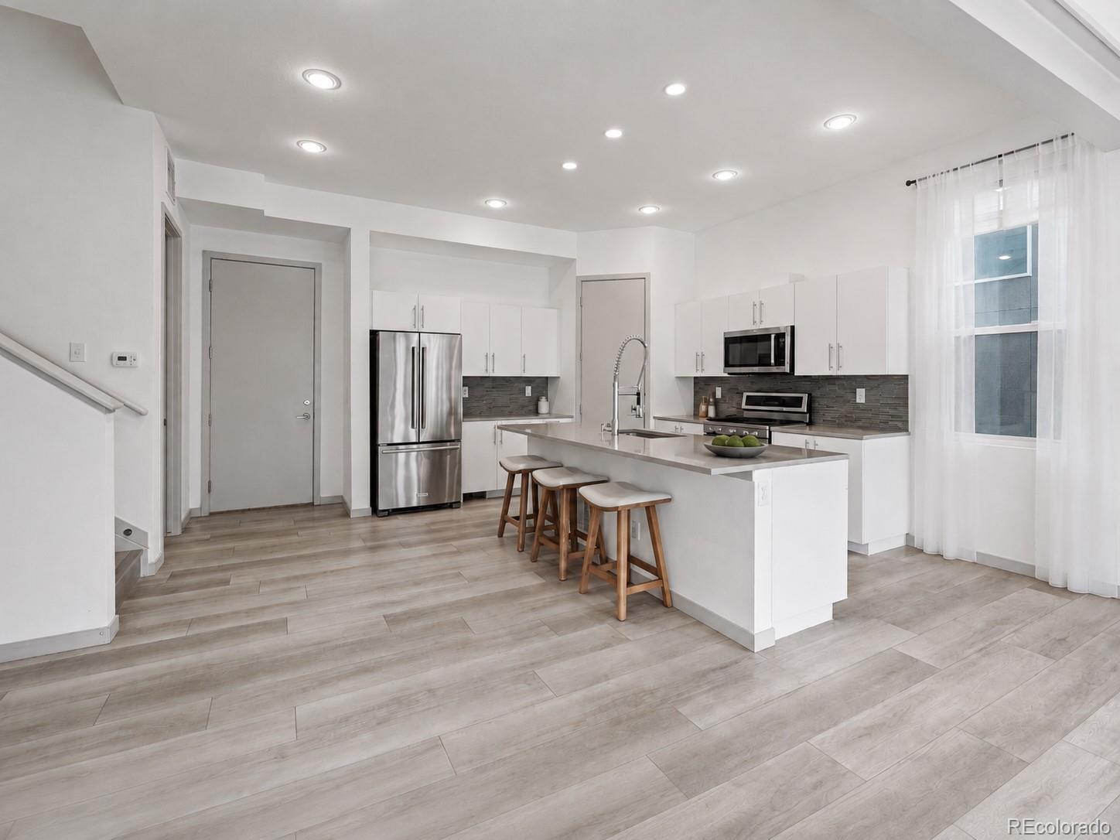
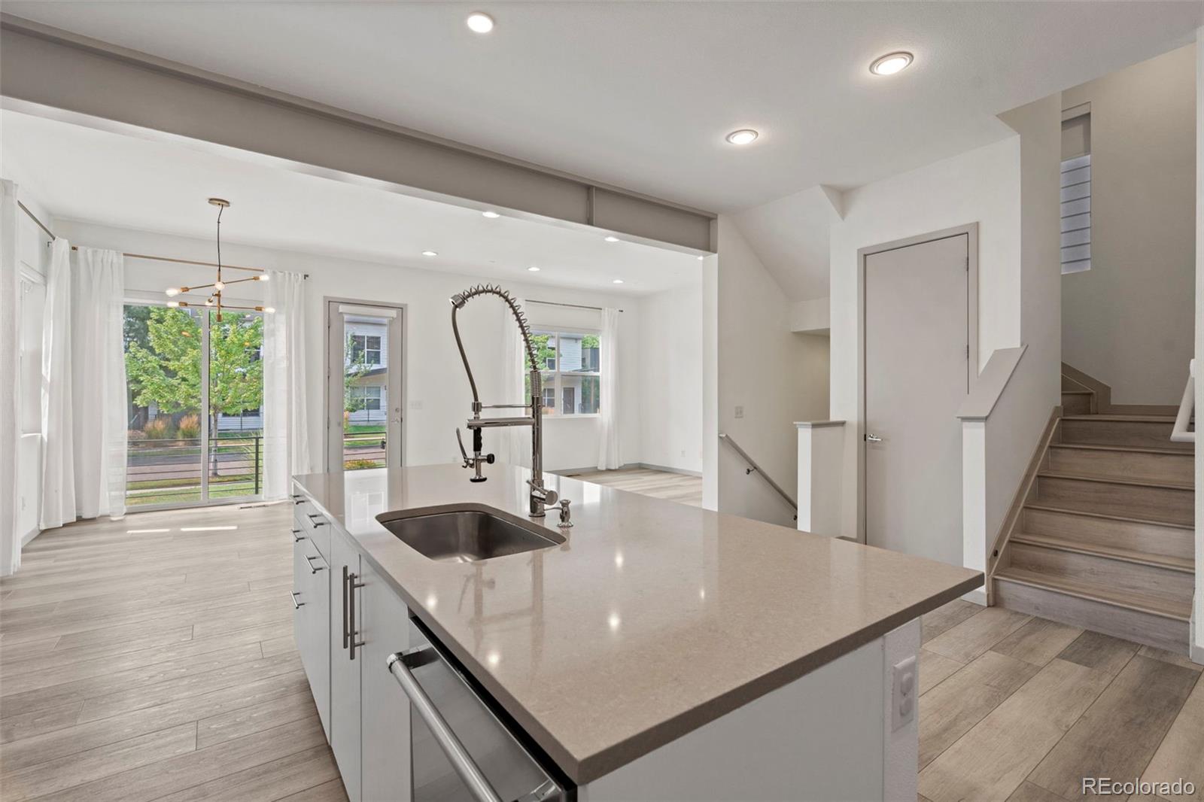
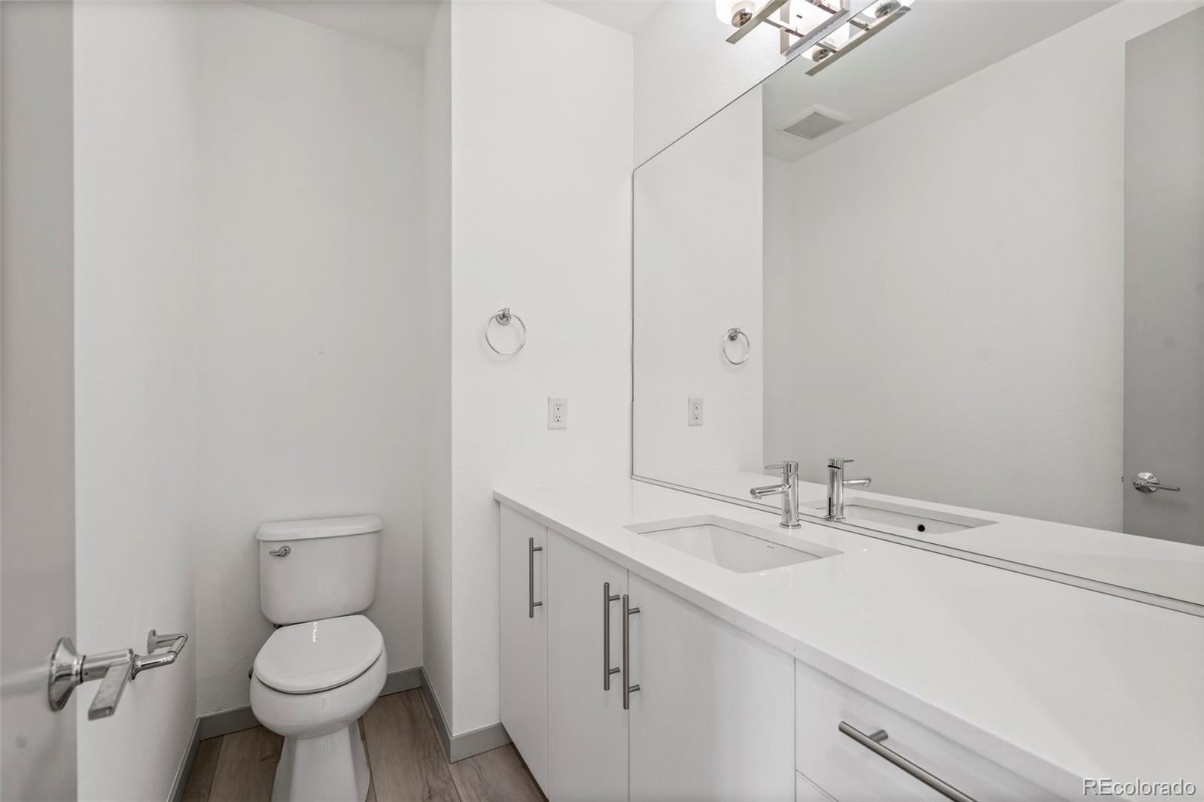
Enter an interest rate to see your estimated monthly payment.Thoughtfully designed for an effortless lifestyle, this detached single-family home offers the rare combination of generous living space and low-maintenance living. Ideally located just moments from Tennyson Street, Highlands Square, and Sloan's Lake, it delivers the privacy of a single-family residence with the flexibility to lock the door and travel or simply spend less time on upkeep. Inside, soaring 10-foot ceilings and expansive south-facing windows fill the open main level with natural light. The kitchen is designed for both everyday living and entertaining, featuring stainless steel appliances, a gas range, a walk-in pantry, and abundant storage throughout. Custom window coverings are installed throughout the home, including automated blinds on the main level for added comfort and convenience. The upper level offers two secondary bedrooms, a shared full bath, and a spacious primary suite with a large walk-in closet featuring custom built-ins, dual vanities, and a soaking tub. The laundry room provides additional storage, while the rooftop deck extends the living space outdoors with mountain and city views, a natural gas connection for grilling, and plenty of room to entertain. The finished lower level offers exceptional flexibility as a private fourth bedroom, media room, home office, or fitness space. Fully enclosed with its own door, closet, two full egress windows, and an adjacent full bathroom, it easily adapts to a variety of lifestyles while providing excellent separation from the main living areas. An oversized attached two-car garage, an additional reserved parking space, and plentiful storage throughout complete the home. With exterior maintenance handled by the HOA, homeowners can enjoy the ease of a lock-and-leave lifestyle without sacrificing the comfort and privacy of a detached single-family residence.
| a week ago | Listing updated with changes from the MLS | |
| a week ago | Status changed to Active | |
| a month ago | Price changed to $750,000 | |
| 3 months ago | Listing first seen on site |

The content relating to real estate for sale in this Web site comes in part from the Internet Data eXchange ("IDX") program of METROLIST, INC., DBA RECOLORADO real estate listings held by brokers other than Generator Real Estate, LLC are marked with the IDX Logo. This information is being provided for the consumers' personal, non-commercial use and may not be used for any other purpose. All information subject to change and should be independently verified.
Did you know? You can invite friends and family to your search. They can join your search, rate and discuss listings with you.