Save
Ask
Tour
Hide
Share
$619,000
New Listing

Timber Ridge Condominiums
91400 Ryan Gulch Road 91416
Silverthorne, CO 80498

For Sale|Condominium|Active
2
Beds
2
Total Baths
2
Full Baths
888
SqFt
$697
/SqFt
1983
Built
Subdivision:
Timber Ridge
County:
Summit
Call Now: 303-845-2362
Is this the listing for you? We can help make it yours.
303-845-2362
91400 Ryan Gulch Road 9141691400 Ryan Gulch Road 9141691400 Ryan Gulch Road 9141691400 Ryan Gulch Road 91416
Save
Ask
Tour
Hide
Share

Mortgage Calculator

Monthly Payment (Est.)

Enter an interest rate to see your estimated monthly payment.
Calculator powered by Showcase IDX, a Constellation1 Company. Copyright ©2026 Information is deemed reliable but not guaranteed.

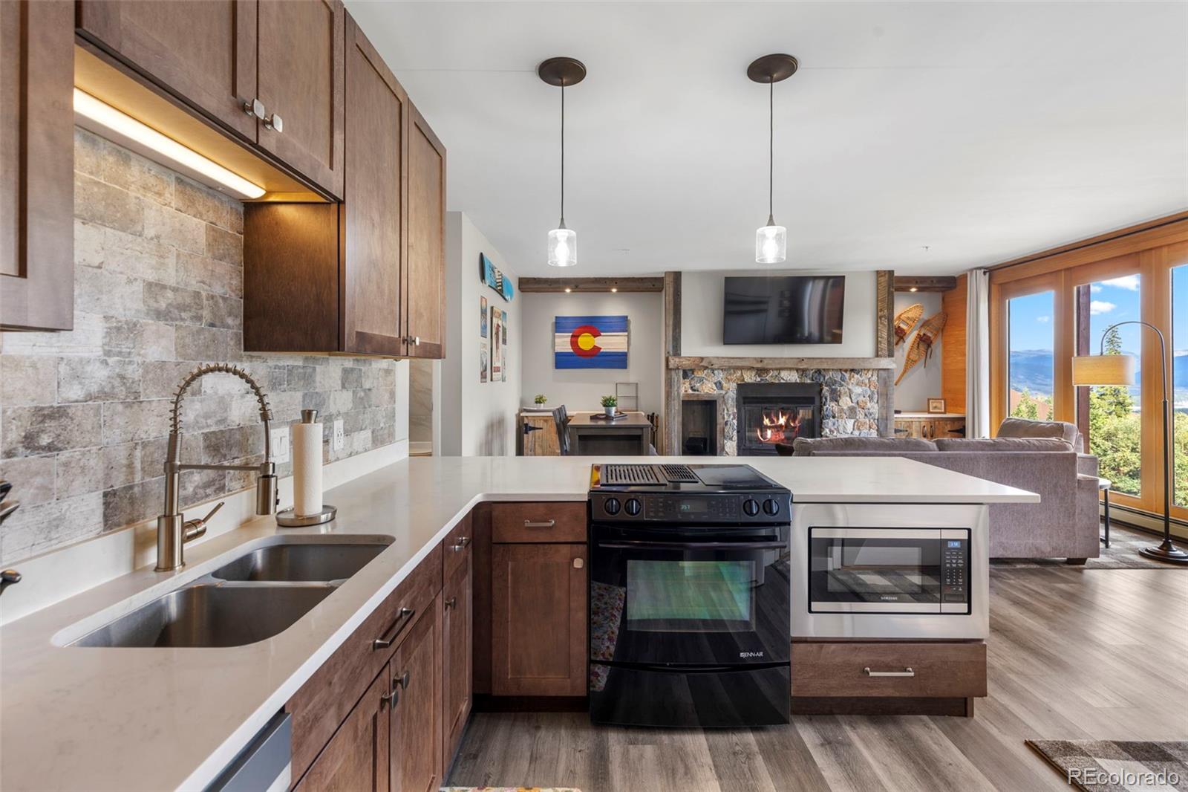
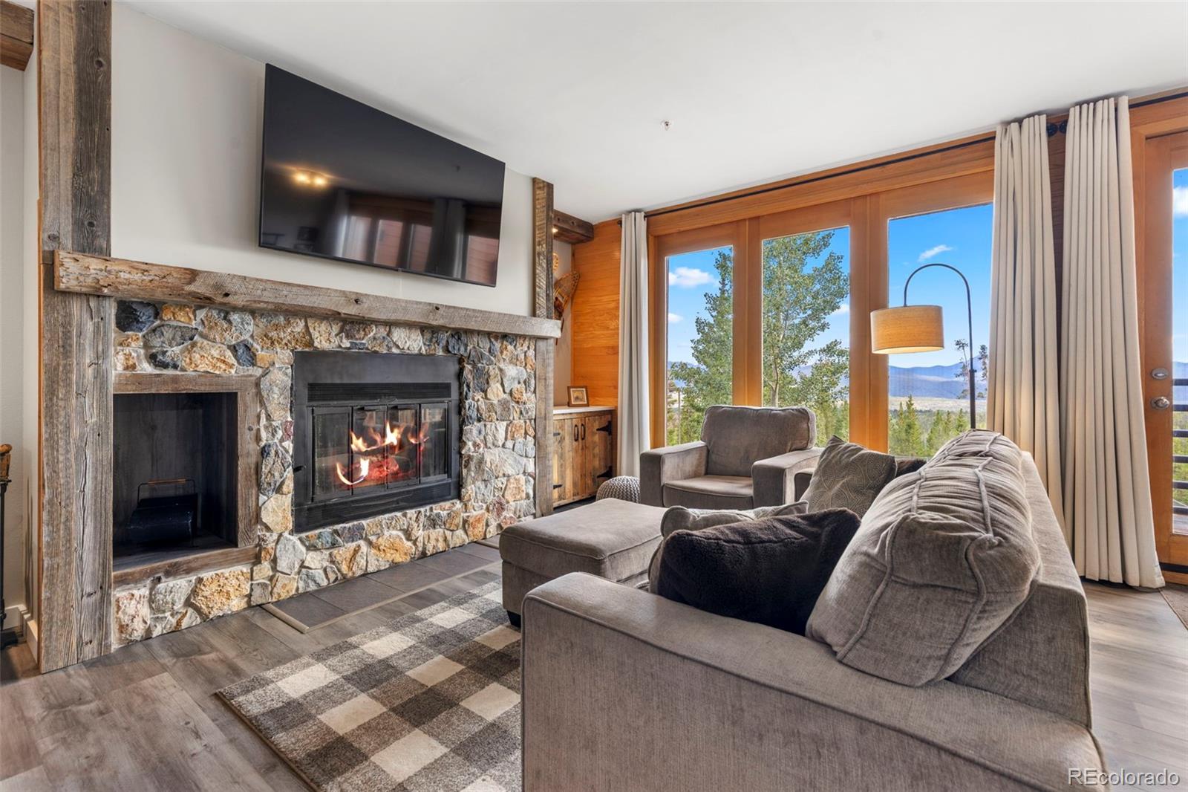
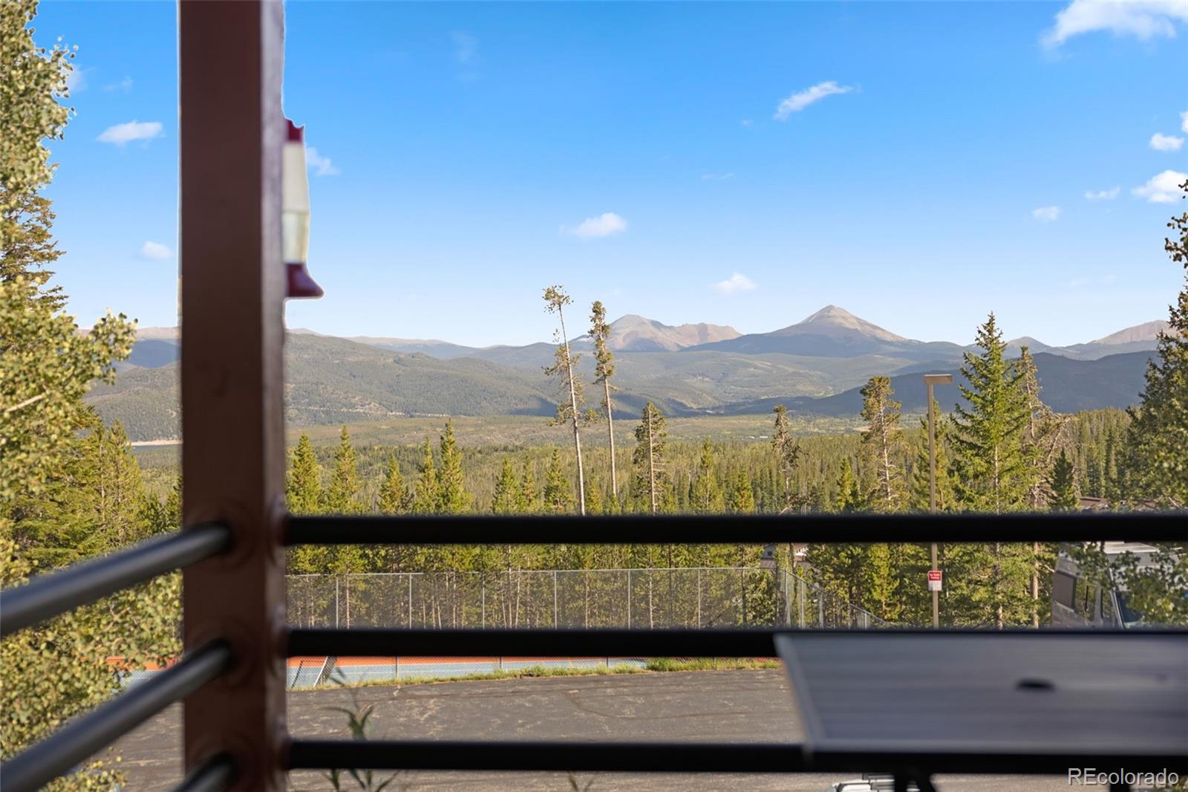
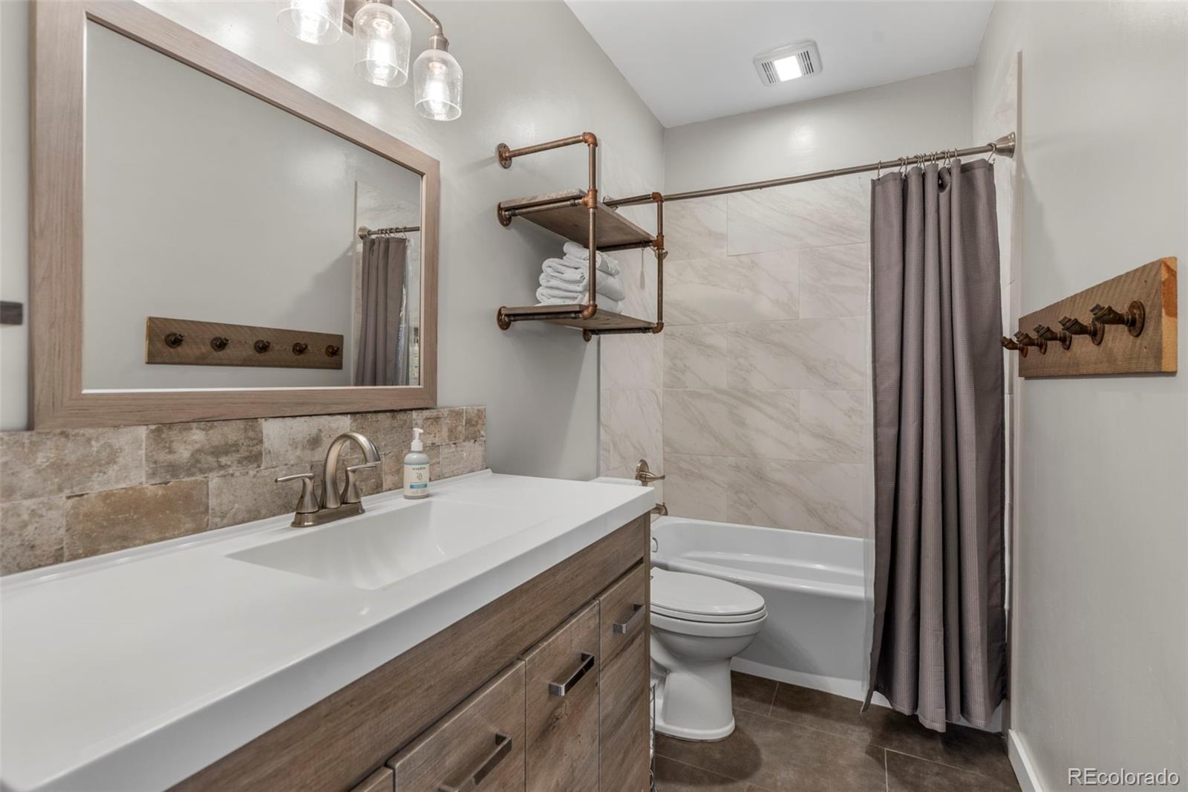
Completely remodeled and truly turnkey, this exceptional second-floor Timber Ridge condominium offers stunning 180-degree southern views stretching from the Keystone Ski Area across Lake Dillon to Buffalo Mountain. Enjoy these spectacular vistas from the private deck or from the comfortable living area. Thoughtfully remodeled in 2021, the residence features an updated kitchen and bathrooms, new flooring, trim, doors, and furniture—leaving nothing to update. Simply move in and begin enjoying the beauty and convenience of mountain living. Timber Ridge offers an impressive array of amenities, including a clubhouse with indoor pool, sauna, hot tubs, racquetball court, pool table, ping pong, meeting room, and comfortable lounge area. Outdoor tennis courts are also located on site. Numerous hiking trails are nearby, while the free Summit Stage bus stop at the property provides convenient transportation to skiing, shopping, and area restaurants, including evening service. Ideally located approximately one hour from the west side of Denver, this beautifully updated condominium could be an exceptional full-time residence or an easy mountain getaway. Turnkey, fully furnished, and ready to enjoy immediately—just bring your toothbrush and start enjoying the Colorado mountains.

Save
Ask
Tour
Hide
Share
Listing Snapshot
Price 
$619,000
Days On Site 
0 Days
Bedrooms 
2
Inside Area (SqFt) 
888 sqft
Total Baths 
2
Full Baths 
2
Partial Baths 
N/A
Lot Size 
N/A
Year Built 
1983
MLS® Number 
9680518
Status 
Active
Property Tax 
$2,416
HOA/Condo/Coop Fees 
$843 monthly
Sq Ft Source 
Public Records
Friends & Family
Recent Activity
23 hours agoListing updated with changes from the MLS®
23 hours agoListing first seen on site
General Features
Direction Faces 
South
Levels 
One
Parking 
Asphalt
Parking Spaces 
1
Property Condition 
Updated/Remodeled
Property Sub Type 
Condominium
Sewer 
Public Sewer
SqFt Above 
888
SqFt Total 
888
Utilities 
Natural Gas AvailableElectricity ConnectedNatural Gas Connected
Water Source 
Public
Zoning 
CR-25
Interior Features
Appliances 
Convection OvenDishwasherDisposalMicrowaveRefrigerator
Fireplace 
Yes
Fireplace Features 
GasLiving Room
Fireplaces 
1
Flooring 
Laminate
Furnished 
Furnished
Heating 
Baseboard
Laundry Features 
Common Area
Main Level Bedrooms 
2
Bathroom Full 
Level - Main
Bedroom 
Level - Main
Kitchen 
Level - Main
Living Room 
Level - Main
Save
Ask
Tour
Hide
Share
Exterior Features
Construction Details 
Wood Siding
Exterior 
BalconyTennis Court(s)
Fencing 
None
Lot Features 
Near Public Transit
Patio And Porch 
Deck
Pool Features 
Indoor
Roof 
Shingle
View 
LakeMountain(s)
Waterview 
LakeMountain(s)
Community Features
Association Amenities 
ClubhouseCoin LaundryParkingPoolSaunaSpa/Hot TubTennis Court(s)
Association Fee 
$843.0
Association Fee Frequency 
Monthly
School District 
Summit RE-1
Financing Terms Available 
1031 ExchangeCashConventional
Roads 
Paved
Schools
School District
Summit RE-1
Elementary School
Silverthorne
Middle School
Summit
High School
Summit
Listing courtesy of Breckenridge Associates Real Estate Llc [email protected]


The content relating to real estate for sale in this Web site comes in part from the Internet Data eXchange ("IDX") program of METROLIST, INC., DBA RECOLORADO real estate listings held by brokers other than Breckenridge Associates Real Estate Llc are marked with the IDX Logo. This information is being provided for the consumers' personal, non-commercial use and may not be used for any other purpose. All information subject to change and should be independently verified.

Neighborhood & Commute
Source: Walkscore
Disclosure: Community information and market data powered by Constellation Data Labs. Information is deemed reliable but not guaranteed.
Save
Ask
Tour
Hide
Share