Save
Ask
Tour
Hide
Share
$1,025,000
1 Day On Site

2994 Ash Street
Denver, CO 80207

For Sale|Single Family Residence|Active
4
Beds
3
Total Baths
3
Full Baths
2,706
SqFt
$379
/SqFt
1928
Built
Subdivision:
Park Hill
County:
Denver
Call Now: 303-845-2362
Is this the listing for you? We can help make it yours.
303-845-2362
Upcoming Open Houses
Sat, Aug 15, 1:00 PM - 3:00 PM
2994 Ash Street2994 Ash Street2994 Ash Street2994 Ash Street
Save
Ask
Tour
Hide
Share

Mortgage Calculator

Monthly Payment (Est.)

$4,676
Calculator powered by Showcase IDX, a Constellation1 Company. Copyright ©2026 Information is deemed reliable but not guaranteed.

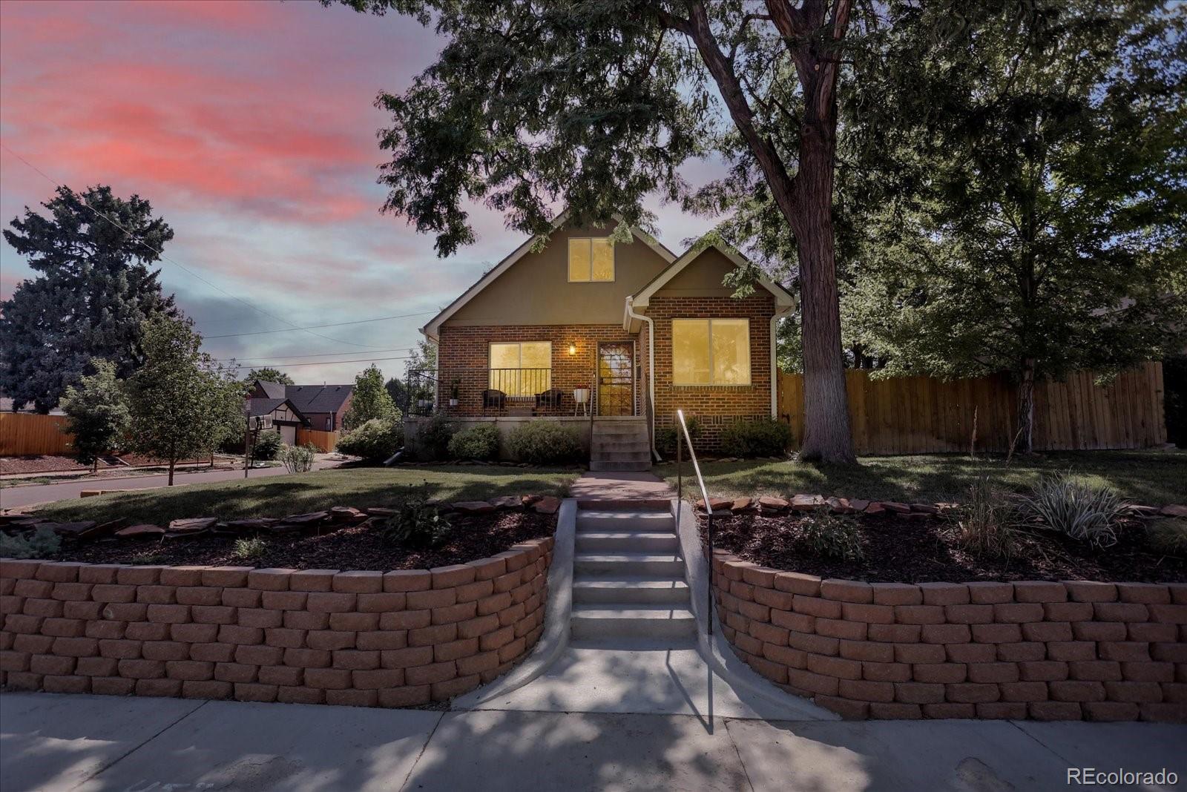
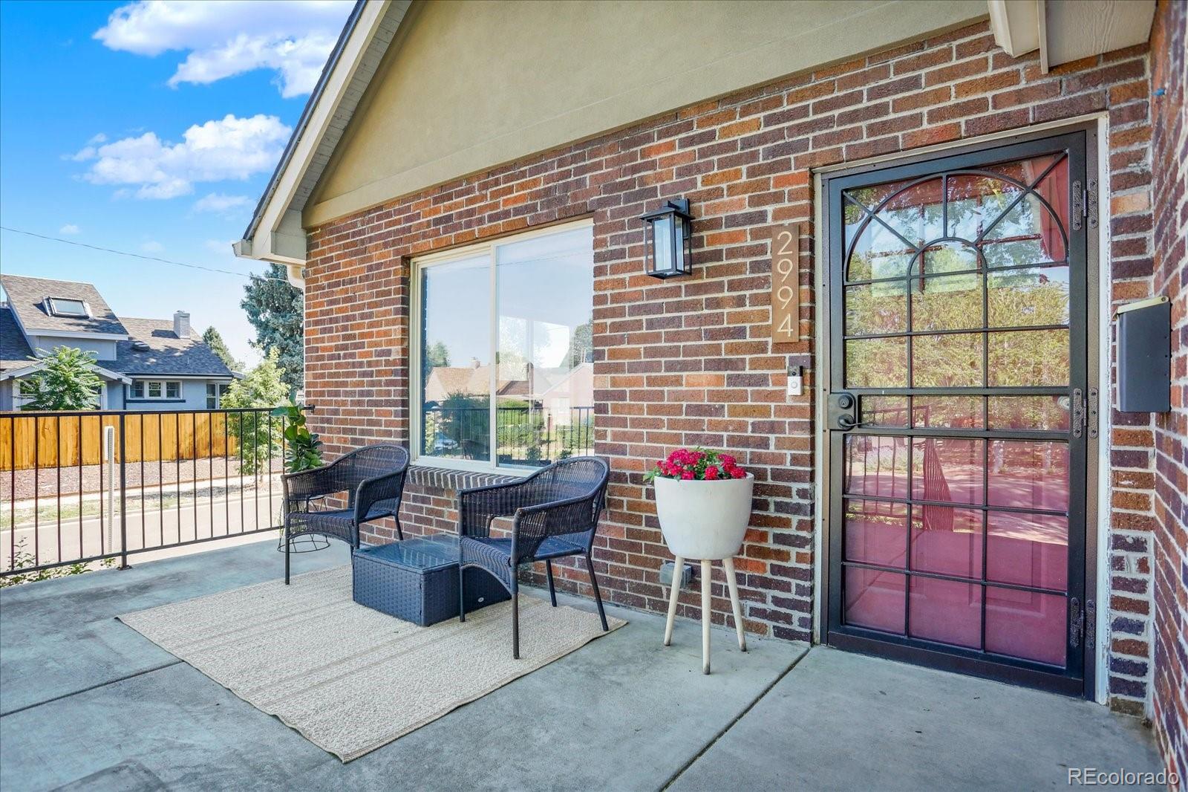
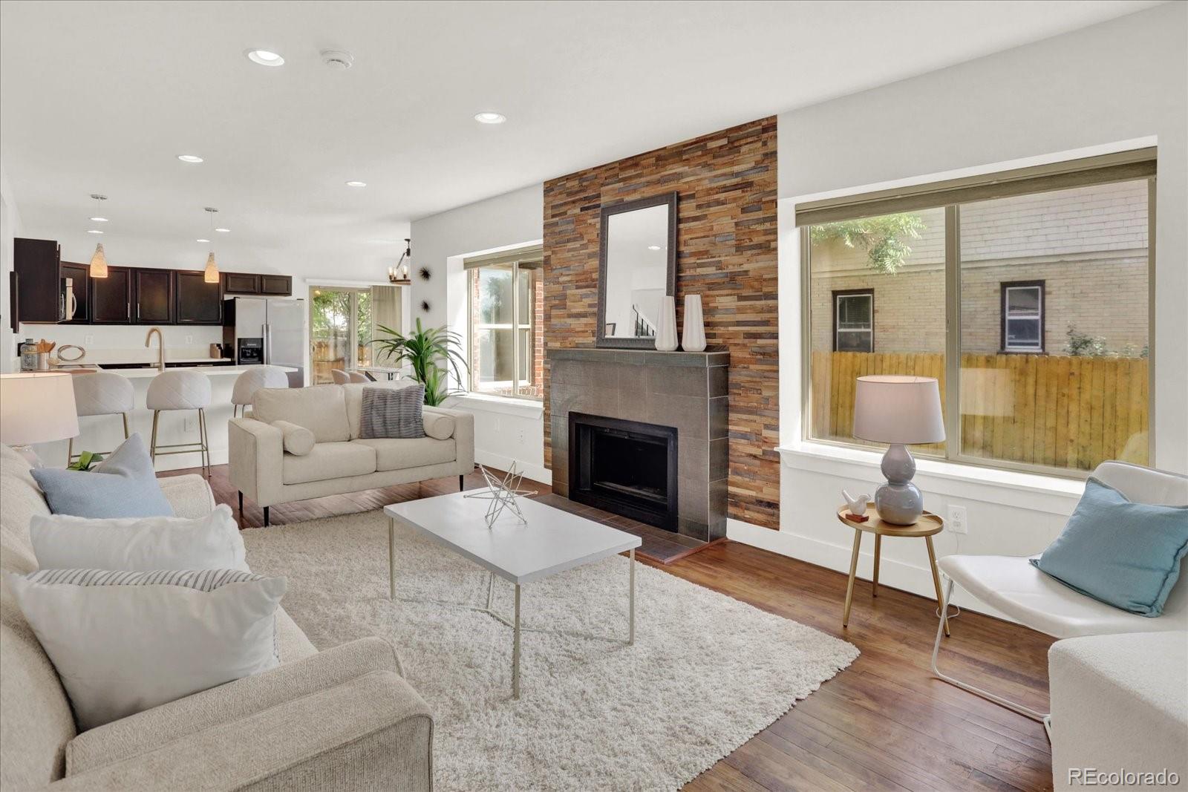
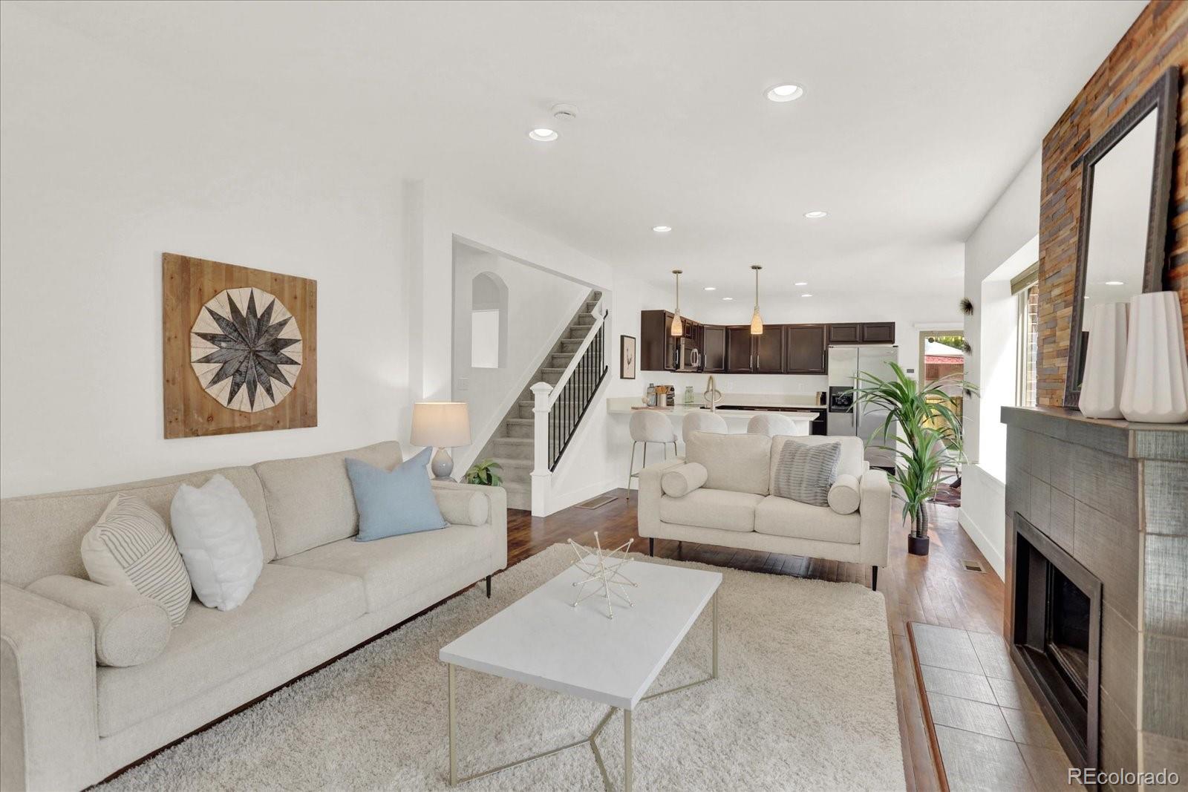
Welcome to this gorgeous Park Hill brick and stucco home, perfectly positioned on an oversized corner lot and offering an impressive amount of space both inside and out! With approximately 1,700 square feet above grade plus a fully finished 1,000+ square foot basement, this four-bedroom, three-bathroom home provides room to spread out across three beautifully designed levels. Step inside to a spacious living room highlighted by solid hard wooding flooring and a striking floor-to-ceiling wood fireplace surround and decorative fireplace. The beautifully updated kitchen features rich espresso cabinetry, new Calacatta marble-inspired quartz countertops and stainless-steel appliances. Just off the kitchen, a dedicated dining room with an updated light fixture provides a true space for gathering and entertaining. Two bedrooms and a full bathroom complete the main level. Upstairs, the entire second floor is dedicated to the private primary suite - a fantastic retreat featuring new carpet, a spacious walk-in closet and five-piece ensuite bathroom with soaking tub, separate shower and new dual-sink vanity. The fully finished basement adds even more versatile living space with a large family room showcasing a decorative fireplace, a conforming fourth bedroom and another full bathroom. New carpet throughout adds a fresh finishing touch. Outside, take full advantage of a lot size that is hard to come by in Park Hill! The expansive stone patio offers plenty of room for outdoor dining and entertaining, while the lush grassy yard provides even more space to enjoy. A detached two-car garage with bonus loft storage completes the property. A spacious and thoughtfully updated Park Hill home with a fantastic floor plan, generous yard and room to live, gather and grow!

Save
Ask
Tour
Hide
Share
Listing Snapshot
Price 
$1,025,000
Days On Site 
1 Day
Bedrooms 
4
Inside Area (SqFt) 
2,706 sqft
Total Baths 
3
Full Baths 
3
Partial Baths 
N/A
Lot Size 
0.16 Acres
Year Built 
1928
MLS® Number 
9710845
Status 
Active
Property Tax 
$4,526
HOA/Condo/Coop Fees 
N/A
Sq Ft Source 
Public Records
Friends & Family
Recent Activity
3 hours agoListing updated with changes from the MLS®
yesterdayStatus changed to Active
yesterdayListing first seen on site
General Features
Acres 
0.16
Foundation 
Slab
Garage 
Yes
Garage Spaces 
2
Levels 
Two
Parking Spaces 
2
Property Sub Type 
Single Family Residence
Sewer 
Public Sewer
SqFt Above 
1694
SqFt Below 
1012
SqFt Total 
2706
Water Source 
Public
Zoning 
U-SU-C
Interior Features
Appliances 
DishwasherDryerMicrowaveOvenRefrigeratorWasher
Basement 
FinishedFull
Cooling 
Ceiling Fan(s)Central Air
Fireplace 
Yes
Fireplace Features 
Family RoomLiving Room
Fireplaces 
2
Flooring 
CarpetTileWood
Heating 
Forced Air
Interior 
Ceiling Fan(s)Eat-in KitchenWalk-In Closet(s)
Main Level Bedrooms 
2
Window Features 
Double Pane Windows
Bathroom Full 
Level - MainDescription - Main Floor Full Bathroom
Bedroom 
Level - MainDescription - Back Main Floor Bedroom - Staged as an office
Dining Room 
Level - MainDescription - Hardwood Floors! Glass Door out to the back patio! Large Window with Lovely views of the Backyard!
Family Room 
Level - BasementDescription - Huge Space - So big you can create different uses - Couch & Hangout Area + Gym or Rec Space
Kitchen 
Level - MainDescription - Gorgeous Kitchen! New Calcutta Marble-Inspired Quartz with Espresso Cabinets!
Laundry 
Level - BasementDescription - Large Laundry Room - Washer & Dryer Included + Loads of Storage Shelving!
Living Room 
Level - MainDescription - Decorative Fireplace with Wood & Tile Surround! Hardwood Floors!
Save
Ask
Tour
Hide
Share
Exterior Features
Construction Details 
BrickStucco
Lot Features 
Level
Roof 
Composition
Windows/Doors 
Double Pane Windows
Community Features
Financing Terms Available 
CashConventionalFHAVA Loan
School District 
Denver 1
Schools
School District
Denver 1
Elementary School
Stedman
Middle School
Smiley
High School
East
Listing courtesy of Unified Real Estate LLC [email protected]


The content relating to real estate for sale in this Web site comes in part from the Internet Data eXchange ("IDX") program of METROLIST, INC., DBA RECOLORADO real estate listings held by brokers other than Unified Real Estate LLC are marked with the IDX Logo. This information is being provided for the consumers' personal, non-commercial use and may not be used for any other purpose. All information subject to change and should be independently verified.

Neighborhood & Commute
Source: Walkscore
Disclosure: Community information and market data powered by Constellation Data Labs. Information is deemed reliable but not guaranteed.
Save
Ask
Tour
Hide
Share