

1313 Steele Street 306Denver, CO 80206

Mortgage Calculator
Monthly Payment (Est.)
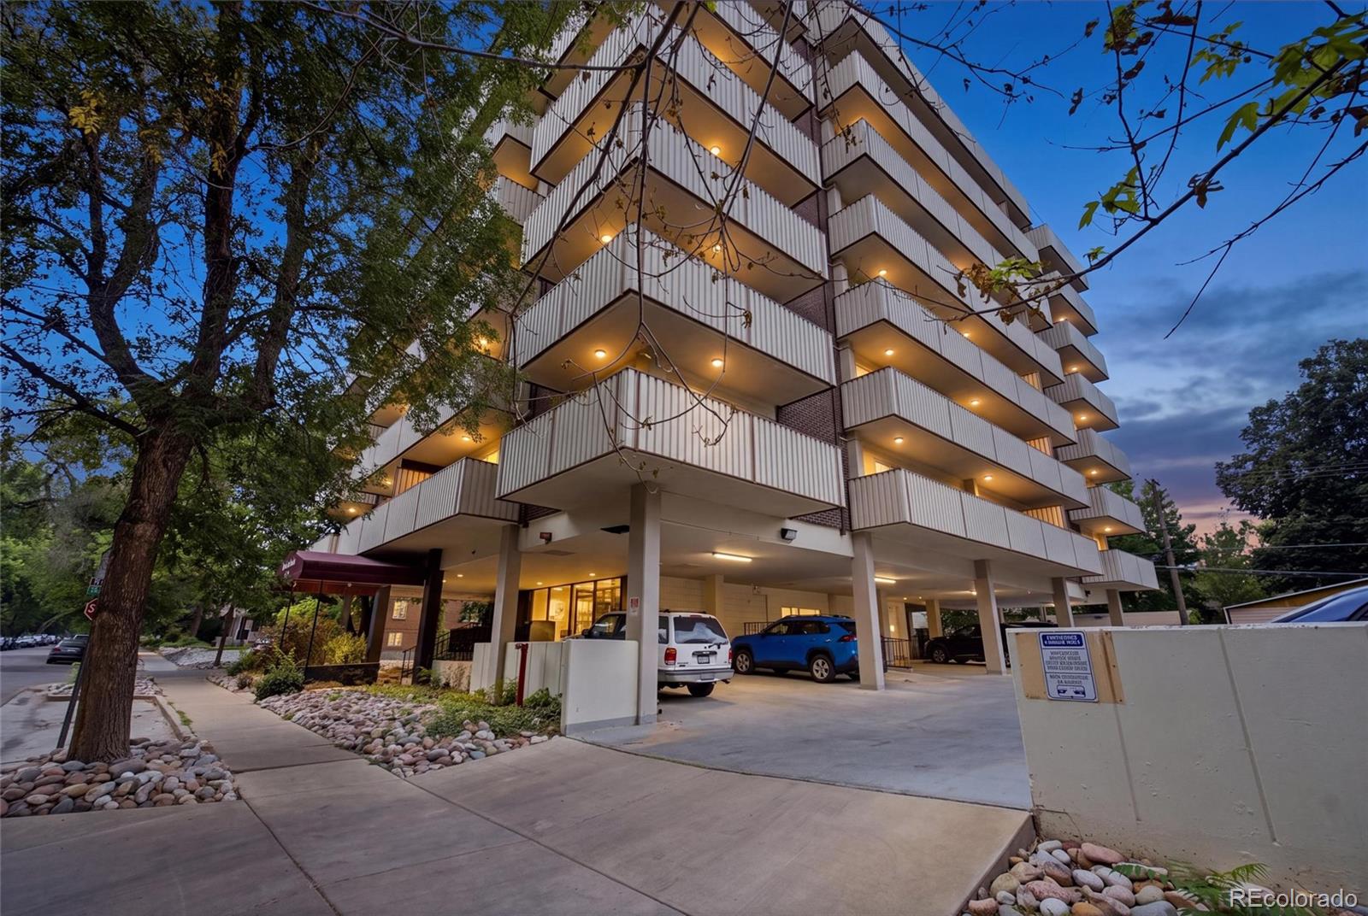
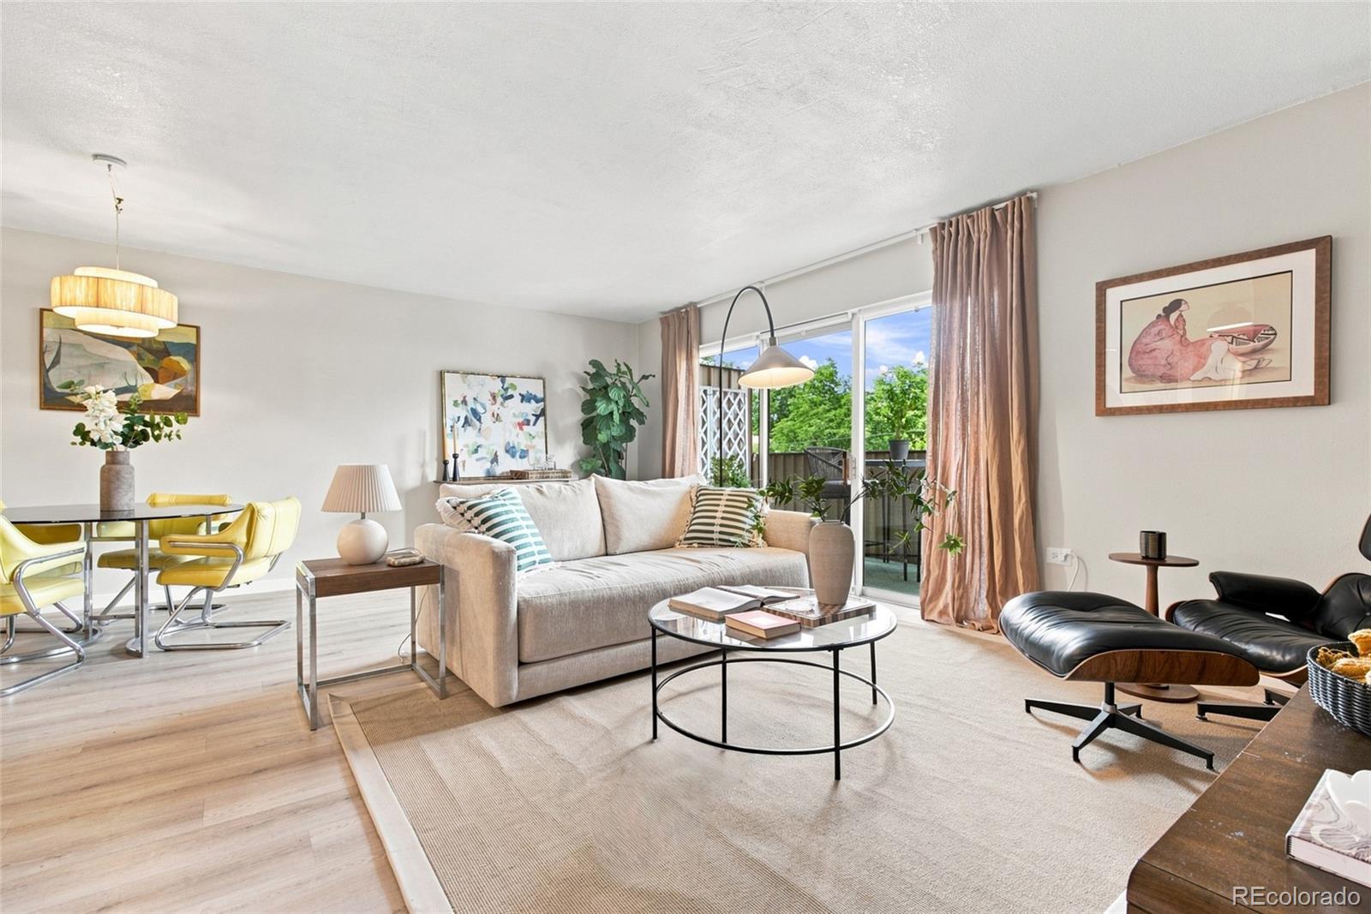
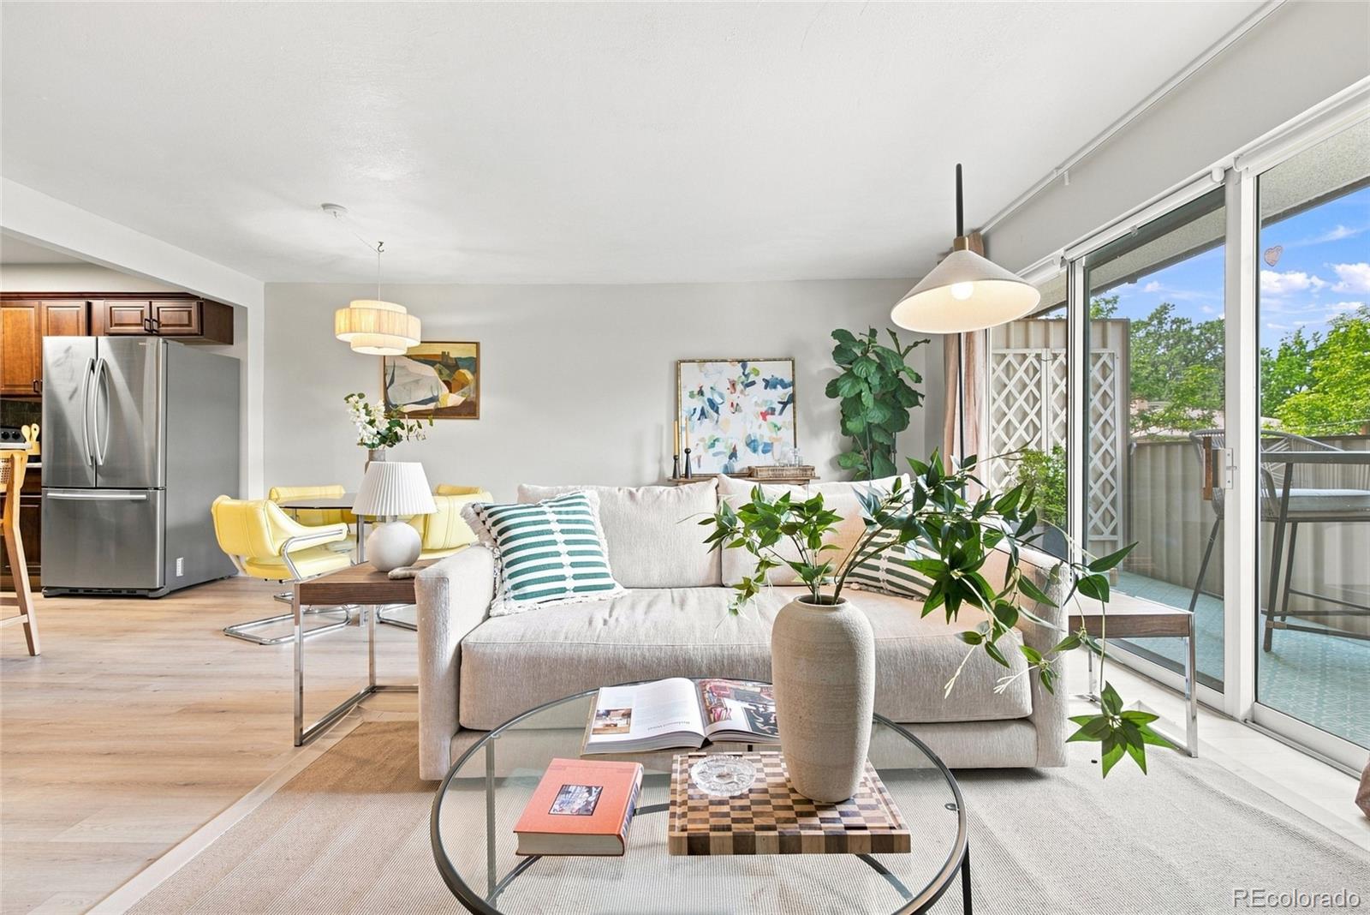
Enter an interest rate to see your estimated monthly payment.Light-filled and beautifully updated corner unit in the heart of Congress Park! This west-facing residence offers a spacious, open living and dining area with brand-new luxury vinyl plank flooring (2023), fresh interior paint, and access to not one, not two, but THREE oversized private patios. The updated kitchen shines with brand-new quartzite countertops, a new backsplash, stainless steel appliances, and a large walk-in pantry. The generously sized primary suite easily accommodates a king-size bed and features new carpet (2023), a walk-in closet, updated bath, and its own private balcony. The secondary bedroom offers a spacious balcony of its own, with great flexibility as an office, guest room, or additional living space. Additional highlights include one reserved underground parking space, a private storage unit, secured building entry, and two elevators. The HOA covers heat, cooling, water, trash, and recycling, plus access to the top-floor clubhouse and expansive outdoor terrace, complete with sweeping city and mountain views. Ideally located near Congress Park, City Park, the Denver Botanic Gardens, and Cherry Creek, with easy access to restaurants, shopping, and entertainment, this home offers low-maintenance living in one of Denver's most desirable and central neighborhoods.
| 3 weeks ago | Listing updated with changes from the MLS® | |
| 3 weeks ago | Price changed to $374,900 | |
| 2 months ago | Listing first seen on site |

The content relating to real estate for sale in this Web site comes in part from the Internet Data eXchange ("IDX") program of METROLIST, INC., DBA RECOLORADO real estate listings held by brokers other than Compass - Denver are marked with the IDX Logo. This information is being provided for the consumers' personal, non-commercial use and may not be used for any other purpose. All information subject to change and should be independently verified.
Did you know? You can invite friends and family to your search. They can join your search, rate and discuss listings with you.