Save
Ask
Tour
Hide
Share
$1,050,000
11 Days On Site

14210 W Evans Circle
Lakewood, CO 80228

For Sale|Single Family Residence|Active Under Contract
4
Beds
4
Total Baths
2
Full Baths
2
Partial Baths
3,402
SqFt
$309
/SqFt
1994
Built
Subdivision:
Green Mountain Village
County:
Jefferson
Call Now: 303-845-2362
Is this the listing for you? We can help make it yours.
303-845-2362
14210 W Evans Circle14210 W Evans Circle14210 W Evans Circle14210 W Evans Circle
Save
Ask
Tour
Hide
Share

Mortgage Calculator

Monthly Payment (Est.)

Enter an interest rate to see your estimated monthly payment.
Calculator powered by Showcase IDX, a Constellation1 Company. Copyright ©2026 Information is deemed reliable but not guaranteed.

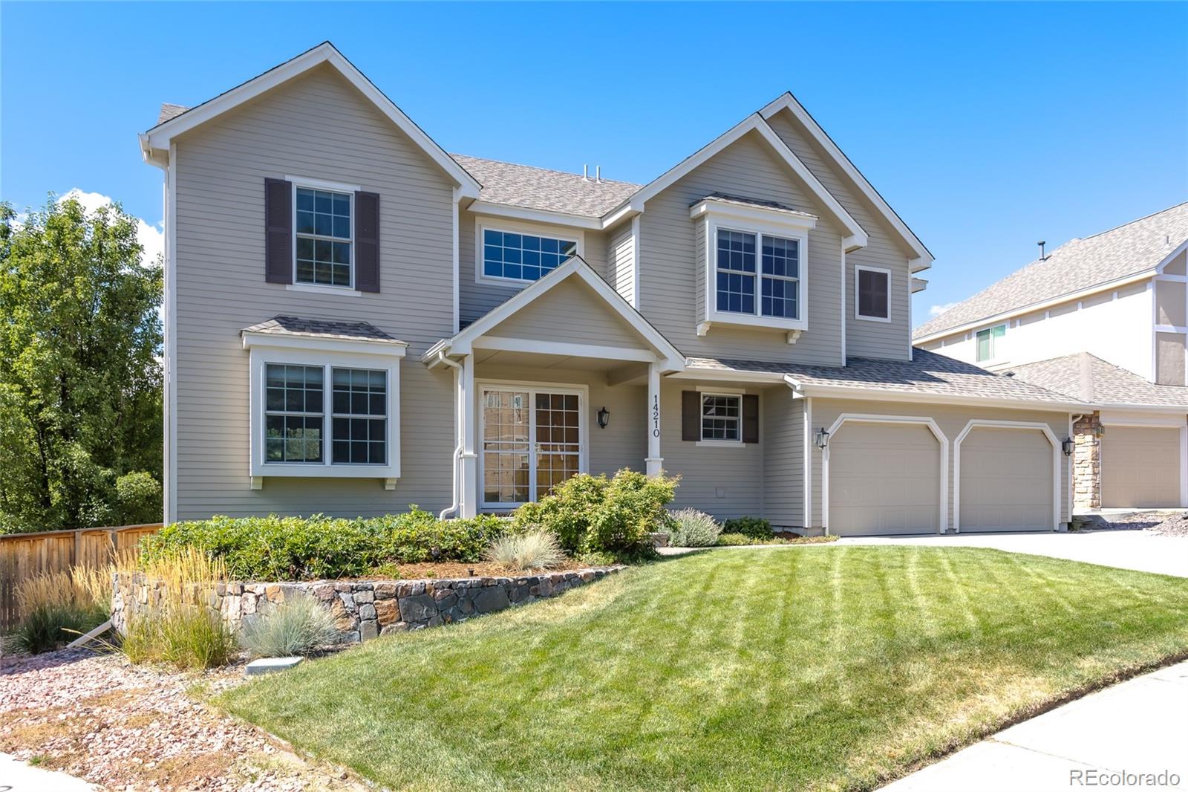
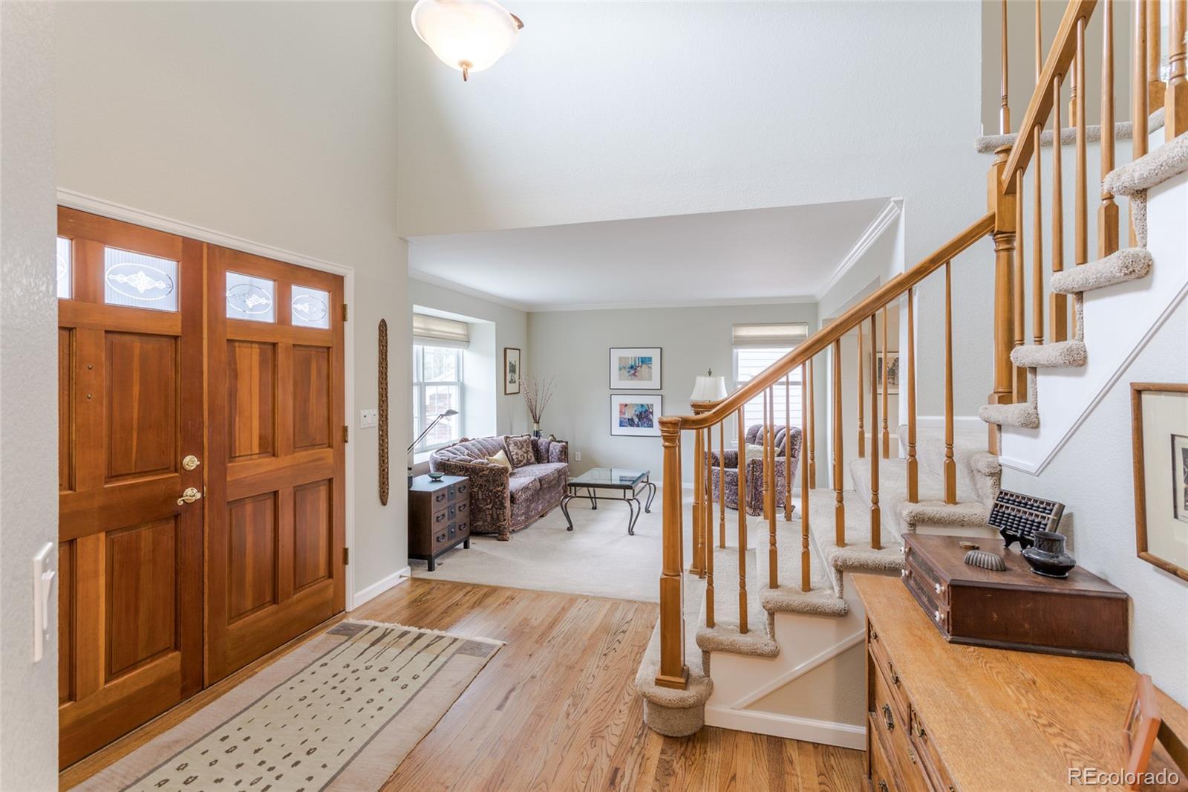
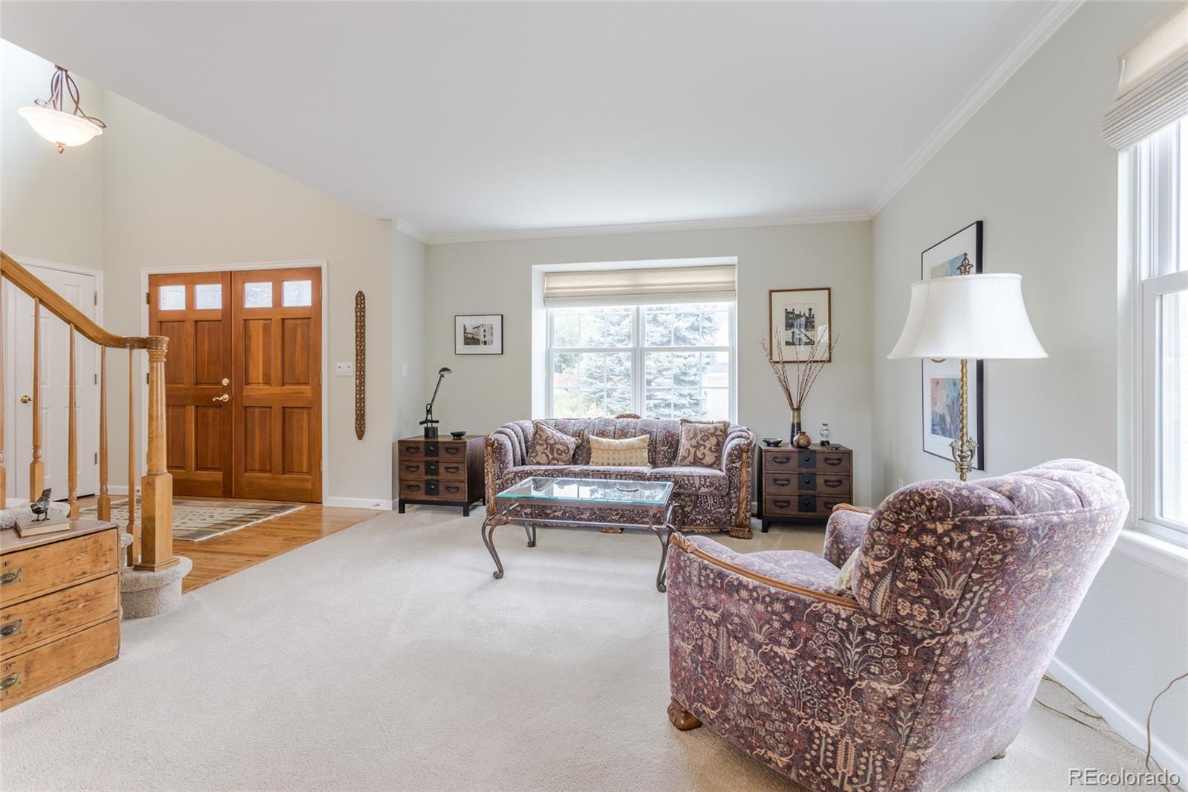
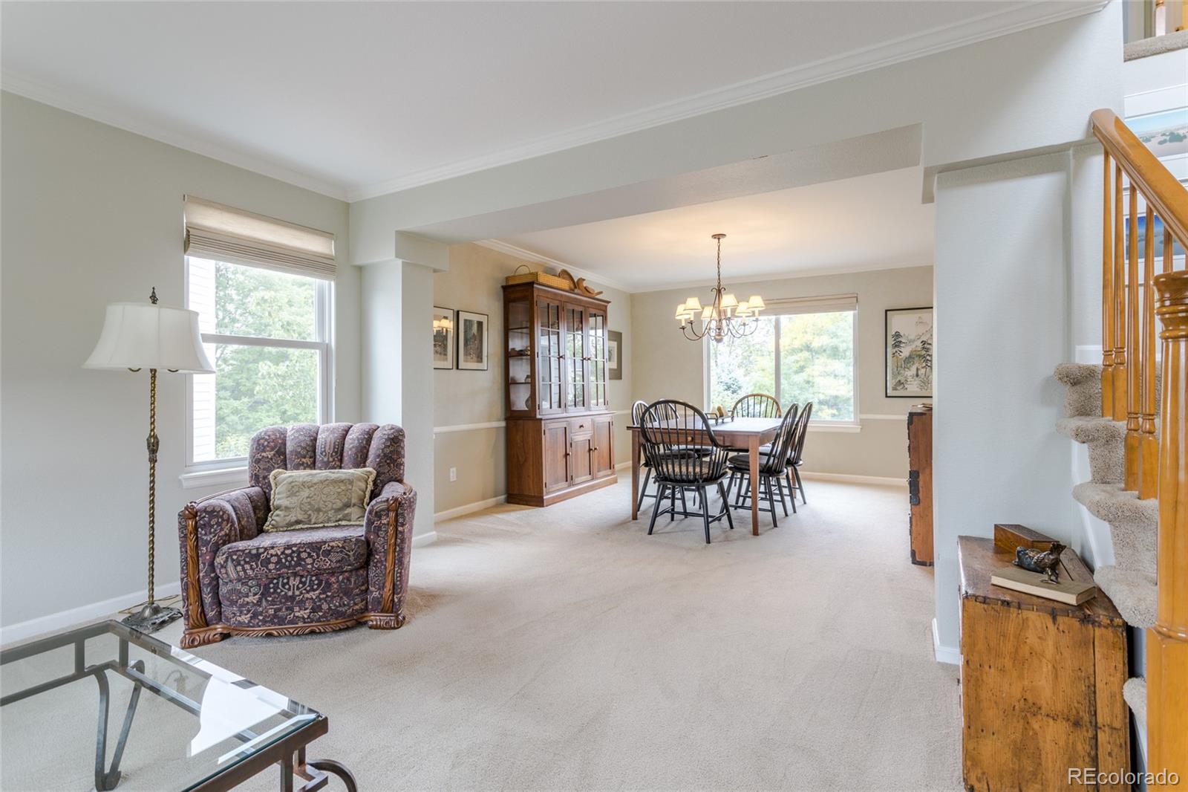
ACCEPTING BACK UP OFFERS SO COME TAKE A LOOK!! This beautifully maintained 4-bedroom, 4-bathroom Green Mountain home offers updated finishes, abundant natural light, mountain views and exceptional indoor–outdoor living. The main level includes a lovely foyer, family room with vaulted ceilings and gas fireplace. The remodeled kitchen features custom cherry cabinetry, granite counters, stainless steel appliances, gas cooktop, recessed and under-cabinet lighting, and spacious pantry with pullout drawers. The kitchen leads directly to the low maintenance deck, creating an easy flow for everyday living and entertaining. There's also a spacious dining room, living room, main floor laundry and powder room. Upstairs, the primary suite provides a luxurious retreat with a custom-designed bathroom showcasing quartz counters, cherry cabinets, unique lighting and heated floors. The expansive walk-in closet, fully outfitted with Closet Factory built-ins, also has heated flooring. Three additional bedrooms and a tastefully updated full bathroom complete the upper level. The walkout basement adds valuable living space with a family room featuring built-in cabinetry, a bar area with a bar fridge, and a flexible area perfect for a home office or hobby space. The mechanical room doubles as a workroom and leads to a crawl space offering abundant storage. The basement bathroom with a shower provides convenience for guests or projects. The large, fully fenced flat back yard has mature trees for privacy, a soothing water feature, lower patio and a dedicated fire-pit area. Notable upgrades include Marvin composite fiber double-paned windows (except the garage), newer Trane furnace and A/C, a 2021 hot water heater, and Nest doorbell. The fabulous three-car tandem garage includes a workbench and bike storage. Unbeatable location close to walking, hiking and biking trails, Coyote Gulch Park, dog park, I-70, C-470, Golden, Light Rail, Downtown, shopping, restaurants, rec centers and more.

Save
Ask
Tour
Hide
Share
Listing Snapshot
Price 
$1,050,000
Days On Site 
11 Days
Bedrooms 
4
Inside Area (SqFt) 
3,402 sqft
Total Baths 
4
Full Baths 
2
Partial Baths 
2
Lot Size 
0.29 Acres
Year Built 
1994
MLS® Number 
9740049
Status 
Active Under Contract
Property Tax 
$4,654
HOA/Condo/Coop Fees 
$320 Semi-Annually
Sq Ft Source 
Public Records
Friends & Family
Recent Activity
4 days agoListing updated with changes from the MLS®
4 days agoStatus changed to Active Under Contract
2 weeks agoListing first seen on site
General Features
Acres 
0.29
Attached Garage 
Yes
Direction Faces 
Northeast
Foundation 
Slab
Garage 
Yes
Garage Spaces 
3
Levels 
Two
Parking 
ConcreteTandemAttached
Parking Spaces 
3
Property Condition 
Updated/Remodeled
Property Sub Type 
Single Family Residence
Sewer 
Public Sewer
SqFt Above 
2574
SqFt Below 
828
SqFt Total 
3550
Style 
Traditional
Water Source 
Public
Interior Features
Appliances 
Bar FridgeCooktopDishwasherDisposalGas Water HeaterMicrowaveOvenRefrigerator
Basement 
Crawl SpaceFinishedPartialWalk-Out Access
Cooling 
Ceiling Fan(s)Central Air
Fireplace 
Yes
Fireplace Features 
Gas
Fireplaces 
1
Flooring 
CarpetTileWood
Heating 
Forced Air
Interior 
Ceiling Fan(s)Eat-in KitchenEntrance FoyerGranite CountersHigh CeilingsHigh Speed InternetKitchen IslandOpen FloorplanPantryVaulted Ceiling(s)Walk-In Closet(s)
Laundry Features 
Sink
Window Features 
Double Pane WindowsWindow Coverings
Bathroom Full 
Level - UpperDescription - Updated with 2 sinks
Bathroom Half 
Level - Main
Bathroom Three Quarter 
Level - Basement
Bedroom 
Level - UpperDescription - 1 of 3 secondary bedrooms upstairs
Dining Room 
Level - MainDescription - Spacious with lots of natural light
Family Room 
Level - BasementDescription - Flex space also has room for a home office
Kitchen 
Level - MainDescription - Updated with custom cabinets
Laundry 
Level - Main
Living Room 
Level - Main
Utility Room 
Level - BasementDescription - Workshop space in mechanical room
Save
Ask
Tour
Hide
Share
Exterior Features
Construction Details 
FrameWood Siding
Exterior 
GardenPrivate Yard
Fencing 
FencedFull
Lot Features 
LandscapedNear Public TransitSprinklers In FrontSprinklers In Rear
Patio And Porch 
DeckPatio
Roof 
Composition
View 
Mountain(s)
Waterview 
Mountain(s)
Windows/Doors 
Double Pane WindowsWindow Coverings
Community Features
Association Fee 
$320.0
Association Fee Frequency 
Semi-Annually
School District 
Jefferson County R-1
Financing Terms Available 
1031 ExchangeCashConventionalFHAVA Loan
Roads 
Paved
Schools
School District
Jefferson County R-1
Elementary School
Hutchinson
Middle School
Dunstan
High School
Green Mountain
Listing courtesy of Premier Choice Realty, LLC [email protected]


The content relating to real estate for sale in this Web site comes in part from the Internet Data eXchange ("IDX") program of METROLIST, INC., DBA RECOLORADO real estate listings held by brokers other than Premier Choice Realty, LLC are marked with the IDX Logo. This information is being provided for the consumers' personal, non-commercial use and may not be used for any other purpose. All information subject to change and should be independently verified.

Neighborhood & Commute
Source: Walkscore
Disclosure: Community information and market data powered by Constellation Data Labs. Information is deemed reliable but not guaranteed.
Save
Ask
Tour
Hide
Share