Save
Ask
Tour
Hide
Share
$279,900
1 Day On Site

931 S Zeno Way 207
Aurora, CO 80017

For Sale|Condominium|Active
3
Beds
2
Total Baths
2
Full Baths
1,272
SqFt
$220
/SqFt
1982
Built
Subdivision:
Foxdale
County:
Arapahoe
Call Now: 303-845-2362
Is this the listing for you? We can help make it yours.
303-845-2362
Upcoming Open Houses
Sun, Aug 16, 11:00 AM - 2:00 PM
931 S Zeno Way 207931 S Zeno Way 207931 S Zeno Way 207931 S Zeno Way 207
Save
Ask
Tour
Hide
Share

Mortgage Calculator

Monthly Payment (Est.)

$1,277
Calculator powered by Showcase IDX, a Constellation1 Company. Copyright ©2026 Information is deemed reliable but not guaranteed.

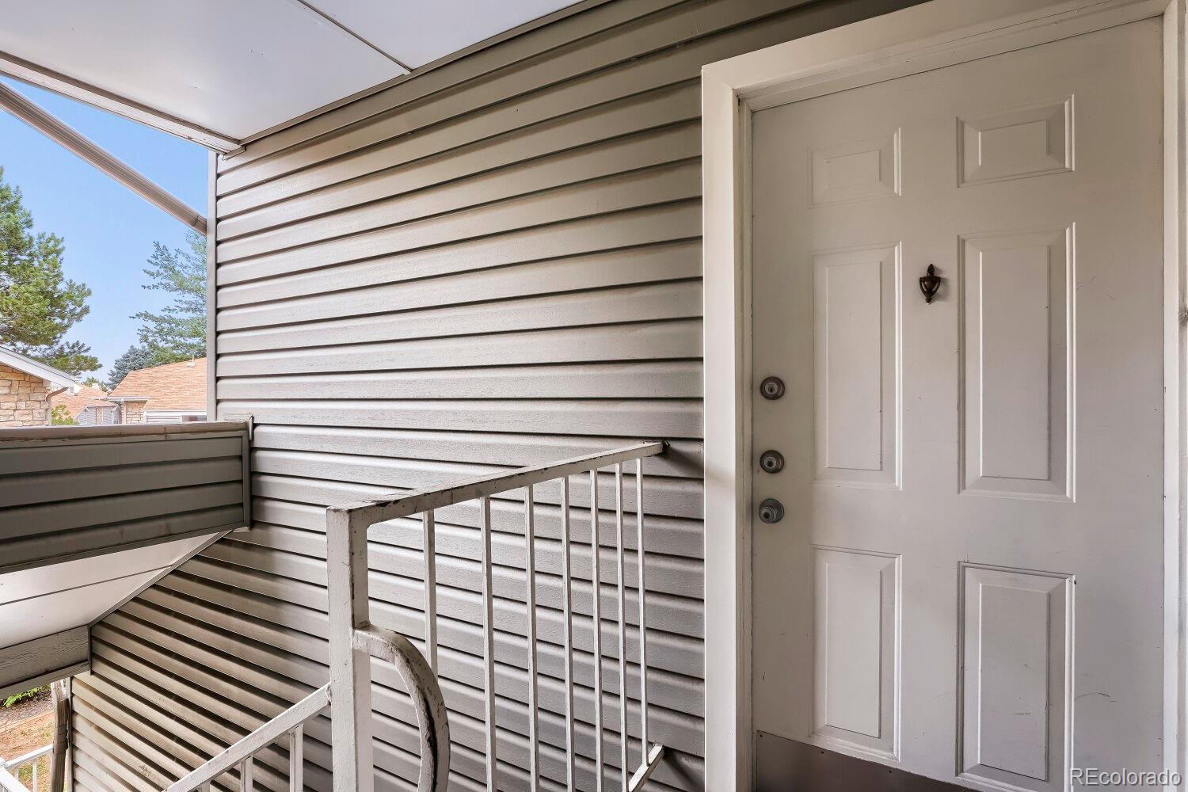
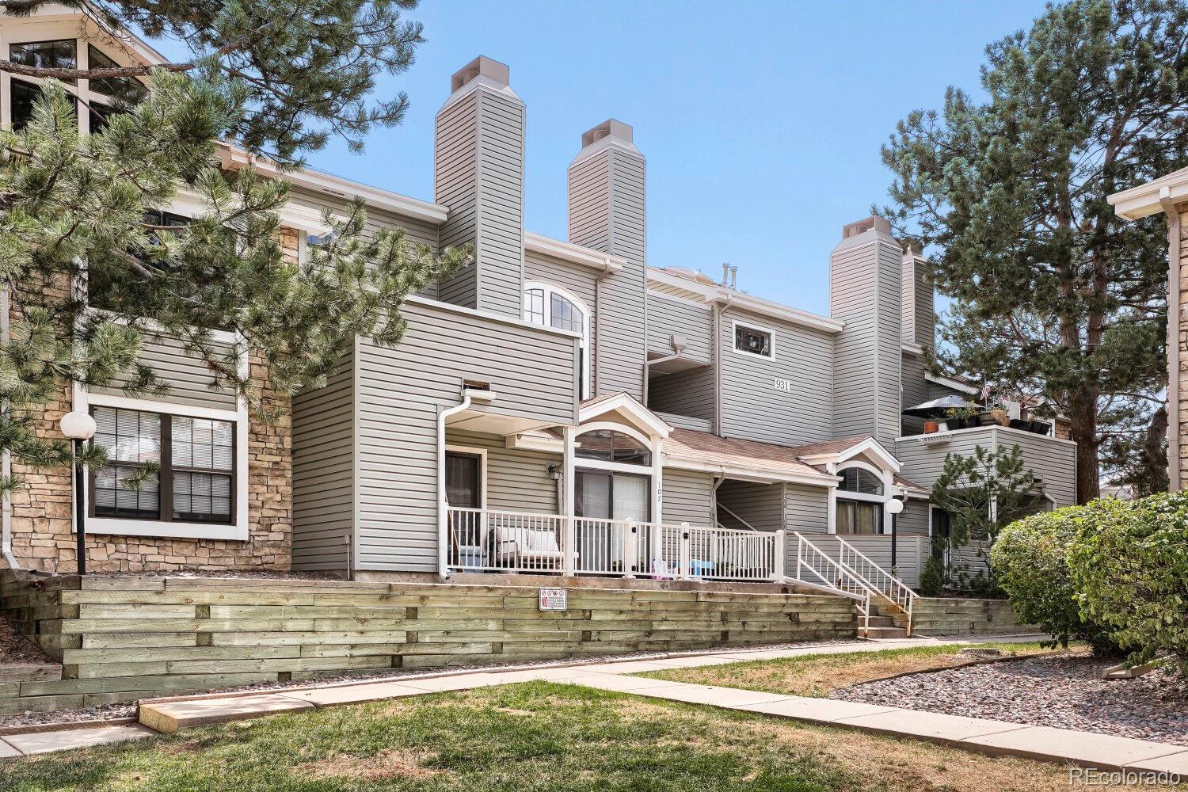
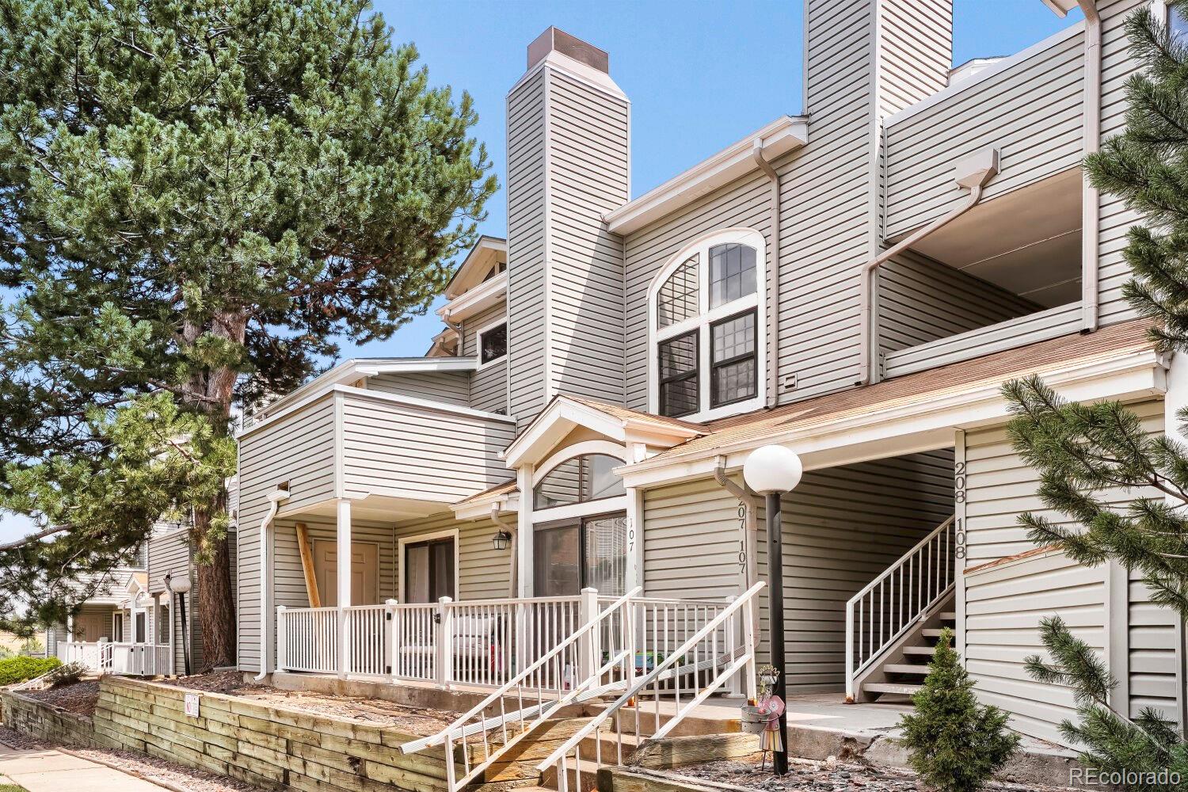
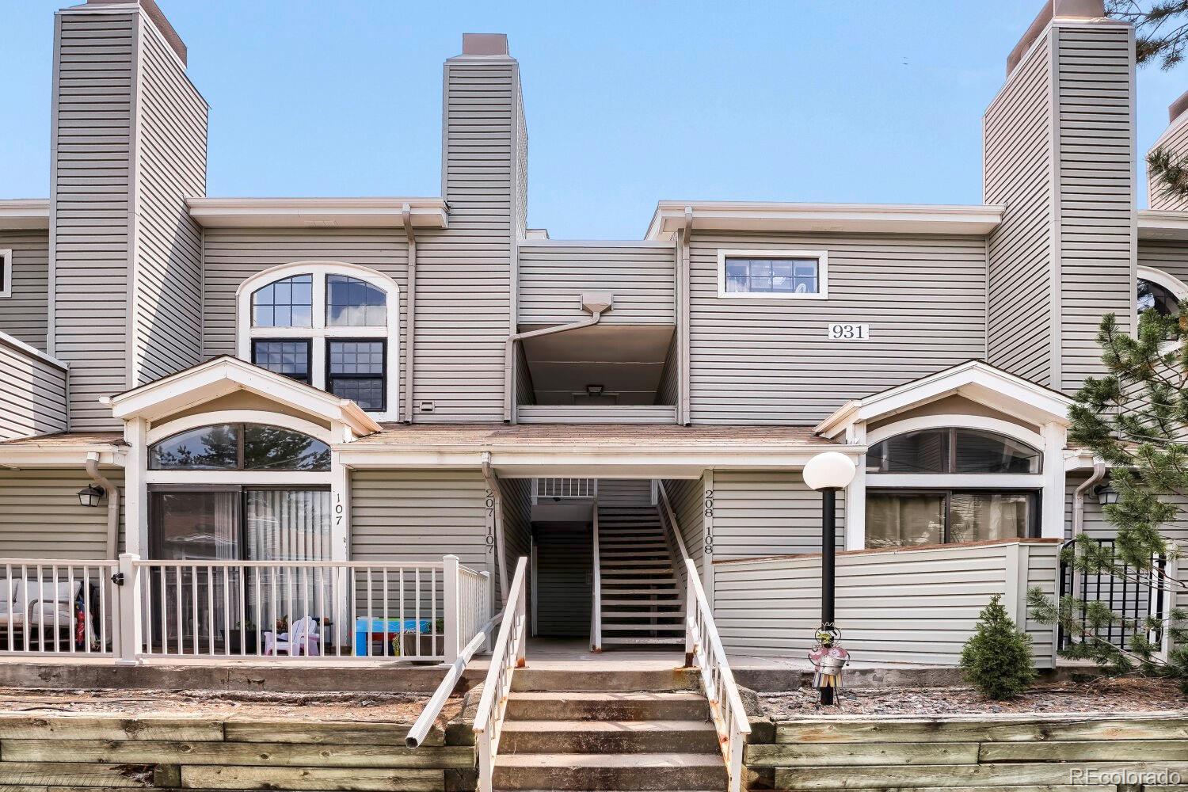
Beautiful Condo in the sought-after Foxdale community! This west-facing beautifully refreshed condo has been freshly painted throughout. The inviting home features vaulted ceiling with large windows that fill the space with abundant natural light and create a warm, welcoming atmosphere. The main level offers a cozy fireplace, spacious living areas, and a beautifully updated kitchen featuring newer stainless-steel finished appliances, freshly painted cabinets, and new hardware. The dining area includes a convenient pantry, while the beautiful laminate flooring with a timeless wood finish adds warmth and style throughout the home. The spacious primary bedroom features a large walk-in closet and direct access to the main-level full bathroom, complete with a generous soaking tub. The main floor also includes a laundry room and shared utility room with additional shelving for convenient storage. Upstairs, you’ll find two generously sized bedrooms with plenty of closet space and a Jack-and-Jill full bathroom conveniently located between them—perfect for family, guests, or a flexible living arrangement. Enjoy all that Foxdale has to offer, including a clubhouse, swimming pool, and tennis courts. Water is included with the HOA fee, adding to the convenience and value of this wonderful community. Located next to Buckley Air Force Base, and near shopping, dining, parks, and major transportation routes, this condo offers comfort, convenience, and an exceptional opportunity to make it your own. Don’t miss the opportunity to see this bright, spacious, and move-in-ready home!

Save
Ask
Tour
Hide
Share
Listing Snapshot
Price 
$279,900
Days On Site 
1 Day
Bedrooms 
3
Inside Area (SqFt) 
1,272 sqft
Total Baths 
2
Full Baths 
2
Partial Baths 
N/A
Lot Size 
N/A
Year Built 
1982
MLS® Number 
9755725
Status 
Active
Property Tax 
$2,126
HOA/Condo/Coop Fees 
$521.61 monthly
Sq Ft Source 
Public Records
Friends & Family
Recent Activity
7 hours agoListing updated with changes from the MLS®
yesterdayStatus changed to Active
yesterdayListing first seen on site
General Features
Garage 
Yes
Garage Spaces 
1
Levels 
Two
Parking 
Asphalt
Parking Spaces 
2
Pets 
Yes
Property Sub Type 
Condominium
SqFt Above 
1272
SqFt Total 
1272
Utilities 
Cable Available
Water Source 
Public
Interior Features
Appliances 
OvenDishwasherDisposalDryerGas Water HeaterMicrowaveRefrigeratorSelf Cleaning OvenWasher
Cooling 
Ceiling Fan(s)Central Air
Fireplace 
Yes
Fireplace Features 
Family Room
Fireplaces 
1
Flooring 
CarpetLaminateTile
Furnished 
Unfurnished
Heating 
Forced Air
Interior 
Ceiling Fan(s)High CeilingsLaminate CountersOpen FloorplanPantryVaulted Ceiling(s)Walk-In Closet(s)
Laundry Features 
In Unit
Main Level Bedrooms 
1
Window Features 
Double Pane WindowsWindow Coverings
Bathroom Full 
Level - MainDescription - Main floor bath with Jack n Jill to main level
Bedroom 
Level - UpperDescription - Vaulted ceilings
Dining Room 
Level - MainDescription - Pantry next to Dining area
Family Room 
Level - MainDescription - Vaulted ceilings, cozy fireplace with access to balcony
Kitchen 
Level - MainDescription - Galley style with newer appliances and reecess lighting
Laundry 
Level - Main
Save
Ask
Tour
Hide
Share
Exterior Features
Construction Details 
FrameVinyl Siding
Exterior 
Balcony
Roof 
Composition
Windows/Doors 
Double Pane WindowsWindow Coverings
Community Features
Association Amenities 
ClubhousePoolTennis Court(s)
Association Dues 
521.61
Building Access 
Stairs
Financing Terms Available 
1031 ExchangeCashConventional
HOA Fee Frequency 
Monthly
School District 
Adams-Arapahoe 28J
Schools
School District
Adams-Arapahoe 28J
Elementary School
Murphy Creek K-8
Middle School
Murphy Creek K-8
High School
Vista Peak
Listing courtesy of Resident Realty Colorado [email protected]


The content relating to real estate for sale in this Web site comes in part from the Internet Data eXchange ("IDX") program of METROLIST, INC., DBA RECOLORADO real estate listings held by brokers other than Resident Realty Colorado are marked with the IDX Logo. This information is being provided for the consumers' personal, non-commercial use and may not be used for any other purpose. All information subject to change and should be independently verified.

Neighborhood & Commute
Source: Walkscore
Disclosure: Community information and market data powered by Constellation Data Labs. Information is deemed reliable but not guaranteed.
Save
Ask
Tour
Hide
Share