Save
Ask
Tour
Hide
Share
$875,000
17 Days On Site

2665 Dahlia Street
Denver, CO 80207

For Sale|Single Family Residence|Active Under Contract
3
Beds
2
Total Baths
2
Full Baths
2,550
SqFt
$343
/SqFt
1917
Built
Subdivision:
Park Hill
County:
Denver
Call Now: 303-845-2362
Is this the listing for you? We can help make it yours.
303-845-2362
2665 Dahlia Street2665 Dahlia Street2665 Dahlia Street2665 Dahlia Street
Save
Ask
Tour
Hide
Share

Mortgage Calculator

Monthly Payment (Est.)

Enter an interest rate to see your estimated monthly payment.
Calculator powered by Showcase IDX, a Constellation1 Company. Copyright ©2026 Information is deemed reliable but not guaranteed.

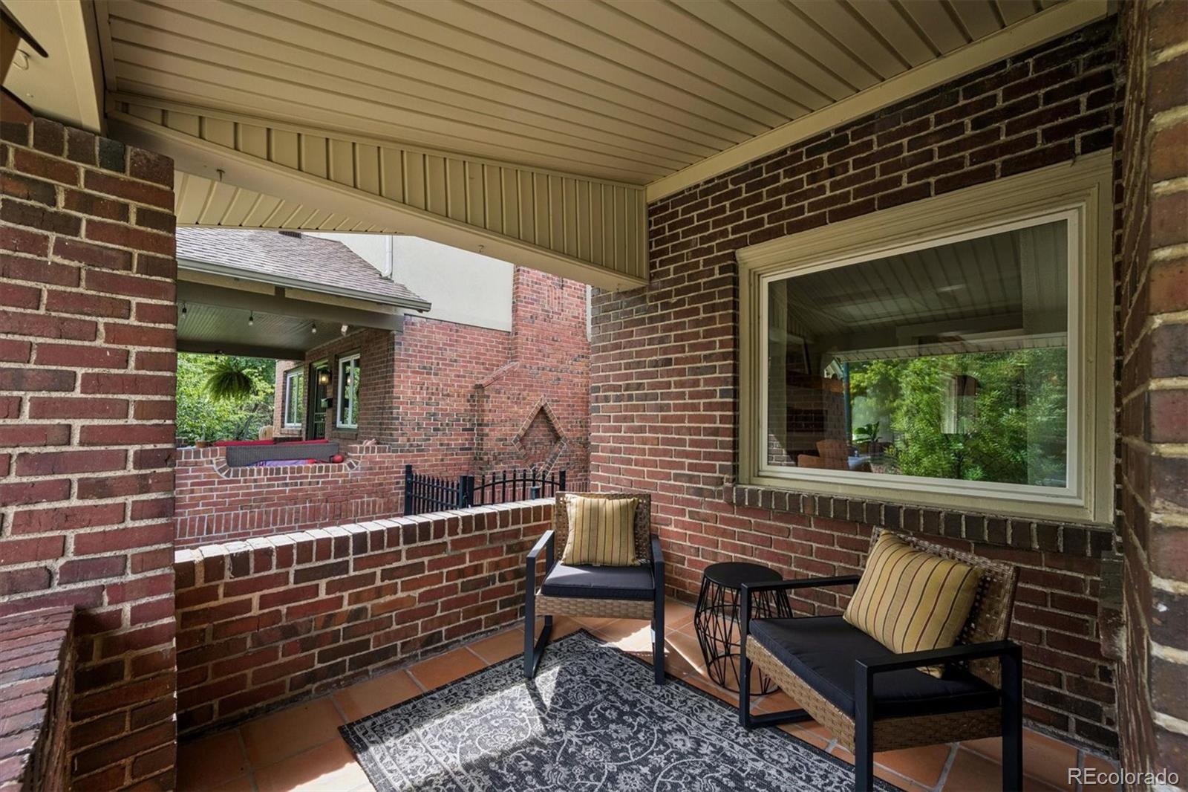
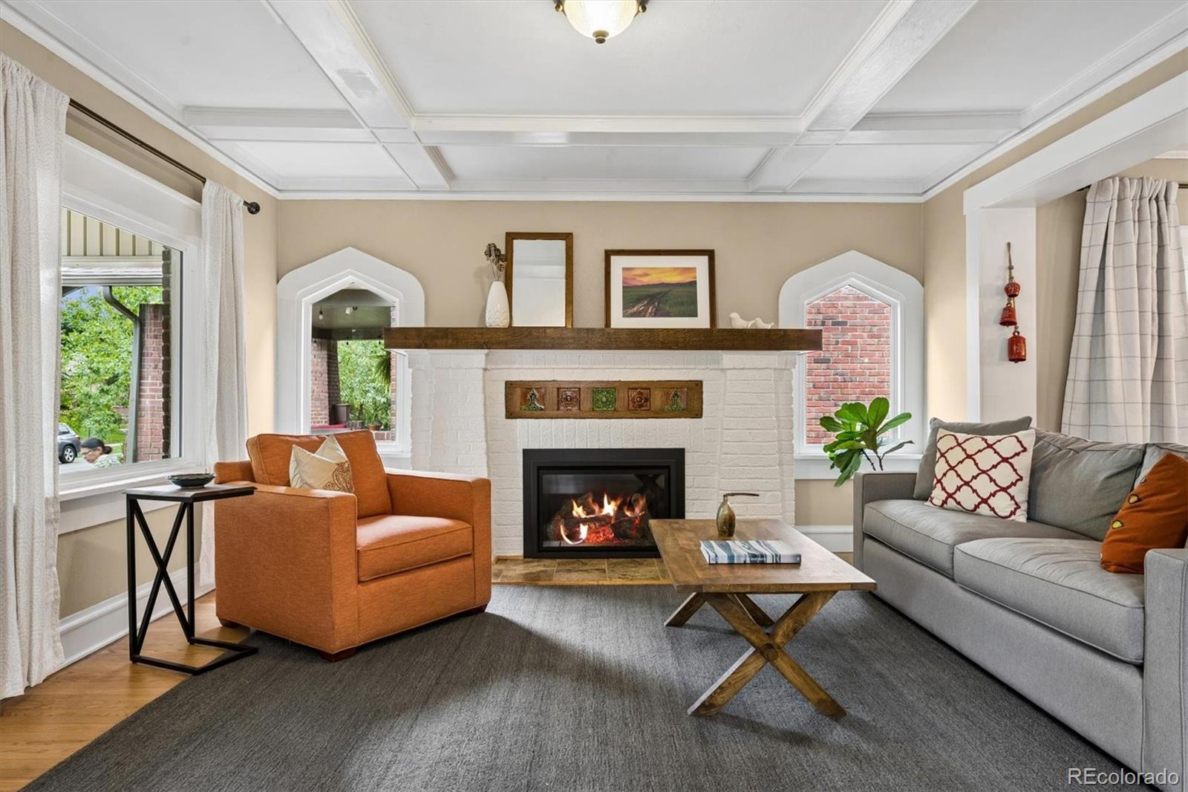
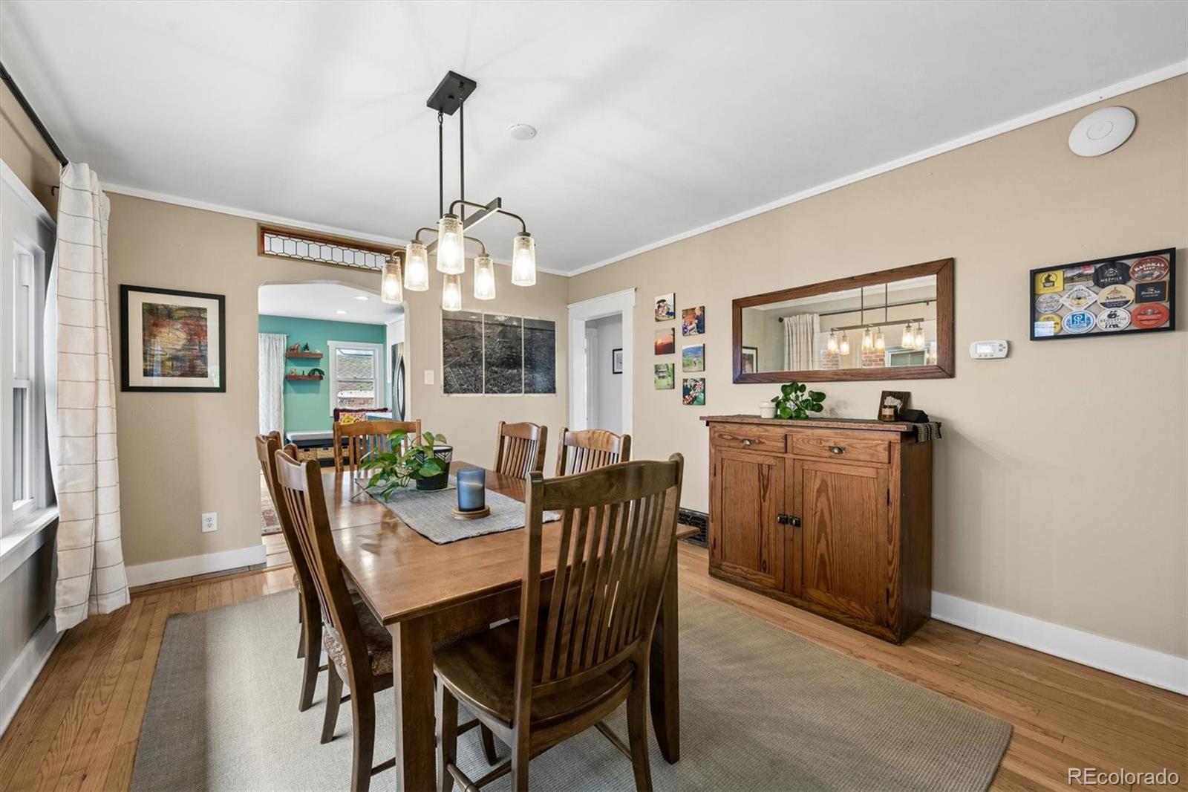
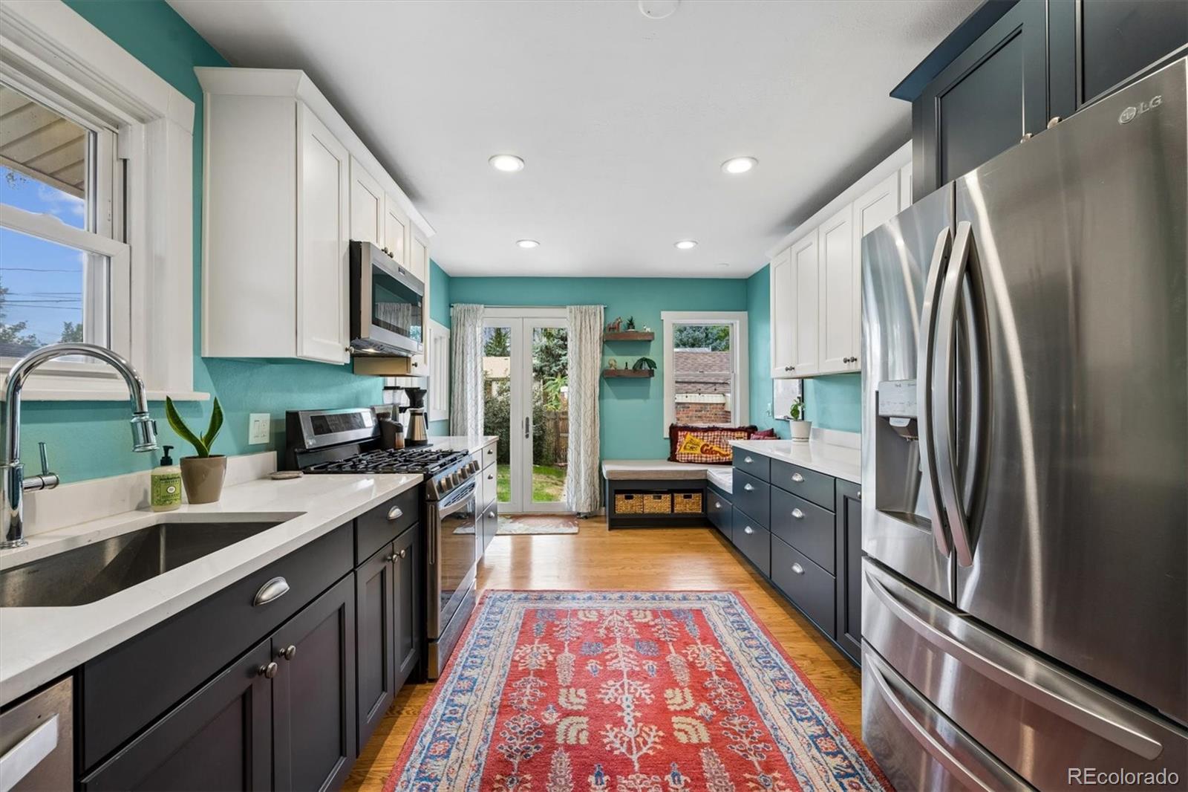
This charming 3-bedroom brick bungalow pairs timeless character with thoughtful updates in Denver’s Park Hill neighborhood. A welcoming covered front porch leads to a sunny office and living room featuring a gas fireplace and includes beautiful hardwood floors, beamed ceiling and arched doorways. The updated kitchen offers quartz countertops, stainless appliances, built-in seating and French doors that extend the living space outdoors. The finished basement adds a spacious family room with another gas fireplace, a primary suite and generous utility and storage space. Outside, mature landscaping frames a private fenced backyard with a concrete patio, garden area and detached one-car garage with workshop. Enjoy convenient access to neighborhood favorites near 23rd and Dexter and the shops and dining at 28th and Fairfax, along with easy connections to downtown Denver and Central Park. Move-in ready and full of classic appeal, this Park Hill home offers inviting spaces inside and out.

Save
Ask
Tour
Hide
Share
Listing Snapshot
Price 
$875,000
Days On Site 
17 Days
Bedrooms 
3
Inside Area (SqFt) 
2,550 sqft
Total Baths 
2
Full Baths 
2
Partial Baths 
N/A
Lot Size 
0.1 Acres
Year Built 
1917
MLS® Number 
9770457
Status 
Active Under Contract
Property Tax 
$4,934
HOA/Condo/Coop Fees 
N/A
Sq Ft Source 
Public Records
Friends & Family
Recent Activity
2 weeks agoListing updated with changes from the MLS®
2 weeks agoStatus changed to Active Under Contract
3 weeks agoListing first seen on site
General Features
Acres 
0.1
Foundation 
BlockSlab
Garage 
Yes
Garage Spaces 
1
Home Warranty 
Yes
Levels 
One
Parking 
Storage
Parking Spaces 
1
Property Sub Type 
Single Family Residence
Security 
Carbon Monoxide Detector(s)
Sewer 
Public Sewer
SqFt Above 
1344
SqFt Below 
1206
SqFt Total 
2550
Style 
Bungalow
Utilities 
Cable AvailableElectricity ConnectedPhone Available
Water Source 
Public
Zoning 
U-SU-C
Interior Features
Appliances 
DishwasherDisposalMicrowaveRangeRefrigerator
Basement 
Finished
Cooling 
Ceiling Fan(s)Central Air
Fireplace Features 
Family RoomGasInsertLiving Room
Flooring 
LaminateTileWood
Furnished 
Negotiable
Heating 
Fireplace InsertForced Air
Interior 
Breakfast BarCeiling Fan(s)High Speed InternetStone Counters
Main Level Bedrooms 
2
Window Features 
Double Pane WindowsWindow CoveringsWindow Treatments
Bathroom Full 
Dimensions - 21 x 8.5Level - BasementDescription - Six piece bathroom with 3 sinks!
Bedroom 
Dimensions - 10.5 x 14Level - MainDescription - Spacious main floor bedroom
Dining Room 
Dimensions - 12.5 x 13.75Level - MainDescription - Hardwood floors throughout main floor
Family Room 
Dimensions - 24 x 14.25Level - BasementDescription - Working gas fireplace, laminate flooring
Kitchen 
Dimensions - 11 x 17Level - MainDescription - Updated with quartz, stainless and custom cabinets
Laundry 
Dimensions - 12 x 11.5Level - BasementDescription - Lots of storage!
Living Room 
Dimensions - 26 x 14.25Level - MainDescription - Gas fireplace, beamed ceiling
Office 
Dimensions - 8 x 8.25Level - MainDescription - Sunny main floor office
Utility Room 
Dimensions - 8 x 7Level - BasementDescription - Furnace and water heater
Save
Ask
Tour
Hide
Share
Exterior Features
Construction Details 
Brick
Exterior 
GardenPrivate Yard
Fencing 
Partial
Lot Features 
Level
Patio And Porch 
CoveredFront PorchPatio
Roof 
Shingle
Windows/Doors 
Double Pane WindowsWindow CoveringsWindow Treatments
Community Features
School District 
Denver 1
Financing Terms Available 
CashConventionalFHAVA Loan
Building Access 
Ground
Roads 
Alley Paved
Schools
School District
Denver 1
Elementary School
Stedman
Middle School
McAuliffe International
High School
East
Listing courtesy of HomeSmart [email protected]


The content relating to real estate for sale in this Web site comes in part from the Internet Data eXchange ("IDX") program of METROLIST, INC., DBA RECOLORADO real estate listings held by brokers other than HomeSmart are marked with the IDX Logo. This information is being provided for the consumers' personal, non-commercial use and may not be used for any other purpose. All information subject to change and should be independently verified.

Neighborhood & Commute
Source: Walkscore
Disclosure: Community information and market data powered by Constellation Data Labs. Information is deemed reliable but not guaranteed.
Save
Ask
Tour
Hide
Share