Save
Ask
Tour
Hide
Share
$840,000
21 Days On Site

6030 Dayton Street
Denver, CO 80238

Single Family Residence|Pending
5
Beds
4
Total Baths
2
Full Baths
2
Partial Baths
2,993
SqFt
$281
/SqFt
2019
Built
Subdivision:
Central Park
County:
Denver
Call Now: 303-845-2362
Is this the listing for you? We can help make it yours.
303-845-2362
6030 Dayton Street6030 Dayton Street6030 Dayton Street6030 Dayton Street
Save
Ask
Tour
Hide
Share

Mortgage Calculator

Monthly Payment (Est.)

Enter an interest rate to see your estimated monthly payment.
Calculator powered by Showcase IDX, a Constellation1 Company. Copyright ©2026 Information is deemed reliable but not guaranteed.

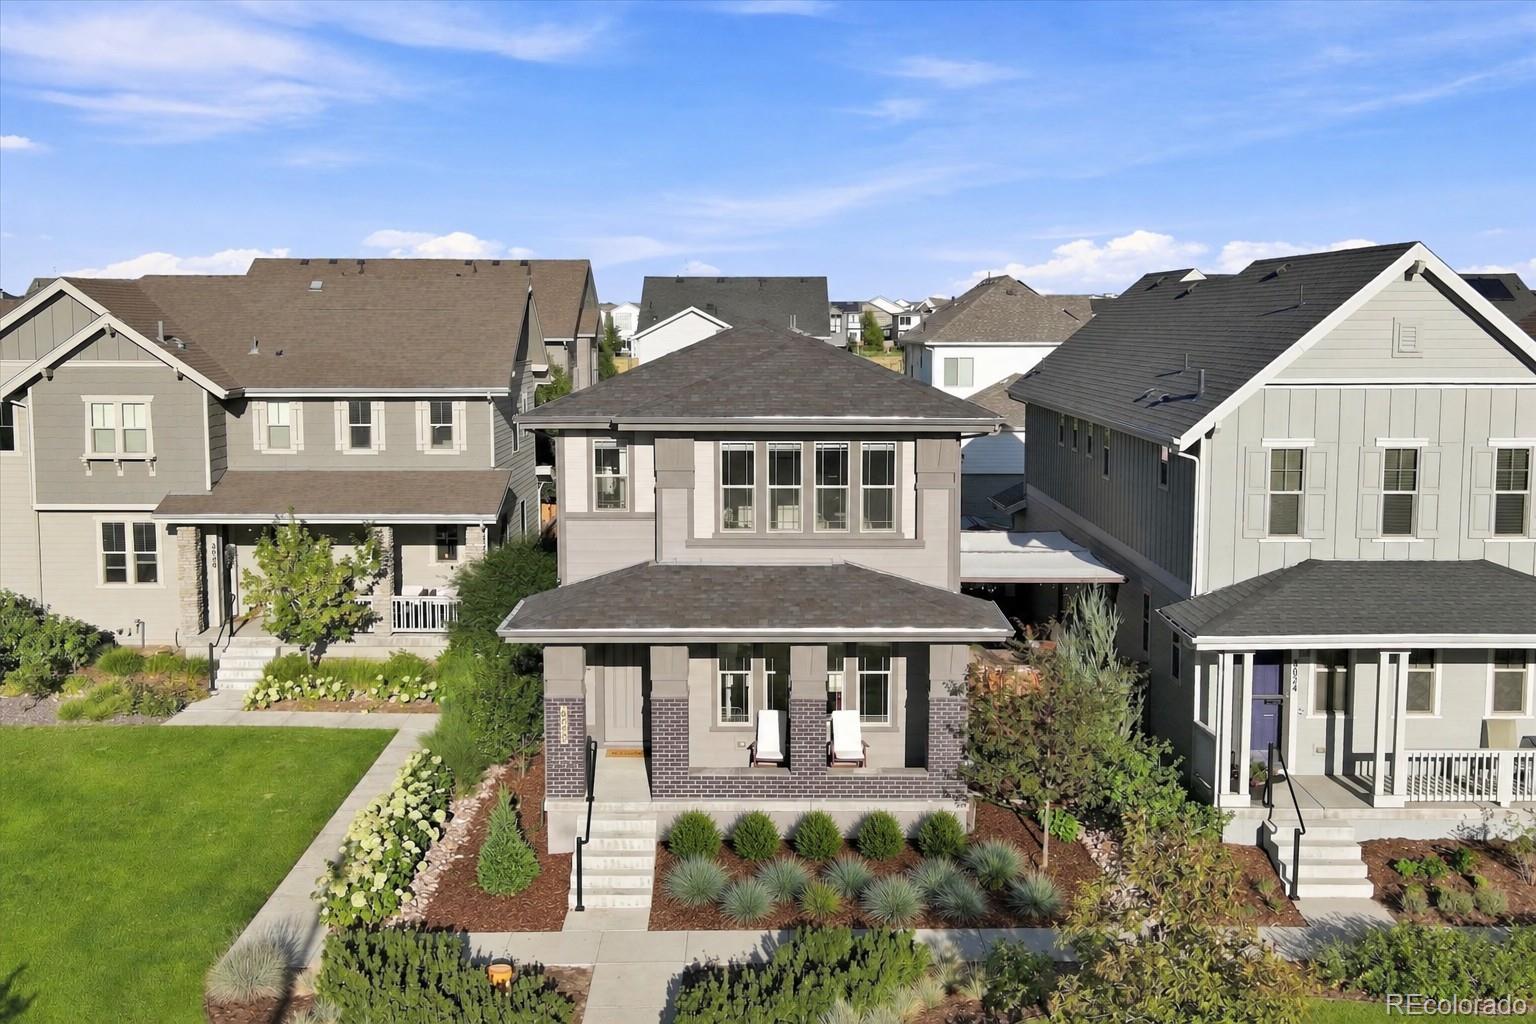
Welcome to 6030 Dayton Street, a model-like Central Park home filled with custom upgrades and thoughtful design throughout. This exceptional residence offers five bedrooms, a private study, 3.5 bathrooms, a finished basement, and an attached two-car garage. The light-filled interior is elevated by fully encased windows, custom decorative wall details, a highly upgraded iron staircase, and designer-quality finishes that create a polished, upscale feel in every space. Enjoy seamless indoor-outdoor living through Andersen French doors opening to the covered back deck—ideal for relaxing or entertaining. The finished basement provides flexible additional living space for a media room, playroom, home gym, guests, or whatever fits your lifestyle. Perfectly situated in sought-after Central Park, this home is surrounded by walking trails, parks, pools, and tennis courts, with easy access to the best of central Denver. Enjoy a truly walkable community close to restaurants, coffee shops, bars, shopping, and neighborhood amenities.

Save
Ask
Tour
Hide
Share
Listing Snapshot
Price 
$840,000
Days On Site 
21 Days
Bedrooms 
5
Inside Area (SqFt) 
2,993 sqft
Total Baths 
4
Full Baths 
2
Partial Baths 
2
Lot Size 
0.07 Acres
Year Built 
2019
MLS® Number 
9799893
Status 
Pending
Property Tax 
$8,163
HOA/Condo/Coop Fees 
$194 monthly
Sq Ft Source 
Public Records
Friends & Family
Recent Activity
2 weeks agoListing updated with changes from the MLS®
2 weeks agoStatus changed to Pending
3 weeks agoListing first seen on site
General Features
Acres 
0.07
Attached Garage 
Yes
Garage 
Yes
Garage Spaces 
2
Levels 
Two
Parking 
Attached
Parking Spaces 
2
Property Sub Type 
Single Family Residence
Sewer 
Public Sewer
SqFt Above 
2098
SqFt Below 
895
SqFt Total 
3089
Interior Features
Appliances 
DishwasherDisposalDryerMicrowaveOvenRefrigeratorWasher
Basement 
Finished
Cooling 
Central Air
Fireplace 
Yes
Fireplace Features 
Family Room
Fireplaces 
1
Heating 
Forced AirNatural Gas
Interior 
Built-in FeaturesEat-in KitchenEntrance FoyerKitchen IslandOpen FloorplanPantryWalk-In Closet(s)
Window Features 
Double Pane Windows
Bathroom Full 
Level - UpperDescription - luxurious 5 piece bath
Bathroom Half 
Level - MainDescription - privately located with pedestal sink
Bathroom Three Quarter 
Level - BasementDescription - with custom and highend finishes
Bedroom 
Level - UpperDescription - with custom accent wall & walk in closet
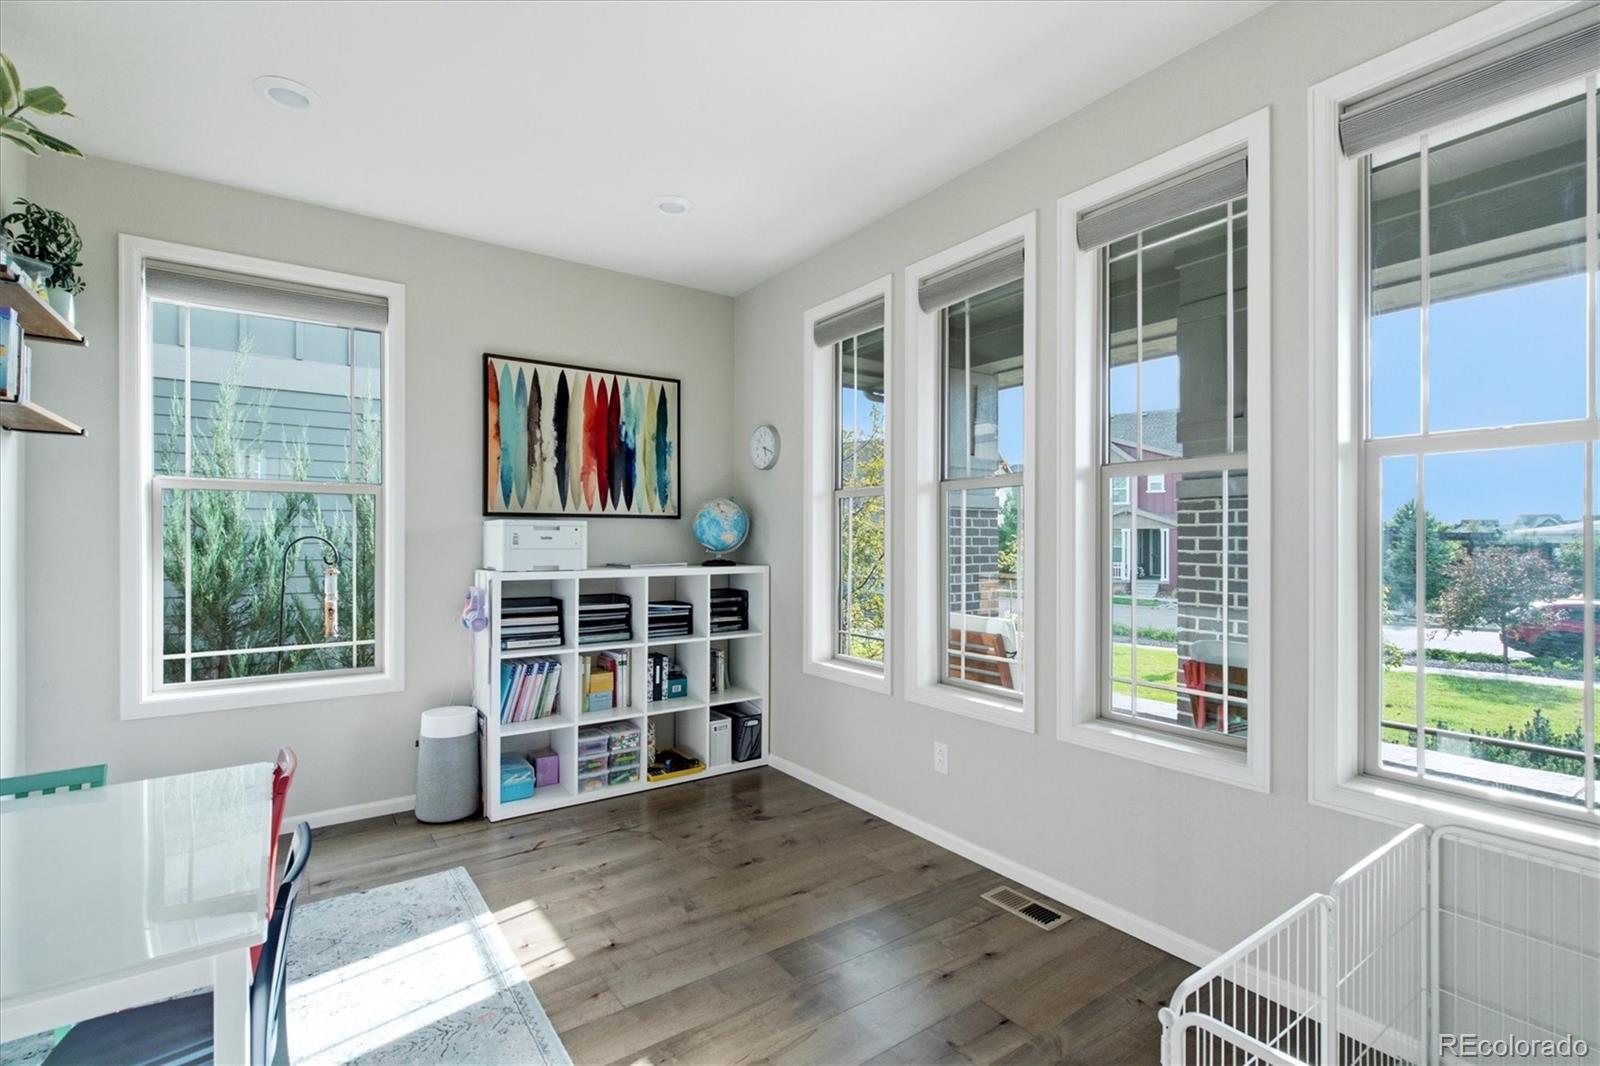
Office 
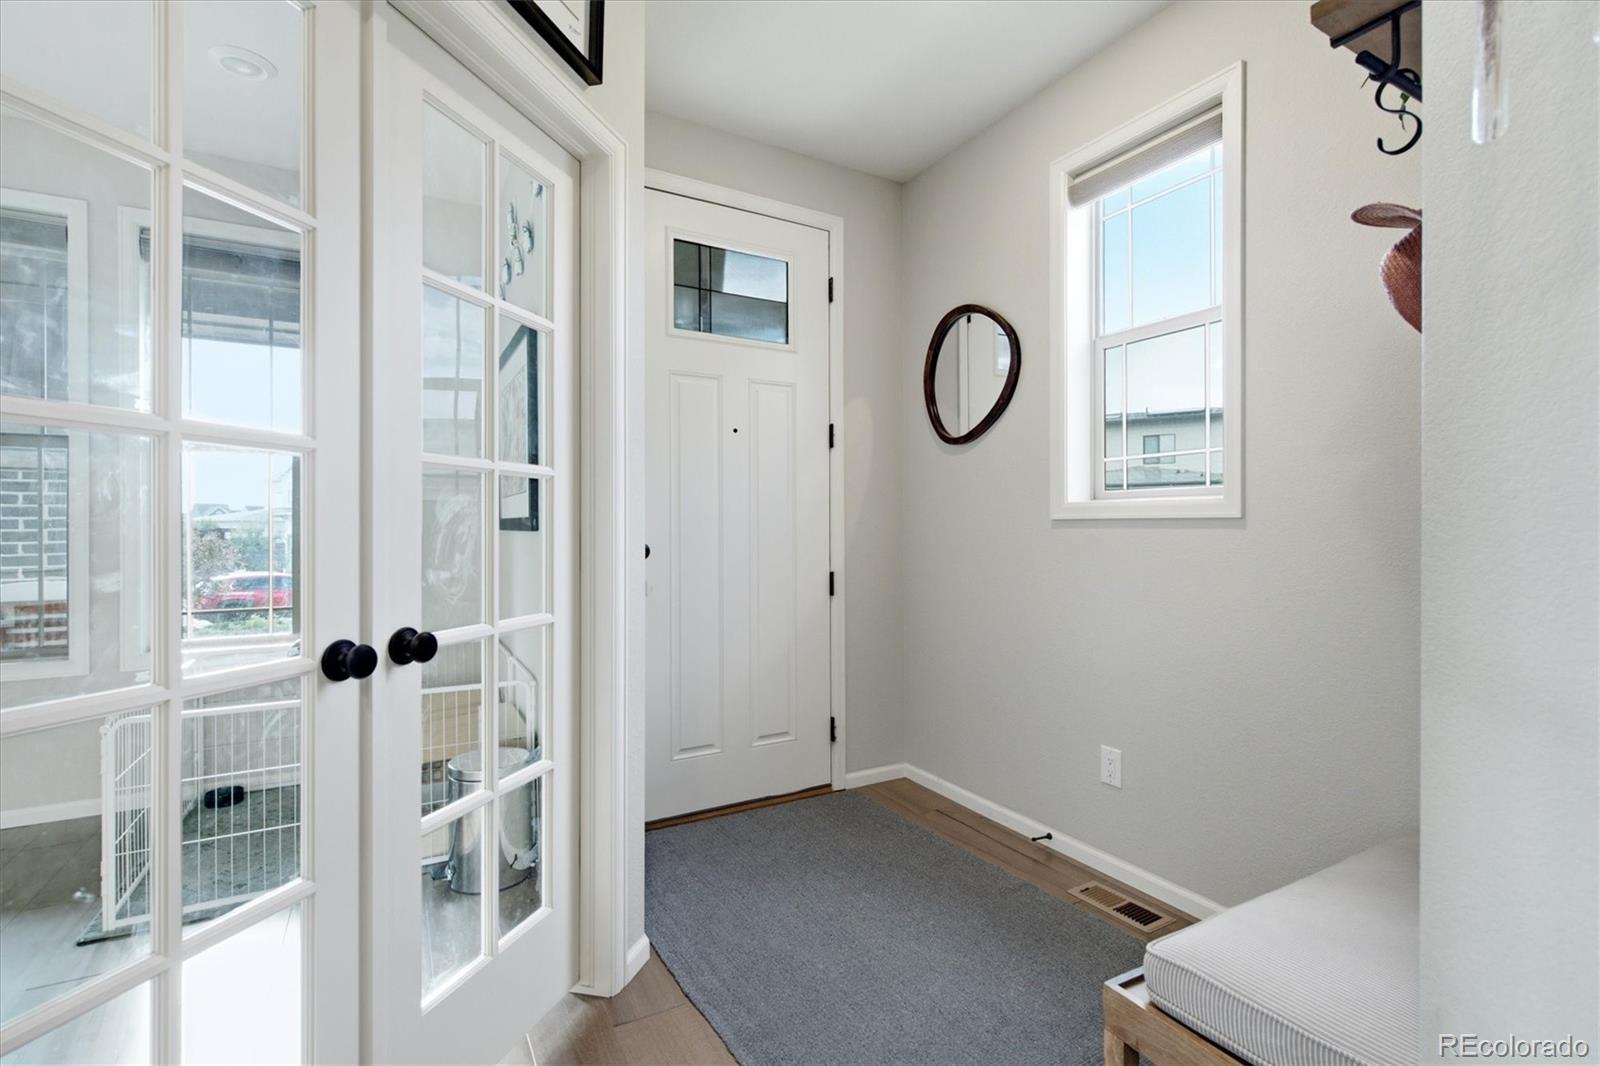
Level - MainDescription - with double french doors & an abundance of windows for natural light
Save
Ask
Tour
Hide
Share
Exterior Features
Construction Details 
BrickFrame
Exterior 
Private YardRain Gutters
Fencing 
FencedFull
Lot Features 
GreenbeltLandscaped
Patio And Porch 
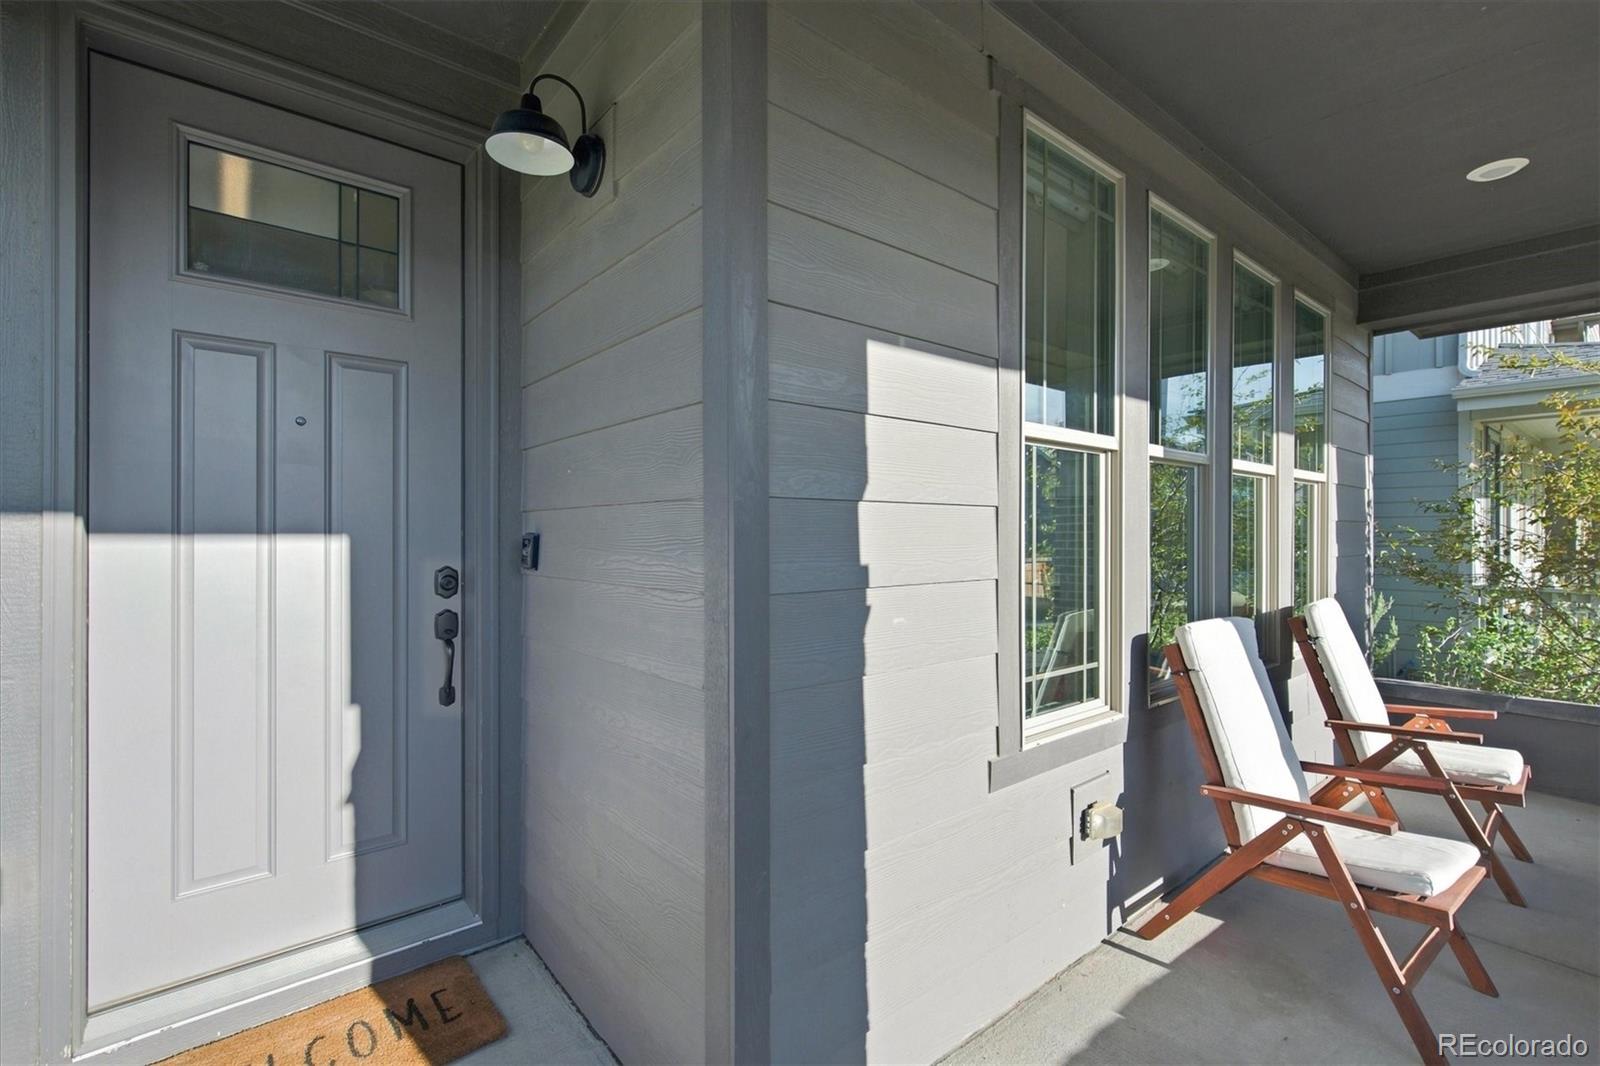
CoveredDeckFront PorchPatio
Roof 
Composition
Windows/Doors 
Double Pane Windows
Community Features
Association Amenities 
ParkPlaygroundTrail(s)
Association Fee 
$136.0
Association Fee Frequency 
Monthly
Additional Association Fee 
$58.0
Additional Association Fee Frequency 
Monthly
School District 
Denver 1
Financing Terms Available 
CashConventionalFHAVA Loan
Schools
School District
Denver 1
Elementary School
Westerly Creek
Middle School
DSST: Montview
High School
DSST: Montview
Listing courtesy of RE/MAX Professionals [email protected]


The content relating to real estate for sale in this Web site comes in part from the Internet Data eXchange ("IDX") program of METROLIST, INC., DBA RECOLORADO real estate listings held by brokers other than RE/MAX Professionals are marked with the IDX Logo. This information is being provided for the consumers' personal, non-commercial use and may not be used for any other purpose. All information subject to change and should be independently verified.

Neighborhood & Commute
Source: Walkscore
Disclosure: Community information and market data powered by Constellation Data Labs. Information is deemed reliable but not guaranteed.
Save
Ask
Tour
Hide
Share