Save
Ask
Tour
Hide
Share
$725,000
New Listing

1319 Lander Lane
Lafayette, CO 80026

For Sale|Single Family Residence|Active
3
Beds
3
Total Baths
3
Full Baths
2,195
SqFt
$330
/SqFt
2014
Built
Subdivision:
Coal Creek Village
County:
Boulder
Call Now: 303-845-2362
Is this the listing for you? We can help make it yours.
303-845-2362
1319 Lander Lane1319 Lander Lane1319 Lander Lane1319 Lander Lane
Save
Ask
Tour
Hide
Share

Mortgage Calculator

Monthly Payment (Est.)

Enter an interest rate to see your estimated monthly payment.
Calculator powered by Showcase IDX, a Constellation1 Company. Copyright ©2026 Information is deemed reliable but not guaranteed.

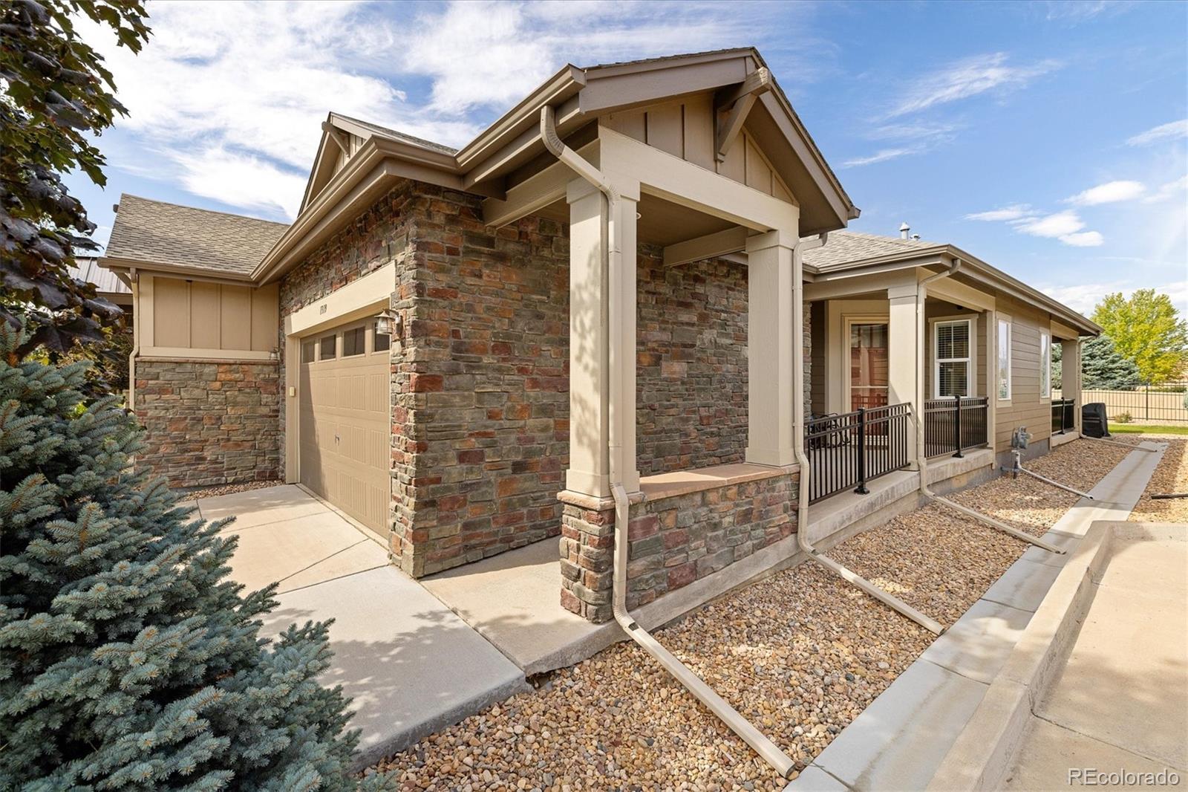
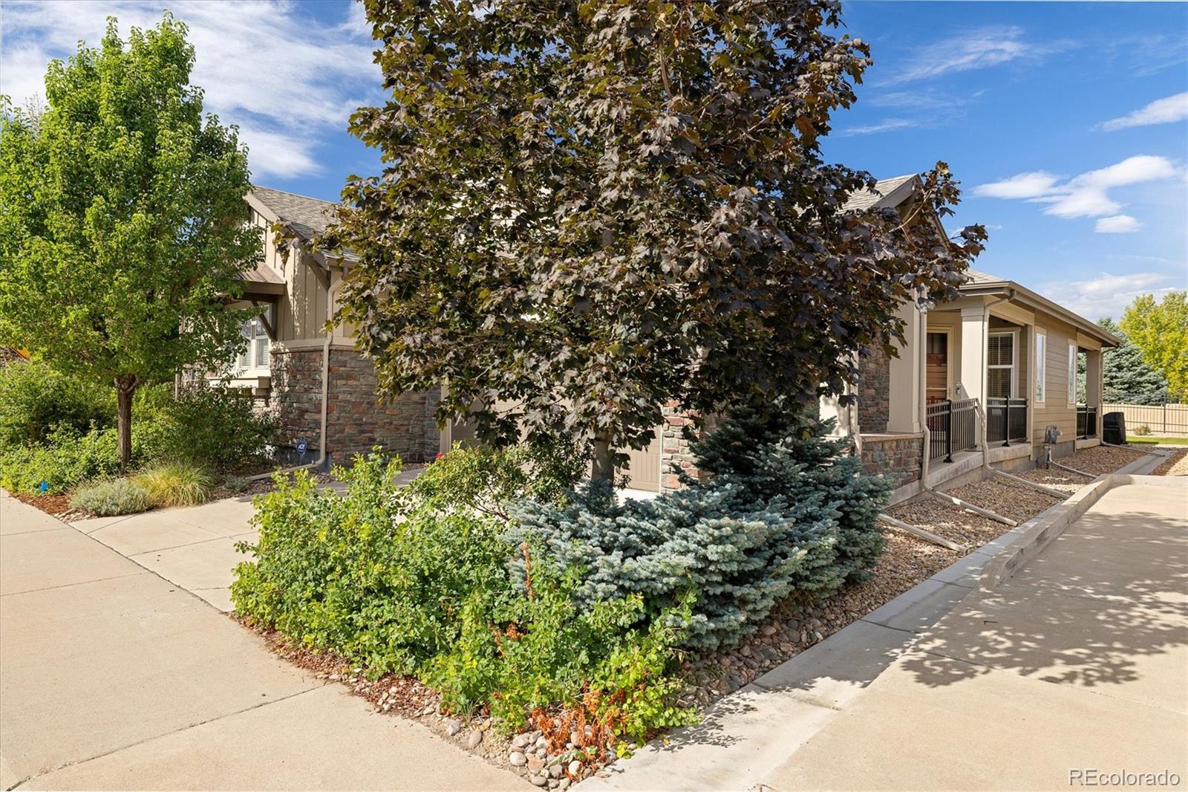
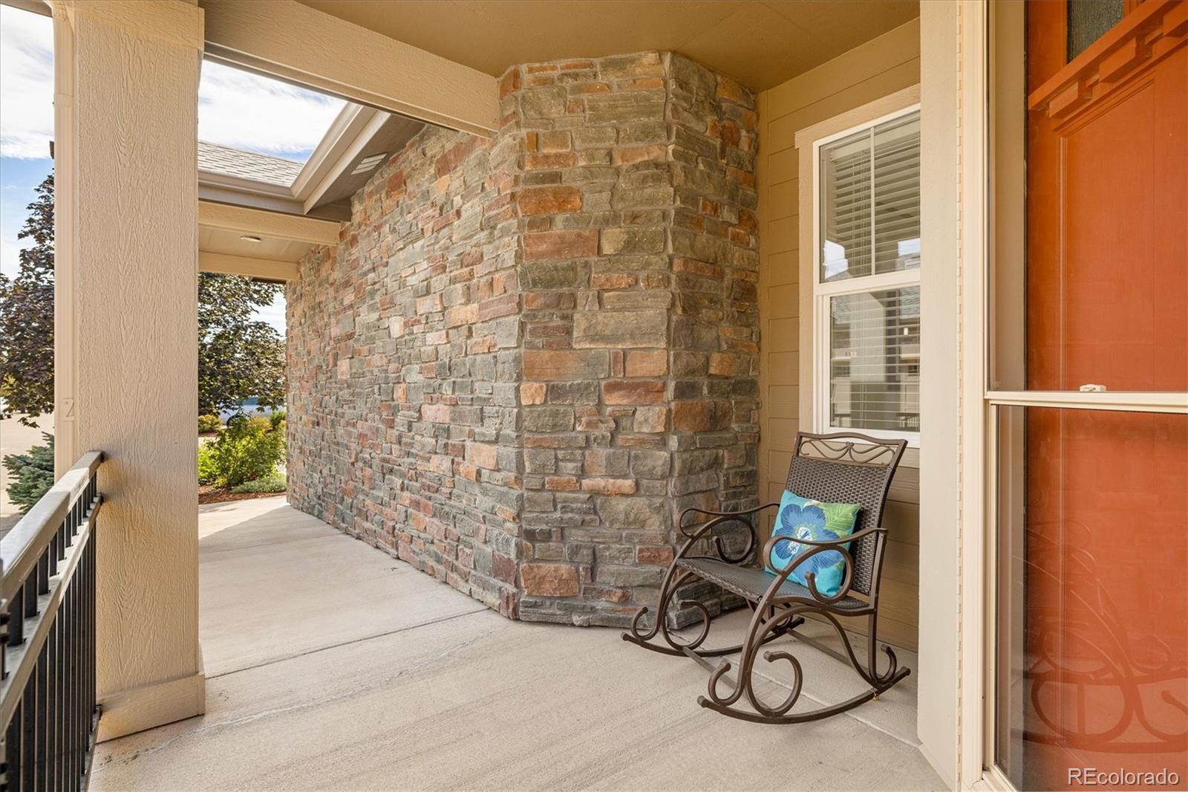
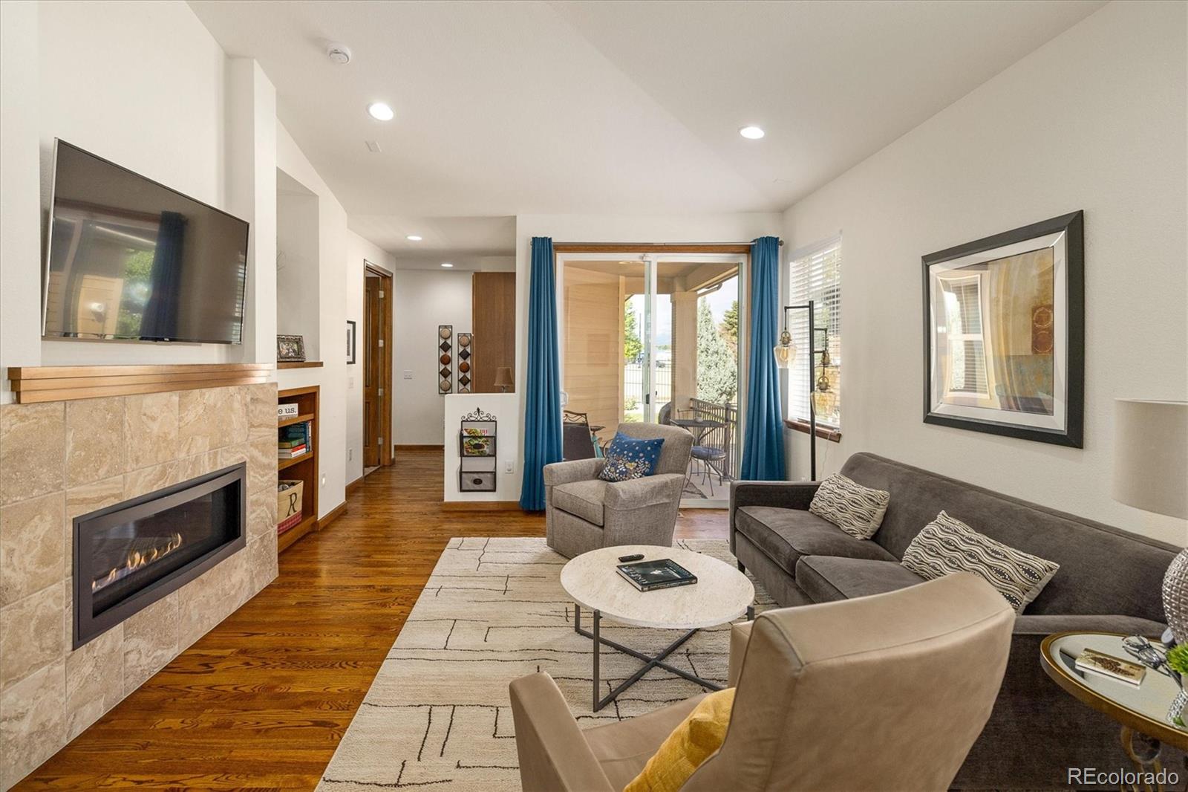
Welcome to 1319 Lander Lane, where comfortable main-level living meets an easy lock-and-leave lifestyle in one of Lafayette’s most convenient locations. This beautifully maintained ranch-style paired home offers a thoughtful floor plan, flexible living space, and HOA-maintained exterior care, landscaping and snow removal. The heart of the home is the open kitchen, dining and living area, where hardwood floors, vaulted ceilings and abundant natural light create a warm and inviting feel. The kitchen features granite countertops, stainless steel appliances, a gas range, generous cabinetry and a large center island with seating, ideal for everyday living and entertaining. The living room centers around a gas fireplace and opens to the covered back patio for an easy indoor-outdoor connection. The spacious main-level primary suite is tucked away for privacy and includes an ensuite bath and large walk-in closet with built-in shelving. A particularly thoughtful feature is the adjoining laundry room, located just off the kitchen while also providing direct access to the primary closet and ensuite bath. A second bedroom and full bath on the main level offer flexibility for guests, a home office or additional living needs. Downstairs, the finished family room provides plenty of room for movie nights, hobbies, a game area or additional gathering space. A third bedroom and full bath create a comfortable private space for guests, while the unfinished portion of the basement provides substantial storage and future possibilities. Located in Coal Creek Villas, the home is within walking distance of Old Town Lafayette, with convenient access to local restaurants, shops, trails and everyday amenities while still feeling tucked into an established neighborhood. With main-floor living, a flexible finished basement, covered outdoor space and a floor plan designed to make daily life easier, 1319 Lander Lane offers comfort and convenience in a setting that is easy to enjoy.

Save
Ask
Tour
Hide
Share
Listing Snapshot
Price 
$725,000
Days On Site 
0 Days
Bedrooms 
3
Inside Area (SqFt) 
2,195 sqft
Total Baths 
3
Full Baths 
3
Partial Baths 
N/A
Lot Size 
0.09 Acres
Year Built 
2014
MLS® Number 
9809516
Status 
Active
Property Tax 
$4,147
HOA/Condo/Coop Fees 
$480 monthly
Sq Ft Source 
Public Records
Friends & Family
Recent Activity
18 hours agoListing updated with changes from the MLS®
20 hours agoListing first seen on site
General Features
Acres 
0.09
Attached Garage 
Yes
Garage 
Yes
Garage Spaces 
2
Green Energy Efficient 
Water Heater
Levels 
One
Parking 
Attached
Parking Spaces 
2
Pets 
Cats OKDogs OK
Property Sub Type 
Single Family Residence
Security 
Carbon Monoxide Detector(s)Security SystemSmoke Detector(s)
Sewer 
Public Sewer
SqFt Above 
1462
SqFt Below 
733
SqFt Total 
2195
Utilities 
Natural Gas AvailableCable AvailableElectricity ConnectedNatural Gas Connected
Water Source 
Public
Interior Features
Appliances 
DishwasherDisposalDryerMicrowaveOvenRefrigeratorTankless Water HeaterWasher
Basement 
Sump PumpFinished
Cooling 
Ceiling Fan(s)Central Air
Fireplace Features 
GasGas LogLiving Room
Flooring 
CarpetTileWood
Heating 
Forced Air
Interior 
Ceiling Fan(s)Granite CountersHigh CeilingsKitchen IslandLaminate CountersOpen FloorplanPantryVaulted Ceiling(s)Walk-In Closet(s)
Main Level Bedrooms 
2
Window Features 
Double Pane WindowsWindow Coverings
Bathroom Full 
Dimensions - 8 x 9Level - Basement
Bedroom 
Dimensions - 13 x 15Level - Main
Dining Room 
Dimensions - 11 x 15Level - Main
Family Room 
Dimensions - 17 x 29Level - Basement
Kitchen 
Dimensions - 11 x 14Level - Main
Laundry 
Dimensions - 9 x 5Level - Main
Living Room 
Dimensions - 15 x 16Level - Main
Mud Room 
Dimensions - 7 x 5Level - Main
Save
Ask
Tour
Hide
Share
Exterior Features
Construction Details 
FrameStoneWood Siding
Fencing 
Partial
Lot Features 
LandscapedLevel
Patio And Porch 
Front PorchPatio
Roof 
Composition
Windows/Doors 
Double Pane WindowsWindow Coverings
Community Features
Association Fee 
$355.0
Association Fee Frequency 
Monthly
Additional Association Fee 
$125.0
Additional Association Fee Frequency 
Monthly
School District 
Boulder Valley RE 2
Financing Terms Available 
CashConventionalFHAVA Loan
Schools
School District
Boulder Valley RE 2
Elementary School
Ryan
Middle School
Angevine
High School
Centaurus
Listing courtesy of Compass Colorado, LLC - Boulder [email protected]


The content relating to real estate for sale in this Web site comes in part from the Internet Data eXchange ("IDX") program of METROLIST, INC., DBA RECOLORADO real estate listings held by brokers other than Compass Colorado, LLC - Boulder are marked with the IDX Logo. This information is being provided for the consumers' personal, non-commercial use and may not be used for any other purpose. All information subject to change and should be independently verified.

Neighborhood & Commute
Source: Walkscore
Disclosure: Community information and market data powered by Constellation Data Labs. Information is deemed reliable but not guaranteed.
Save
Ask
Tour
Hide
Share