Save
Ask
Tour
Hide
Share
$774,000
1 Day On Site

2861 Lima Street
Denver, CO 80238

For Sale|Single Family Residence|Active
4
Beds
4
Total Baths
2
Full Baths
2
Partial Baths
3,229
SqFt
$240
/SqFt
2015
Built
Subdivision:
Central Park
County:
Denver
Call Now: 303-845-2362
Is this the listing for you? We can help make it yours.
303-845-2362
2861 Lima Street2861 Lima Street2861 Lima Street2861 Lima Street
Save
Ask
Tour
Hide
Share

Mortgage Calculator

Monthly Payment (Est.)

Enter an interest rate to see your estimated monthly payment.
Calculator powered by Showcase IDX, a Constellation1 Company. Copyright ©2026 Information is deemed reliable but not guaranteed.

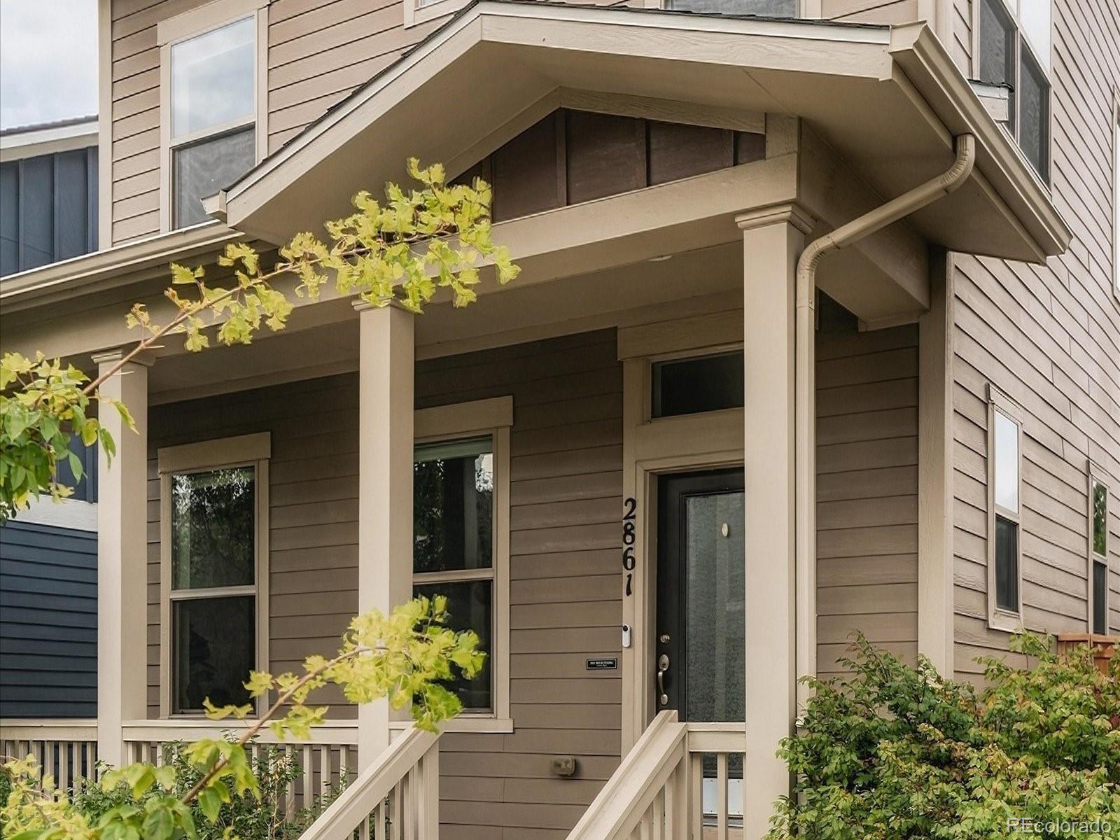
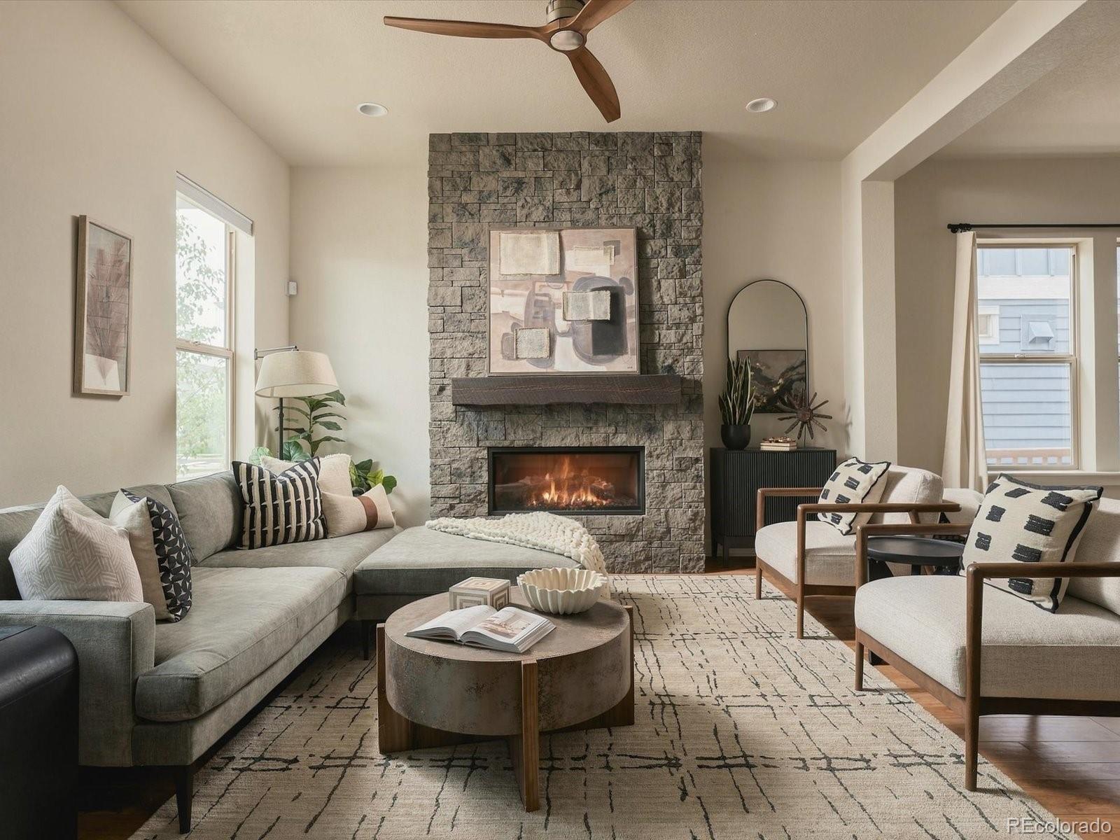
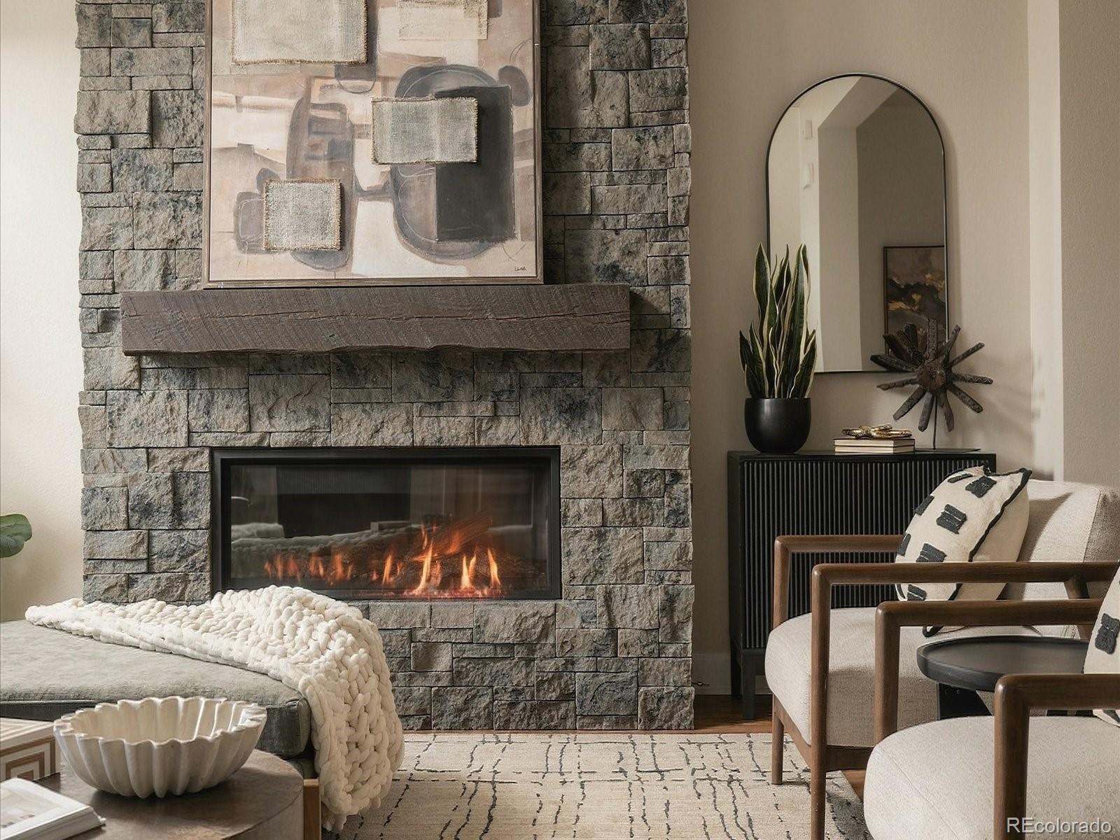
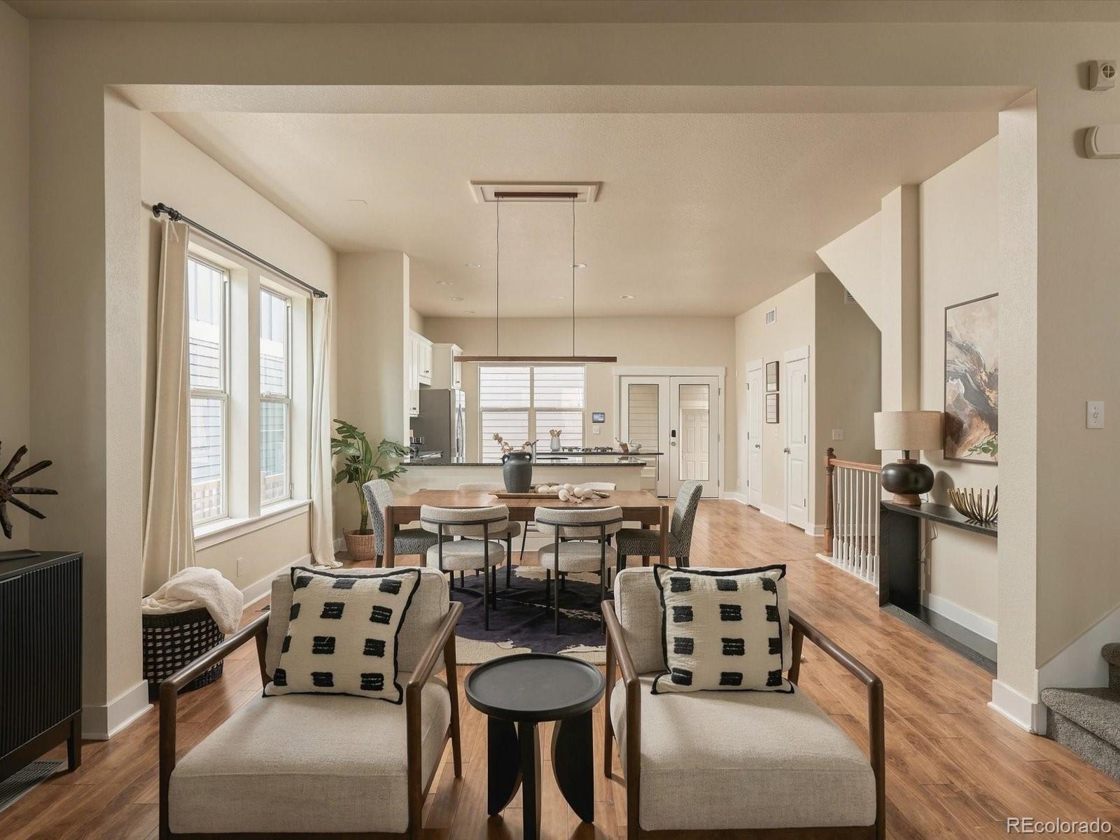
Picture fall nights by the gas fireplace, friends gathered around a kitchen built for hosting, and weekends spent out in the neighborhood. This Central Park home pairs flexible living with easy upkeep, all at one of the best values per square foot for a single-family home in the neighborhood. With four bedrooms, 3.5 baths, a loft, and a finished basement, every stage of life has room to land. The kitchen is the showstopper for anyone who loves to cook or host, with expansive granite counters, stainless appliances, an island for prep, and peninsula seating that keeps guests in the conversation. Just off the kitchen, the gas fireplace (2024) can warm the whole room on chilly nights or dial down for pure ambiance. Upstairs, the primary suite is a true retreat with a large tub, separate shower, and a roomy walk-in closet, plus a quiet nook made for a desk. Two more bedrooms, a full bathroom, a loft, and convenient upstairs laundry keep daily life simple, and the loft shifts effortlessly from playroom to homework hangout to reading lounge. The finished basement (2024) adds a spacious rec room, a bedroom, and an updated bathroom, ideal for guests, extended family, a home office, or game nights, plus loads of storage. The big-ticket items are already handled with a new impact-resistant roof (2023), backyard deck (2023), fresh paint (2023), and newer carpet (2023 and 2024). Front and back porches deliver plenty of outdoor living without the yard work, so Saturdays are for exploring, not maintaining. Step outside to a school and playground down the street, Bluff Lake Nature Center's trails moments away, and nearby pools, restaurants, and groceries on foot or by bike. Stanley Marketplace, the A-Line, and Anschutz Medical Campus are a quick ride away, with fast access to I-70, I-225, downtown, and the airport. Space, value, and walkability rarely line up this well in Central Park, so come see it for yourself.

Save
Ask
Tour
Hide
Share
Listing Snapshot
Price 
$774,000
Days On Site 
1 Day
Bedrooms 
4
Inside Area (SqFt) 
3,229 sqft
Total Baths 
4
Full Baths 
2
Partial Baths 
2
Lot Size 
0.07 Acres
Year Built 
2015
MLS® Number 
9823909
Status 
Active
Property Tax 
$9,006
HOA/Condo/Coop Fees 
$58 monthly
Sq Ft Source 
Public Records
Friends & Family
Recent Activity
18 hours agoListing updated with changes from the MLS®
yesterdayListing first seen on site
General Features
Acres 
0.07
Direction Faces 
East
Garage 
Yes
Garage Spaces 
2
Levels 
Two
Parking 
Storage
Parking Spaces 
2
Pets 
Yes
Property Sub Type 
Single Family Residence
Security 
Security SystemSmoke Detector(s)
Sewer 
Public Sewer
SqFt Above 
2471
SqFt Below 
758
SqFt Total 
3332
Water Source 
Public
Zoning 
R-MU-20
Interior Features
Appliances 
CooktopDishwasherDisposalDryerMicrowaveOvenRefrigeratorWasher
Basement 
Sump PumpFinishedFull
Cooling 
Ceiling Fan(s)Central Air
Fireplace 
Yes
Fireplace Features 
GasLiving Room
Fireplaces 
1
Flooring 
CarpetTileWood
Heating 
Forced AirNatural Gas
Interior 
Ceiling Fan(s)Granite CountersHigh CeilingsOpen FloorplanPantrySmart ThermostatWalk-In Closet(s)
Laundry Features 
In Unit
Bathroom Full 
Level - UpperDescription - Five-piece un-suote with soaking tub, shower, double sink vanity, linen closet
Bathroom Half 
Level - MainDescription - Powder room with updated fixtures
Bathroom Three Quarter 
Level - BasementDescription - Updated bathroom with shower
Bedroom 
Level - BasementDescription - Private bedroom perfect for guests or a home office
Dining Room 
Level - MainDescription - Open concept with updated lighting, engineered hardwood throughout main level
Family Room 
Level - BasementDescription - Large room that can serve various functions such as game room, media room, play area, or rec room
Kitchen 
Level - MainDescription - Spacious and functional layout with pantry and direct access to back deck and patio
Laundry 
Level - UpperDescription - Conveniently located on upper level
Living Room 
Level - MainDescription - Open concept with gas fireplace and lots of natural light
Loft 
Level - UpperDescription - Flexible loft space that can serve multiple functions depending on needs
Save
Ask
Tour
Hide
Share
Exterior Features
Construction Details 
FrameWood Siding
Exterior 
LightingPrivate YardRain Gutters
Fencing 
FencedFull
Lot Features 
LandscapedLevel
Patio And Porch 
CoveredDeckFront Porch
Roof 
Composition
Community Features
Association Amenities 
ParkPlaygroundPoolTennis Court(s)Trail(s)
Association Fee 
$58.0
Association Fee Frequency 
Monthly
School District 
Denver 1
Financing Terms Available 
1031 ExchangeCashConventionalFHAVA Loan
Schools
School District
Denver 1
Elementary School
Isabella Bird Community
Middle School
McAuliffe International
High School
Northfield
Listing courtesy of Focus Real Estate [email protected]


The content relating to real estate for sale in this Web site comes in part from the Internet Data eXchange ("IDX") program of METROLIST, INC., DBA RECOLORADO real estate listings held by brokers other than Focus Real Estate are marked with the IDX Logo. This information is being provided for the consumers' personal, non-commercial use and may not be used for any other purpose. All information subject to change and should be independently verified.

Neighborhood & Commute
Source: Walkscore
Disclosure: Community information and market data powered by Constellation Data Labs. Information is deemed reliable but not guaranteed.
Save
Ask
Tour
Hide
Share