Save
Ask
Tour
Hide
Share
$645,000
37 Days On Site

3321 S Eudora Street
Denver, CO 80222

For Sale|Single Family Residence|Active
4
Beds
2
Total Baths
2
Full Baths
1,462
SqFt
$441
/SqFt
1952
Built
Subdivision:
University Hills
County:
Denver
Call Now: 303-845-2362
Is this the listing for you? We can help make it yours.
303-845-2362
3321 S Eudora Street3321 S Eudora Street3321 S Eudora Street3321 S Eudora Street
Save
Ask
Tour
Hide
Share

Mortgage Calculator

Monthly Payment (Est.)

Enter an interest rate to see your estimated monthly payment.
Calculator powered by Showcase IDX, a Constellation1 Company. Copyright ©2026 Information is deemed reliable but not guaranteed.

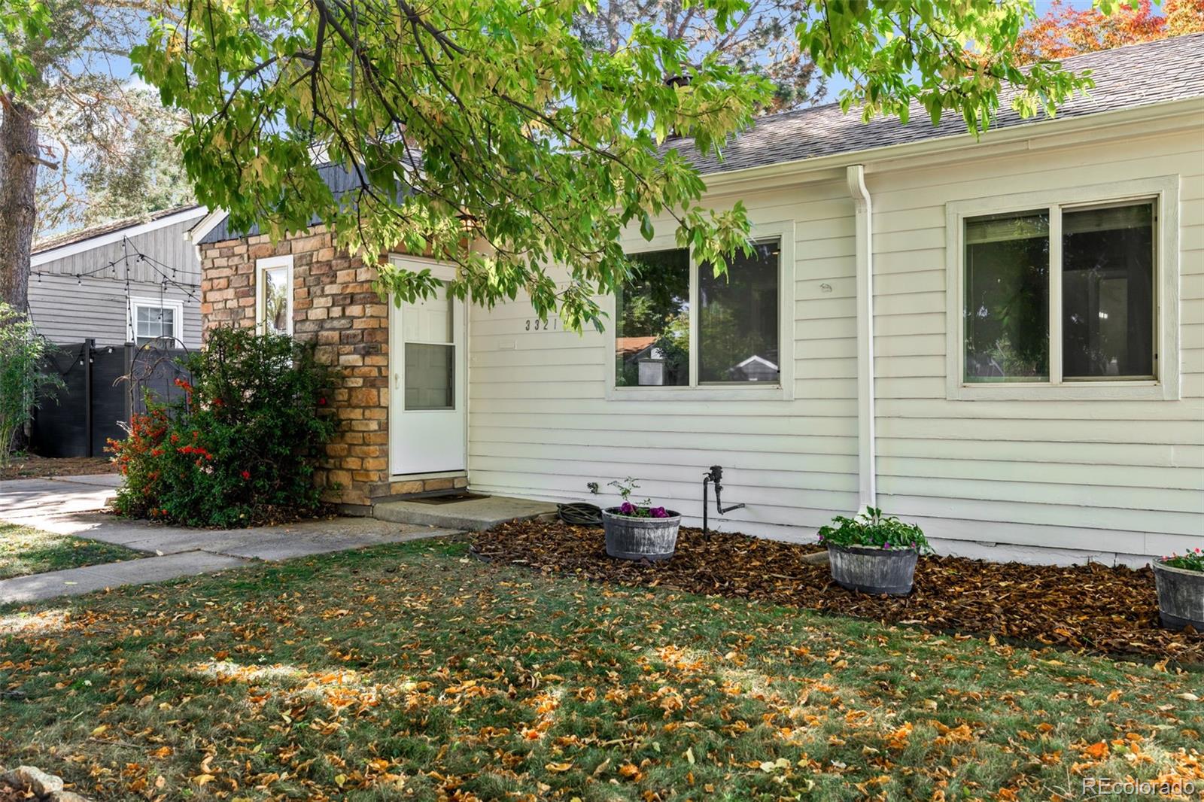
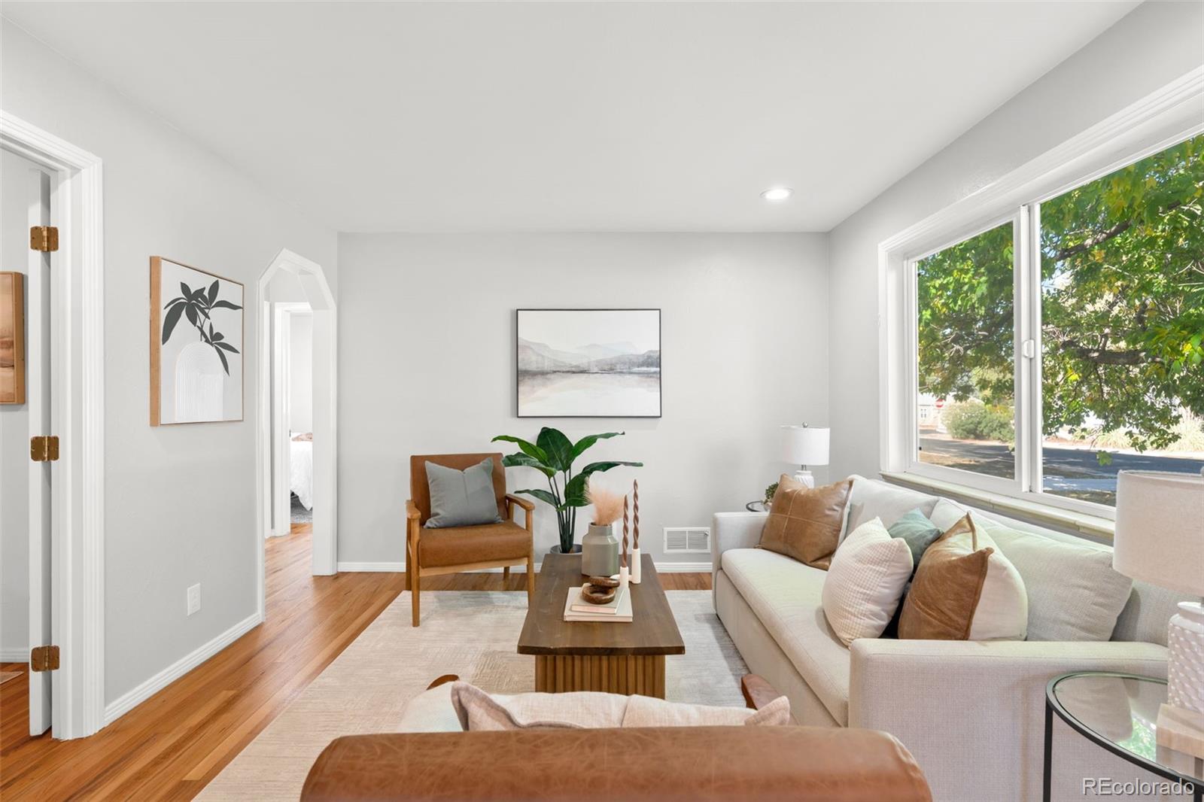
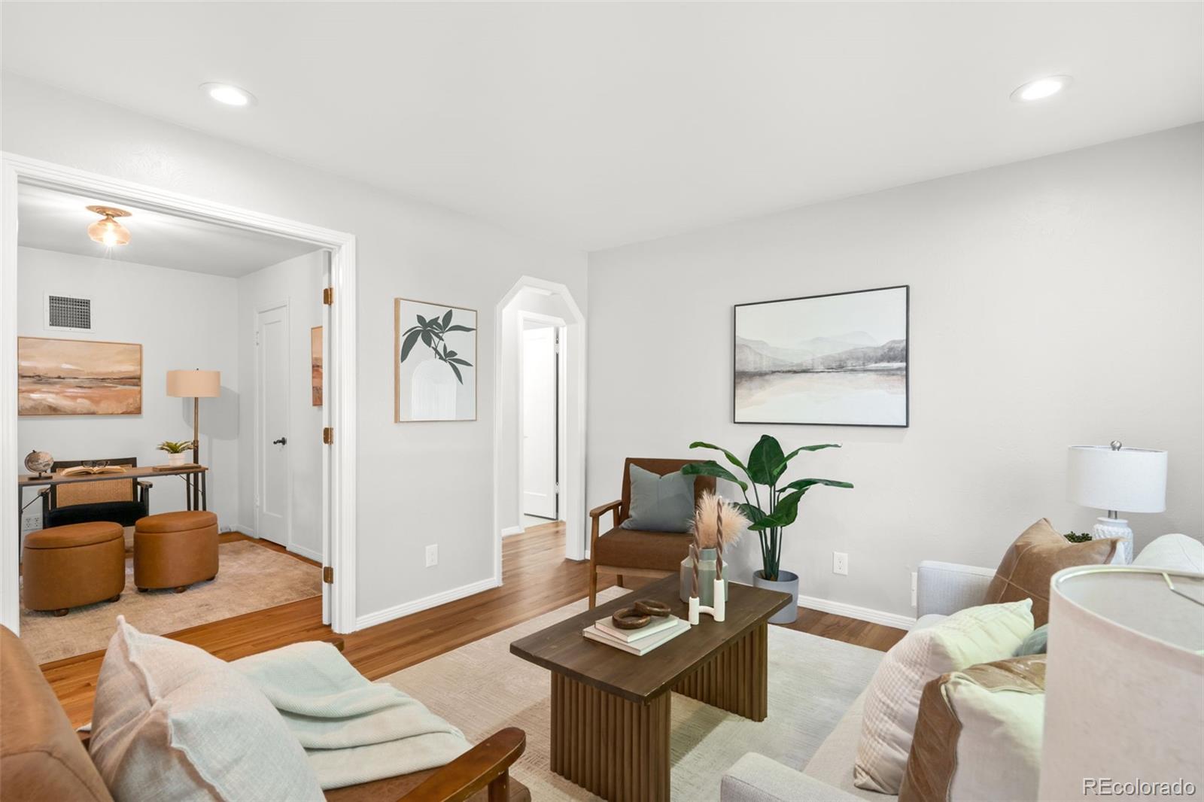
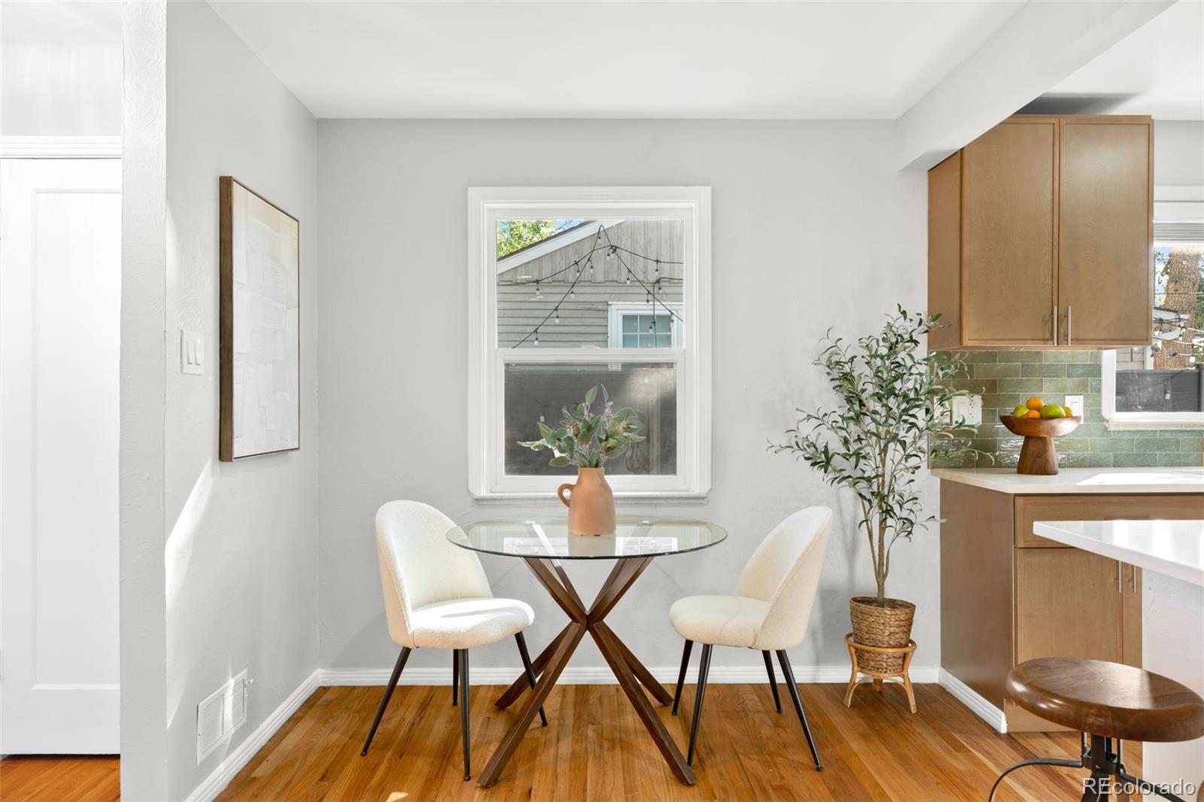
Welcome to this beautifully updated ranch-style home in the desirable University Hills neighborhood! Situated on an approximately 8,000-square-foot lot, this property offers a great combination of comfortable living, modern updates, and versatile spaces. The spacious living room features a large picture window that fills the home with natural light. The updated kitchen includes stainless steel appliances, ample counter space, and an adjoining dining area with vaulted ceilings, perfect for everyday living and entertaining. Additional interior highlights include refinished hardwood floors, fresh interior paint, generous bedrooms, ample closet space, and two full bathrooms. A standout feature is the detached bonus structure offering approximately 198 additional square feet of flexible space, complete with a mini-split heating and cooling system. Ideal for a golf simulator, home office, fitness room, art studio, or hobby space, this detached structure provides incredible versatility (no plumbing). The spacious, landscaped backyard features a large patio, plenty of room for outdoor activities, and a convenient storage shed. An oversized detached one-car garage and additional driveway parking for two vehicles provide added convenience. Located in the heart of University Hills with easy access to parks, shopping, dining, and major commuter routes, this updated home offers exceptional flexibility in a convenient Denver location!

Save
Ask
Tour
Hide
Share
Listing Snapshot
Price 
$645,000
Days On Site 
37 Days
Bedrooms 
4
Inside Area (SqFt) 
1,462 sqft
Total Baths 
2
Full Baths 
2
Partial Baths 
N/A
Lot Size 
0.18 Acres
Year Built 
1952
MLS Number 
9825568
Status 
Active
Property Tax 
$2,730
HOA/Condo/Coop Fees 
N/A
Sq Ft Source 
Public Records
Friends & Family
Recent Activity
2 days agoListing updated with changes from the MLS
2 days agoStatus changed to Active
a month agoListing first seen on site
General Features
Acres 
0.18
Direction Faces 
East
Garage 
Yes
Garage Spaces 
1
Levels 
One
Parking 
Storage
Parking Spaces 
3
Property Condition 
Updated/Remodeled
Property Sub Type 
Single Family Residence
Sewer 
Public Sewer
SqFt Above 
1462
SqFt Total 
1462
Style 
Traditional
Utilities 
Electricity Connected
Water Source 
Public
Zoning 
S-SU-D
Interior Features
Appliances 
DishwasherMicrowaveOvenRefrigerator
Cooling 
Evaporative Cooling
Fireplace 
Yes
Fireplace Features 
Living RoomWood Burning Stove
Fireplaces 
1
Flooring 
TileWood
Furnished 
Unfurnished
Heating 
Forced Air
Interior 
Open Floorplan
Laundry Features 
In Unit
Main Level Bedrooms 
4
Bathroom Full 
Level - Main
Bedroom 
Level - Main
Dining Room 
Level - Main
Kitchen 
Level - Main
Living Room 
Level - Main
Office 
Description - Detached Dwelling w hvac (no plumbing)
Save
Ask
Tour
Hide
Share
Exterior Features
Construction Details 
FrameVinyl Siding
Exterior 
Private YardRain Gutters
Fencing 
Partial
Lot Features 
LevelSprinklers In FrontSprinklers In Rear
Patio And Porch 
Patio
Roof 
Composition
Community Features
School District 
Denver 1
Financing Terms Available 
CashConventionalFHAVA Loan
Roads 
Paved
Schools
School District
Denver 1
Elementary School
Bradley
Middle School
Hamilton
High School
Thomas Jefferson
Listing courtesy of Compass - Denver [email protected]


The content relating to real estate for sale in this Web site comes in part from the Internet Data eXchange ("IDX") program of METROLIST, INC., DBA RECOLORADO real estate listings held by brokers other than Compass - Denver are marked with the IDX Logo. This information is being provided for the consumers' personal, non-commercial use and may not be used for any other purpose. All information subject to change and should be independently verified.

Neighborhood & Commute
Source: Walkscore
Disclosure: Community information and market data powered by Constellation Data Labs. Information is deemed reliable but not guaranteed.
Save
Ask
Tour
Hide
Share