Save
Ask
Tour
Hide
Share
$1,490,000
29 Days On Site

953 N Fillmore Street
Denver, CO 80206

For Sale|Single Family Residence|Active
4
Beds
4
Total Baths
3
Full Baths
1
Partial Bath
2,723
SqFt
$547
/SqFt
1922
Built
Subdivision:
Congress Park
County:
Denver
Call Now: 303-845-2362
Is this the listing for you? We can help make it yours.
303-845-2362
953 N Fillmore Street953 N Fillmore Street953 N Fillmore Street953 N Fillmore Street
Save
Ask
Tour
Hide
Share

Mortgage Calculator

Monthly Payment (Est.)

Enter an interest rate to see your estimated monthly payment.
Calculator powered by Showcase IDX, a Constellation1 Company. Copyright ©2026 Information is deemed reliable but not guaranteed.

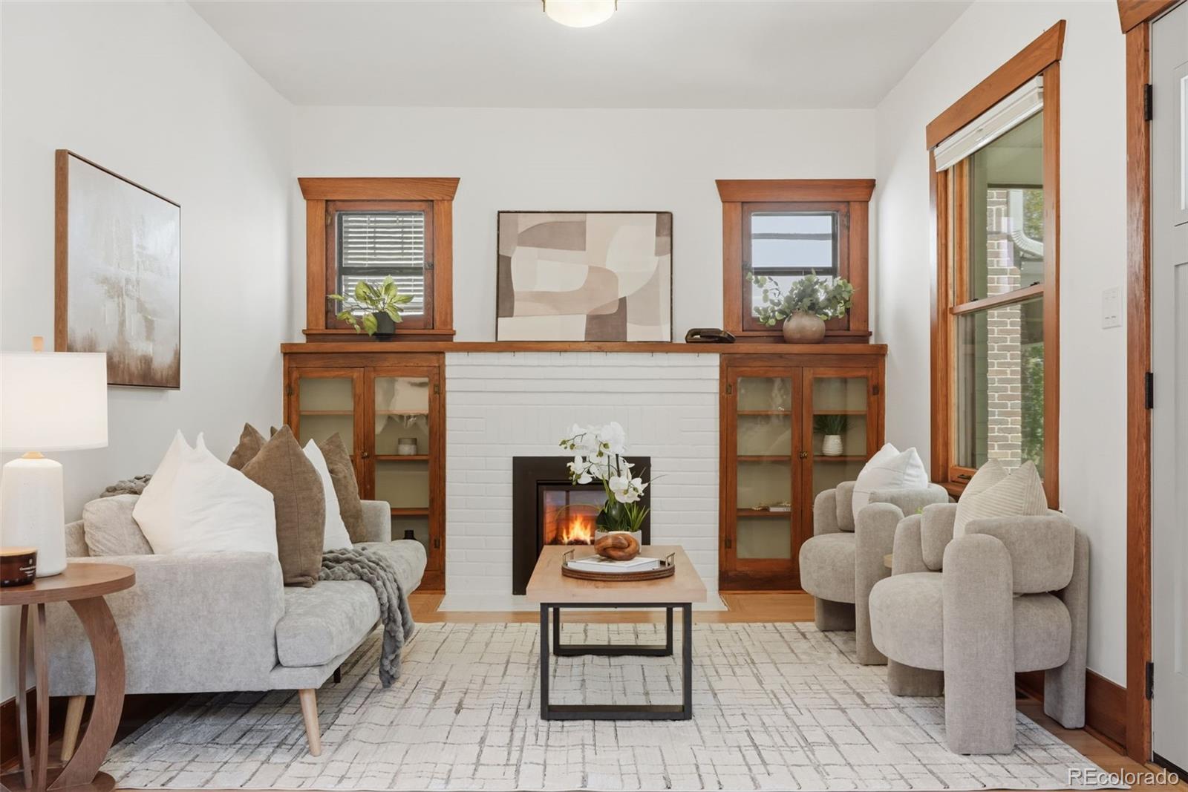
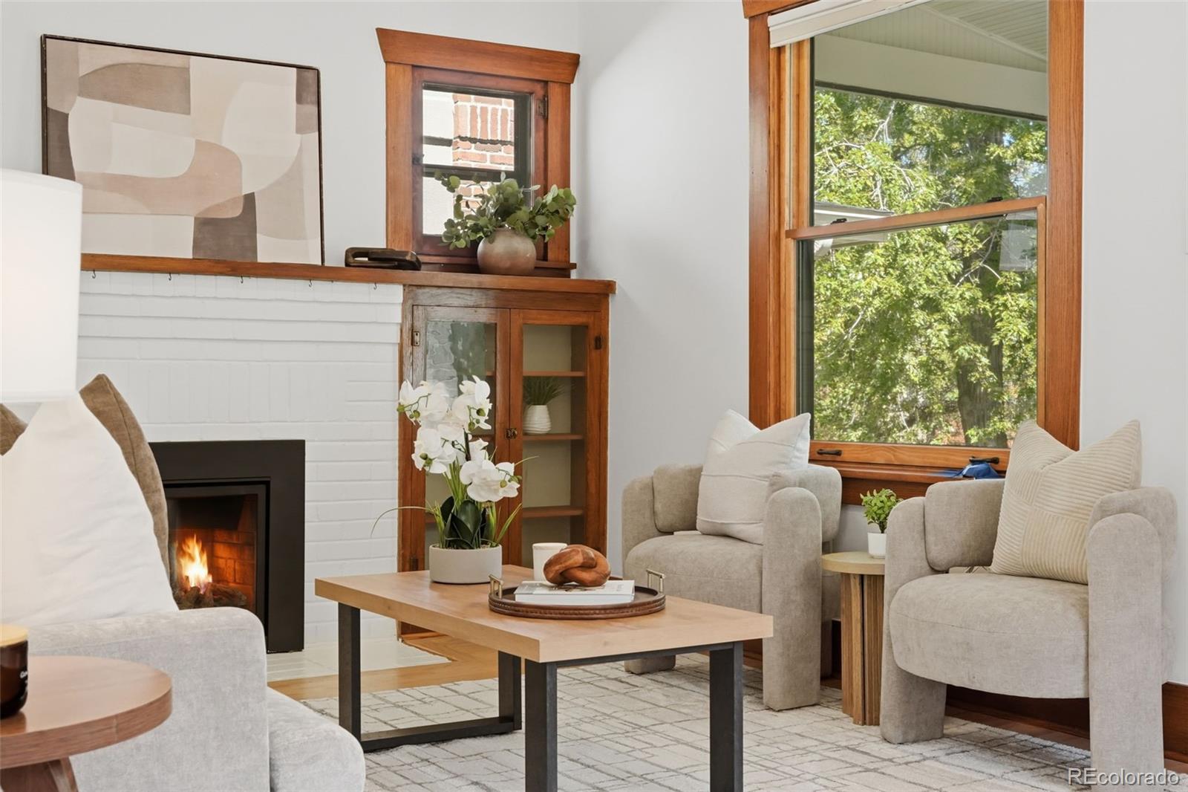
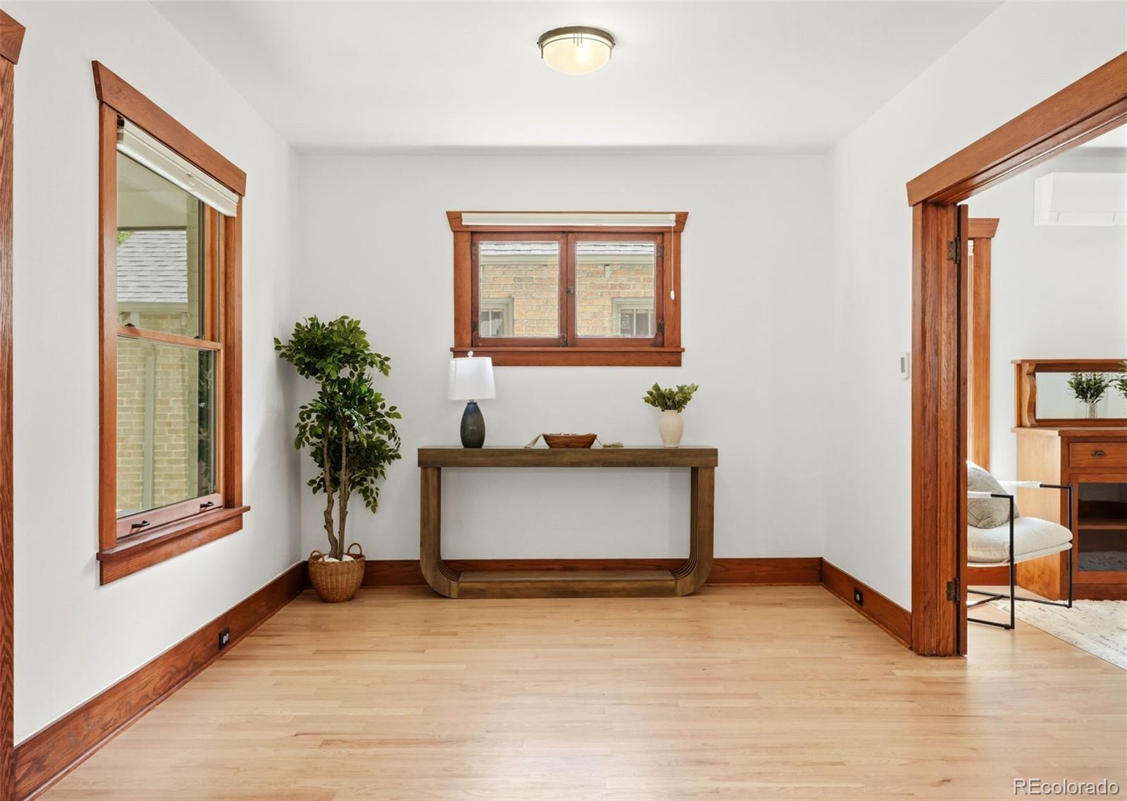
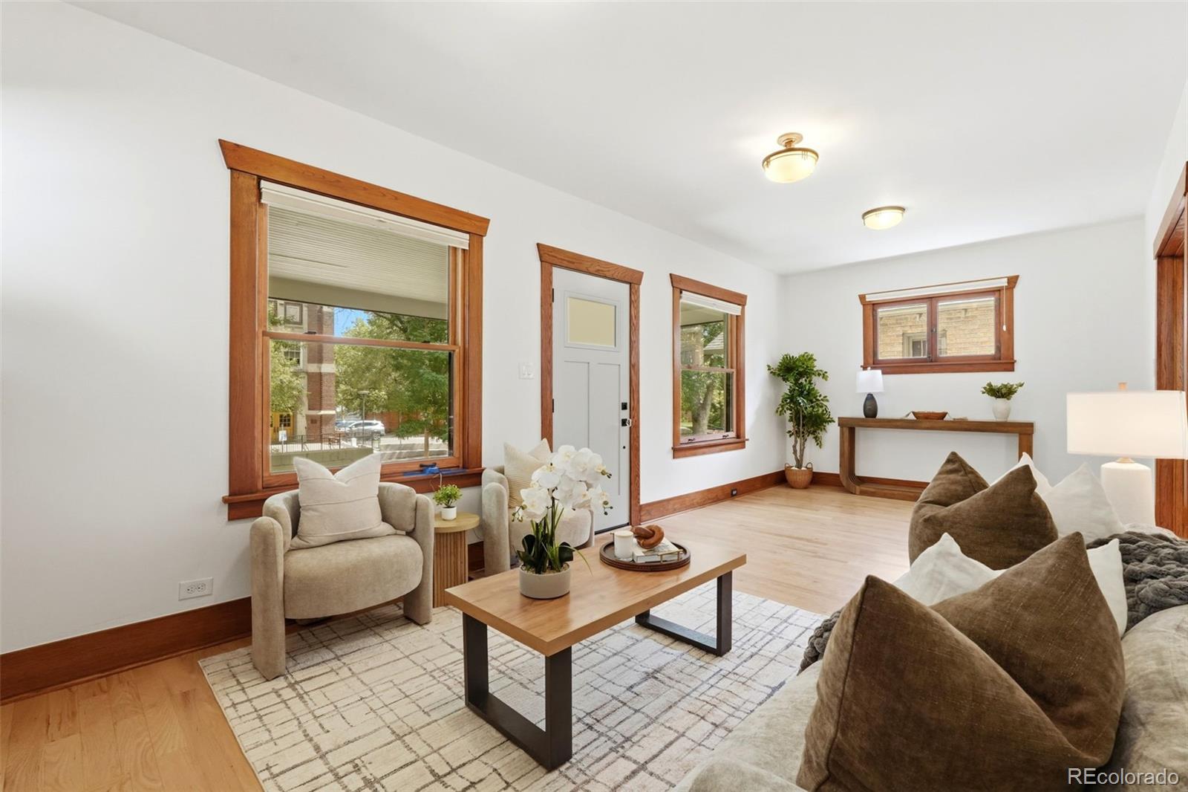
This beautifully remodeled 4-bedroom, 3.5-bath home sits just two minutes on foot from Congress Park's pool, playground, tennis courts and fields — with the Botanic Gardens, City Park, Cheesman Park, Cherry Creek, and the 9th & Colorado shops and Trader Joe's all within walking distance. Few Denver addresses offer this much green space and lifestyle at your doorstep. Fully remodeled in 2022 after a pop top in 2009, the home offers a sophisticated living space in 2,776 total square feet (2,249 finished above the basement, plus 527 finished below) and with completely updated systems from the studs in. The upper floor hosts a private primary suite complete with five-piece bath, a cozy gas fireplace, large walk in closet outfitted with California Closet system and a separate office space within, soaked in natural light and flexible for a work from home lifestyle. Down a bright hallway lie another two spacious bedrooms with full bath and a sunny flex space for exercise or reading. The main floor offers a classic craftsman living room with gas fireplace that opens up into a thoughtfully arranged chef’s kitchen with induction range convenience at the heart of two family dining and social spaces. The finished basement adds a fourth bedroom and full bath — ideal for guests, an au pair, a home office, or multigenerational living. Radiant electric heat delights underfoot in the main and lower floors in cooler months. The detached 2-car garage is equipped with a EV charging station and a generous attic storage. No detail was spared in this meticulously maintained home. Offered at $1,575,000, this is a rare chance to own a move-in-ready home in one of Denver's most walkable, park-rich pockets.

Save
Ask
Tour
Hide
Share
Listing Snapshot
Price 
$1,490,000
Days On Site 
29 Days
Bedrooms 
4
Inside Area (SqFt) 
2,723 sqft
Total Baths 
4
Full Baths 
3
Partial Baths 
1
Lot Size 
0.11 Acres
Year Built 
1922
MLS® Number 
9830813
Status 
Active
Property Tax 
$8,190
HOA/Condo/Coop Fees 
N/A
Sq Ft Source 
Public Records
Friends & Family
Recent Activity
7 days agoListing updated with changes from the MLS®
7 days agoPrice changed to $1,490,000
3 weeks agoStatus changed to Active
4 weeks agoListing first seen on site
General Features
Acres 
0.11
Direction Faces 
East
Foundation 
Slab
Garage 
Yes
Garage Spaces 
2
Levels 
Two
Parking 
ConcreteElectric Vehicle Charging Station(s)LightedStorage
Parking Spaces 
2
Property Condition 
Updated/Remodeled
Property Sub Type 
Single Family Residence
Security 
Carbon Monoxide Detector(s)Security SystemSmoke Detector(s)
Sewer 
Public Sewer
SqFt Above 
2249
SqFt Below 
474
SqFt Total 
2723
Style 
Bungalow
Utilities 
Natural Gas AvailableCable AvailableElectricity ConnectedNatural Gas Connected
Zoning 
U-SU-B
Interior Features
Appliances 
OvenCooktopDishwasherDisposalDryerFreezerMicrowaveRangeRefrigeratorSelf Cleaning OvenTankless Water HeaterWasher
Basement 
Bath/StubbedDaylightFinishedFull
Cooling 
Central Air
Electric 
220 Volts
Fireplace 
Yes
Fireplace Features 
Master BedroomLiving Room
Fireplaces 
2
Flooring 
BambooLaminateWood
Furnished 
Unfurnished
Heating 
Active SolarForced AirRadiant FloorSolar
Interior 
Eat-in KitchenHigh CeilingsHigh Speed InternetIn-Law FloorplanKitchen IslandOpen FloorplanSmart ThermostatTile CountersVaulted Ceiling(s)Walk-In Closet(s)Wired for Data
Laundry Features 
SinkLaundry Closet
Window Features 
Skylight(s)Triple Pane Windows
Bathroom Full 
Level - Upper
Bathroom Half 
Level - Main
Bedroom 
Level - Basement
Dining Room 
Level - Main
Family Room 
Level - Basement
Kitchen 
Level - MainDescription - 2 separate islands
Laundry 
Level - MainDescription - Washer Dryer Included
Living Room 
Level - MainDescription - Fireplace and Built In Bookshelves
Save
Ask
Tour
Hide
Share
Exterior Features
Construction Details 
Brick
Exterior 
Dog RunGardenPrivate YardRain Gutters
Fencing 
Partial
Lot Features 
LandscapedLevelMany TreesNear Public TransitSprinklers In FrontSprinklers In Rear
Patio And Porch 
Front PorchPatio
Roof 
Composition
Windows/Doors 
Skylight(s)Triple Pane Windows
Community Features
School District 
Denver 1
Financing Terms Available 
1031 ExchangeCashConventional
Building Access 
Ground
Roads 
Alley PavedPaved
Schools
School District
Denver 1
Elementary School
Teller
Middle School
Morey
High School
East
Listing courtesy of The Larkey Brokerage Company [email protected]


The content relating to real estate for sale in this Web site comes in part from the Internet Data eXchange ("IDX") program of METROLIST, INC., DBA RECOLORADO real estate listings held by brokers other than The Larkey Brokerage Company are marked with the IDX Logo. This information is being provided for the consumers' personal, non-commercial use and may not be used for any other purpose. All information subject to change and should be independently verified.

Neighborhood & Commute
Source: Walkscore
Disclosure: Community information and market data powered by Constellation Data Labs. Information is deemed reliable but not guaranteed.
Save
Ask
Tour
Hide
Share