Save
Ask
Tour
Hide
Share
$625,000
New Listing

8790 Lamar Drive
Arvada, CO 80003

For Sale|Single Family Residence|Active
4
Beds
2
Total Baths
1
Full Bath
1
Partial Bath
1,739
SqFt
$359
/SqFt
1974
Built
Subdivision:
Lake Arbor
County:
Jefferson
Call Now: 303-845-2362
Is this the listing for you? We can help make it yours.
303-845-2362
Upcoming Open Houses
Sun, Aug 16, 1:00 PM - 3:00 PM
8790 Lamar Drive8790 Lamar Drive8790 Lamar Drive8790 Lamar Drive
Save
Ask
Tour
Hide
Share

Mortgage Calculator

Monthly Payment (Est.)

$2,852
Calculator powered by Showcase IDX, a Constellation1 Company. Copyright ©2026 Information is deemed reliable but not guaranteed.

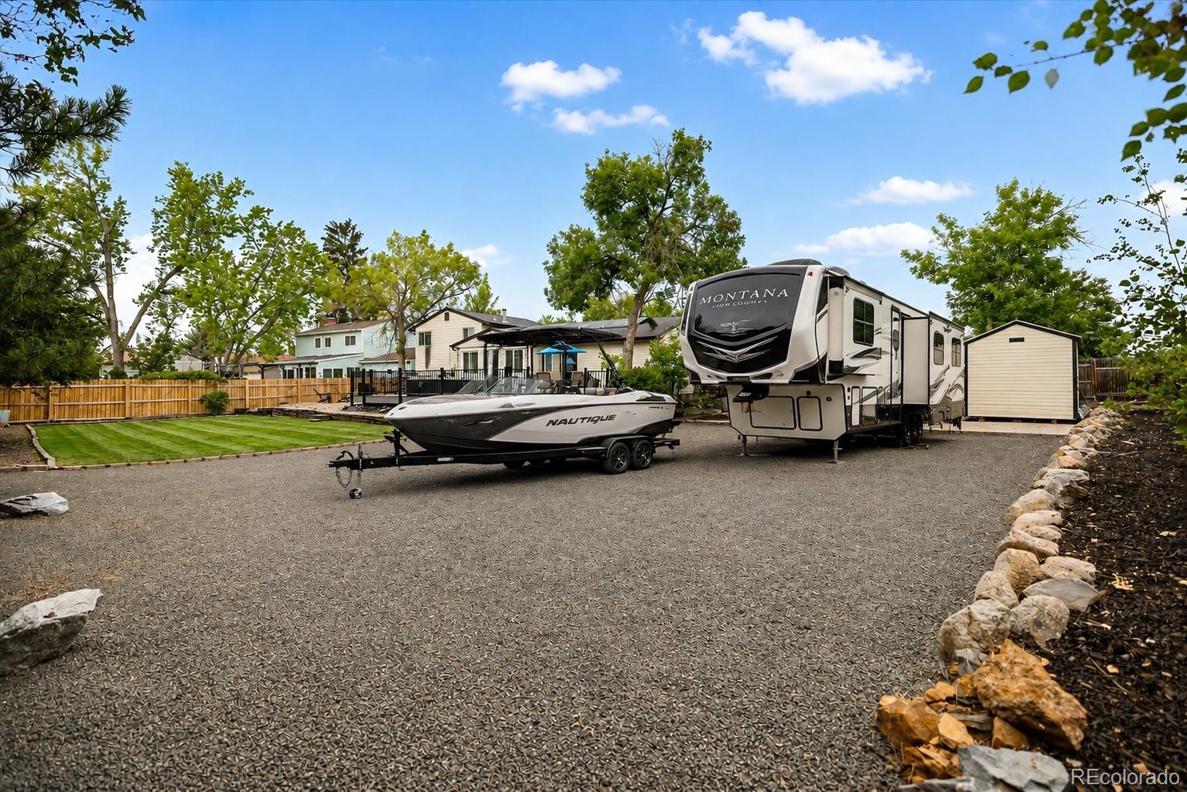
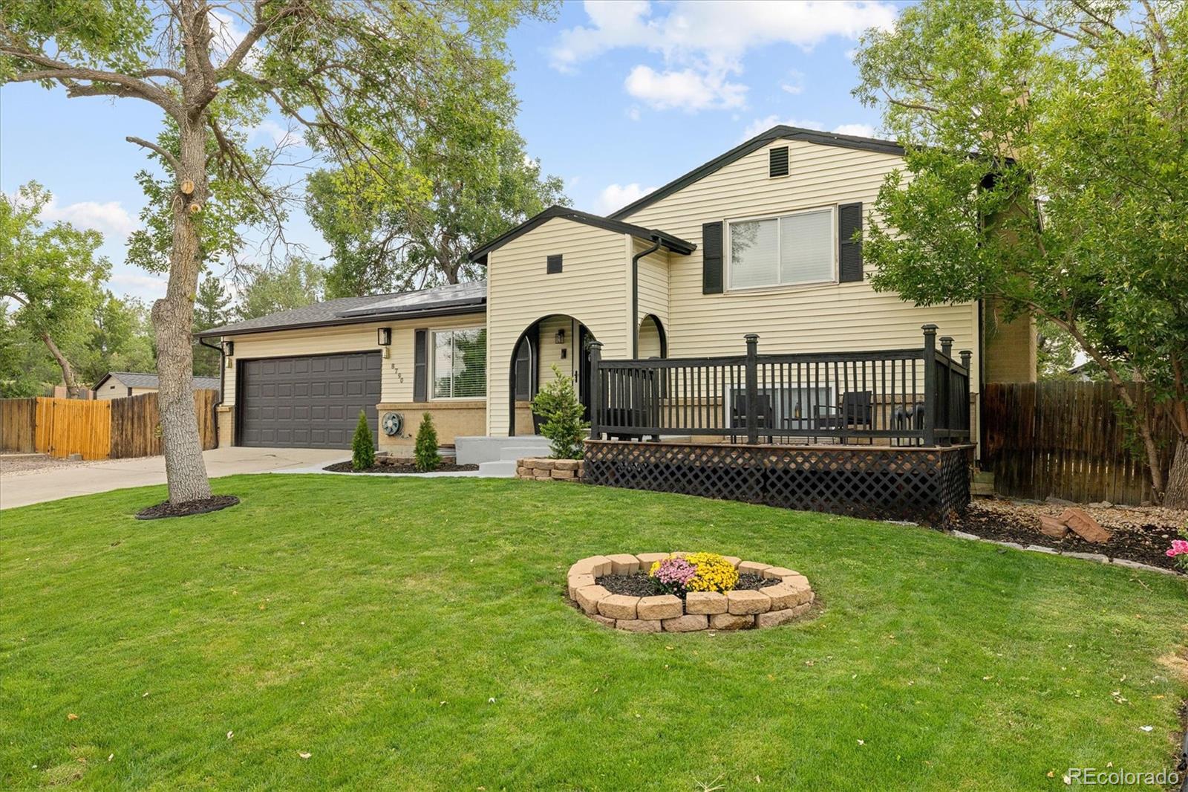
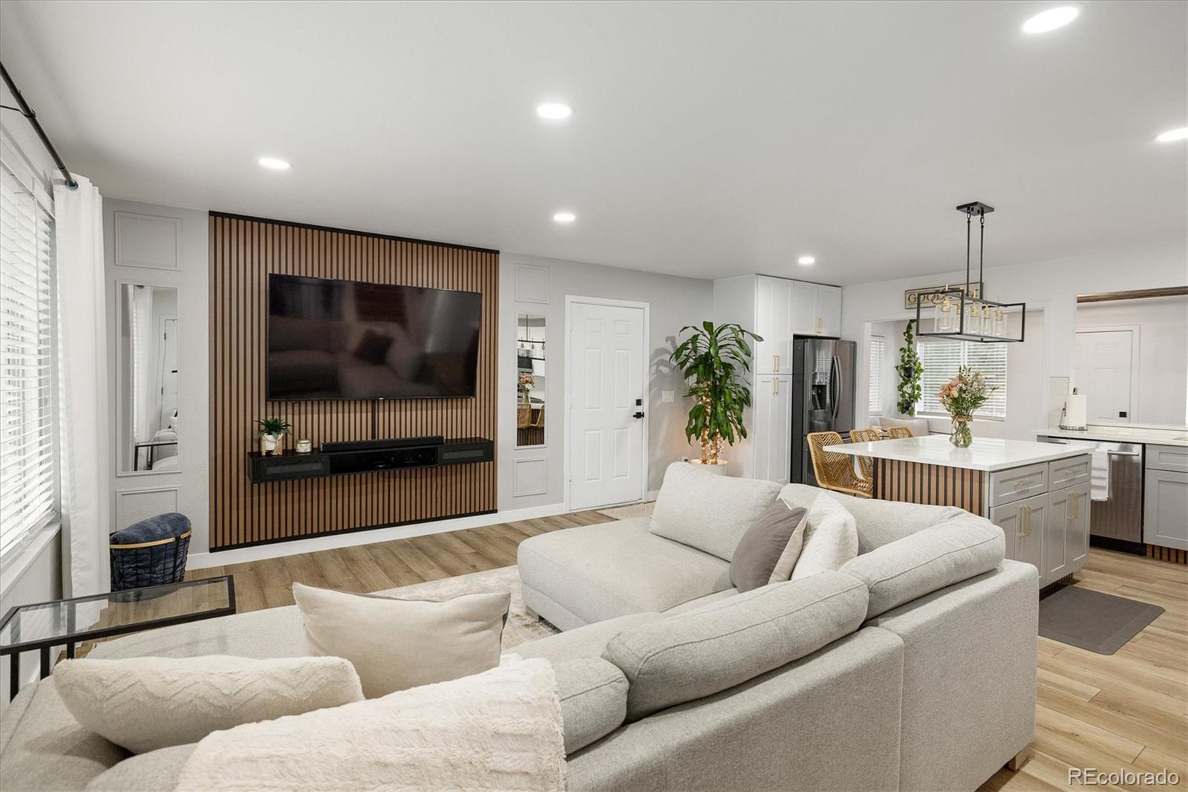
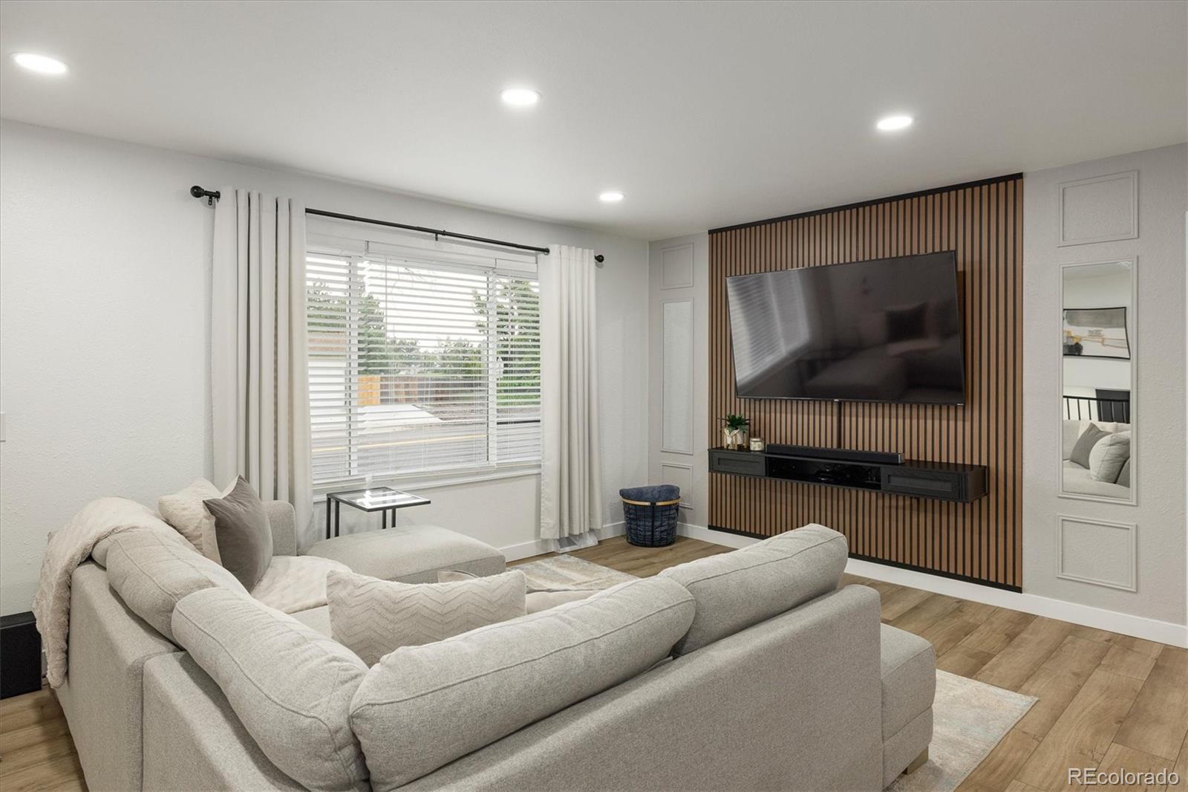
The upgrades you want and the Lake Arbor lifestyle you deserve—featuring no HOA, paid-off solar, spacious backyard w/ room for your trailer, toys, or extra storage! Welcome to your Lake Arbor retreat, where modern updates, flexible living spaces, & Colorado charm come together to create a home that's as functional as it is inviting. This move-in-ready home features a beautifully updated interior and exceptional spaces designed for everyday living and memorable gatherings. Step inside to an open, light-filled floorplan where large windows fill the home w/ natural light and create a warm, welcoming atmosphere. The kitchen serves as the heart of the home, featuring quartz countertops, two-tone shaker cabinetry, ss appliances. Upstairs, you'll find two spacious bedrooms + updated bathroom with a walk-in shower. Downstairs, a cozy family room is perfect for movie nights or game days. The spa-inspired 5 piece bathroom, complete w/ a soaking tub & waterfall shower, offers the perfect place to unwind. The finished basement adds even more flexibility w/ an additional bedroom featuring a walk-in closet, a non-conforming bedroom currently used as a gym, & a dedicated laundry area. Whether you need space for guests, an office, or a workout room, this home easily adapts to your lifestyle. Step outside into a beautifully landscaped backyard w/ multiple entertaining areas, a fire pit, and plenty of room to gather make this outdoor space just as inviting as the interior. Don't forget the 2 car garage, paid-off solar, & the expansive backyard w/ rare RV parking and plenty of space for additional storage or all your Colorado toys. Just a short walk from Lake Arbor, you'll enjoy paddleboarding, kayaking, fishing, trails, open space, and abundant wildlife. With nearby golf, annual neighborhood events, shopping, dining, light rail, and convenient access to both Denver and Boulder, this home offers the perfect combination of comfort, convenience, and the Colorado lifestyle.

Save
Ask
Tour
Hide
Share
Listing Snapshot
Price 
$625,000
Days On Site 
0 Days
Bedrooms 
4
Inside Area (SqFt) 
1,739 sqft
Total Baths 
2
Full Baths 
1
Partial Baths 
1
Lot Size 
0.31 Acres
Year Built 
1974
MLS® Number 
9839714
Status 
Active
Property Tax 
$2,999
HOA/Condo/Coop Fees 
$2.92 monthly
Sq Ft Source 
Public Records
Friends & Family
Recent Activity
4 hours agoListing updated with changes from the MLS®
6 hours agoListing first seen on site
General Features
Acres 
0.31
Attached Garage 
Yes
Direction Faces 
West
Garage 
Yes
Garage Spaces 
2
Levels 
Multi/Split
Parking 
Attached
Parking Spaces 
2
Pets 
Cats OKDogs OK
Property Condition 
Updated/Remodeled
Property Sub Type 
Single Family Residence
Security 
Carbon Monoxide Detector(s)
Sewer 
Public Sewer
SqFt Above 
1296
SqFt Below 
443
SqFt Total 
1739
Style 
Contemporary
Utilities 
Cable AvailableElectricity AvailableElectricity Connected
Water Source 
Public
Zoning 
RES
Interior Features
Appliances 
DishwasherDisposalDryerMicrowaveOvenWasher
Basement 
FinishedFull
Cooling 
Ceiling Fan(s)Central Air
Fireplace 
Yes
Fireplace Features 
Family RoomWood Burning
Fireplaces 
1
Flooring 
CarpetTileVinyl
Heating 
Forced Air
Interior 
Breakfast BarCeiling Fan(s)Eat-in KitchenKitchen IslandOpen FloorplanWalk-In Closet(s)
Laundry Features 
Laundry Closet
Window Features 
Double Pane WindowsWindow Coverings
Bathroom Full 
Dimensions - 16 x 7Level - Lower
Bathroom Three Quarter 
Dimensions - 5 x 8Level - Upper
Bedroom 
Dimensions - 10 x 11Level - BasementDescription - Non conforming bedroom/gym
Dining Room 
Dimensions - 16 x 8Level - Main
Family Room 
Dimensions - 17 x 15Level - Lower
Kitchen 
Dimensions - 19 x 12Level - Main
Laundry 
Dimensions - 7 x 11Level - Basement
Living Room 
Dimensions - 19 x 12Level - Main
Save
Ask
Tour
Hide
Share
Exterior Features
Construction Details 
FrameVinyl Siding
Exterior 
Gas GrillPrivate YardRain Gutters
Fencing 
FencedFull
Lot Features 
SlopedCorner LotLandscapedSprinklers In Front
Patio And Porch 
DeckFront Porch
Roof 
Composition
Windows/Doors 
Double Pane WindowsWindow Coverings
Community Features
Association Dues 
35
Financing Terms Available 
CashConventionalFHAVA Loan
HOA Fee Frequency 
Annually
Roads 
GravelPaved
School District 
Jefferson County R-1
Schools
School District
Jefferson County R-1
Elementary School
Little
Middle School
Arvada K-8
High School
Pomona
Listing courtesy of Resident Realty Colorado [email protected]


The content relating to real estate for sale in this Web site comes in part from the Internet Data eXchange ("IDX") program of METROLIST, INC., DBA RECOLORADO real estate listings held by brokers other than Resident Realty Colorado are marked with the IDX Logo. This information is being provided for the consumers' personal, non-commercial use and may not be used for any other purpose. All information subject to change and should be independently verified.

Neighborhood & Commute
Source: Walkscore
Disclosure: Community information and market data powered by Constellation Data Labs. Information is deemed reliable but not guaranteed.
Save
Ask
Tour
Hide
Share