Save
Ask
Tour
Hide
Share
$1,275,000
15 Days On Site

8149 S Kellerman Circle
Aurora, CO 80016

For Sale|Single Family Residence|Active Under Contract
6
Beds
6
Total Baths
4
Full Baths
2
Partial Baths
5,888
SqFt
$217
/SqFt
2018
Built
Subdivision:
Whispering Pines
County:
Arapahoe
Call Now: 303-845-2362
Is this the listing for you? We can help make it yours.
303-845-2362
8149 S Kellerman Circle8149 S Kellerman Circle8149 S Kellerman Circle8149 S Kellerman Circle
Save
Ask
Tour
Hide
Share

Mortgage Calculator

Monthly Payment (Est.)

Enter an interest rate to see your estimated monthly payment.
Calculator powered by Showcase IDX, a Constellation1 Company. Copyright ©2026 Information is deemed reliable but not guaranteed.

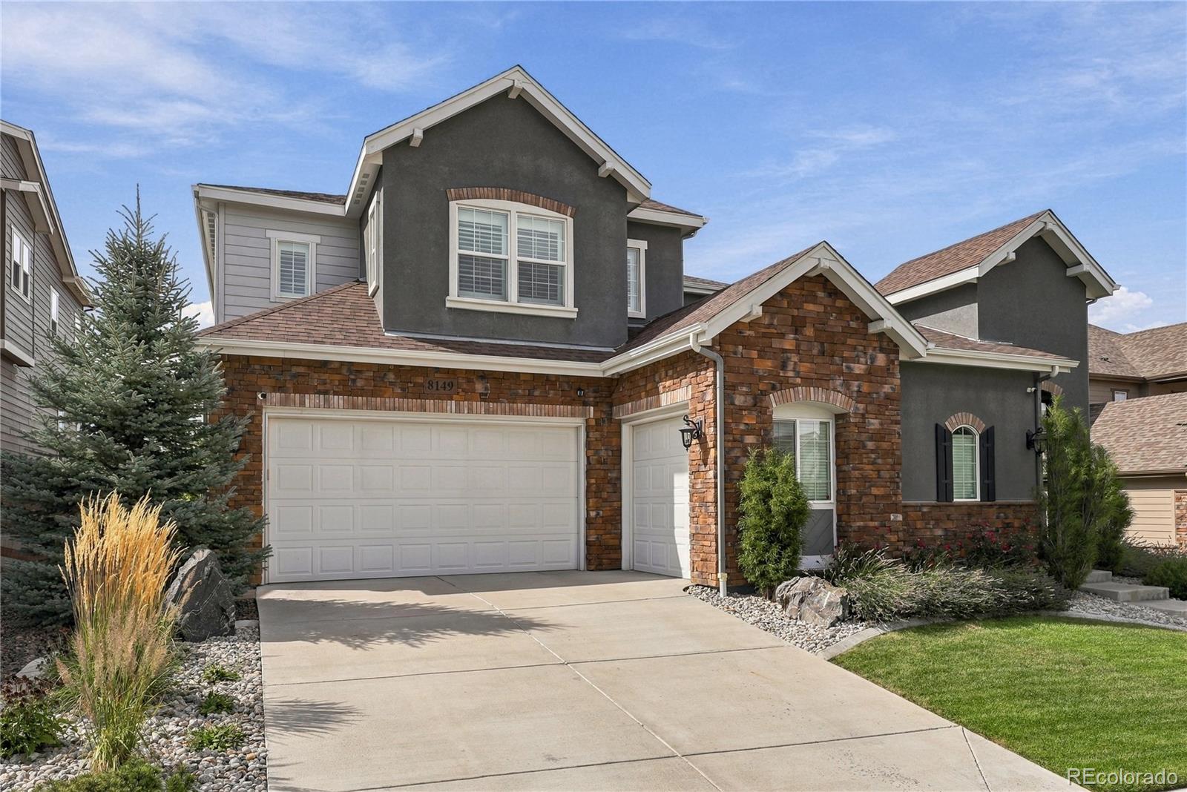
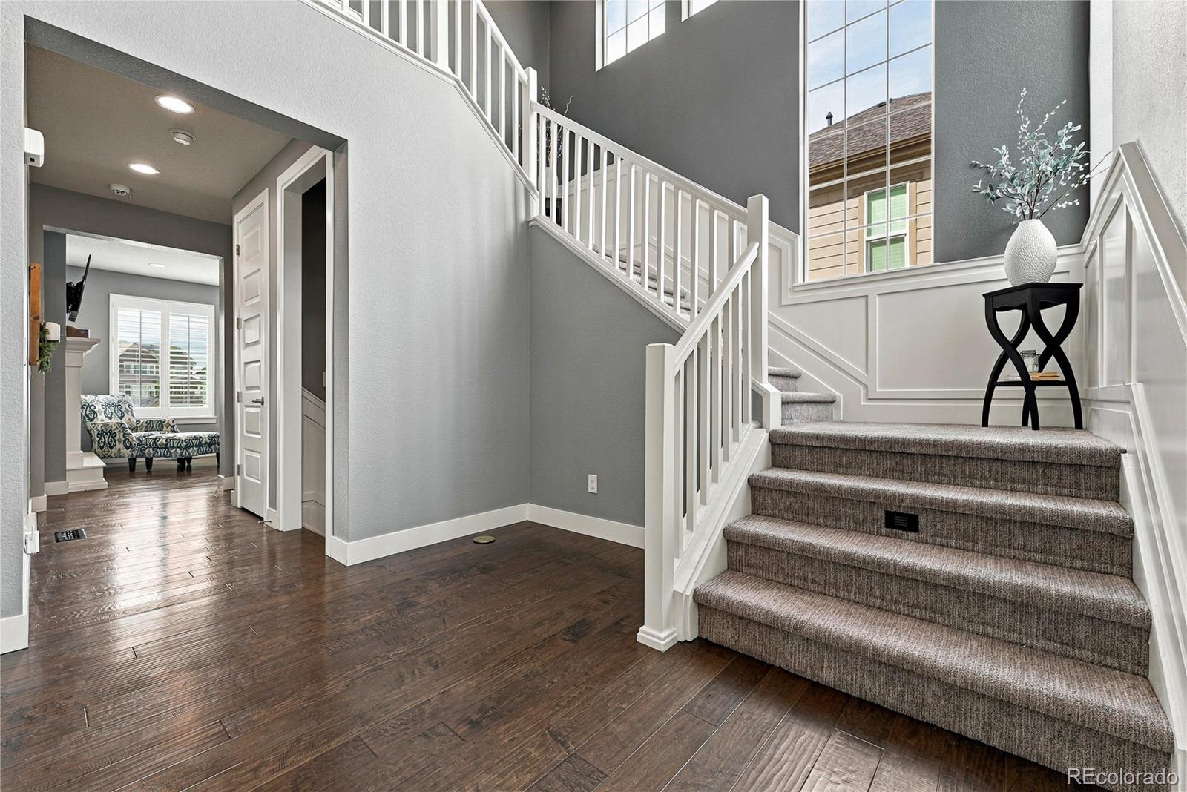
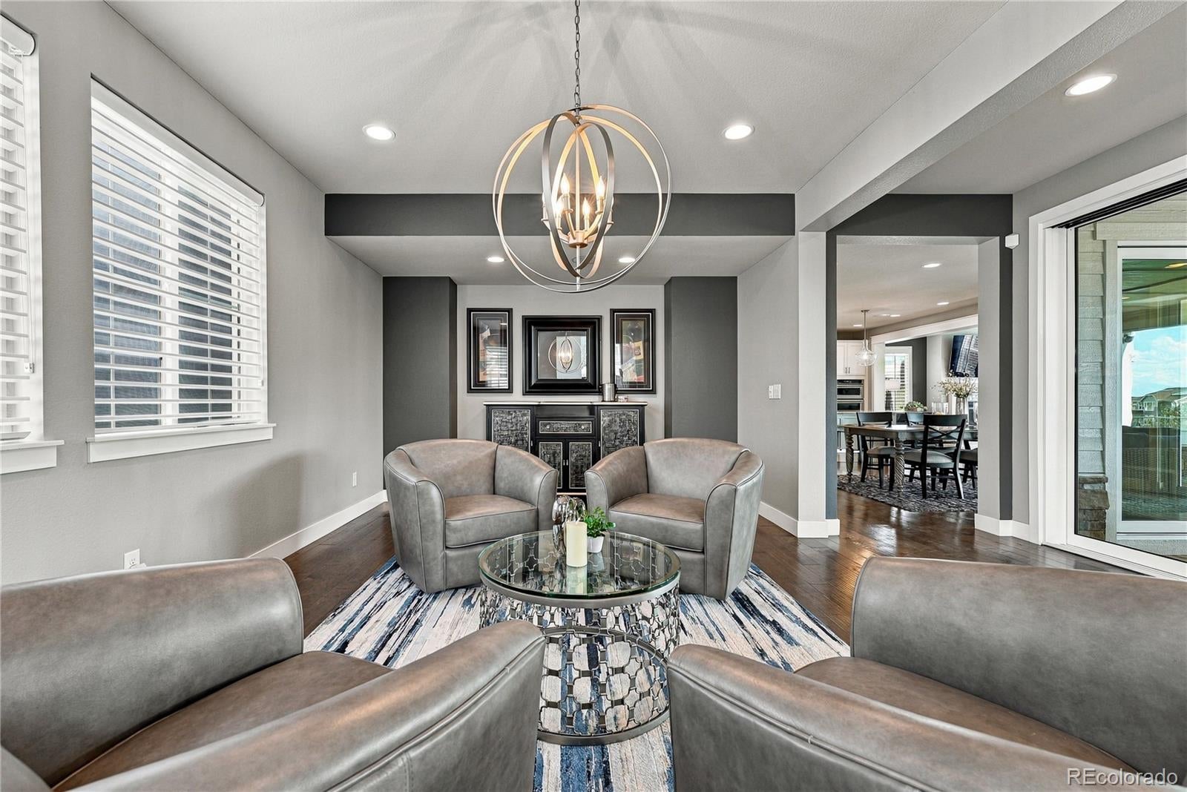
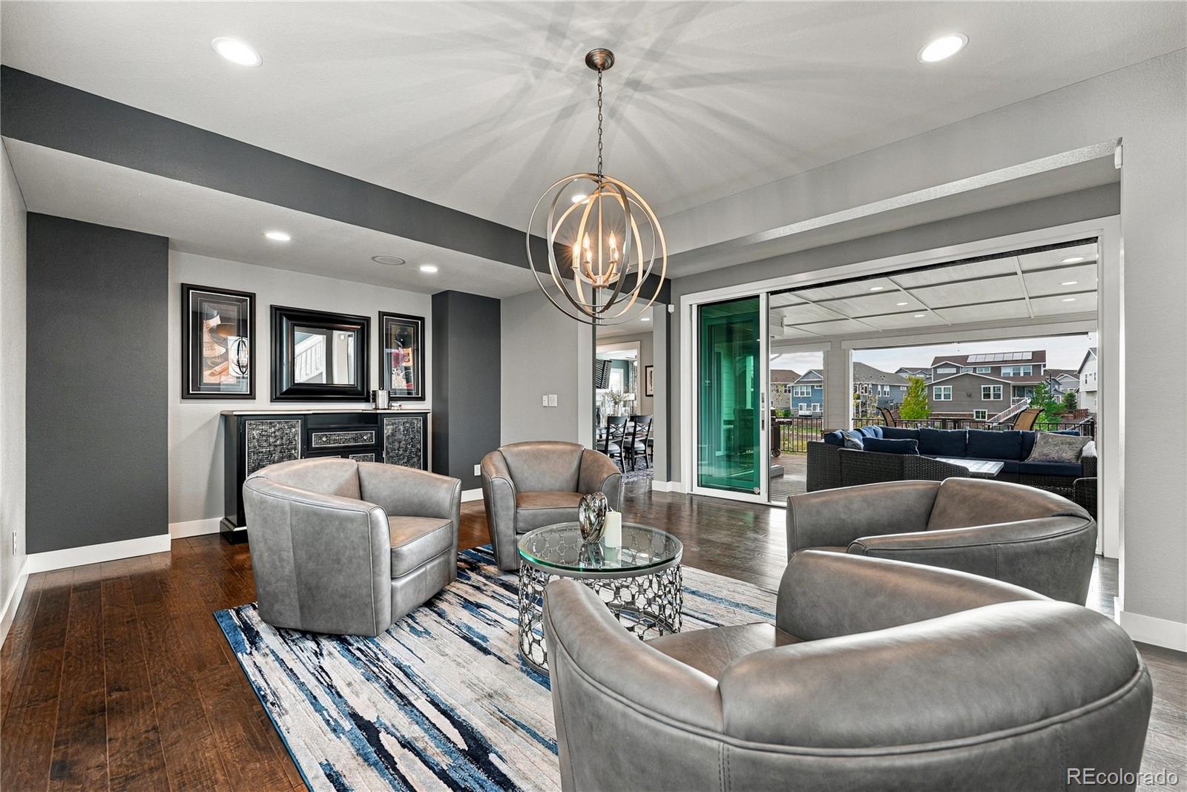
Welcome to this exceptional 6-bedroom, 6-bath home in the highly sought-after Whispering Pines community, thoughtfully upgraded with over $300,000 in improvements. Every detail has been designed for elevated living, effortless entertaining and seamless indoor-outdoor enjoyment. This home offers an assumable 2.75% loan. The heart of the home is the gourmet kitchen and spacious family room, featuring a massive island with seating, quartz countertops, high-end appliances, double ovens, 5-burner gas range and large pantry. Engineered hardwood floors, plantation shutters, custom woodwork, trim and wainscoting add warmth and sophistication. The bright, open floor plan and dual staircases create an ideal flow. The showstopping Colorado room extends from the kitchen through an expansive accordion-style sliding door system, creating an incredible indoor-outdoor entertaining space overlooking open space and trails. Enjoy a built-in fireplace, heater and TV, covered patio, indoor/outdoor Sonos sound system and natural gas line for a grill. Upstairs features a generous loft and convenient laundry room with sink. The luxurious primary retreat offers a soaking tub, dual sinks, oversized walk-in shower and dual walk-in closets with custom systems. The fully finished walk-out basement is an entertainer’s dream with a custom bar, high-end stonework, uplighted shelving, wine refrigerator, ice machine, custom lighting and bonus room perfect for movie nights. The private, fenced backyard backs to open space and features meticulous landscaping, natural gas fire pit, stone and paver walkways, patios, hot tub and outdoor audio with an in-ground subwoofer. The oversized 3-car garage features epoxy flooring, extensive storage and Tesla charger. Front patio includes stone flooring. Conveniently located near E-470, the Denver Tech Center and Denver International Airport. Enjoy luxury, entertaining and Colorado living at its finest, with exceptional spaces designed for memorable gatherings.

Save
Ask
Tour
Hide
Share
Listing Snapshot
Price 
$1,275,000
Days On Site 
15 Days
Bedrooms 
6
Inside Area (SqFt) 
5,888 sqft
Total Baths 
6
Full Baths 
4
Partial Baths 
2
Lot Size 
0.2 Acres
Year Built 
2018
MLS® Number 
9875851
Status 
Active Under Contract
Property Tax 
$12,361
HOA/Condo/Coop Fees 
N/A
Sq Ft Source 
Public Records
Friends & Family
Recent Activity
a week agoListing updated with changes from the MLS®
a week agoStatus changed to Active Under Contract
2 weeks agoListing first seen on site
General Features
Acres 
0.2
Attached Garage 
Yes
Direction Faces 
East
Foundation 
Slab
Garage 
Yes
Garage Spaces 
3
Levels 
Two
Parking 
Attached
Parking Spaces 
3
Property Condition 
Updated/Remodeled
Property Sub Type 
Single Family Residence
Sewer 
Public Sewer
SqFt Above 
4088
SqFt Below 
1800
SqFt Total 
5909
Style 
Traditional
Utilities 
Natural Gas AvailableElectricity ConnectedNatural Gas Connected
Water Source 
Public
Interior Features
Appliances 
OvenBar FridgeConvection OvenCooktopDishwasherDisposalDouble OvenDryerGas Water HeaterMicrowaveRefrigeratorSelf Cleaning OvenWasherWine Cooler
Basement 
FinishedFullWalk-Out Access
Cooling 
Ceiling Fan(s)Central Air
Fireplace 
Yes
Fireplace Features 
Family RoomGas LogOtherOutside
Fireplaces 
2
Flooring 
CarpetTileWood
Heating 
Forced Air
Interior 
Built-in FeaturesCeiling Fan(s)Eat-in KitchenEntrance FoyerHigh CeilingsHigh Speed InternetKitchen IslandOpen FloorplanPantrySound SystemVaulted Ceiling(s)Walk-In Closet(s)
Laundry Features 
Sink
Spa 
Yes
Window Features 
Double Pane WindowsWindow CoveringsWindow Treatments
Bathroom Full 
Level - Upper
Bathroom Half 
Level - Main
Bathroom Three Quarter 
Level - Basement
Bedroom 
Dimensions - 16 x 13Level - Basement
Dining Room 
Dimensions - 17 x 15Level - Main
Family Room 
Dimensions - 17 x 17Level - Main
Game Room 
Dimensions - 18 x 18Level - Basement
Great Room 
Dimensions - 25 x 16Level - Basement
Kitchen 
Dimensions - 17 x 11Level - Main
Laundry 
Dimensions - 10 x 8Level - Upper
Living Room 
Dimensions - 20 x 18Level - Main
Loft 
Dimensions - 24 x 19Level - Upper
Office 
Dimensions - 14 x 11Level - Main
Save
Ask
Tour
Hide
Share
Exterior Features
Construction Details 
StoneStuccoWood Siding
Exterior 
BarbecueFire PitLightingPrivate Yard
Fencing 
FencedFull
Patio And Porch 
CoveredFront PorchPatio
Roof 
Shingle
Spa 
Yes
Windows/Doors 
Double Pane WindowsWindow CoveringsWindow Treatments
Community Features
School District 
Cherry Creek 5
Financing Terms Available 
CashConventionalFHAVA Loan
Roads 
Paved
Schools
School District
Cherry Creek 5
Elementary School
Black Forest Hills
Middle School
Fox Ridge
High School
Cherokee Trail
Listing courtesy of Kentwood Real Estate DTC, LLC [email protected]


The content relating to real estate for sale in this Web site comes in part from the Internet Data eXchange ("IDX") program of METROLIST, INC., DBA RECOLORADO real estate listings held by brokers other than Kentwood Real Estate DTC, LLC are marked with the IDX Logo. This information is being provided for the consumers' personal, non-commercial use and may not be used for any other purpose. All information subject to change and should be independently verified.

Neighborhood & Commute
Source: Walkscore
Disclosure: Community information and market data powered by Constellation Data Labs. Information is deemed reliable but not guaranteed.
Save
Ask
Tour
Hide
Share