Save
Ask
Tour
Hide
Share
$650,000
New Listing

6422 Independence Street
Arvada, CO 80004

For Sale|Single Family Residence|Active
4
Beds
3
Total Baths
1
Full Bath
2
Partial Baths
1,321
SqFt
$492
/SqFt
1961
Built
Subdivision:
Adair
County:
Jefferson
Call Now: 303-845-2362
Is this the listing for you? We can help make it yours.
303-845-2362
Upcoming Open Houses
Sat, Oct 3, 11:00 AM - 1:00 PM
6422 Independence Street6422 Independence Street6422 Independence Street6422 Independence Street
Save
Ask
Tour
Hide
Share

Mortgage Calculator

Monthly Payment (Est.)

Enter an interest rate to see your estimated monthly payment.
Calculator powered by Showcase IDX, a Constellation1 Company. Copyright ©2026 Information is deemed reliable but not guaranteed.

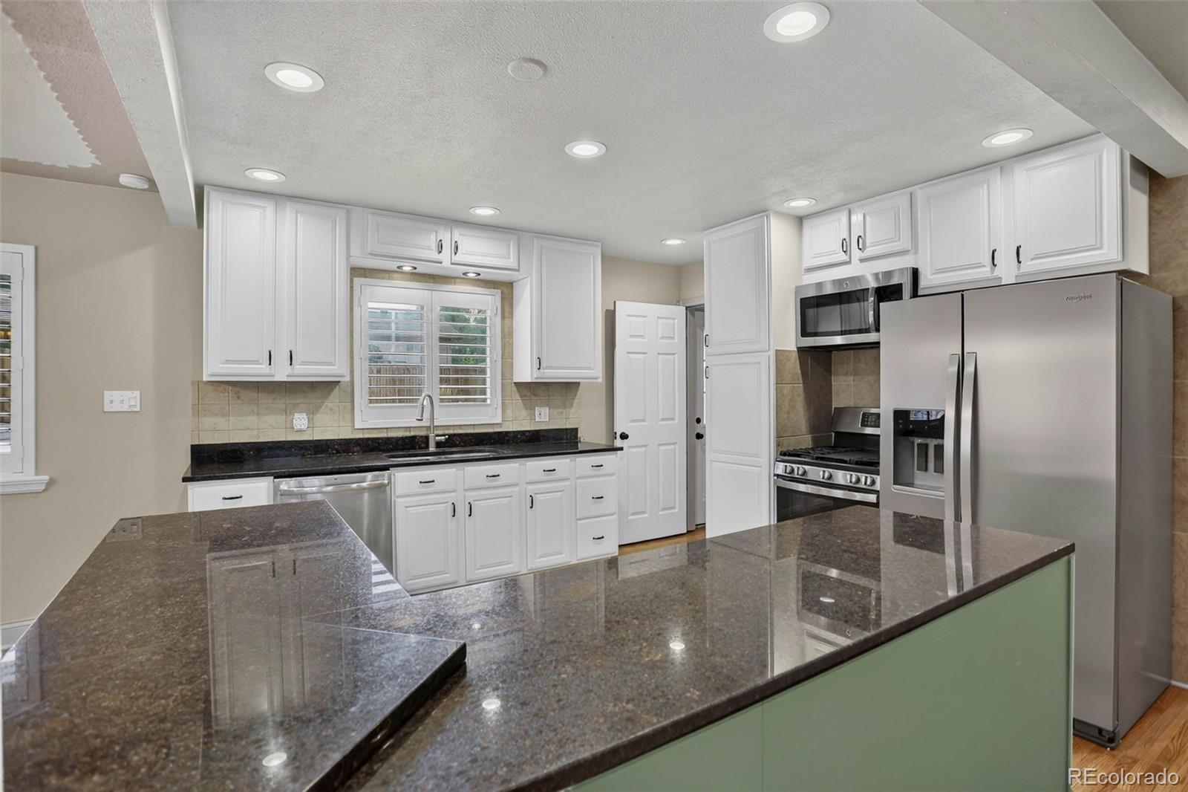
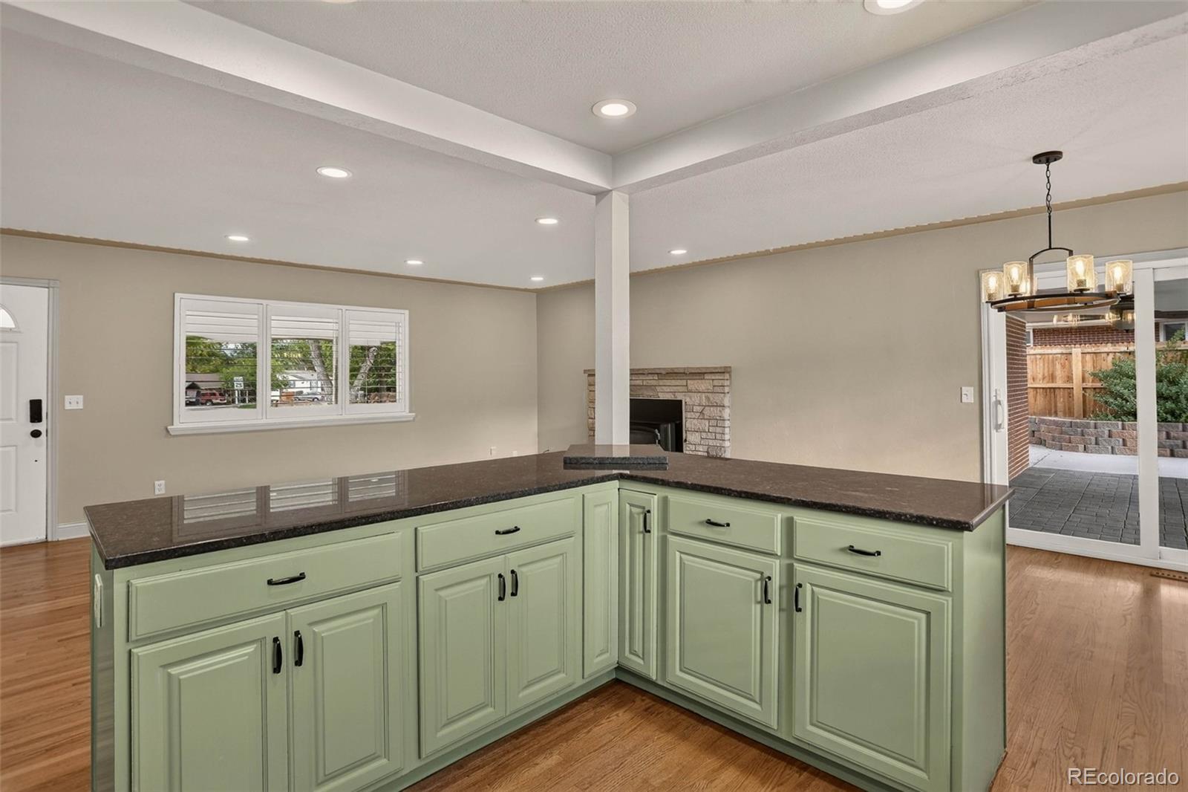
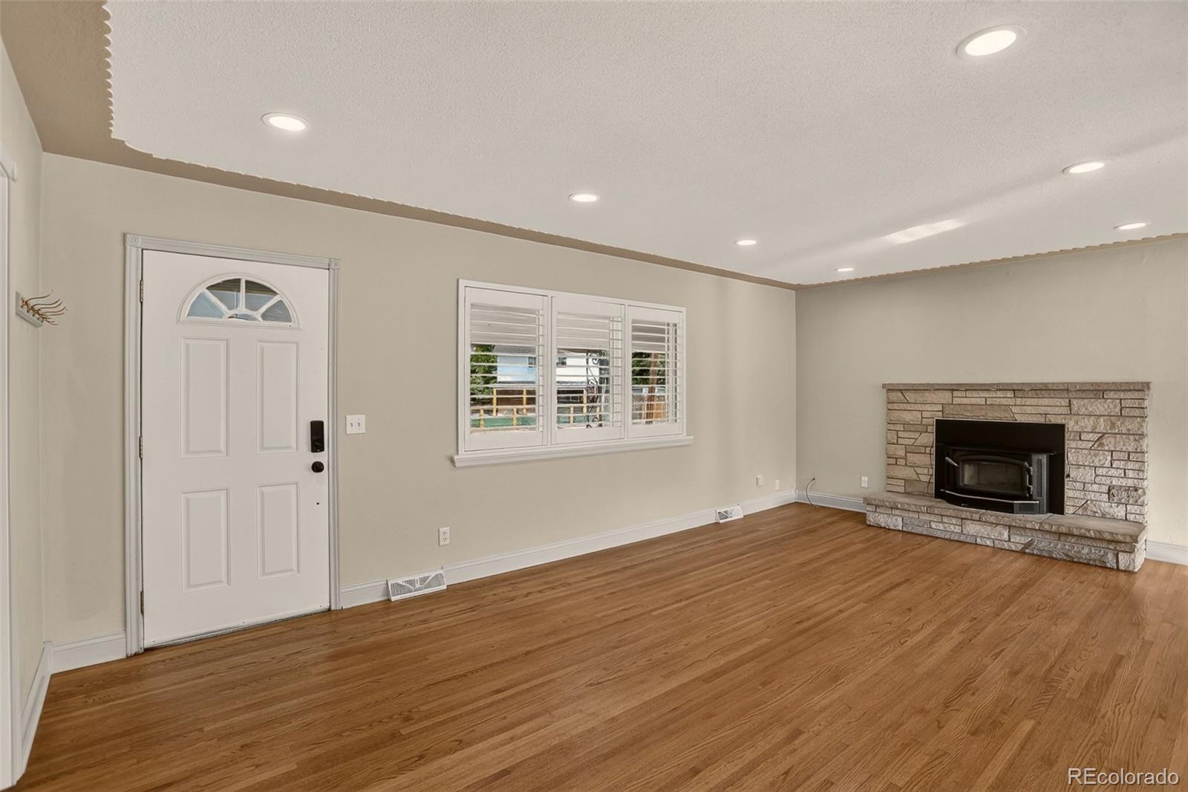
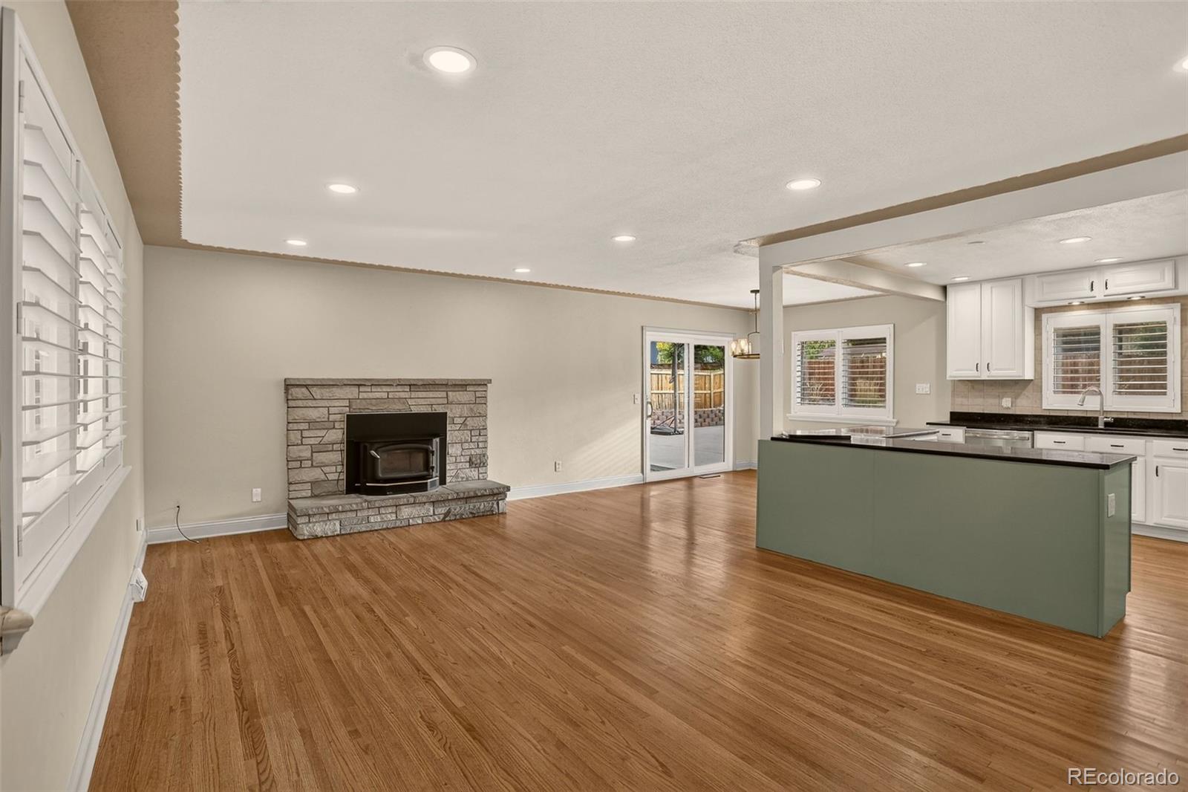
Welcome to this beautiful ranch style home located on a large lot with 4 bedrooms, 3 bathrooms, a main floor office, plus RV parking, no HOA, and an attached two car garage. The main floor is welcoming with custom shutters, hardwood floors, recent interior paint, a large living room with fireplace, dining room, open concept kitchen with 42” cabinets, island, stainless steel appliances, pantry, and granite countertops, plus a main floor office with French doors, primary bedroom with ensuite bath, full bathroom, and an additional bedroom. Numerous large windows throughout make the home open and inviting. The finished basement has gorgeous laminate flooring (2024), a large family room with pellet stove, a very large bedroom with large closet, an additional bedroom, bathroom, and a large laundry room. Exterior features include fully fenced back yard, inviting covered front porch, large covered back patio, over-sized additional patio, 2 storage sheds, RV parking, pad and electrical for hot tub. This home is just a short distance to Olde Town Arvada, shopping, restaurants, 3 beautiful parks, Fitzmorris Recreation center, other amenities, and so much more.

Save
Ask
Tour
Hide
Share
Listing Snapshot
Price 
$650,000
Days On Site 
0 Days
Bedrooms 
4
Inside Area (SqFt) 
1,321 sqft
Total Baths 
3
Full Baths 
1
Partial Baths 
2
Lot Size 
0.21 Acres
Year Built 
1961
MLS® Number 
9884246
Status 
Active
Property Tax 
$4,155
HOA/Condo/Coop Fees 
N/A
Sq Ft Source 
Public Records
Friends & Family
Recent Activity
15 hours agoListing updated with changes from the MLS®
23 hours agoListing first seen on site
General Features
Acres 
0.21
Attached Garage 
Yes
Direction Faces 
West
Garage 
Yes
Garage Spaces 
2
Levels 
One
Parking 
Attached
Parking Spaces 
3
Property Condition 
Updated/Remodeled
Property Sub Type 
Single Family Residence
Sewer 
Public Sewer
SqFt Above 
1321
SqFt Total 
2642
Water Source 
Public
Interior Features
Appliances 
DishwasherDryerMicrowaveOvenRefrigeratorWasher
Basement 
FinishedFull
Cooling 
Evaporative Cooling
Fireplace 
Yes
Fireplace Features 
Family RoomLiving RoomPellet StoveWood Burning
Fireplaces 
2
Flooring 
VinylLaminateLinoleumTileWood
Heating 
Forced Air
Interior 
Eat-in KitchenGranite CountersKitchen IslandOpen FloorplanPantry
Main Level Bedrooms 
2
Window Features 
Double Pane WindowsWindow CoveringsWindow Treatments
Bathroom Full 
Dimensions - 7 x 7Level - MainDescription - Full bathroom main floor
Bathroom Three Quarter 
Dimensions - 5 x 5Level - MainDescription - Ensuite bath
Bedroom 
Dimensions - 18 x 10Level - BasementDescription - Large bedroom with large closet and beautiful flooring
Dining Room 
Dimensions - 10 x 9Level - MainDescription - Light and bright with wood floors
Family Room 
Dimensions - 29 x 12Level - BasementDescription - Large family room with beautiful flooring
Kitchen 
Dimensions - 12 x 10Level - MainDescription - Island, stainless steel appliances, and granite countertops
Laundry 
Dimensions - 12 x 11Level - Basement
Living Room 
Dimensions - 21 x 13Level - MainDescription - Large living room with fireplace and hardwood floors
Office 
Dimensions - 11 x 12Level - MainDescription - Main floor office with French doors
Save
Ask
Tour
Hide
Share
Exterior Features
Construction Details 
BrickFrame
Exterior 
Private Yard
Fencing 
FencedFull
Lot Features 
LevelSprinklers In FrontSprinklers In Rear
Patio And Porch 
CoveredFront PorchPatio
Roof 
Composition
Windows/Doors 
Double Pane WindowsWindow CoveringsWindow Treatments
Community Features
School District 
Jefferson County R-1
Financing Terms Available 
CashConventionalFHAVA Loan
Schools
School District
Jefferson County R-1
Elementary School
Lawrence
Middle School
North Arvada
High School
Arvada
Listing courtesy of Coldwell Banker Realty 56 [email protected]


The content relating to real estate for sale in this Web site comes in part from the Internet Data eXchange ("IDX") program of METROLIST, INC., DBA RECOLORADO real estate listings held by brokers other than Coldwell Banker Realty 56 are marked with the IDX Logo. This information is being provided for the consumers' personal, non-commercial use and may not be used for any other purpose. All information subject to change and should be independently verified.

Neighborhood & Commute
Source: Walkscore
Disclosure: Community information and market data powered by Constellation Data Labs. Information is deemed reliable but not guaranteed.
Save
Ask
Tour
Hide
Share