

640 Pacific AvenueFort Lupton, CO 80621
Mortgage Calculator
Monthly Payment (Est.)
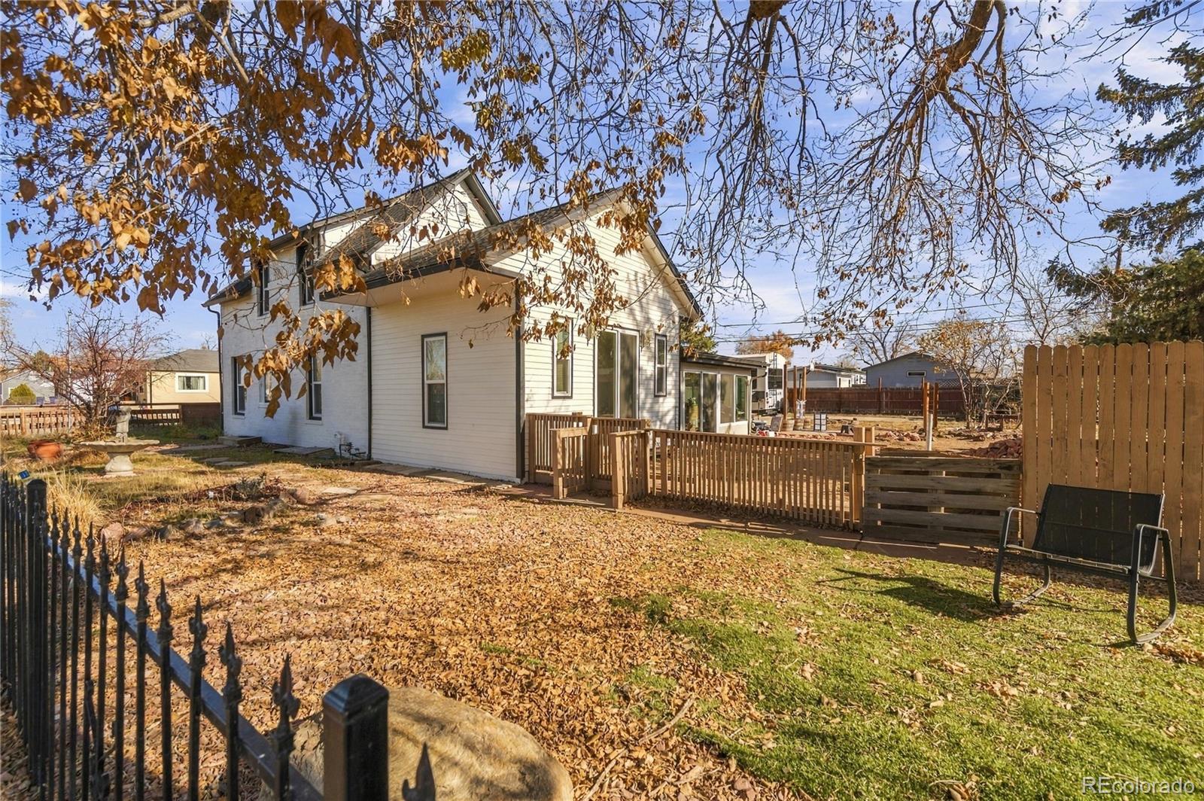
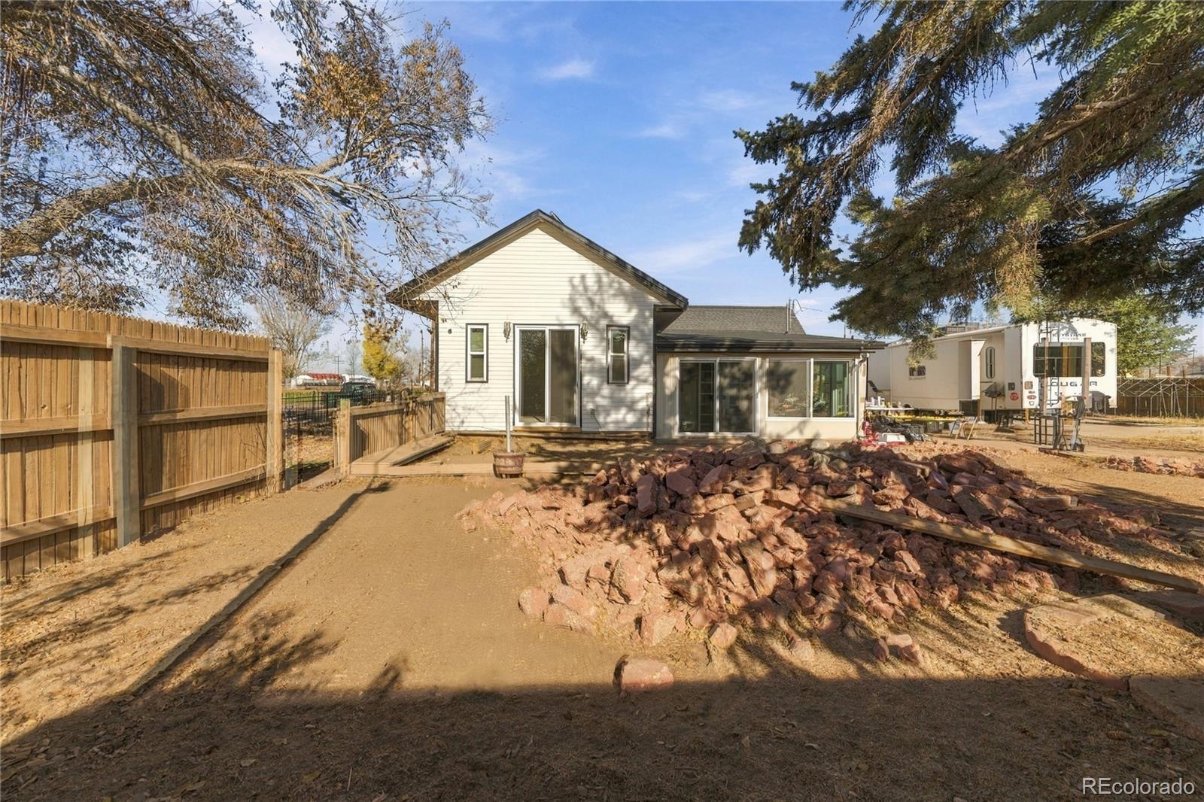
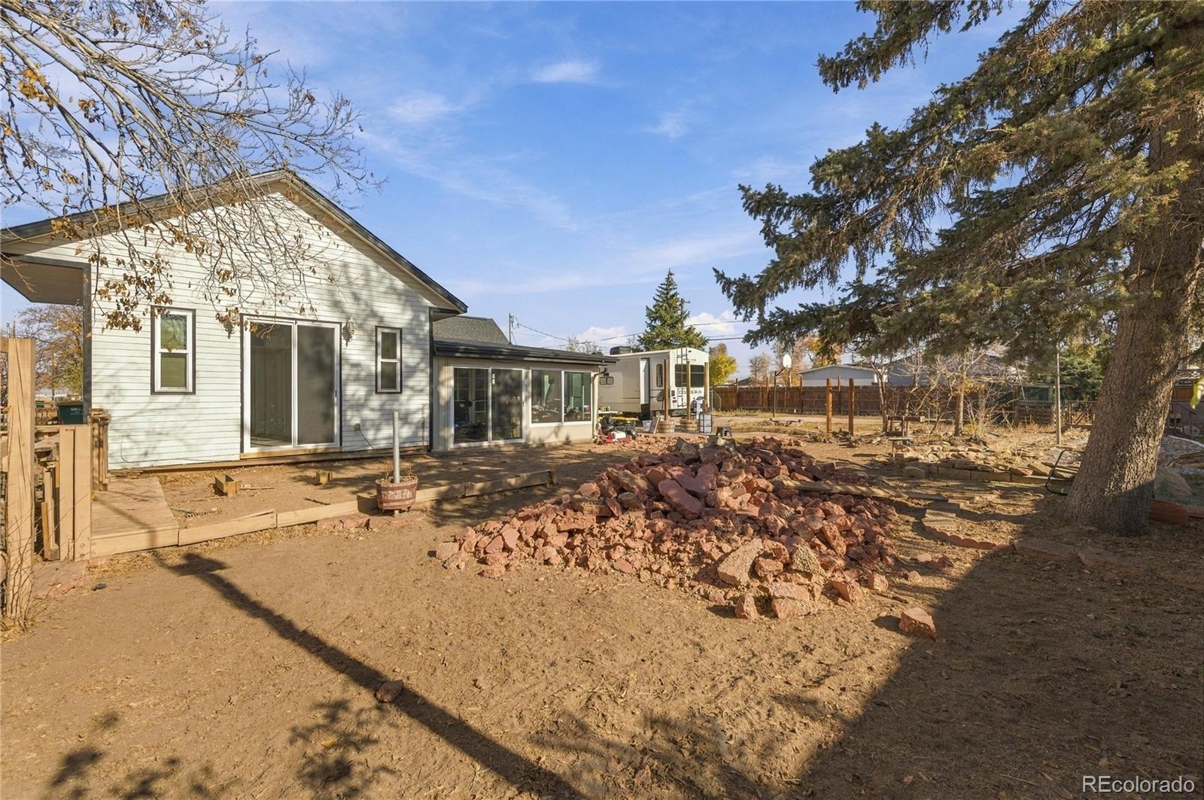
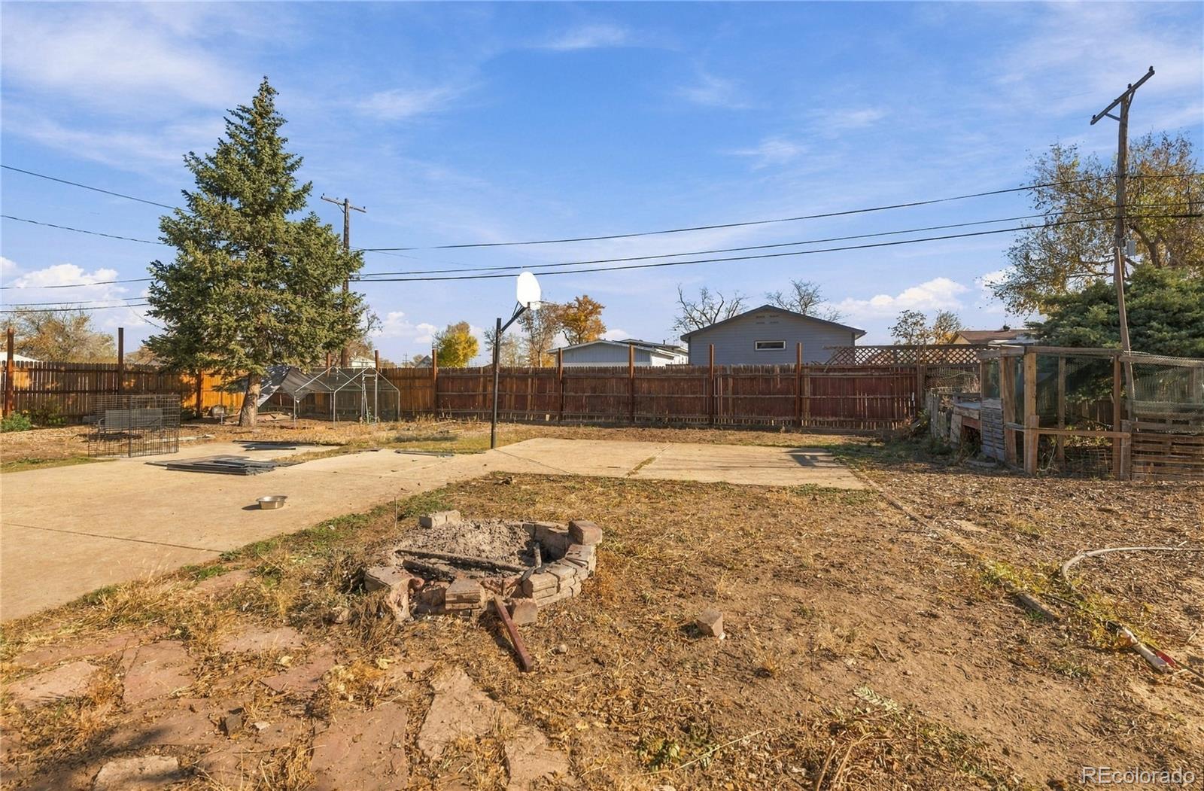
Enter an interest rate to see your estimated monthly payment.**IMPORTANT — POTENTIAL SHORT SALE / SIGNIFICANT MOLD REMEDIATION REQUIRED.** This property is currently uninhabitable due to extensive mold-related conditions and requires substantial professional remediation and reconstruction. Preliminary estimated costs to remediate and restore the property are approximately $75,000–$100,000, subject to independent inspection and contractor evaluation. **THIS IS NOT A TRADITIONAL SALE.** The sellers anticipate that any transaction will require lender approval as a short sale. The sellers have been advised that the lender requires a 90-day active marketing period before the property can proceed to the next stage of short-sale consideration. Accordingly, lender approval is not anticipated during this initial period. **Any sale will be subject to lender approval, including approval of the purchase price, terms, and closing timeline.** This property is best suited for investors or buyers experienced with extensive remediation and renovation. Buyers should perform all appropriate inspections and independent due diligence regarding mold, moisture intrusion, structural and environmental conditions, and the full scope and cost of repairs. **Please contact the listing broker before scheduling a showing or submitting an offer to discuss property conditions, lender requirements, and the anticipated short-sale timeline.**
| 6 hours ago | Listing updated with changes from the MLS | |
| 6 hours ago | Listing first seen on site |

The content relating to real estate for sale in this Web site comes in part from the Internet Data eXchange ("IDX") program of METROLIST, INC., DBA RECOLORADO real estate listings held by brokers other than Serhant Colorado LLC are marked with the IDX Logo. This information is being provided for the consumers' personal, non-commercial use and may not be used for any other purpose. All information subject to change and should be independently verified.
Did you know? You can invite friends and family to your search. They can join your search, rate and discuss listings with you.