Save
Ask
Tour
Hide
Share
$5,750,000
11 Days On Site

37 Martin Lane
Cherry Hills Village, CO 80113

Single Family Residence|Pending
7
Beds
11
Total Baths
3
Full Baths
8
Partial Baths
12,539
SqFt
$459
/SqFt
2006
Built
Subdivision:
Cherry Hills Village
County:
Arapahoe
Call Now: 303-845-2362
Is this the listing for you? We can help make it yours.
303-845-2362
37 Martin Lane37 Martin Lane37 Martin Lane37 Martin Lane
Save
Ask
Tour
Hide
Share

Mortgage Calculator

Monthly Payment (Est.)

Enter an interest rate to see your estimated monthly payment.
Calculator powered by Showcase IDX, a Constellation1 Company. Copyright ©2026 Information is deemed reliable but not guaranteed.

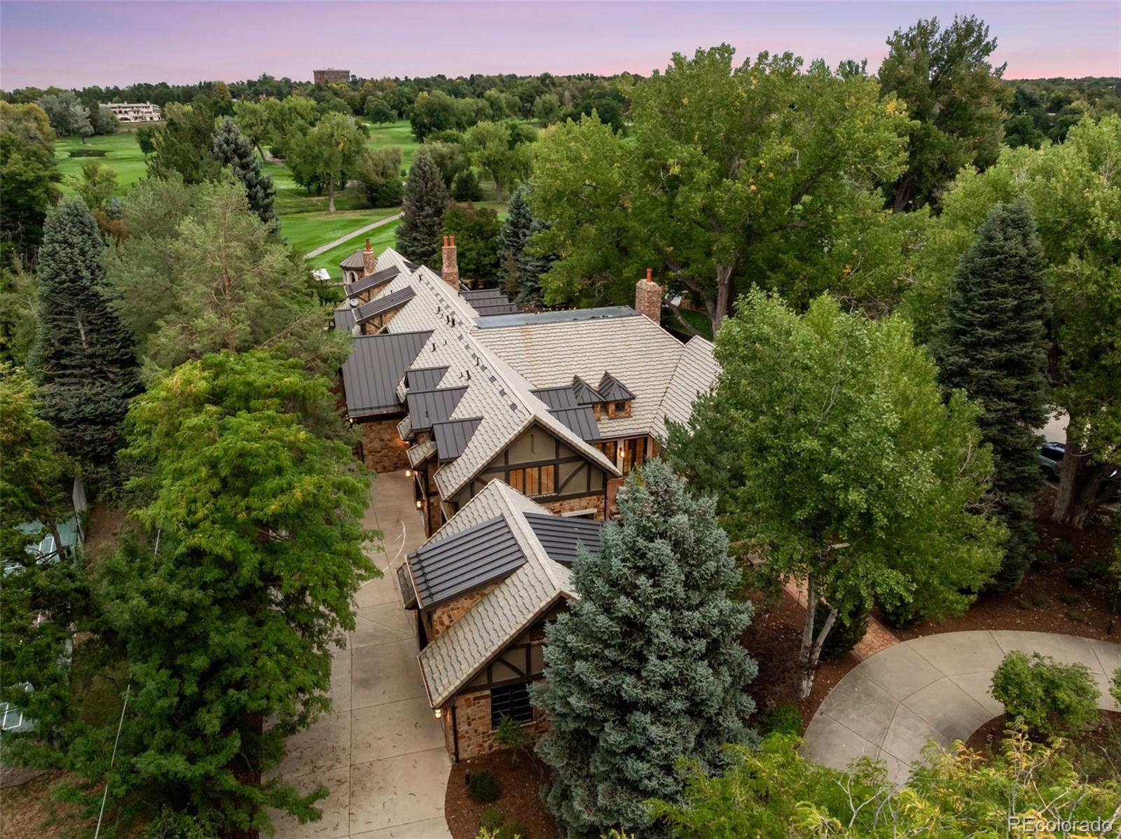
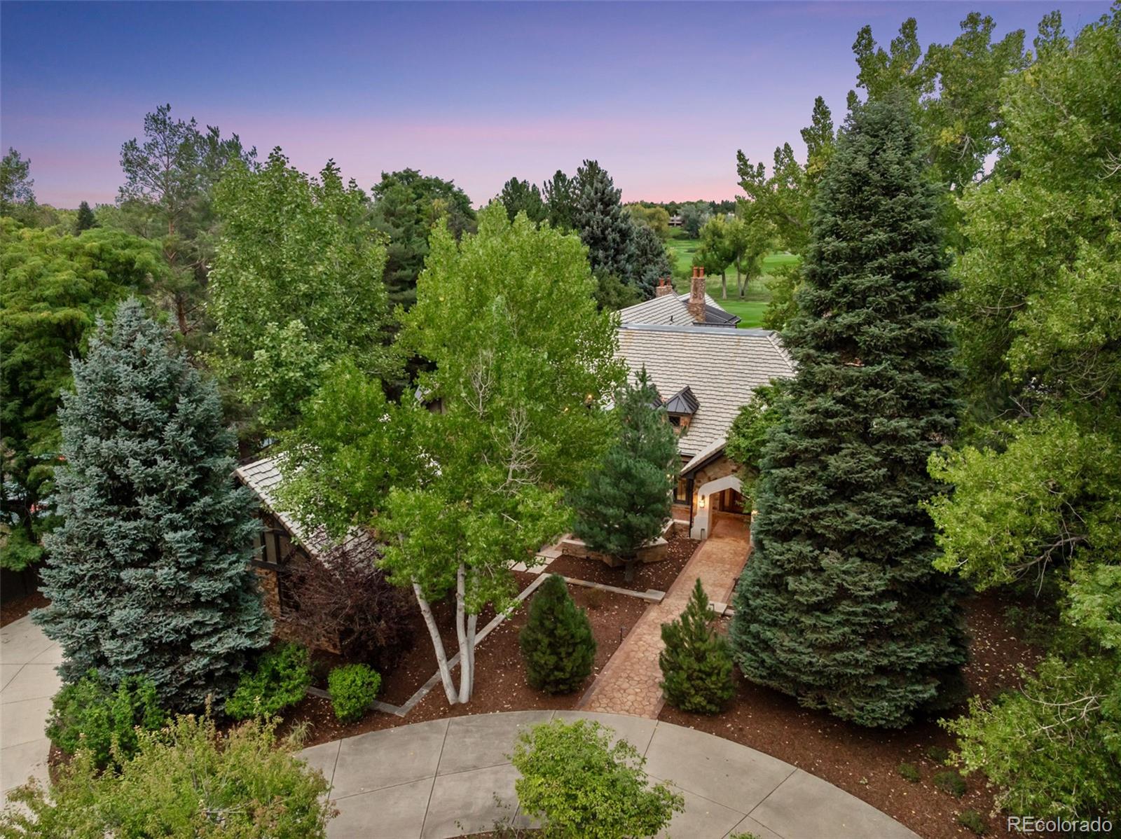
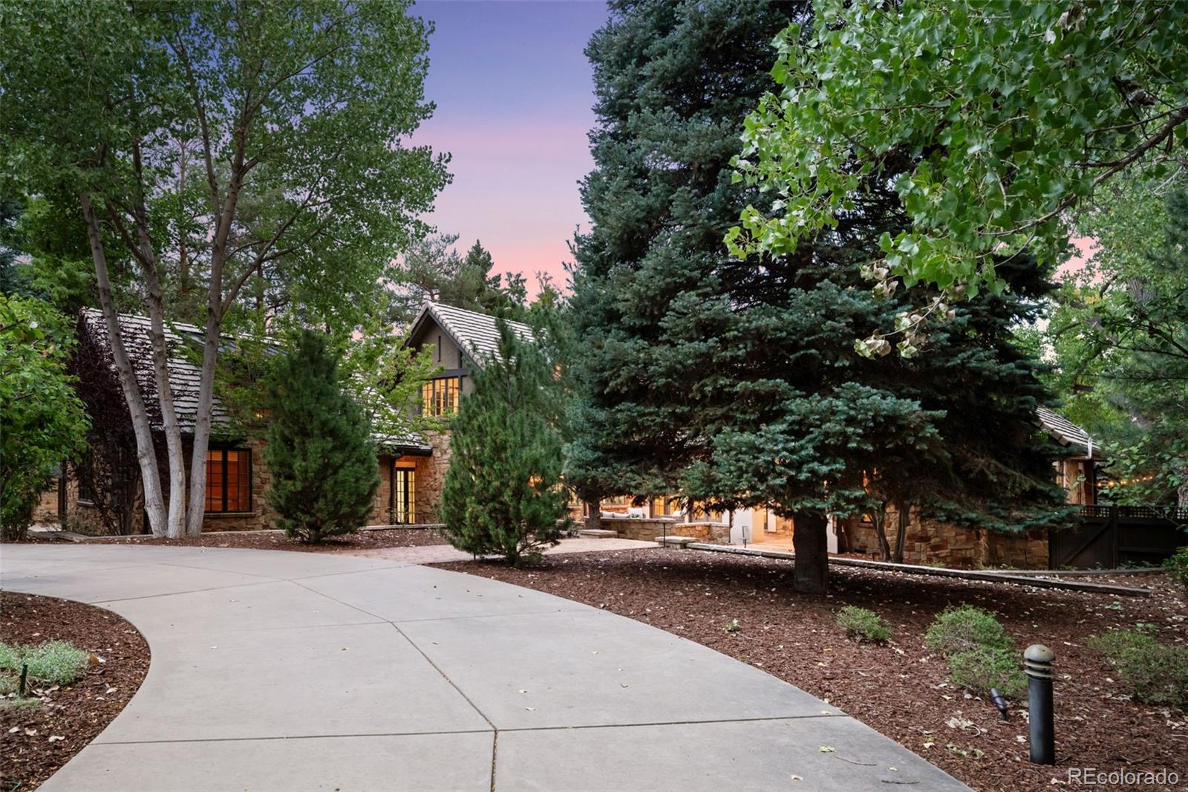
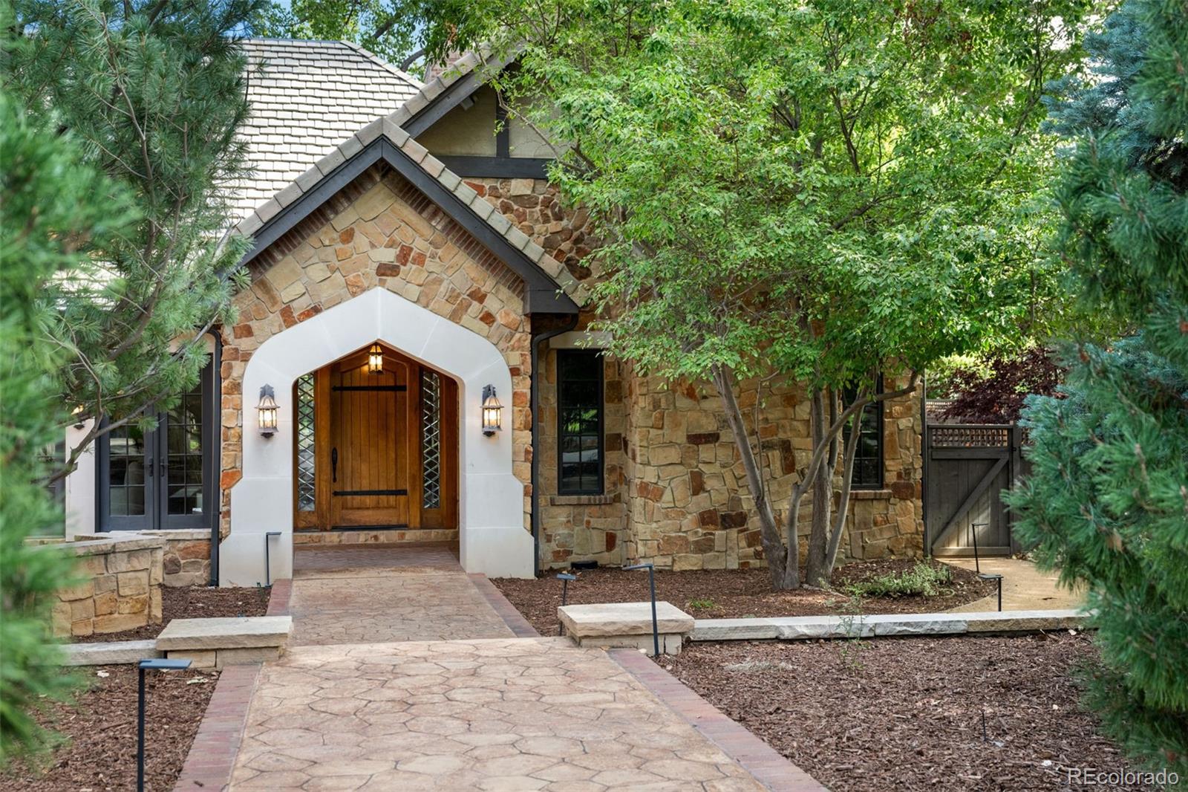
Set majestically along the 14th fairway of the championship Cherry Hills Country Club golf course, 37 Martin Lane is a remarkable English Manor estate where sweeping golf-course views, exceptional craftsmanship and grand-scale living converge. Encompassing more than 13,000 square feet on a beautifully treed .92-acre homesite, this private residence offers a rare blend of architectural distinction, refined comfort and effortless indoor-outdoor entertaining. Located within the award-winning Cherry Creek School District, the estate is designed to impress from every vantage point. The gourmet chef’s kitchen showcases custom cabinetry, state-of-the-art appliances, a butler’s pantry, walk-in wine cellar and beautifully appointed prep kitchen. The main-level primary suite is a private retreat with separate his-and-hers baths and dressing rooms. Four additional en-suite bedrooms are located on the second floor, along with a club room overlooking the golf course. Exquisite Old World craftsmanship is showcased throughout with intricate crown molding, wainscoting, coffered ceilings and elegant travertine floors. An elevator provides access to all three levels, complemented by laundry rooms on both the main and upper floors. Designed for memorable entertaining, the upper-level English pub opens to a covered balcony with an outdoor fireplace overlooking the fairway. A distinctive decorative turret houses a spiral staircase descending to a covered lower-level patio. The expansive lower level features a dine-in wine cellar, fully equipped bar and entertainment room, fitness area and adjoining spa bath. With its commanding fairway setting, timeless architectural details and exceptional spaces for hosting intimate gatherings or grand celebrations, 37 Martin Lane offers an extraordinary Cherry Hills lifestyle—an estate where craftsmanship, privacy and golf-course living are elevated to their finest expression.

Save
Ask
Tour
Hide
Share
Listing Snapshot
Price 
$5,750,000
Days On Site 
11 Days
Bedrooms 
7
Inside Area (SqFt) 
12,539 sqft
Total Baths 
11
Full Baths 
3
Partial Baths 
8
Lot Size 
0.92 Acres
Year Built 
2006
MLS® Number 
9965179
Status 
Pending
Property Tax 
$34,764
HOA/Condo/Coop Fees 
N/A
Sq Ft Source 
Appraiser
Friends & Family
Recent Activity
18 hours agoListing updated with changes from the MLS®
18 hours agoStatus changed to Pending
2 weeks agoListing first seen on site
General Features
Acres 
0.92
Attached Garage 
Yes
Foundation 
Slab
Garage 
Yes
Garage Spaces 
5
Levels 
Two
Parking 
Circular DrivewayAttached
Parking Spaces 
5
Property Sub Type 
Single Family Residence
Security 
Security SystemSmoke Detector(s)
Sewer 
Public Sewer
SqFt Above 
8172
SqFt Below 
4367
SqFt Total 
13023
Style 
Tudor
Water Source 
Public
Interior Features
Appliances 
OvenDishwasherDisposalDouble OvenMicrowaveRefrigeratorSelf Cleaning OvenWine Cooler
Basement 
FinishedFullSump Pump
Cooling 
Central Air
Fireplace 
Yes
Fireplace Features 
Master BedroomGasGas LogGreat RoomLiving RoomOtherOutsideRecreation Room
Fireplaces 
7
Flooring 
CarpetStoneWood
Heating 
Forced AirNatural Gas
Interior 
Built-in FeaturesEat-in KitchenElevatorEntrance FoyerHigh CeilingsKitchen IslandOpen FloorplanVaulted Ceiling(s)Walk-In Closet(s)Wet Bar
Main Level Bedrooms 
1
Spa 
Yes
Window Features 
Double Pane Windows
Bathroom Full 
Level - Upper
Bathroom Half 
Level - Upper
Bathroom Three Quarter 
Level - Basement
Bedroom 
Dimensions - 19 x 16.5Level - Basement
Bonus Room 
Dimensions - 27.5 x 23.5Level - UpperDescription - With 9x4.5 bar and private patio
Dining Room 
Dimensions - 20 x 14Level - Main
Exercise Room 
Dimensions - 37 x 15.5Level - Basement
Great Room 
Dimensions - 36 x 23Level - Main
Kitchen 
Dimensions - 21 x 19Level - MainDescription - With island
Laundry 
Dimensions - 10.5 x 9.5Level - Main
Living Room 
Dimensions - 23 x 21.5Level - Main
Media Room 
Dimensions - 39.5 x 21.5Level - BasementDescription - Rec room with additional 11x9 bar area
Mud Room 
Dimensions - 14 x 10Level - Main
Office 
Dimensions - 18.5 x 16Level - Main
Wine Cellar 
Dimensions - 18 x 12Level - Basement
Save
Ask
Tour
Hide
Share
Exterior Features
Construction Details 
Brick
Exterior 
BalconyPlaygroundPrivate Yard
Fencing 
FencedFull
Lot Features 
LandscapedLevelMany TreesOn Golf CourseSprinklers In FrontSprinklers In Rear
Patio And Porch 
CoveredPatio
Roof 
Concrete
Spa 
Yes
View 
Golf Course
Waterview 
Golf Course
Windows/Doors 
Double Pane Windows
Community Features
School District 
Cherry Creek 5
Financing Terms Available 
CashConventional
Roads 
Paved
Schools
School District
Cherry Creek 5
Elementary School
Cherry Hills Village
Middle School
West
High School
Cherry Creek
Listing courtesy of Compass - Denver [email protected]


The content relating to real estate for sale in this Web site comes in part from the Internet Data eXchange ("IDX") program of METROLIST, INC., DBA RECOLORADO real estate listings held by brokers other than Compass - Denver are marked with the IDX Logo. This information is being provided for the consumers' personal, non-commercial use and may not be used for any other purpose. All information subject to change and should be independently verified.

Neighborhood & Commute
Source: Walkscore
Disclosure: Community information and market data powered by Constellation Data Labs. Information is deemed reliable but not guaranteed.
Save
Ask
Tour
Hide
Share