Save
Ask
Tour
Hide
Share
$750,000
38 Days On Site

6755 E Kettle Avenue
Centennial, CO 80112

Single Family Residence|Pending
4
Beds
4
Total Baths
1
Full Bath
3
Partial Baths
3,034
SqFt
$247
/SqFt
1978
Built
Subdivision:
Foxridge
County:
Arapahoe
Call Now: 303-845-2362
Is this the listing for you? We can help make it yours.
303-845-2362
6755 E Kettle Avenue6755 E Kettle Avenue6755 E Kettle Avenue6755 E Kettle Avenue
Save
Ask
Tour
Hide
Share

Mortgage Calculator

Monthly Payment (Est.)

$3,422
Calculator powered by Showcase IDX, a Constellation1 Company. Copyright ©2026 Information is deemed reliable but not guaranteed.

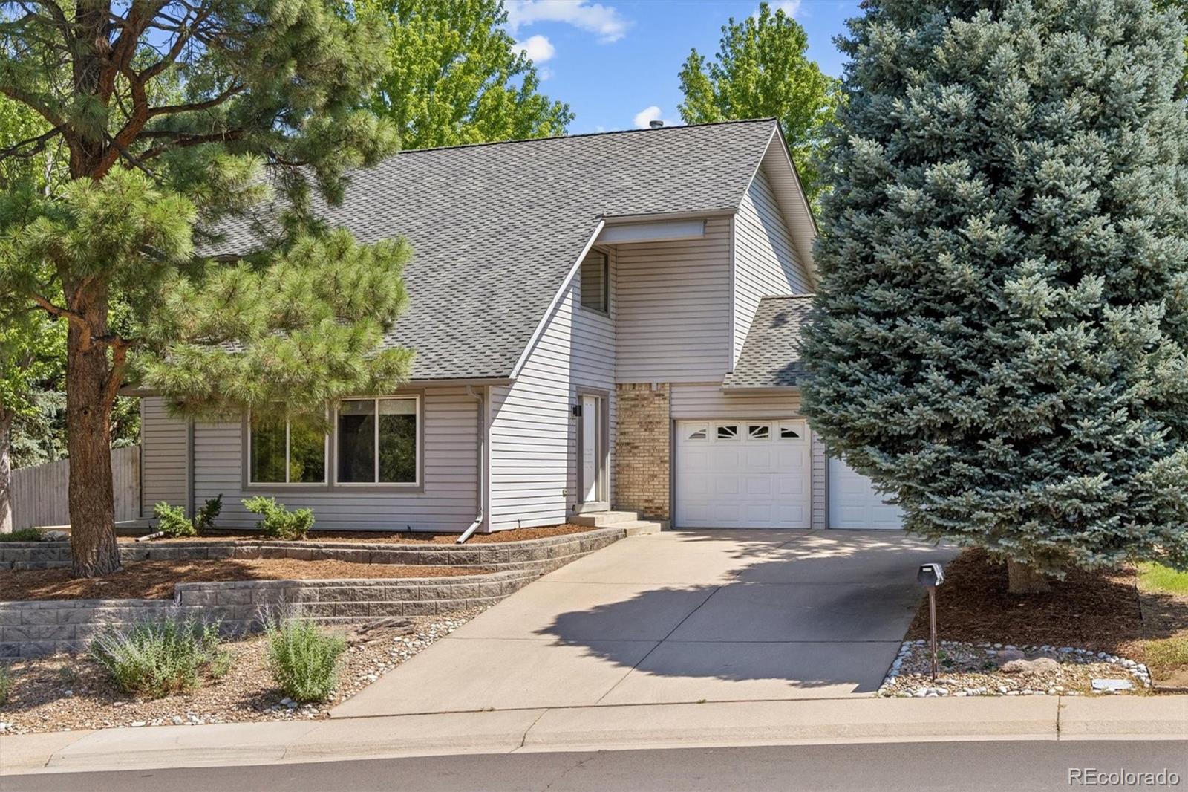
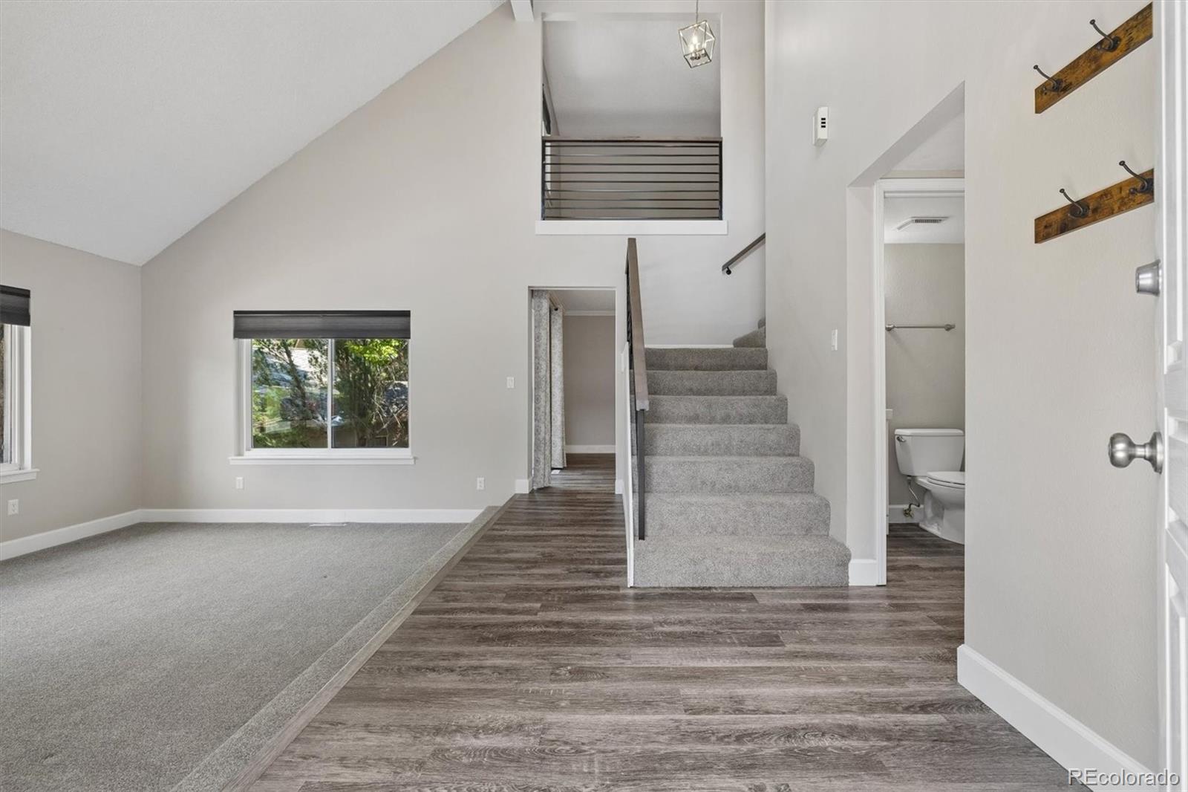
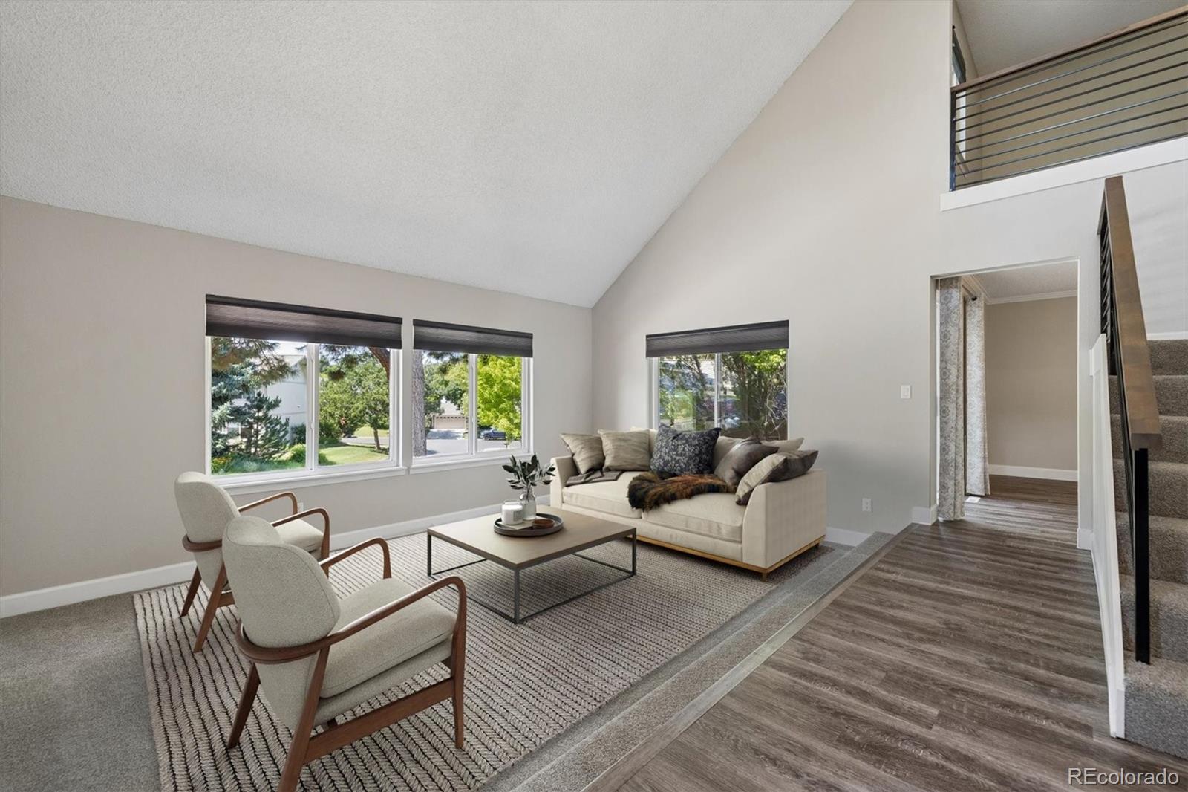
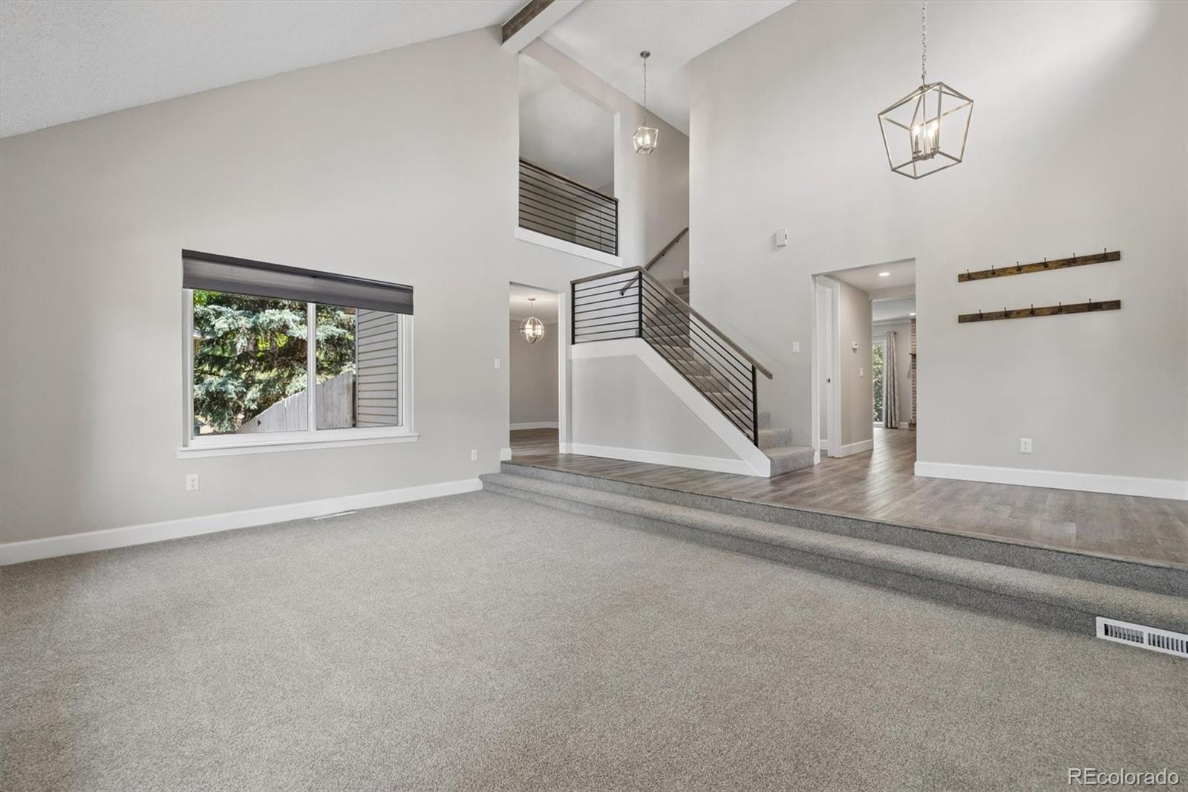
Tucked away on a quiet cul-de-sac in Foxridge, one of Centennial's most beloved neighborhoods, this beautifully maintained four-bedroom, four-bath home is located within the highly acclaimed Cherry Creek School District and offers over 3,100 finished square feet on a beautifully landscaped 9,932-square-foot lot. The extensive updates and pride of ownership are evident throughout. Vaulted ceilings, abundant natural light, and a newly installed gas fireplace create inviting living spaces designed for everyday living and entertaining. The kitchen features a Dacor five-burner gas cooktop, while three updated bathrooms add a fresh, timeless feel. The finished basement with a ¾ bath provides flexible space for a recreation room, home office, gym, or guest suite. Major improvements include a Class 4 impact-resistant roof, furnace (2023), electrical panel (2022), water heater (2018), radon mitigation system, central air conditioning, Ting high speed interent, a full sized soaking bathtub and a dedicated upstairs mini-split system for enhanced second-floor comfort. An oversized two-car garage offers extra storage and workspace, while storage shed and professionally installed stone retaining wall add everyday function and curb appeal. Walk to the end of the cul-de-sac for direct access to the South Suburban Trail System, where miles of scenic trails connect to Willow Creek Open Space. Optional membership at The Club at Foxridge offers swimming, tennis, swim team, and neighborhood events, while the nearby Foxridge Community Garden is another neighborhood favorite. Enjoy an unbeatable location just minutes from shopping, restaurants, Park Meadows, Centennial Promenade, and I-25. Beautifully maintained, thoughtfully updated, and ideally located, this is a wonderful opportunity to own a home in one of Centennial's most established and welcoming neighborhoods.

Save
Ask
Tour
Hide
Share
Listing Snapshot
Price 
$750,000
Days On Site 
38 Days
Bedrooms 
4
Inside Area (SqFt) 
3,034 sqft
Total Baths 
4
Full Baths 
1
Partial Baths 
3
Lot Size 
0.23 Acres
Year Built 
1978
MLS® Number 
9981575
Status 
Pending
Property Tax 
$5,752
HOA/Condo/Coop Fees 
$5 monthly
Sq Ft Source 
Public Records
Friends & Family
Recent Activity
4 weeks agoListing updated with changes from the MLS®
4 weeks agoStatus changed to Pending
a month agoListing first seen on site
General Features
Acres 
0.23
Attached Garage 
Yes
Garage 
Yes
Garage Spaces 
2
Levels 
Two
Parking 
ConcreteAttached
Parking Spaces 
2
Property Condition 
Updated/Remodeled
Property Sub Type 
Single Family Residence
Security 
Carbon Monoxide Detector(s)Smoke Detector(s)
Sewer 
Public Sewer
SqFt Above 
2234
SqFt Below 
800
SqFt Total 
3237
Water Source 
Public
Interior Features
Appliances 
DryerMicrowaveOvenRangeRefrigeratorWasher
Basement 
FinishedPartial
Cooling 
Central Air
Fireplace 
Yes
Fireplace Features 
Gas
Fireplaces 
1
Flooring 
CarpetLaminate
Heating 
Forced Air
Window Features 
Double Pane WindowsWindow Coverings
Bathroom Full 
Level - UpperDescription - Updated 2nd Floor Hall Bath with Soaker Tub
Bathroom Half 
Level - MainDescription - Main Floor Powder Room
Bathroom Three Quarter 
Level - UpperDescription - Update with double Vanity. Walk-In Closet
Bedroom 
Level - UpperDescription - 4th Bedroom/Office open to lower level
Save
Ask
Tour
Hide
Share
Exterior Features
Construction Details 
Vinyl Siding
Exterior 
GardenPrivate Yard
Fencing 
FencedFull
Lot Features 
SlopedCul-De-Sac
Patio And Porch 
DeckPatio
Roof 
Shingle
Windows/Doors 
Double Pane WindowsWindow Coverings
Community Features
Association Dues 
60
Financing Terms Available 
CashConventionalVA Loan
HOA Fee Frequency 
Annually
School District 
Cherry Creek 5
Schools
School District
Cherry Creek 5
Elementary School
Dry Creek
Middle School
West
High School
Cherry Creek
Listing courtesy of RE/MAX Professionals [email protected]


The content relating to real estate for sale in this Web site comes in part from the Internet Data eXchange ("IDX") program of METROLIST, INC., DBA RECOLORADO real estate listings held by brokers other than RE/MAX Professionals are marked with the IDX Logo. This information is being provided for the consumers' personal, non-commercial use and may not be used for any other purpose. All information subject to change and should be independently verified.

Neighborhood & Commute
Source: Walkscore
Disclosure: Community information and market data powered by Constellation Data Labs. Information is deemed reliable but not guaranteed.
Save
Ask
Tour
Hide
Share