Save
Ask
Tour
Hide
Share
$699,900
28 Days On Site

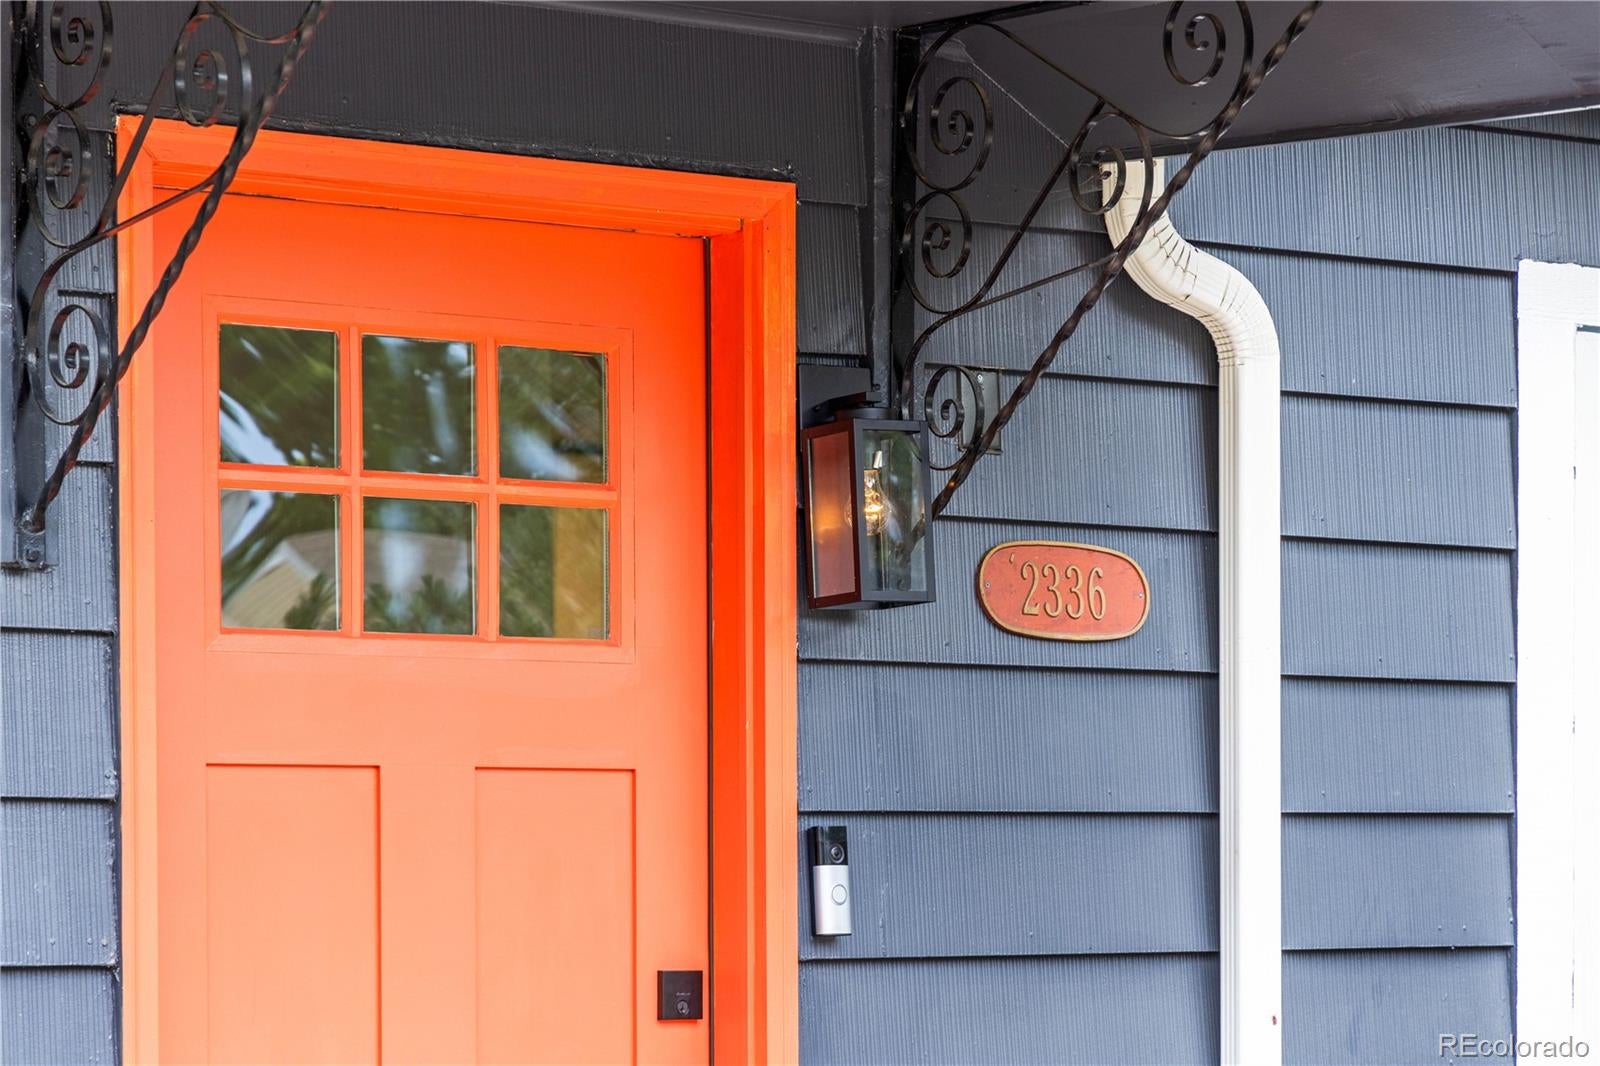
2336 S Franklin Street
Denver, CO 80210

For Sale|Single Family Residence|Active Under Contract
3
Beds
2
Total Baths
1
Full Bath
1
Partial Bath
1,141
SqFt
$613
/SqFt
1944
Built
Subdivision:
University
County:
Denver
Call Now: 303-845-2362
Is this the listing for you? We can help make it yours.
303-845-2362
2336 S Franklin Street2336 S Franklin Street2336 S Franklin Street2336 S Franklin Street
Save
Ask
Tour
Hide
Share

Mortgage Calculator

Monthly Payment (Est.)

$3,193
Calculator powered by Showcase IDX, a Constellation1 Company. Copyright ©2026 Information is deemed reliable but not guaranteed.

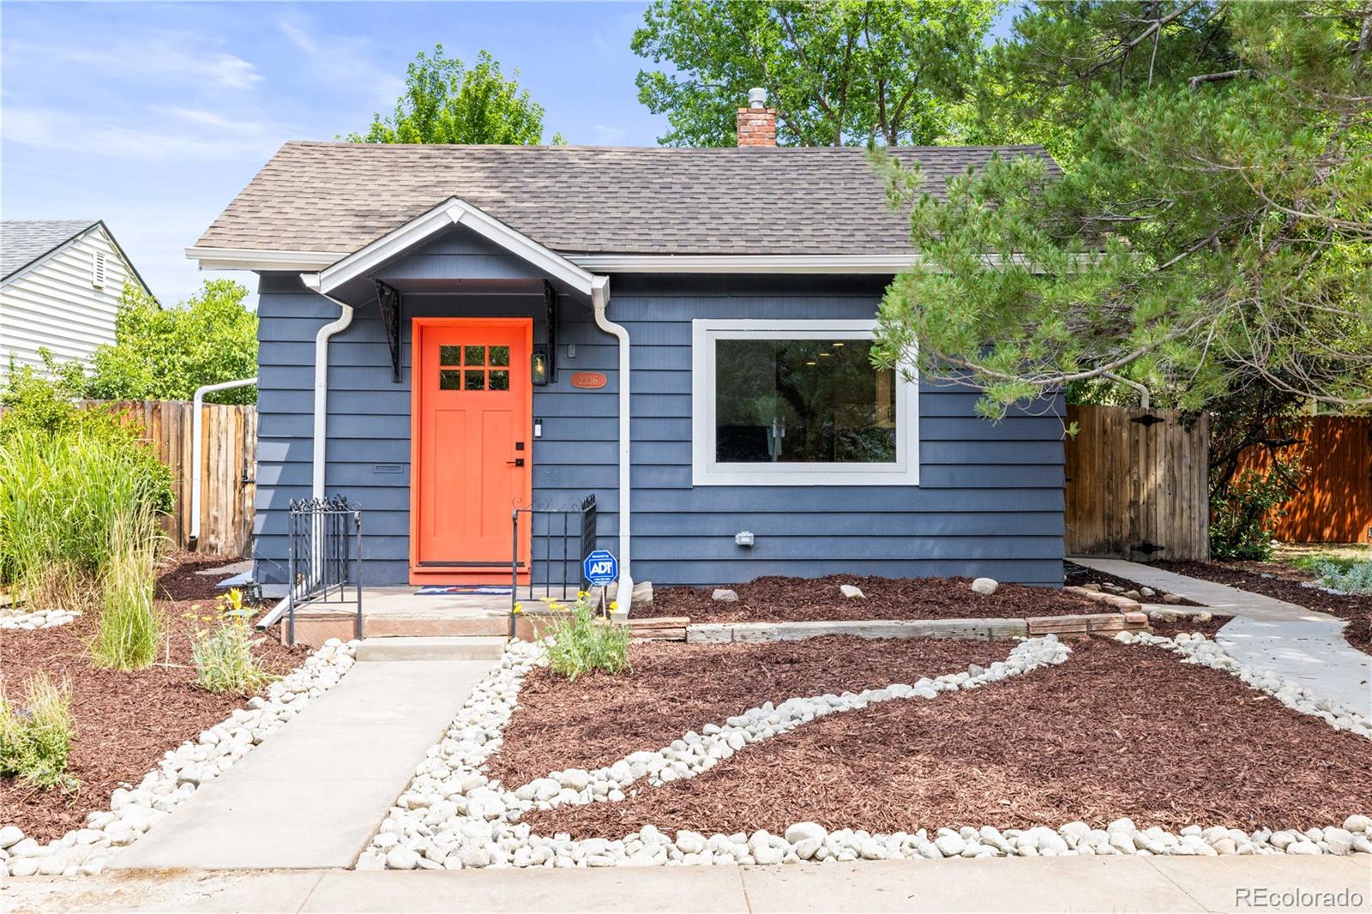
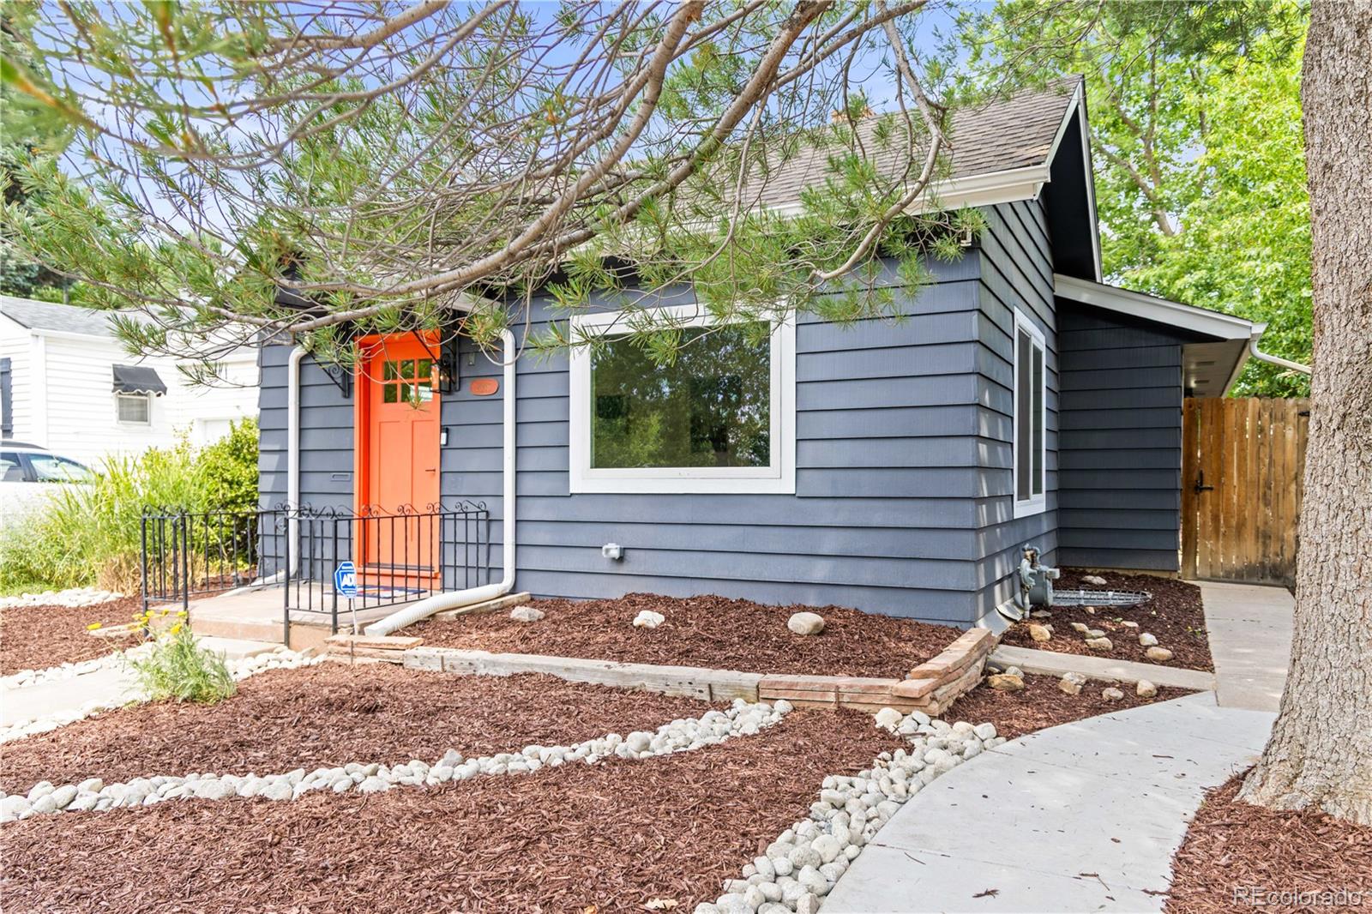
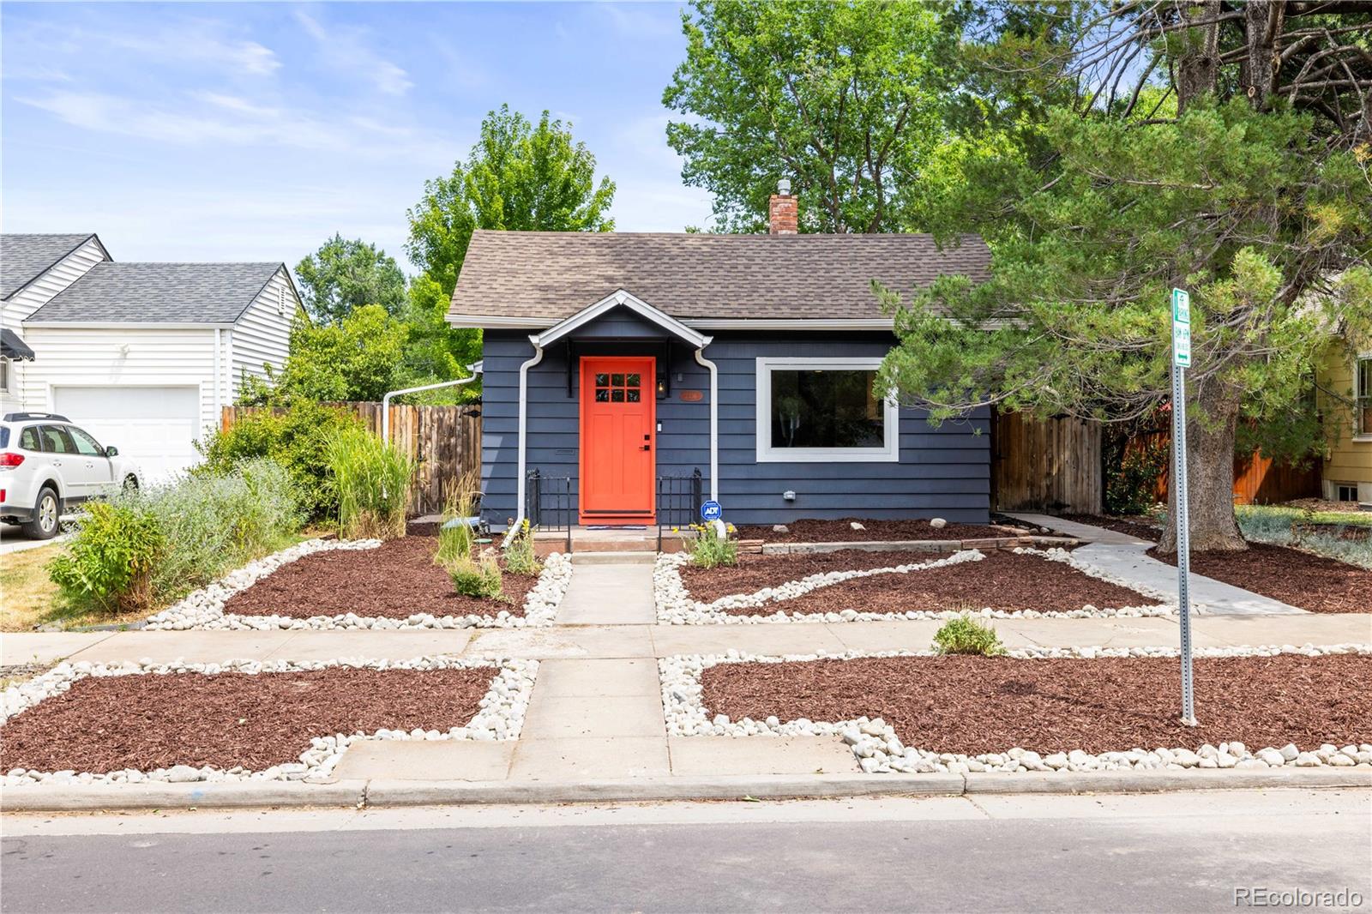
Welcome home to this beautifully remodeled residence in an unbeatable location! From the moment you step inside, you'll appreciate the soaring ceilings, abundant natural light, and thoughtfully curated modern finishes throughout. Brand-new luxury flooring flows seamlessly through the spacious great room into the stunning chef's kitchen, designed with both style and functionality in mind. Featuring custom cabinetry with exceptional storage—including two pantries and a dedicated trash and recycling cabinet—the kitchen also showcases tall shaker cabinets, waterfall quartz countertops, a designer tile backsplash, stainless steel appliances, and a built-in wine cooler. The main level offers three generously sized bedrooms and two beautifully updated bathrooms, including a spacious primary suite with a private spa-inspired bath featuring a custom walk-in shower, dual-sink vanity, and designer tile finishes. Downstairs, the unfinished basement provides endless possibilities to expand your living space, complete with a newly added egress window for future bedroom or flex-space potential. Step outside to enjoy the private backyard with fresh landscaping, a large covered patio perfect for entertaining, and a brand-new two-car garage. Extensively renovated throughout, this home also features all-new plumbing and electrical, Andersen windows, and tons of additional upgrades that provide both style and peace of mind. Perfectly positioned on a picturesque, tree-lined, west-facing block, this exceptional home is just a few blocks from the University of Denver and Harvard Gulch Park, with easy access to Porter and Swedish Medical Centers, Washington Park, Platte Park, Cherry Creek, Downtown Denver, the Denver Tech Center, and an outstanding selection of dining, shopping, and entertainment. This is a rare opportunity to own a move-in-ready home in one of Denver's most desirable neighborhoods. Schedule your showing today!

Save
Ask
Tour
Hide
Share
Listing Snapshot
Price 
$699,900
Days On Site 
28 Days
Bedrooms 
3
Inside Area (SqFt) 
1,141 sqft
Total Baths 
2
Full Baths 
1
Partial Baths 
1
Lot Size 
0.11 Acres
Year Built 
1944
MLS® Number 
9985271
Status 
Active Under Contract
Property Tax 
$2,427
HOA/Condo/Coop Fees 
N/A
Sq Ft Source 
Public Records
Friends & Family
Recent Activity
a week agoListing updated with changes from the MLS®
a week agoStatus changed to Active Under Contract
4 weeks agoListing first seen on site
General Features
Acres 
0.11
Foundation 
Concrete Perimeter
Garage 
Yes
Garage Spaces 
2
Green Energy Efficient 
AppliancesLightingThermostatWindows
Levels 
One
Parking 
ConcreteElectric Vehicle Charging Station(s)LightedStorage
Parking Spaces 
2
Property Condition 
Updated/Remodeled
Property Sub Type 
Single Family Residence
Security 
Carbon Monoxide Detector(s)Smoke Detector(s)
SqFt Above 
1141
SqFt Total 
1724
Style 
Bungalow
Utilities 
Natural Gas AvailableElectricity ConnectedNatural Gas Connected
Water Source 
Public
Zoning 
E-SU-D
Interior Features
Appliances 
DishwasherDisposalMicrowaveRangeRefrigeratorWine Cooler
Basement 
PartialUnfinished
Cooling 
Central Air
Electric 
220 Volts
Flooring 
ConcreteTileVinyl
Furnished 
Unfurnished
Heating 
Forced Air
Interior 
High CeilingsHigh Speed InternetPantrySmart Thermostat
Laundry Features 
In Unit
Main Level Bedrooms 
3
Window Features 
Double Pane Windows
Bathroom Full 
Dimensions - 9 x 6Level - MainDescription - Spacious bathroom with large vanity, new tile, lighting, with designer tile and niche in shower!
Bathroom Three Quarter 
Dimensions - 9 x 7Level - MainDescription - Huge spa-like en-suite with dual sink vanity, new tile, lighting, and massive shower!
Bedroom 
Dimensions - 12 x 11Level - MainDescription - Spacious bedroom w/ double closet, all new LVP flooring, new light, large closet! staged with a queen sized bed!
Bonus Room 
Dimensions - 21 x 21Level - BasementDescription - Huge bonus space with egress window installed
Dining Room 
Dimensions - 13 x 7Level - MainDescription - Plenty of space to spread out. Staged with a 4-person table, but easily could accommodate a 6-person table!
Great Room 
Dimensions - 15 x 13Level - MainDescription - Huge great room with plenty of space for entertaining!
Kitchen 
Dimensions - 13 x 8Level - MainDescription - Brand new kitchen with shaker-style custom cabinetry, quartz countertops, SS appliances, wine fridge!
Laundry 
Level - BasementDescription - Large laundry space with plenty of room to expand
Mud Room 
Dimensions - 12 x 8Level - MainDescription - Great space to store shoes and jackets!
Save
Ask
Tour
Hide
Share
Exterior Features
Construction Details 
Cement Siding
Exterior 
Private YardRain Gutters
Fencing 
FencedFull
Lot Features 
LandscapedLevelNear Public TransitSprinklers In Rear
Patio And Porch 
CoveredFront PorchPatio
Roof 
Shingle
Windows/Doors 
Double Pane Windows
Community Features
Financing Terms Available 
CashConventionalFHAVA Loan
Roads 
Alley Paved
School District 
Denver 1
Schools
School District
Denver 1
Elementary School
Asbury
Middle School
Grant
High School
South
Listing courtesy of Barker Real Estate Company [email protected]


The content relating to real estate for sale in this Web site comes in part from the Internet Data eXchange ("IDX") program of METROLIST, INC., DBA RECOLORADO real estate listings held by brokers other than Barker Real Estate Company are marked with the IDX Logo. This information is being provided for the consumers' personal, non-commercial use and may not be used for any other purpose. All information subject to change and should be independently verified.

Neighborhood & Commute
Source: Walkscore
Disclosure: Community information and market data powered by Constellation Data Labs. Information is deemed reliable but not guaranteed.
Save
Ask
Tour
Hide
Share