Save
Ask
Tour
Hide
Share
$859,900
137 Days On Site

34525 Forest Park Drive
Elizabeth, CO 80107

For Sale|Single Family Residence|Active
5
Beds
3
Total Baths
2
Full Baths
1
Partial Bath
3,232
SqFt
$266
/SqFt
1996
Built
Subdivision:
Forest Park
County:
Elbert
Call Now: 303-845-2362
Is this the listing for you? We can help make it yours.
303-845-2362
34525 Forest Park Drive34525 Forest Park Drive34525 Forest Park Drive34525 Forest Park Drive
Save
Ask
Tour
Hide
Share

Mortgage Calculator

Monthly Payment (Est.)

Enter an interest rate to see your estimated monthly payment.
Calculator powered by Showcase IDX, a Constellation1 Company. Copyright ©2026 Information is deemed reliable but not guaranteed.

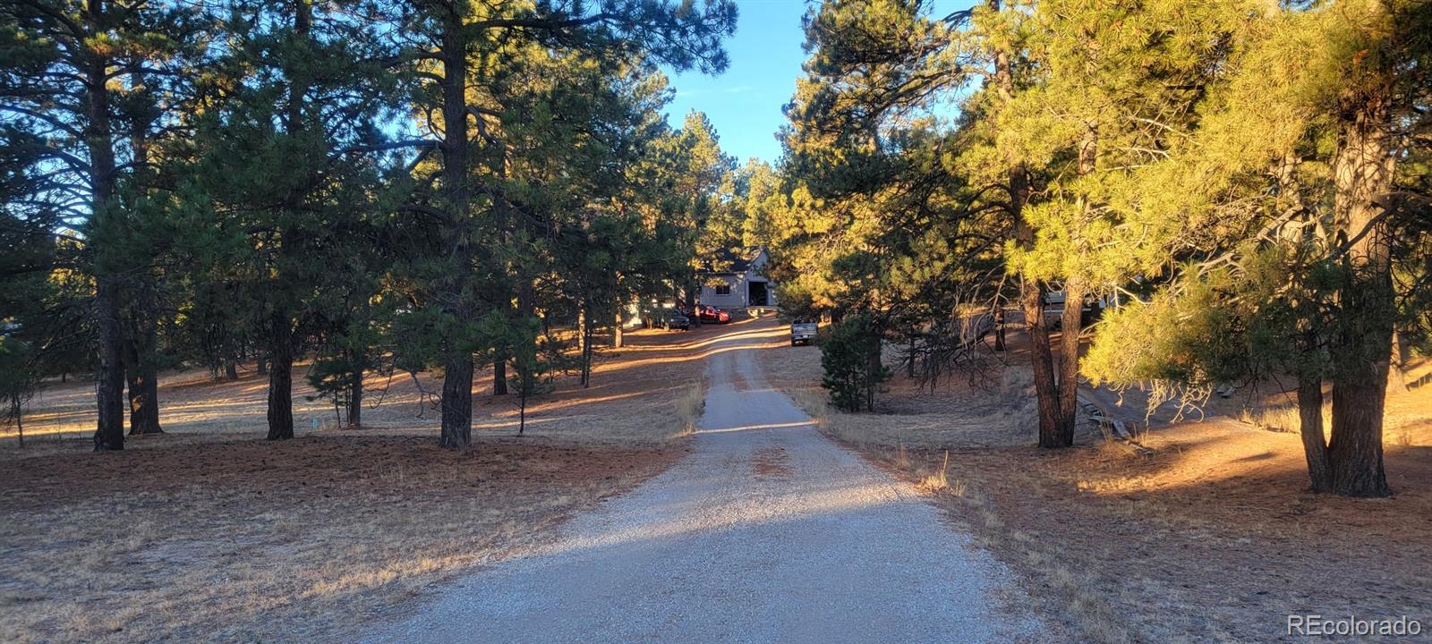
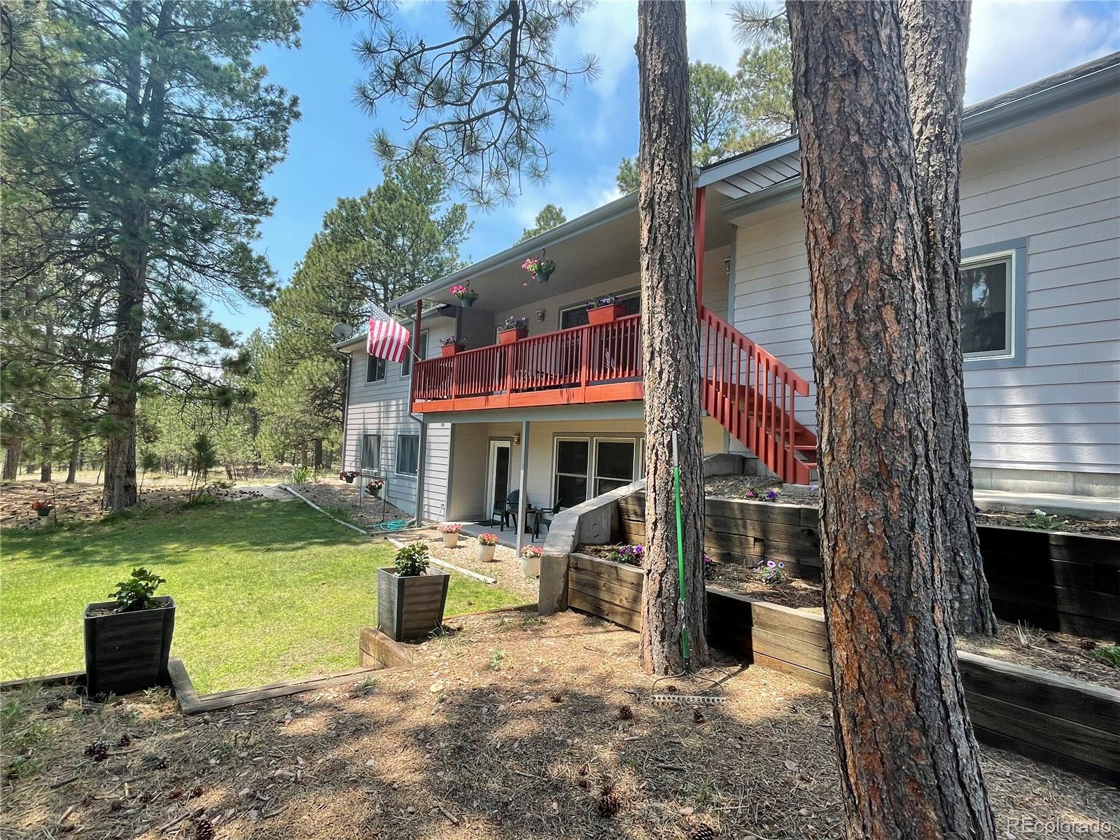
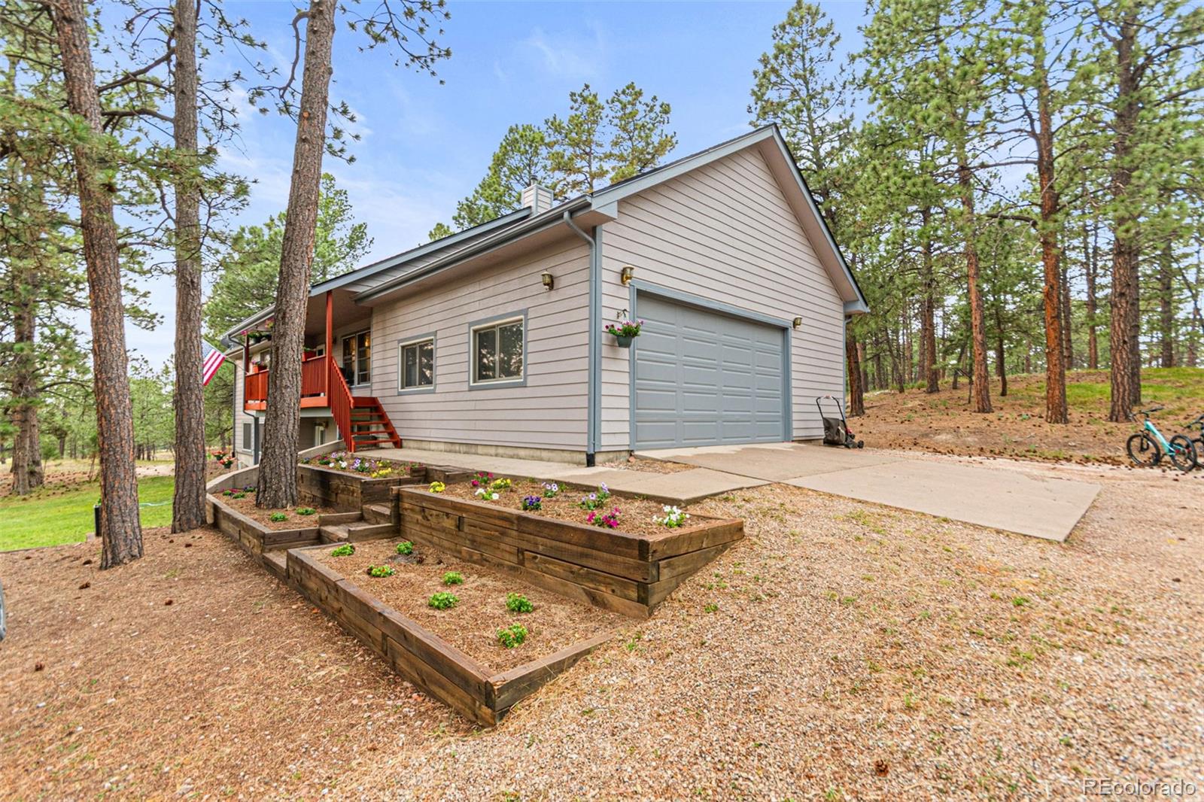
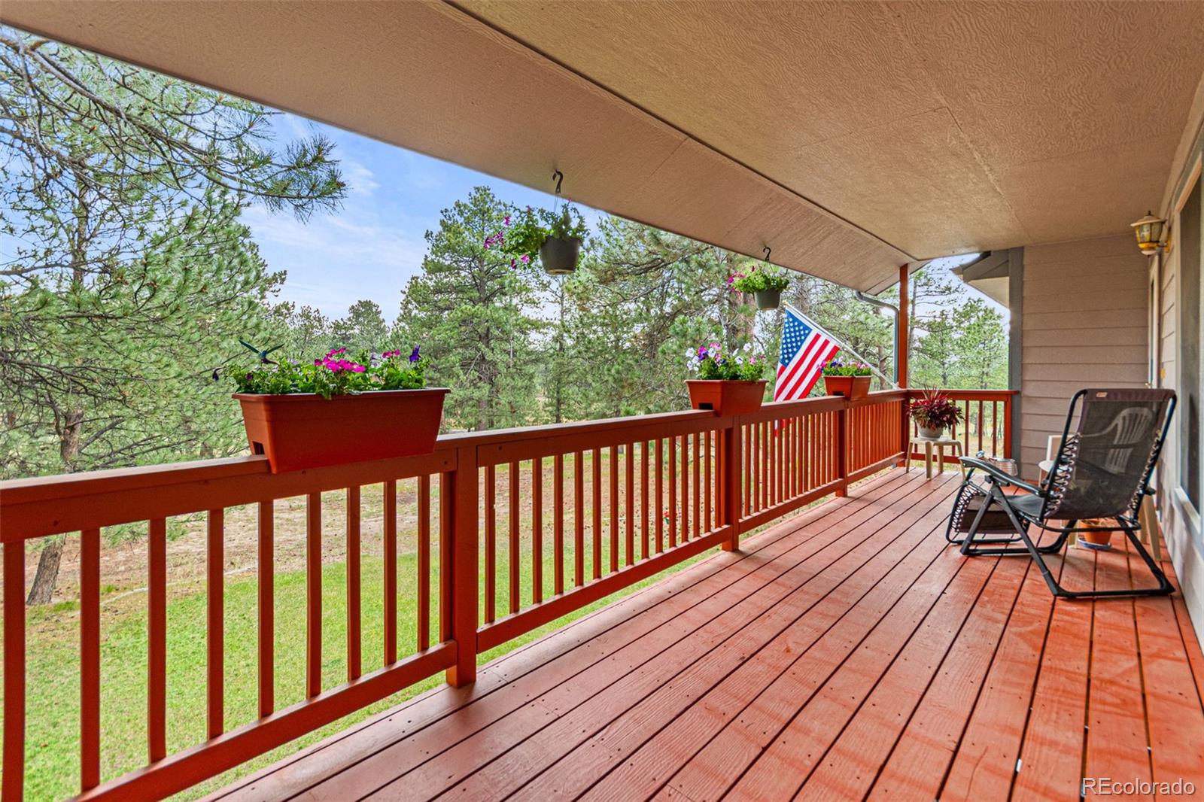
New price: $859,900, with a seller buy-down option available. Set back among mature pines on nearly 3 wooded acres, this solid, quiet, and very comfortable 3,200+ sq ft ranch with a finished walkout basement delivers privacy and country ambiance without giving up convenience. The home is ready for your personal updates, and everything works, so you can move in, settle in, and make it yours over time. The open floor plan faces east, so morning sun fills the main living areas. The main level has a primary suite plus two more bedrooms and a full bath. Downstairs, the walkout lower level adds two large bedrooms, a 3/4 bath, storage area, and a spacious entertaining area with a media room for movie nights, game days, or unwinding. That’s 5 bedrooms and 3 baths in all. The lot includes a 2-stall barn with tack room, plus an oversized 2-car garage with a built-in workbench and extra storage. There is room for 6 vehicles plus RV parking, ideal for hobbyists, car enthusiasts, and weekend adventurers. A non-motorized bridle path behind the property leads directly to Casey Jones and Evans parks, with trails for hiking, and horseback riding. Elizabeth’s schools, dining, and shopping are close by. If you want elbow room, quiet, and a home with good bones, this one is worth a look. Select photos have been virtually staged to show potential. Empty-room photos show the home as it is.

Save
Ask
Tour
Hide
Share
Listing Snapshot
Price 
$859,900
Days On Site 
137 Days
Bedrooms 
5
Inside Area (SqFt) 
3,232 sqft
Total Baths 
3
Full Baths 
2
Partial Baths 
1
Lot Size 
2.95 Acres
Year Built 
1996
MLS Number 
9990455
Status 
Active
Property Tax 
$3,952
HOA/Condo/Coop Fees 
$9.17 monthly
Sq Ft Source 
Public Records
Friends & Family
Recent Activity
yesterdayListing updated with changes from the MLS
5 days agoPrice changed to $859,900
4 months agoStatus changed to Active
5 months agoListing first seen on site
General Features
Acres 
2.95
Attached Garage 
Yes
Direction Faces 
East
Garage 
Yes
Garage Spaces 
2
Levels 
Two
Parking 
Attached
Parking Spaces 
3
Pets 
Yes
Property Sub Type 
Single Family Residence
Security 
Carbon Monoxide Detector(s)Smoke Detector(s)
Sewer 
Septic Tank
SqFt Above 
1616
SqFt Below 
1616
SqFt Total 
3232
Style 
Traditional
Utilities 
Electricity Connected
Water Source 
PrivateWell
Zoning 
PUD
Interior Features
Appliances 
OvenDishwasherDisposalGas Water HeaterRangeRange HoodRefrigeratorSelf Cleaning Oven
Basement 
FinishedFullWalk-Out Access
Cooling 
Ceiling Fan(s)None
Fireplace 
Yes
Fireplace Features 
Gas LogLiving Room
Fireplaces 
1
Flooring 
CarpetWood
Heating 
Forced Air
Interior 
Ceiling Fan(s)Entrance FoyerLaminate CountersOpen FloorplanPantryWalk-In Closet(s)
Main Level Bedrooms 
3
Bathroom Full 
Level - Main
Bathroom Three Quarter 
Level - Basement
Bedroom 
Dimensions - 10.9 x 14.2Level - MainDescription - Bed 2 main Floor, in front of house, lg closet, ceiling fan
Dining Room 
Dimensions - 12.5 x 14Level - MainDescription - Dining room flowing from Living into Kitchen
Game Room 
Dimensions - 26.3 x 13.1Level - BasementDescription - Game room - big enough for pool table
Great Room 
Dimensions - 13 x 12.11Level - BasementDescription - Great Room in walk out Basement
Kitchen 
Dimensions - 14.1 x 13.6Level - MainDescription - Large Kitchen
Living Room 
Dimensions - 26 x 13.8Level - MainDescription - Open living room
Media Room 
Dimensions - 17.5 x 12.11Level - BasementDescription - Media Room
Save
Ask
Tour
Hide
Share
Exterior Features
Construction Details 
FrameWood Siding
Exterior 
BalconyPrivate Yard
Fencing 
None
Lot Features 
WoodedMany TreesMeadowSecluded
Patio And Porch 
CoveredFront Porch
Road Frontage 
Unimproved
Roof 
Composition
Community Features
Association Fee 
$110.0
Association Fee Frequency 
Annually
School District 
Elizabeth C-1
Horse Property 
Corral(s)Tack Room
Financing Terms Available 
CashConventionalFHA
Building Access 
Exterior Access
Roads 
DirtGravel
Horse Allowed 
Yes
Schools
School District
Elizabeth C-1
Elementary School
Running Creek
Middle School
Elizabeth
High School
Elizabeth
Listing courtesy of Life Designs Real Estate [email protected]


The content relating to real estate for sale in this Web site comes in part from the Internet Data eXchange ("IDX") program of METROLIST, INC., DBA RECOLORADO real estate listings held by brokers other than Life Designs Real Estate are marked with the IDX Logo. This information is being provided for the consumers' personal, non-commercial use and may not be used for any other purpose. All information subject to change and should be independently verified.

Neighborhood & Commute
Source: Walkscore
Disclosure: Community information and market data powered by Constellation Data Labs. Information is deemed reliable but not guaranteed.
Save
Ask
Tour
Hide
Share