Save
Ask
Tour
Hide
Share
$775,000
New Listing

15752 Duquesne Circle
Brighton, CO 80603

For Sale|Single Family Residence|Active
5
Beds
2
Total Baths
1
Full Bath
1
Partial Bath
3,140
SqFt
$247
/SqFt
1976
Built
Subdivision:
Van Aire
County:
Adams
Call Now: 303-845-2362
Is this the listing for you? We can help make it yours.
303-845-2362
15752 Duquesne Circle15752 Duquesne Circle15752 Duquesne Circle15752 Duquesne Circle
Save
Ask
Tour
Hide
Share

Mortgage Calculator

Monthly Payment (Est.)

$3,536
Calculator powered by Showcase IDX, a Constellation1 Company. Copyright ©2026 Information is deemed reliable but not guaranteed.

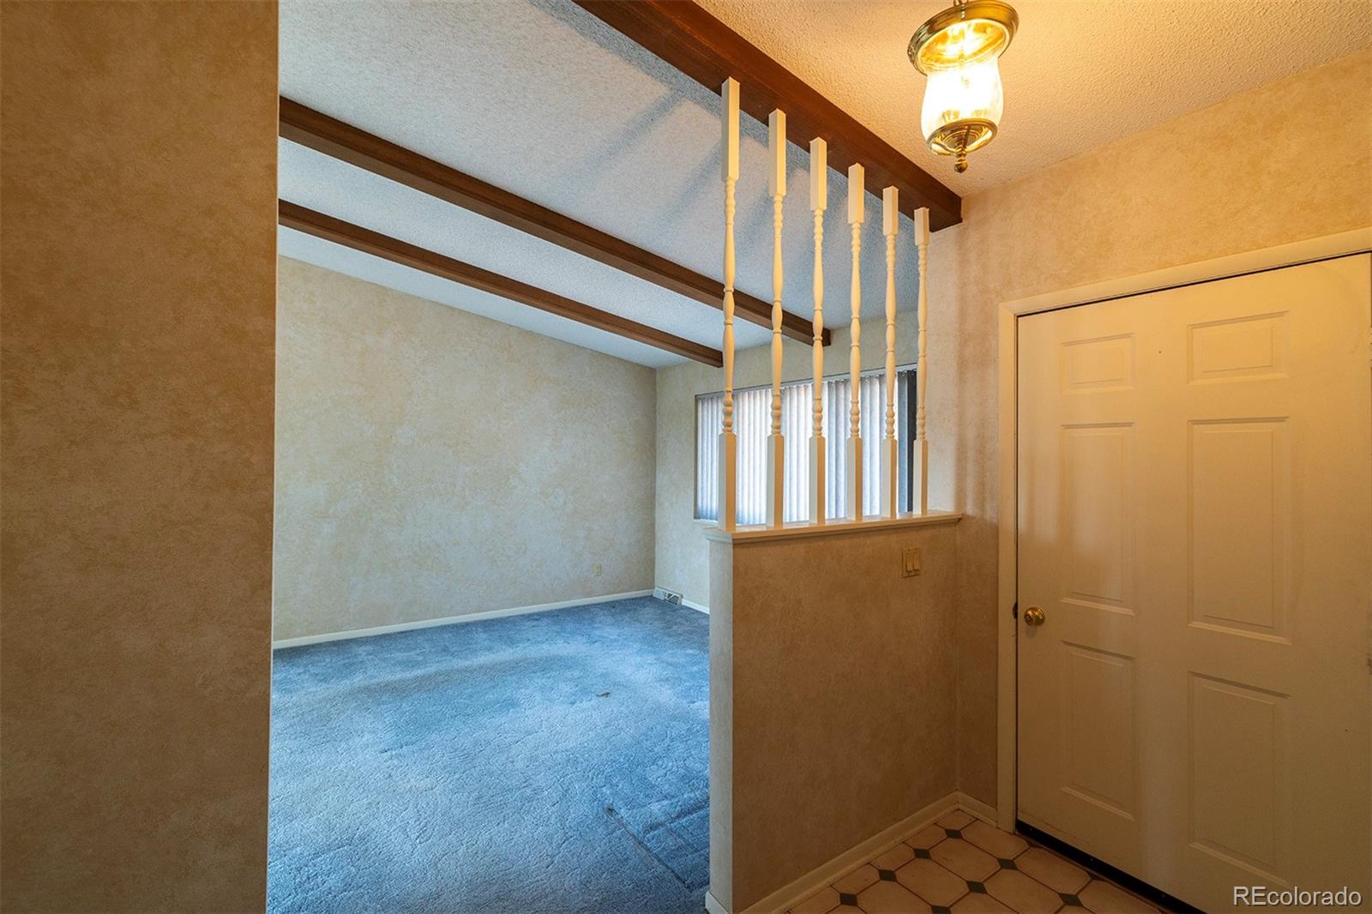
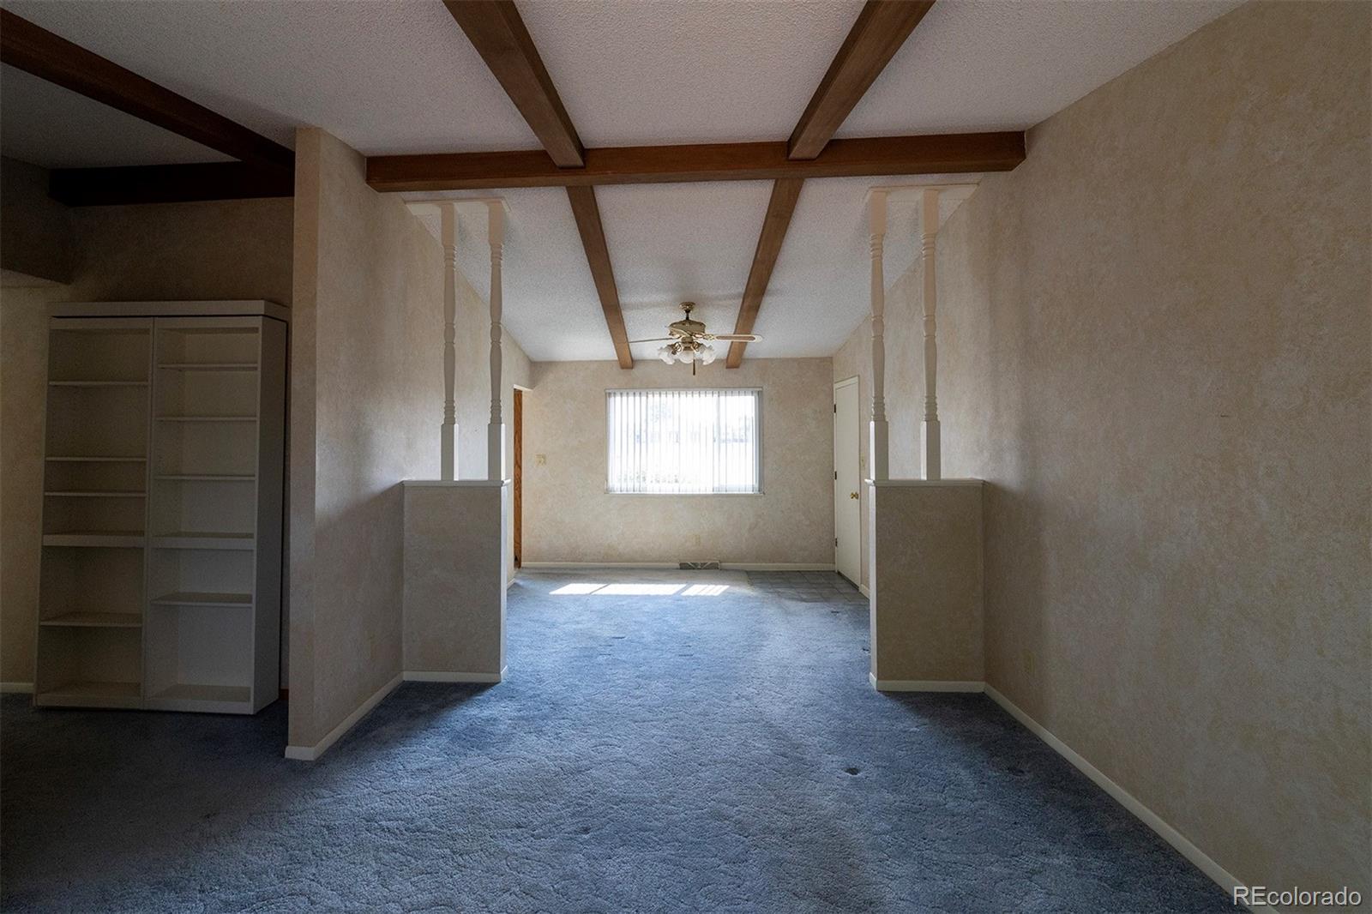
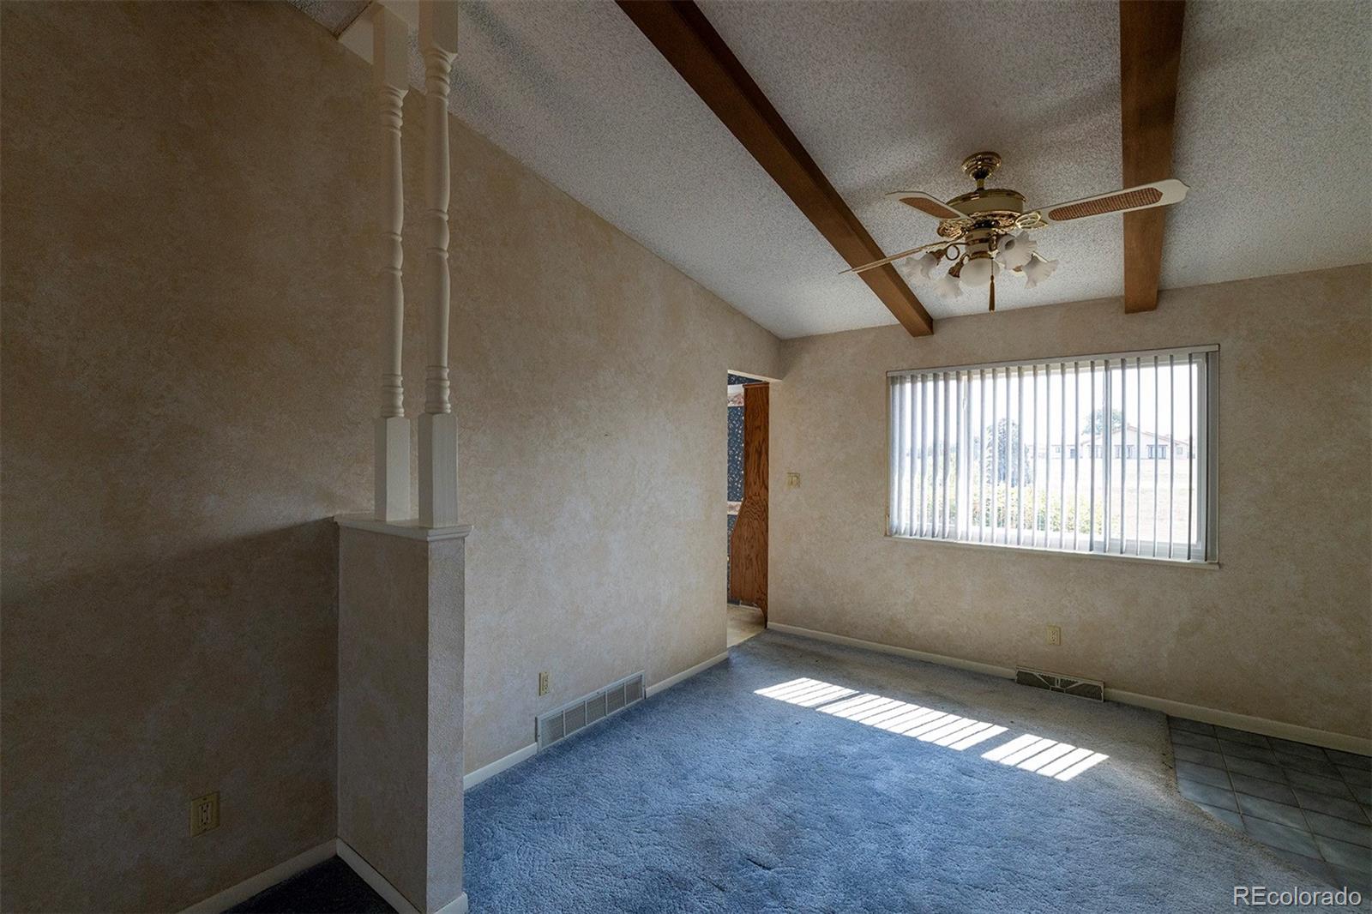
Incredible and extremely rare opportunity to own a ranch style home on acreage in this Residential Airpark neighborhood with a 1512 square foot airplane hangar which backs up to the community/private skyport airstrip in the highly desirable Van Aire Subdivision! Brick ranch style home on 1.8 acres with 3100+ total square feet, featuring an attached airplane hangar, 4 garage parking spaces, all new windows on the main level and endless possibilities and potential! The attached 1512 square foot airplane hangar features 2 additional car parking spaces with overhead door for access, loft for storage and secondary massive overhead door for airplane or other large vehicle/toy storage. Large kitchen with tons of cabinets, ample countertop space, gas stove, small eating space and huge picture window with tons of natural light. Separate dining room/living room combo with vaulted ceilings, gorgeous wood ceiling beams and a custom bookcase hideaway door covering a large coat/storage closet. Spacious and bright family room includes built-in shelving on stone wall and wood burning stove. Primary bedroom with double closets and a 3/4 primary bathroom with large walk-in shower. 2 additional bedrooms on the main level. Laundry room features upper cabinets, exterior access to backyard and included washer and dryer. Bring your finishing touches to the full unfinished basement boasting a dedicated storage room with an extraordinary amount of shelving and two finished non-confirming bedrooms. Do not miss out on this one!! Please visit www.vanaire.org to learn more about this subdivision and to gain access to all HOA documentation and information.

Save
Ask
Tour
Hide
Share
Listing Snapshot
Price 
$775,000
Days On Site 
0 Days
Bedrooms 
5
Inside Area (SqFt) 
3,140 sqft
Total Baths 
2
Full Baths 
1
Partial Baths 
1
Lot Size 
1.84 Acres
Year Built 
1976
MLS® Number 
9997714
Status 
Active
Property Tax 
$5,021
HOA/Condo/Coop Fees 
$54.5 monthly
Sq Ft Source 
Public Records
Friends & Family
Recent Activity
4 hours agoListing updated with changes from the MLS®
5 hours agoListing first seen on site
General Features
Acres 
1.84
Attached Garage 
Yes
Direction Faces 
West
Garage 
Yes
Garage Spaces 
4
Levels 
One
Parking 
ConcreteAttached
Parking Spaces 
4
Property Sub Type 
Single Family Residence
Sewer 
Septic Tank
SqFt Above 
1628
SqFt Below 
1512
SqFt Total 
4740
Water Source 
PrivateWell
Zoning 
A-1
Interior Features
Appliances 
DryerMicrowaveOvenRefrigeratorWasher
Basement 
FullUnfinished
Cooling 
Ceiling Fan(s)
Fireplace 
Yes
Fireplace Features 
Family RoomWood Burning Stove
Fireplaces 
1
Flooring 
VinylCarpetLinoleumTile
Heating 
Forced AirNatural GasWood Stove
Interior 
Built-in FeaturesCeiling Fan(s)Eat-in KitchenLaminate CountersVaulted Ceiling(s)
Main Level Bedrooms 
3
Bathroom Full 
Level - Main
Bathroom Three Quarter 
Level - Main
Bedroom 
Dimensions - 11.1 x 10.9Level - Main
Dining Room 
Dimensions - 11.6 x 10.9Level - Main
Family Room 
Dimensions - 16 x 13.9Level - Main
Kitchen 
Dimensions - 13.5 x 10.7Level - Main
Living Room 
Dimensions - 14.3 x 11.6Level - Main
Save
Ask
Tour
Hide
Share
Exterior Features
Construction Details 
BrickFrameVinyl Siding
Patio And Porch 
Front PorchPatio
Roof 
Composition
Community Features
Association Amenities 
Trail(s)
Association Dues 
654
Financing Terms Available 
CashConventionalFHAVA Loan
HOA Fee Frequency 
Annually
Roads 
Paved
School District 
School District 27-J
Schools
School District
School District 27-J
Elementary School
Mary E Pennock
Middle School
Overland Trail
High School
Brighton
Listing courtesy of MB Hepp Realty LLC [email protected]


The content relating to real estate for sale in this Web site comes in part from the Internet Data eXchange ("IDX") program of METROLIST, INC., DBA RECOLORADO real estate listings held by brokers other than MB Hepp Realty LLC are marked with the IDX Logo. This information is being provided for the consumers' personal, non-commercial use and may not be used for any other purpose. All information subject to change and should be independently verified.

Neighborhood & Commute
Source: Walkscore
Disclosure: Community information and market data powered by Constellation Data Labs. Information is deemed reliable but not guaranteed.
Save
Ask
Tour
Hide
Share