Save
Ask
Tour
Hide
Share
$1,550,000
4 Days On Site

1564 Meadowlark Lane
Golden, CO 80403

For Sale|Single Family Residence|Active Under Contract
6
Beds
5
Total Baths
5
Partial Baths
3,798
SqFt
$408
/SqFt
1995
Built
Subdivision:
Village at Mountain Ridge/Canyon Point Flg 3
County:
Jefferson
Call Now: 303-845-2362
Is this the listing for you? We can help make it yours.
303-845-2362
1564 Meadowlark Lane1564 Meadowlark Lane1564 Meadowlark Lane1564 Meadowlark Lane
Save
Ask
Tour
Hide
Share

Mortgage Calculator

Monthly Payment (Est.)

Enter an interest rate to see your estimated monthly payment.
Calculator powered by Showcase IDX, a Constellation1 Company. Copyright ©2026 Information is deemed reliable but not guaranteed.

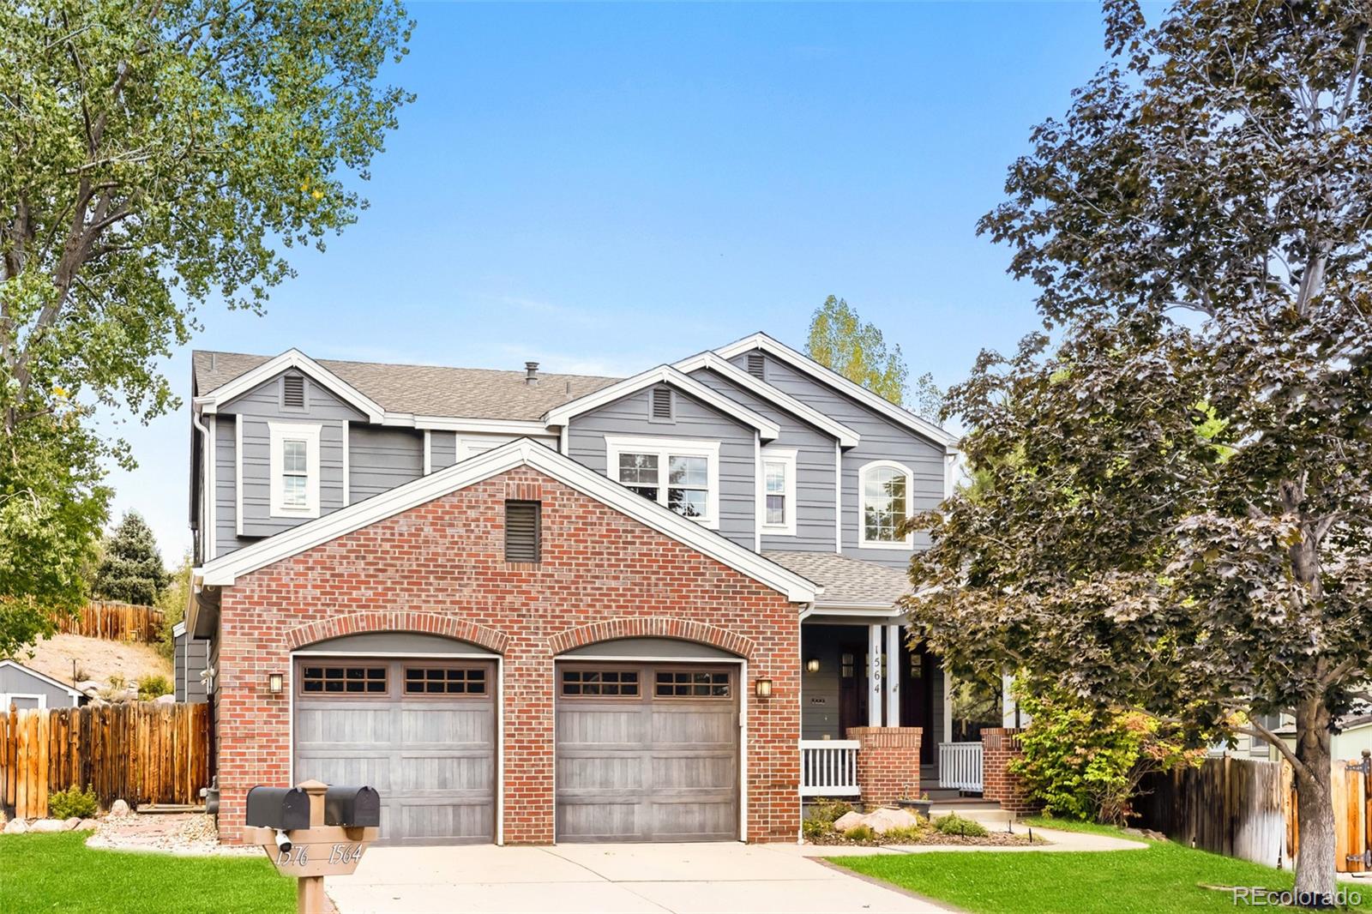
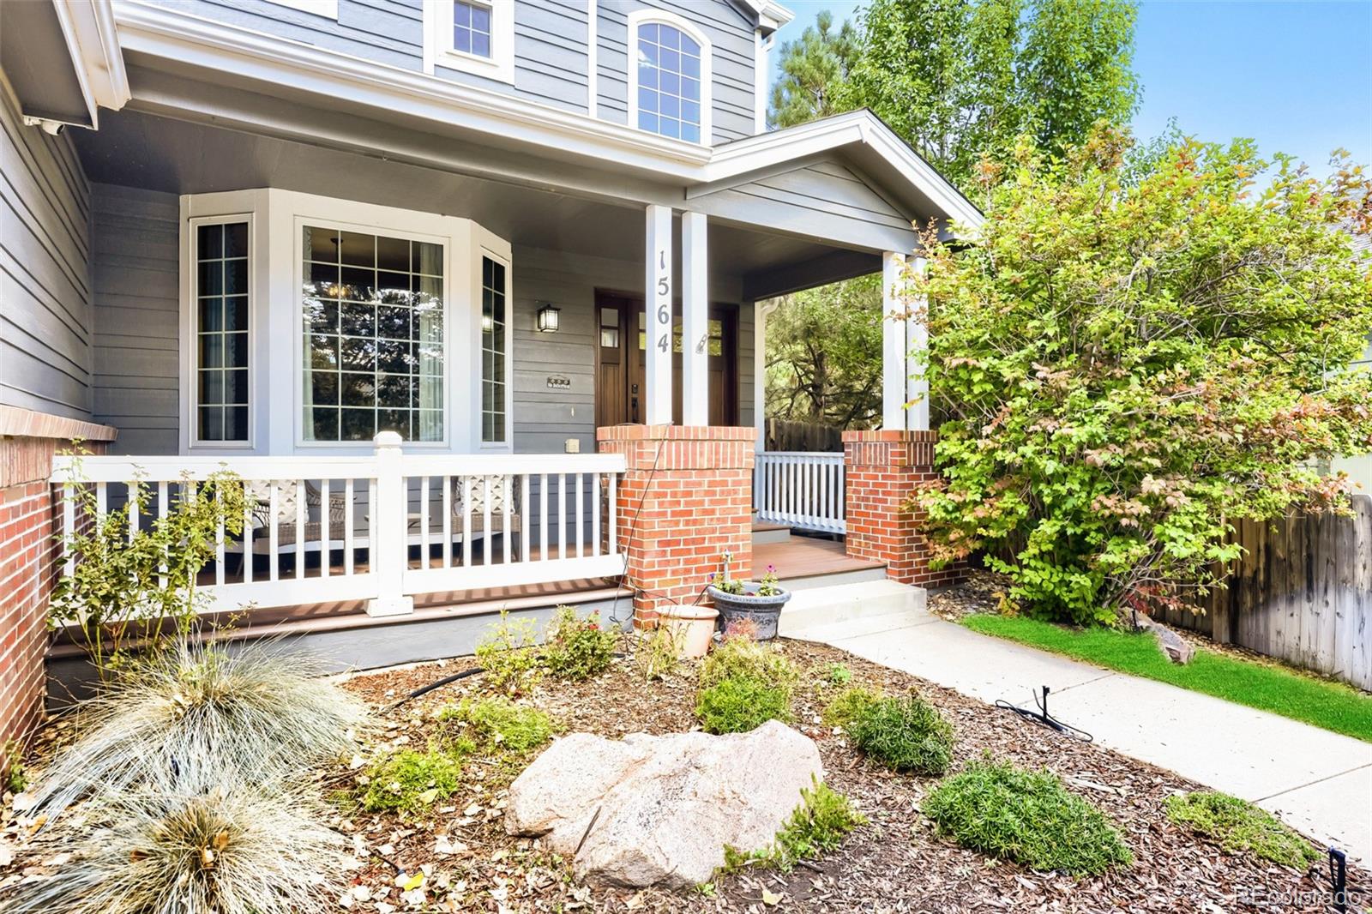
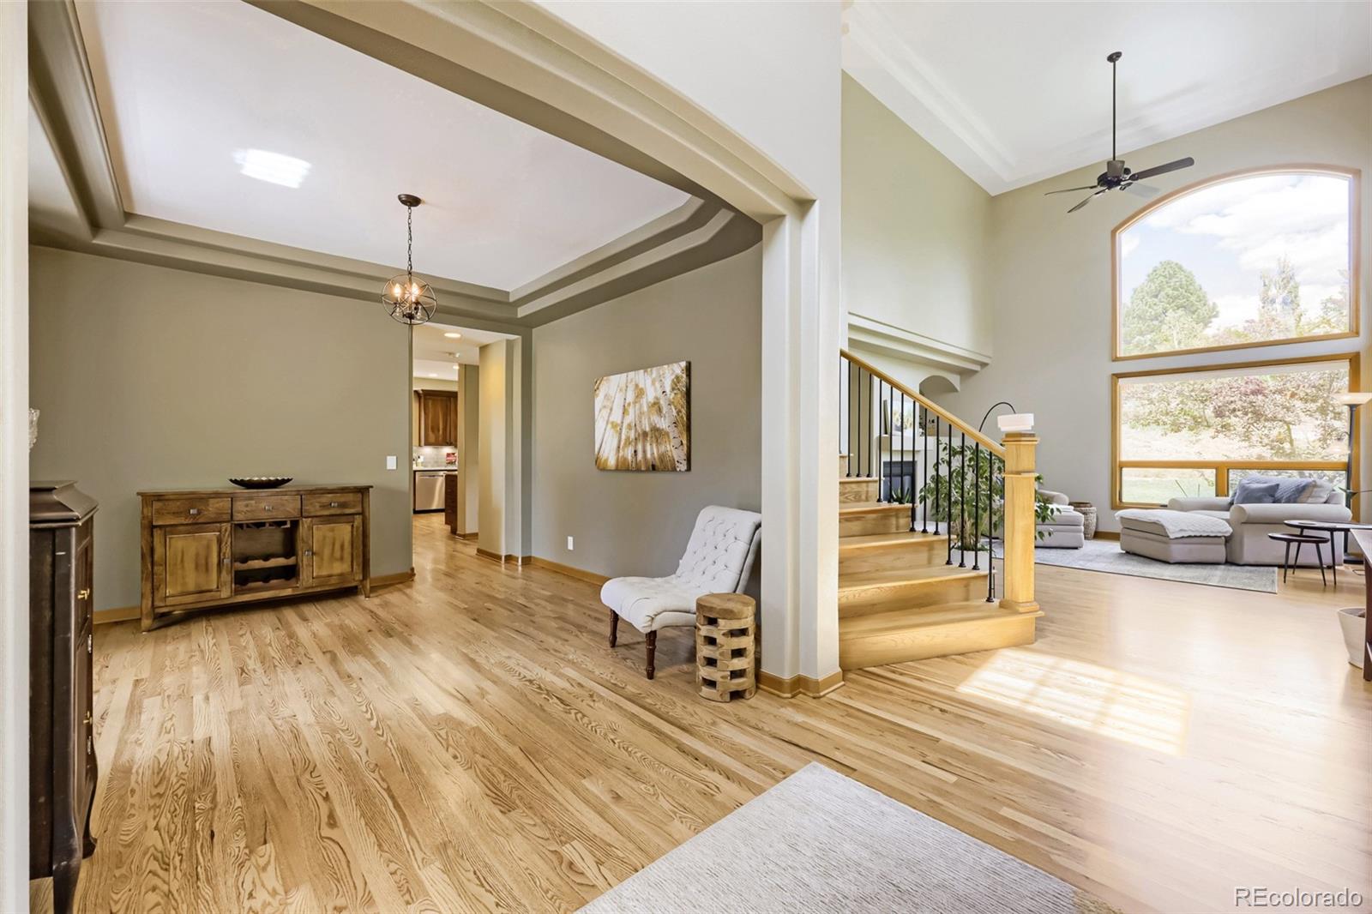
Exceptional home in the coveted Village at Mountain Ridge neighborhood. Nestled in the beautiful foothills of Golden this stunning 2 story home offers 6 spacious bedrooms & 5 beautifully updated baths along with an inviting layout designed for comfortable living and effortless entertaining. Enjoy the gleaming hardwood floors, expansive living spaces & soaring vaulted ceilings. A nice double-sided gas fireplace creates a warm & welcoming ambiance between the bright formal living room & comfortable family room. An impressive gourmet kitchen features stainless steel appliances, an induction cooktop, wine refrig & generous island with bar seating a spacious breakfast nook with charming window seating. A nice powder room & large laundry room located conveniently off the garage & kitchen. Upstairs, the spacious primary suite provides a relaxing retreat, accompanied by 3 more bedrooms & beautifully updated baths. The finished basement expands the living space even further, offering 2 additional bedrooms with egress windows, a full bathroom, an oversized media room complete with home theater setup (negotiable.) Outside, enjoy one of the largest & most usable backyards in the neighborhood. The expansive stamped-concrete patio features a built-in gas grill area, an ideal setting for outdoor dining, entertaining, & enjoying Colorado's beautiful seasons. Additional highlights include a new Class 4 shingle roof, newer furnace and A/C, & abundant storage & living space throughout. Located near an incredible network of hiking & biking trails & within walking distance of downtown Golden, this home offers easy access to the area's wonderful restaurants, breweries, shops, and outdoor recreation. Colorado School of Mines, home of the Orediggers, is just minutes away. With its generous living spaces, beautifully updated interiors, exceptional backyard, and unbeatable Golden location, this home offers an outstanding opportunity to enjoy the best of Colorado Foothills Living!!!

Save
Ask
Tour
Hide
Share
Listing Snapshot
Price 
$1,550,000
Days On Site 
4 Days
Bedrooms 
6
Inside Area (SqFt) 
3,798 sqft
Total Baths 
5
Full Baths 
N/A
Partial Baths 
5
Lot Size 
0.45 Acres
Year Built 
1995
MLS® Number 
9998562
Status 
Active Under Contract
Property Tax 
$8,485
HOA/Condo/Coop Fees 
$69.67 monthly
Sq Ft Source 
Public Records
Friends & Family
Recent Activity
19 hours agoListing updated with changes from the MLS®
yesterdayStatus changed to Active Under Contract
4 days agoListing first seen on site
General Features
Acres 
0.45
Attached Garage 
Yes
Direction Faces 
South
Foundation 
Slab
Garage 
Yes
Garage Spaces 
2
Levels 
Two
Parking 
ConcreteAttached
Parking Spaces 
2
Pets 
Cats OKDogs OK
Property Condition 
Updated/Remodeled
Property Sub Type 
Single Family Residence
Security 
Carbon Monoxide Detector(s)Smoke Detector(s)
Sewer 
Public Sewer
SqFt Above 
2651
SqFt Below 
1147
SqFt Total 
4173
Style 
Traditional
Utilities 
Cable AvailableElectricity ConnectedNatural Gas Available
Water Source 
Public
Zoning 
Residential
Interior Features
Appliances 
OvenConvection OvenDishwasherDisposalDryerGas Water HeaterMicrowaveRangeRefrigeratorSelf Cleaning OvenWasherWine Cooler
Basement 
FinishedFullSump Pump
Cooling 
Ceiling Fan(s)Central Air
Fireplace Features 
Family Room
Flooring 
TileWood
Heating 
Forced Air
Interior 
Breakfast BarCeiling Fan(s)Eat-in KitchenGranite CountersHigh CeilingsWalk-In Closet(s)
Laundry Features 
In Unit
Window Features 
Double Pane Windows
Bathroom Half 
Dimensions - 3 x 7Level - MainDescription - Perfect powder room located close to kitchen and laundry room.
Bathroom Three Quarter 
Dimensions - 10 x 12Level - UpperDescription - Fully updated bathroom connects 3rd and 4th bedrooms.
Bedroom 
Dimensions - 13 x 12Level - UpperDescription - Front facing third bedroom with connecting updated full bathroom. (office possibility)
Dining Room 
Dimensions - 12 x 13Level - MainDescription - Formal dining room with gleaming hardwood floors.
Family Room 
Dimensions - 22 x 30Level - BasementDescription - Fully finished basement with egress windows. Great family/recreational rooms/media rooms.
Kitchen 
Dimensions - 28 x 27Level - MainDescription - Includes large breakfast nook area with bench seating.
Laundry 
Dimensions - 15 x 6Level - MainDescription - Nice large laundry room with utility sink.
Living Room 
Dimensions - 16 x 19Level - MainDescription - Lovely vaulted ceilings, double sided see-through fireplace.
Utility Room 
Dimensions - 25 x 15Level - BasementDescription - Unfinished storage room and utility room.
Save
Ask
Tour
Hide
Share
Exterior Features
Construction Details 
BrickFrameWood Siding
Exterior 
GardenPrivate Yard
Fencing 
FencedFull
Lot Features 
Cul-De-SacLandscapedSprinklers In FrontSprinklers In Rear
Patio And Porch 
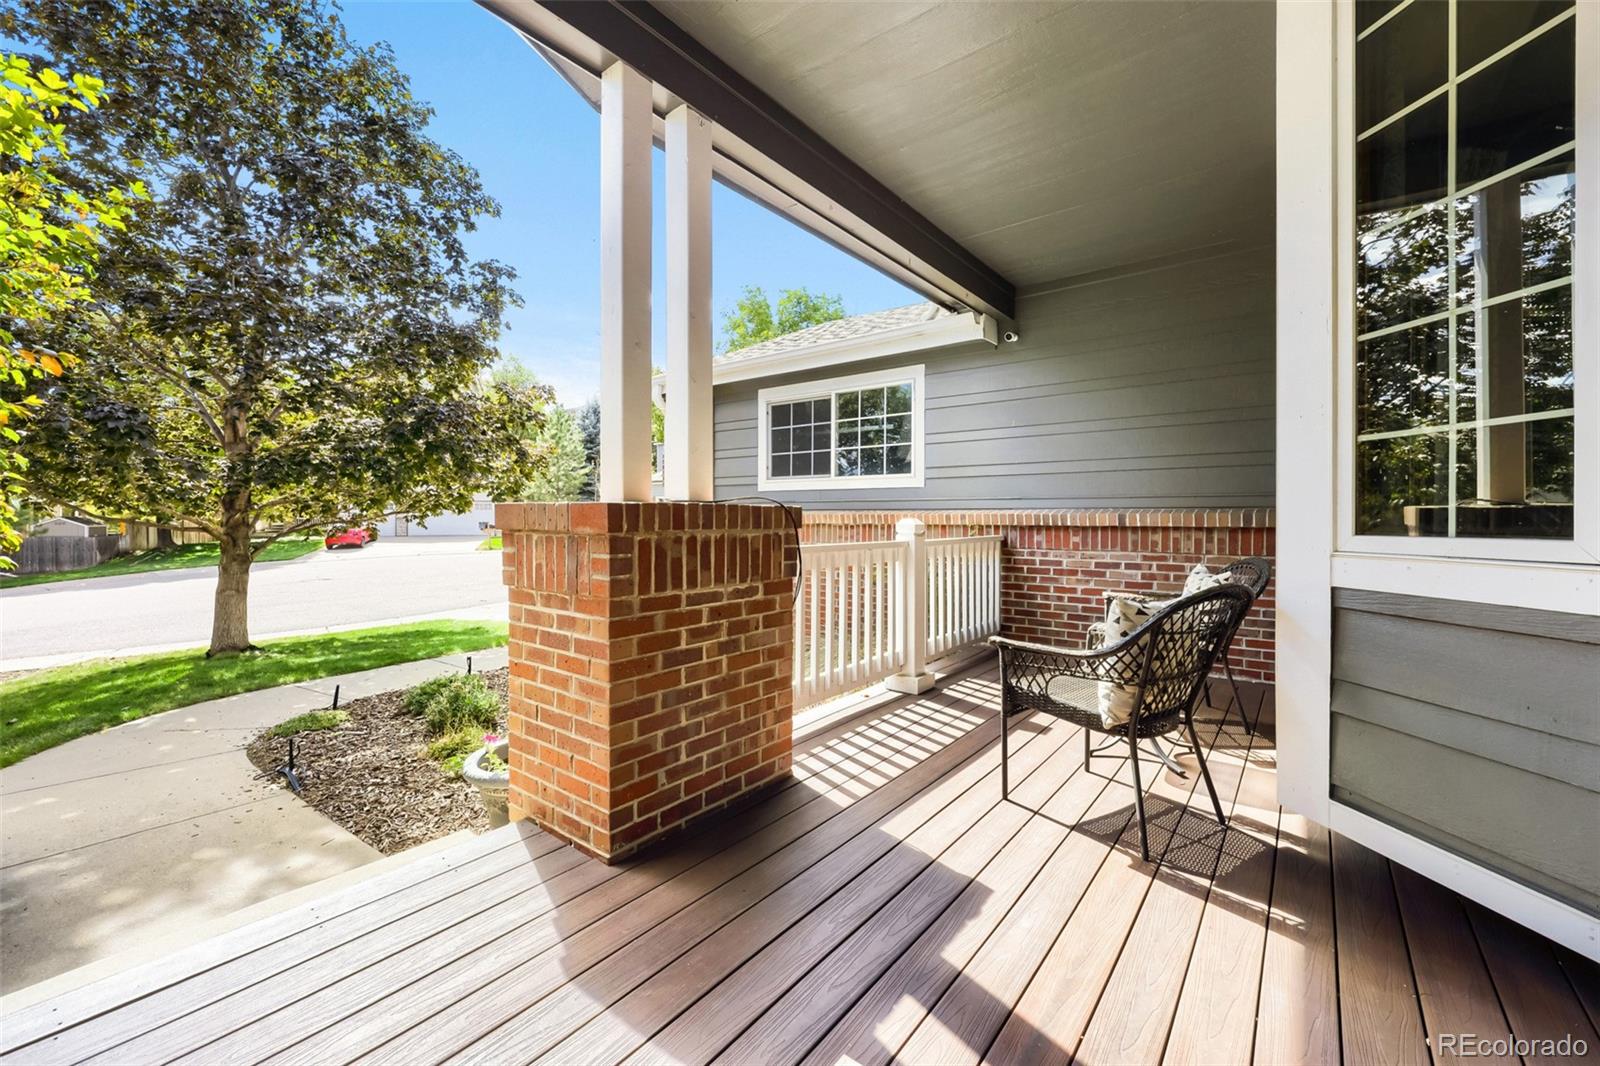
Front PorchPatio
Roof 
Composition
View 
Mountain(s)
Waterview 
Mountain(s)
Windows/Doors 
Double Pane Windows
Community Features
Association Fee 
$209.0
Association Fee Frequency 
Quarterly
School District 
Jefferson County R-1
Financing Terms Available 
CashConventionalVA Loan
Building Access 
Exterior Access
Roads 
Paved
Schools
School District
Jefferson County R-1
Elementary School
Mitchell
Middle School
Bell
High School
Golden
Listing courtesy of Keller Williams Realty Downtown LLC [email protected]


The content relating to real estate for sale in this Web site comes in part from the Internet Data eXchange ("IDX") program of METROLIST, INC., DBA RECOLORADO real estate listings held by brokers other than Keller Williams Realty Downtown LLC are marked with the IDX Logo. This information is being provided for the consumers' personal, non-commercial use and may not be used for any other purpose. All information subject to change and should be independently verified.

Neighborhood & Commute
Source: Walkscore
Disclosure: Community information and market data powered by Constellation Data Labs. Information is deemed reliable but not guaranteed.
Save
Ask
Tour
Hide
Share