

3823 W 39th AvenueDenver, CO 80211
Mortgage Calculator
Monthly Payment (Est.)
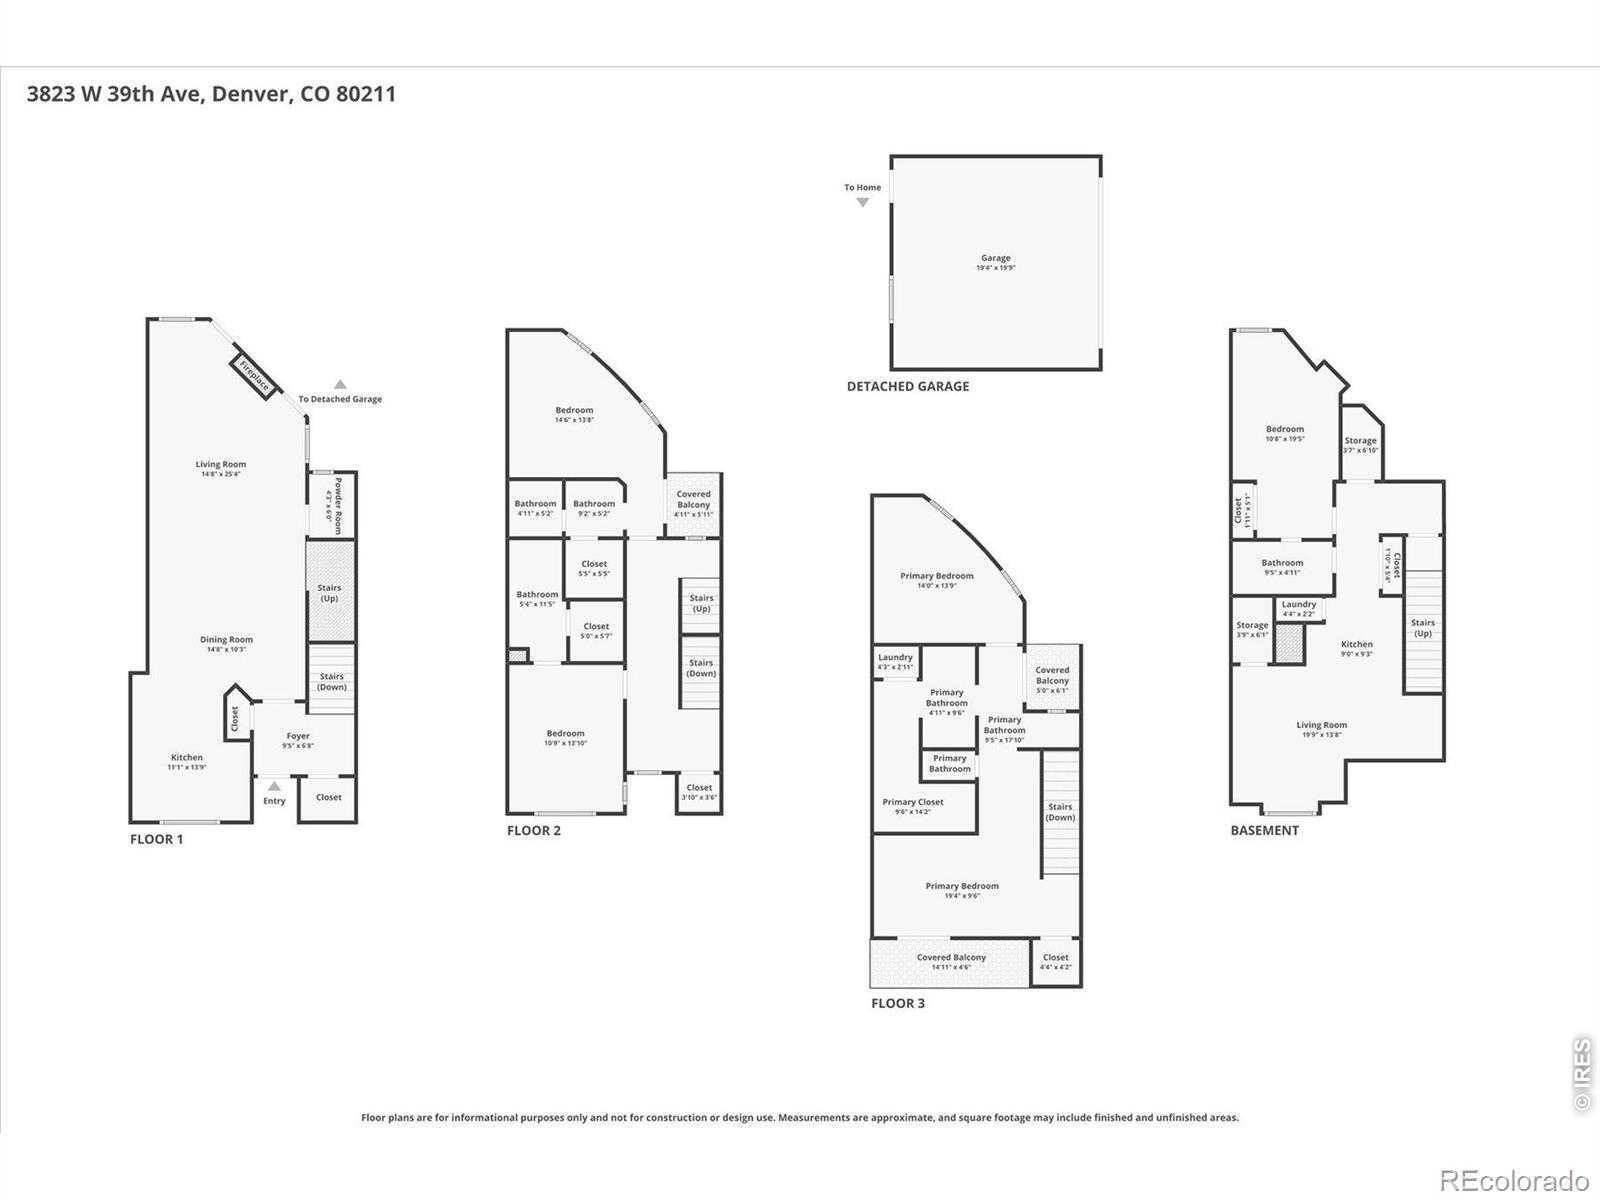
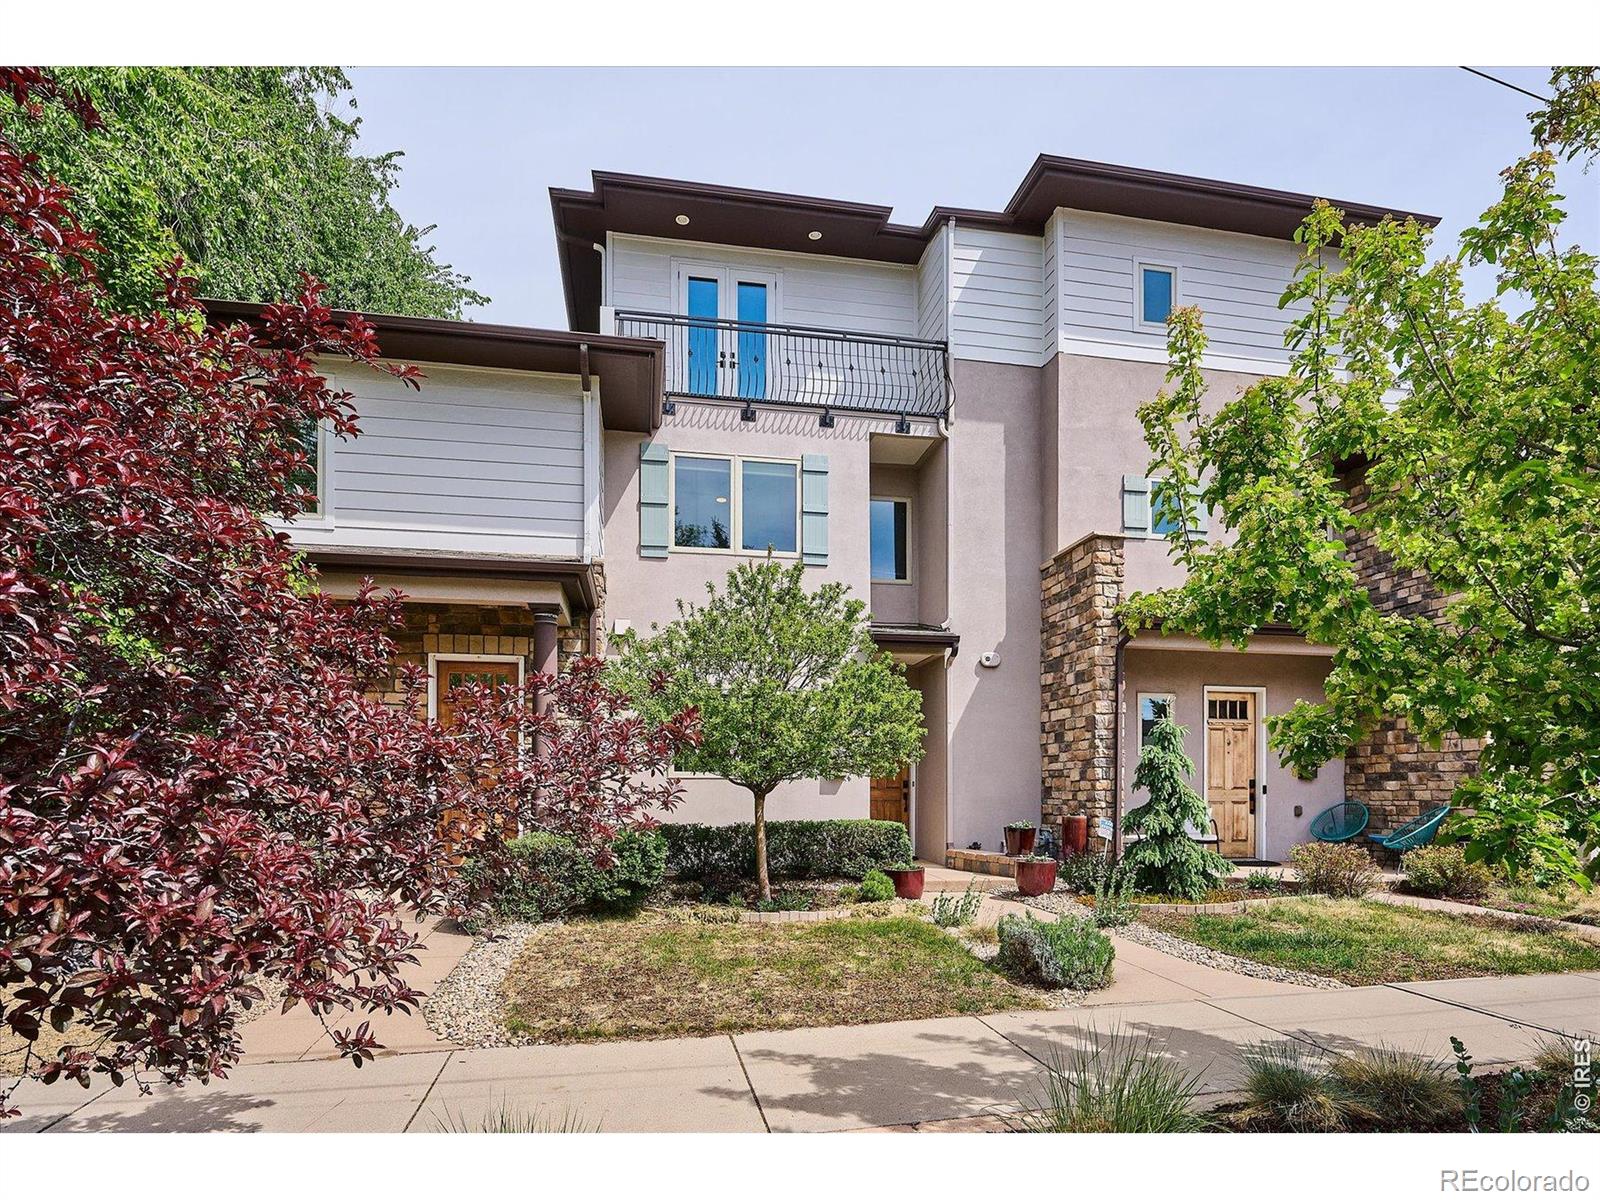
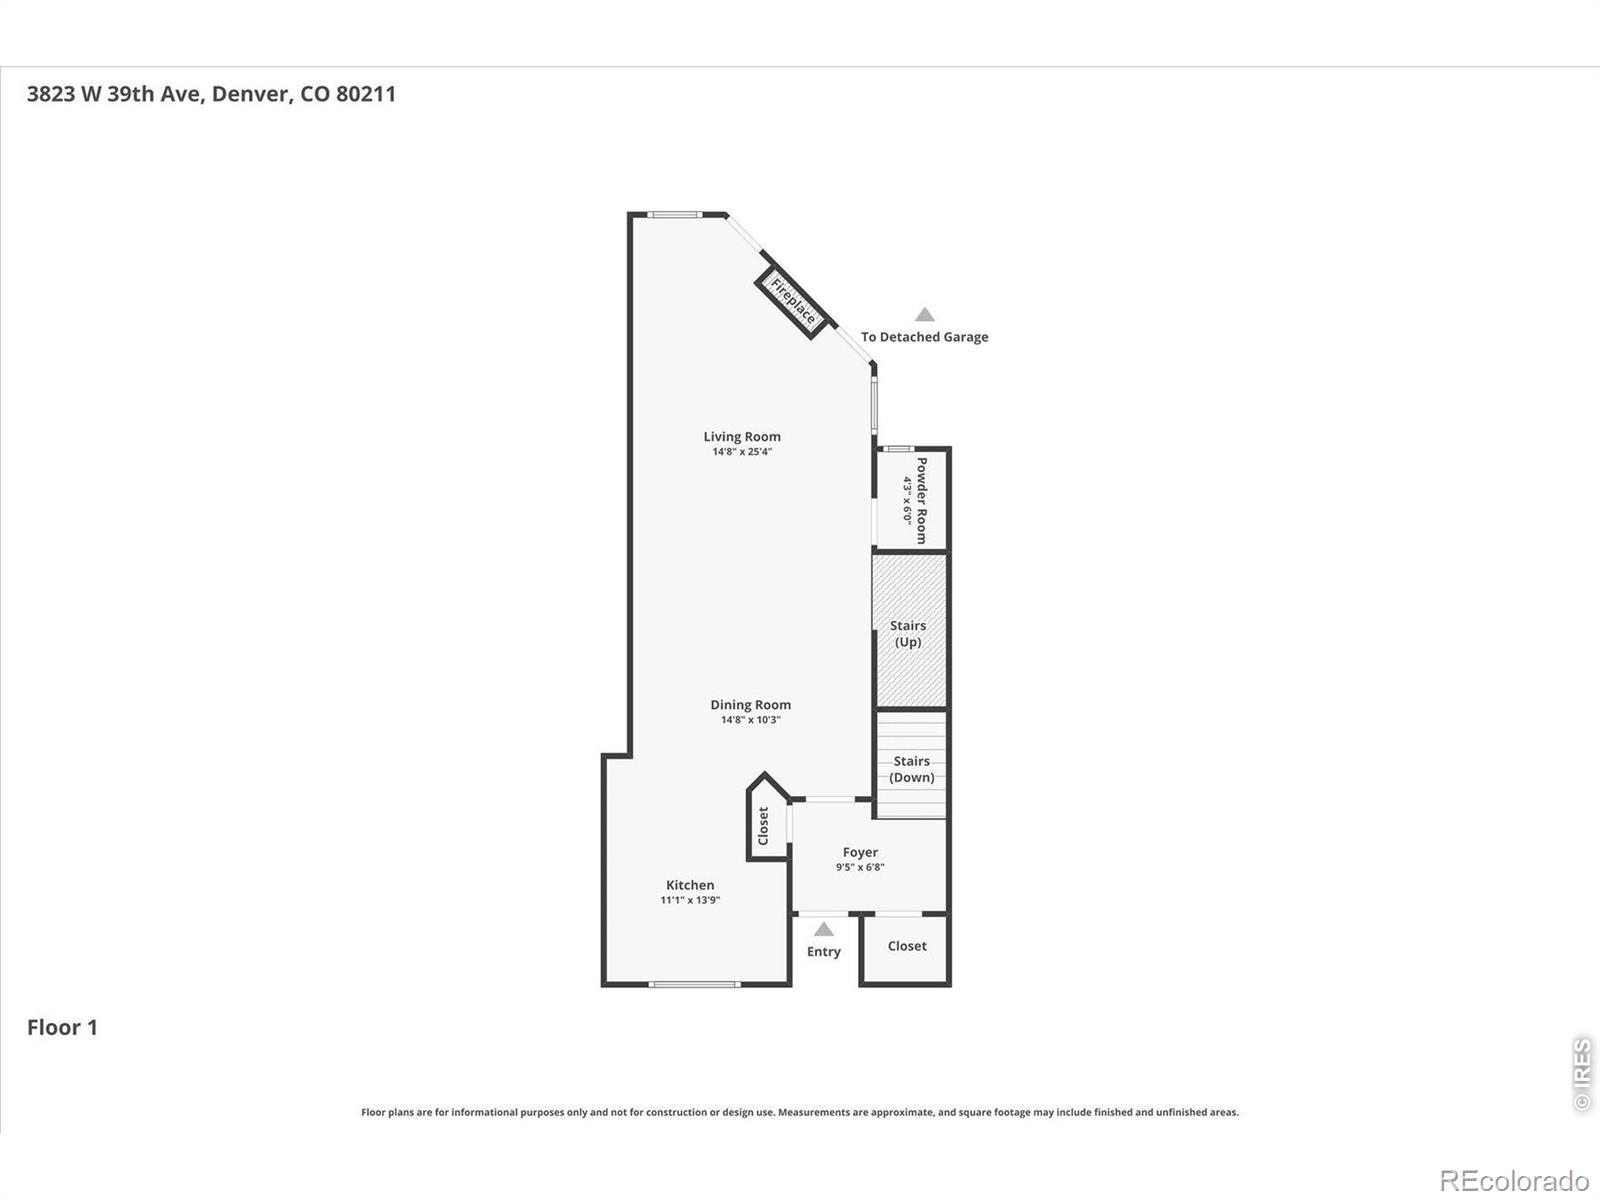
$4,562Whether you're looking for multigenerational living, extra space for guests, or the opportunity to offset your mortgage with rental income, this flexible floor plan delivers. The private lower-level living suite offers its own kitchen, living area, & bedroom/bath. Discover exceptional walkable Highlands living with a rare private backyard, and a full floor primary suite with mountain view balcony. Just blocks from 32nd/Lowell & 38th/Tennyson, this home blends modern comfort with flexible living options ideal for guests, multigenerational needs, or rental income ** The main level features an open, light filled layout with hardwood floors, a spacious living room, and seamless indoor/outdoor flow to the private backyard-perfect for entertaining or quiet evenings at home. The kitchen offers quartz counters, stainless appliances, gas range, large island, and generous storage PLUS AN ADJACENT LARGE PANTRY ** Upstairs, 2 ensuite bedrooms provide privacy and convenience. The entire 3rd floor is a dedicated primary retreat with a large bedroom, added retreat space, walk in closet, six piece bath, laundry, & a private balcony capturing mountain views ** The LICENSED ADU in the basement includes a full kitchen, living area, bedroom, bath, & laundry with it's own private entrance -- ideal for rental income, long term guests, or a private home office suite. Sellers have consistently rented the ADU as a mid-term rental with a 90% occupancy rate and an average of $1,800-$2,000/month. (Airbnb potential estimated at over $3,000/month!) ** Outdoor living shines with an expansive patio, lush sod, mature landscaping, & a fully fenced yard-an uncommon find in this location. A two car garage adds even more convenience ** With 4 bedrooms, 5 baths, multiple ensuite spaces, and unmatched walkability, this home offers the flexibility, lifestyle, & income potential that make Berkeley Highlands living so desirable. Walk Score 91 ** See virtual tour links for addl photos, video, & 3D floor plan
| 3 days ago | Listing updated with changes from the MLS® | |
| 4 days ago | Price changed to $1,000,000 | |
| 2 months ago | Listing first seen on site |

The content relating to real estate for sale in this Web site comes in part from the Internet Data eXchange ("IDX") program of METROLIST, INC., DBA RECOLORADO real estate listings held by brokers other than Gather Realty are marked with the IDX Logo. This information is being provided for the consumers' personal, non-commercial use and may not be used for any other purpose. All information subject to change and should be independently verified.