Save
Ask
Tour
Hide
Share
$949,000
67 Days On Site

1877 W 137th Lane
Broomfield, CO 80023

Single Family Residence|Pending
5
Beds
5
Total Baths
3
Full Baths
2
Partial Baths
3,705
SqFt
$256
/SqFt
2016
Built
Subdivision:
Lambertson Farms Filing 8
County:
Broomfield
Call Now: 303-845-2362
Is this the listing for you? We can help make it yours.
303-845-2362
1877 W 137th Lane1877 W 137th Lane1877 W 137th Lane1877 W 137th Lane
Save
Ask
Tour
Hide
Share

Mortgage Calculator

Monthly Payment (Est.)

$4,330
Calculator powered by Showcase IDX, a Constellation1 Company. Copyright ©2026 Information is deemed reliable but not guaranteed.

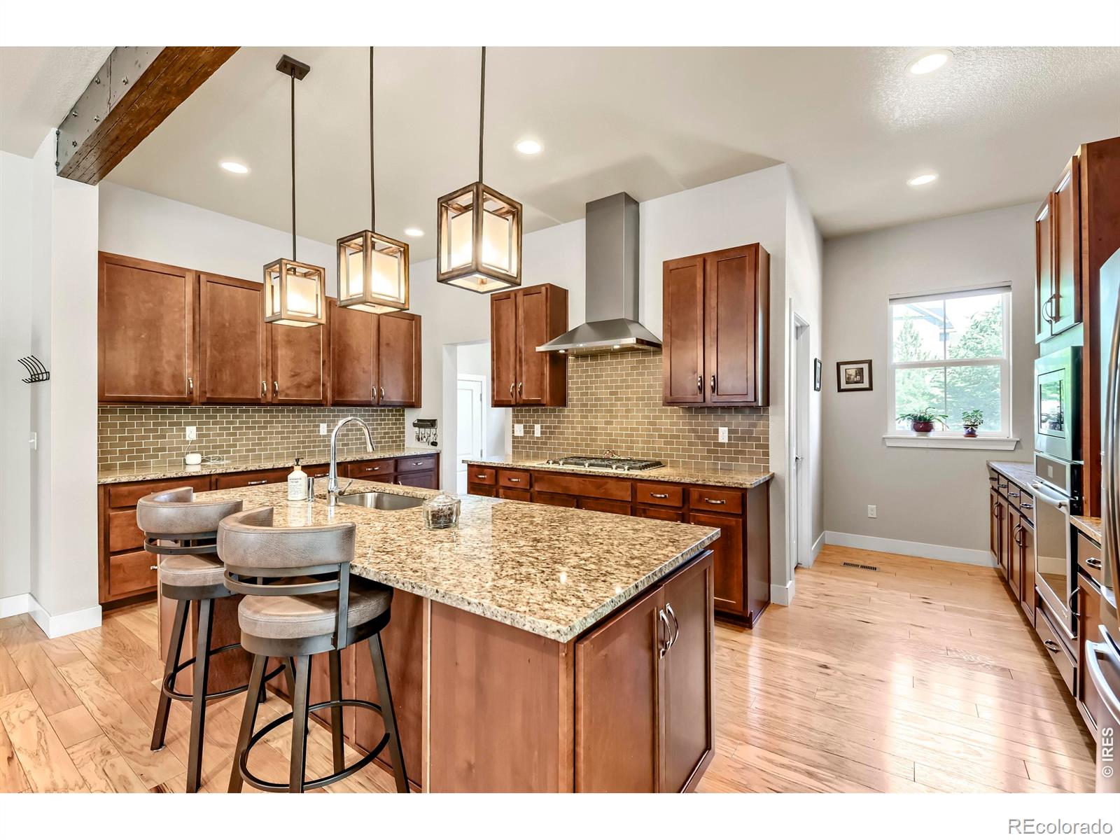
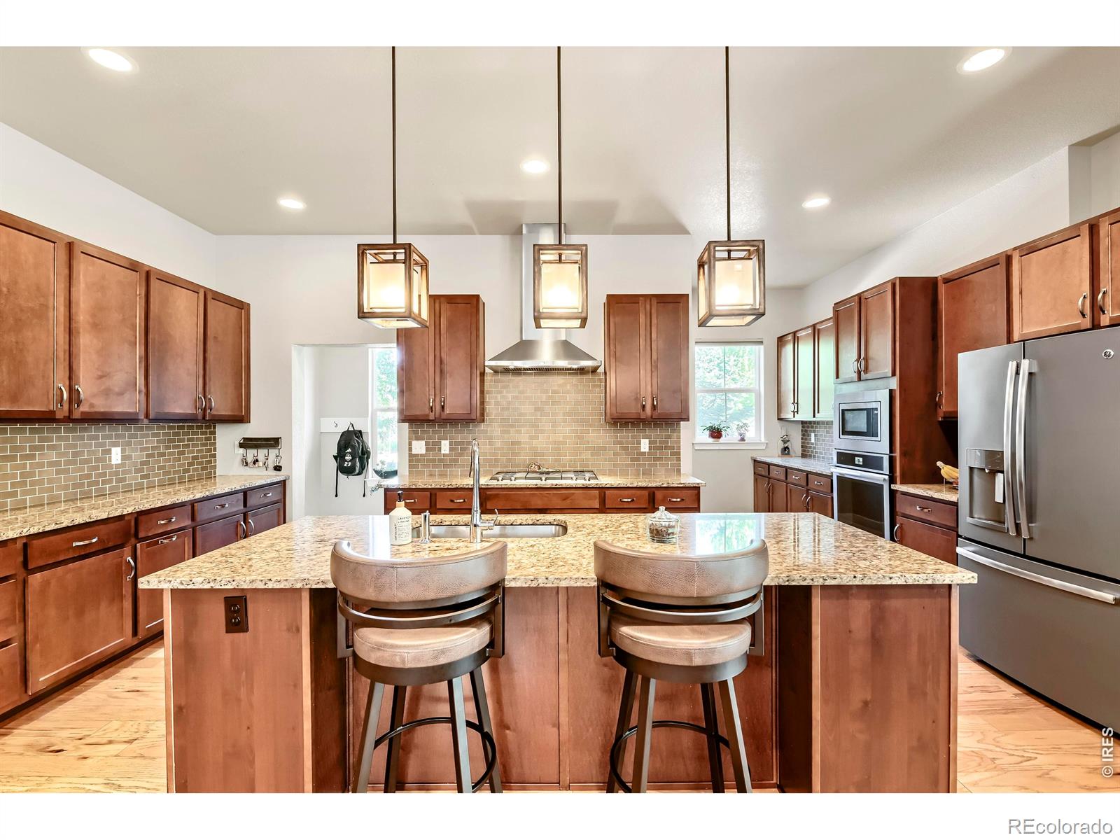
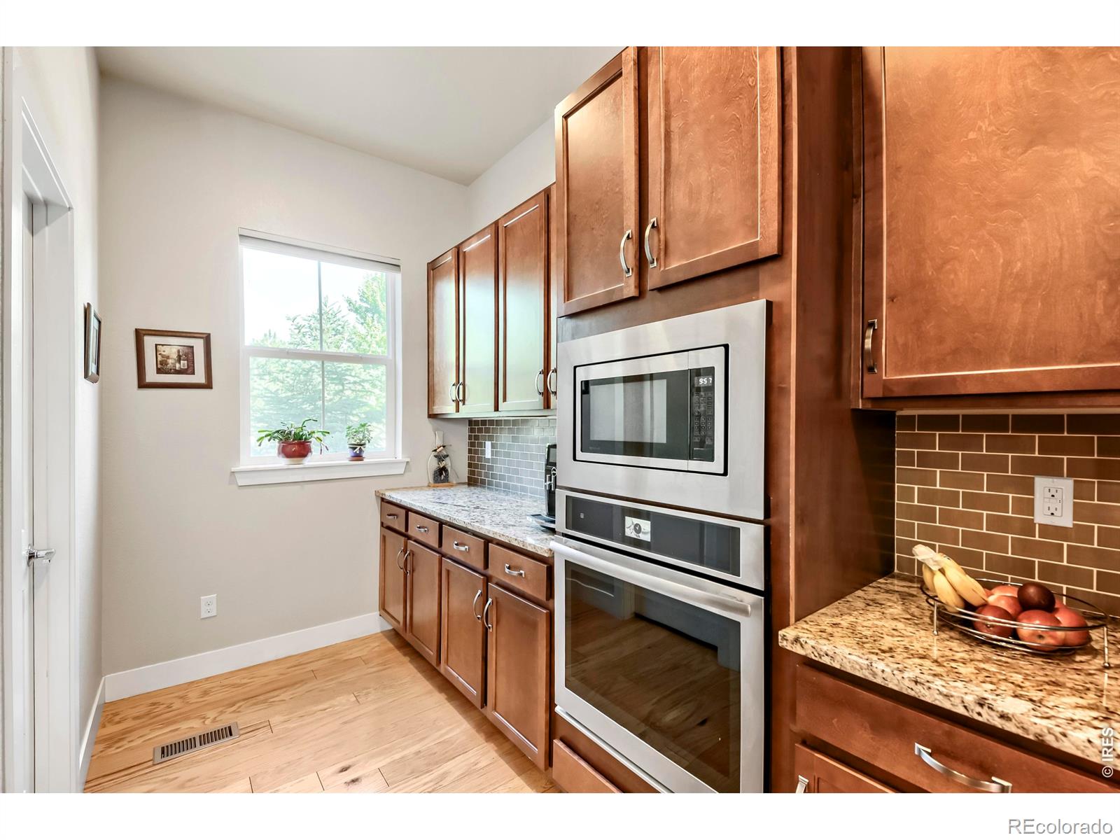
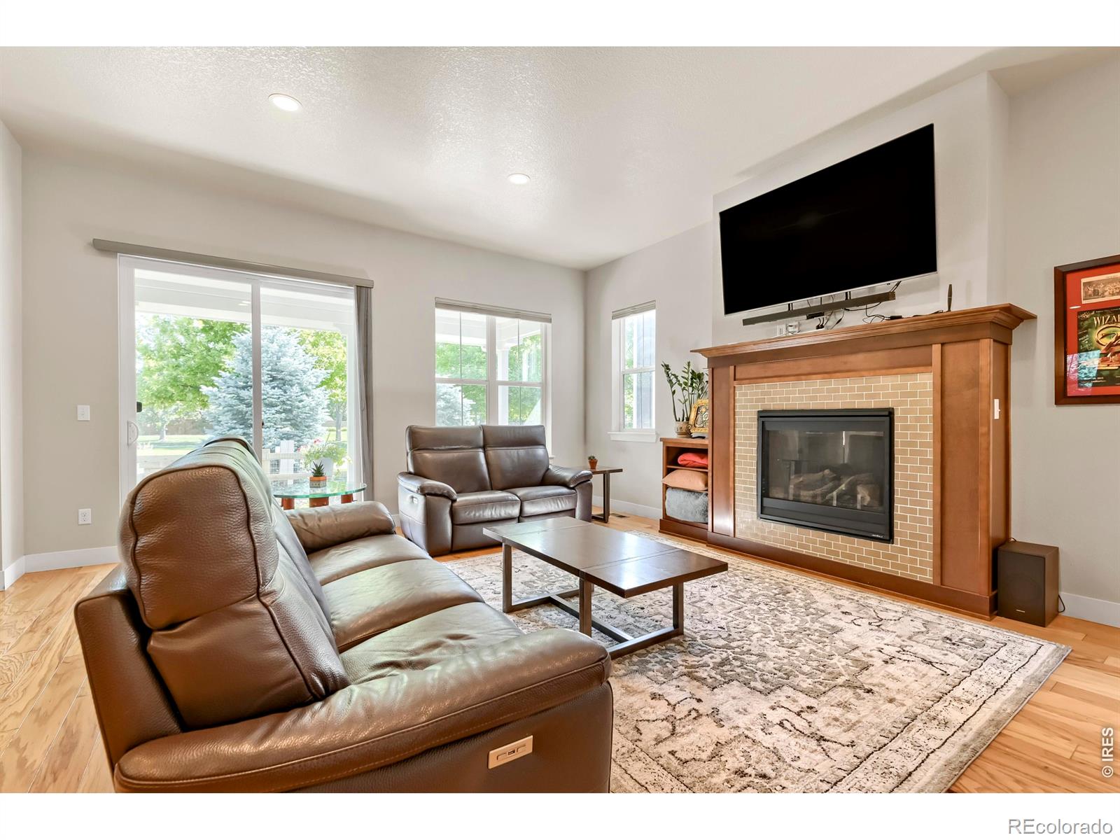
Exceptional living awaits in this beautifully updated home, located in the highly sought after Quail Creek at McKay Shores. Combining luxury, functionality and thoughtful design, this home offers an ideal blend of comfort and style in one of Broomfield's most desirable neighborhoods. The open concept floor plan is designed for both everyday living and entertaining. A grand entry welcomes you inside, with beautiful wood floors and striking wood beam accent, creating a warm and inviting atmosphere. The gourmet kitchen seamlessly opens to the living and dining areas, while a dedicated office, half bath & mudroom add flexibility and functionality to the main level. Upstairs, you'll find four spacious bedrooms, three full bathrooms, and a versatile loft. The impressive primary suite serves as a private retreat, complete with a luxurious five-piece bath. The finished basement is the true showpiece of the home. Designed with gathering and entertaining in mind, it features a custom wet bar complete with a wine room, bar refrigerator/freezer, kegerator, & glass dishwasher. The expansive lower level also offers a spacious family room, game area, beautifully appointed 3/4 bath and a workout room that can easily function as a fifth bedroom, guest suite, or additional office. Additional upgrades include a fully paid-off solar system that transfers to the new owner, new carpet on the upper levels, fresh exterior paint and a tankless water heater, providing both efficiency and long term value. Situated on a premium corner lot with mountain views, this home offers access to Quail Creek's amenities: community pool, parks, walking trails, McKay Lake and bike park and great schools! King Soopers shopping center just .3 miles away! Providing the perfect balance of convenience and outdoor recreation. Current VA loan could be assumable! Rate 2.25%!

Save
Ask
Tour
Hide
Share
Listing Snapshot
Price 
$949,000
Days On Site 
67 Days
Bedrooms 
5
Inside Area (SqFt) 
3,705 sqft
Total Baths 
5
Full Baths 
3
Partial Baths 
2
Lot Size 
0.1 Acres
Year Built 
2016
MLS® Number 
IR1061318
Status 
Pending
Property Tax 
$9,900
HOA/Condo/Coop Fees 
$155 monthly
Sq Ft Source 
Assessor
Friends & Family
Recent Activity
4 weeks agoListing updated with changes from the MLS®
2 months agoStatus changed to Pending
2 months agoPrice changed to $949,000
2 months agoListing first seen on site
General Features
Acres 
0.1
Additional Property Use 
Residential
Attached Garage 
Yes
Garage 
Yes
Garage Spaces 
2
Levels 
Two
Parking 
Attached
Parking Spaces 
2
Property Sub Type 
Single Family Residence
Security 
Smoke Detector(s)
SqFt Above 
2870
SqFt Below 
835
SqFt Total 
4132
Utilities 
Natural Gas Available
Water Source 
Public
Zoning 
PUD
Interior Features
Appliances 
Bar FridgeDishwasherDisposalDryerMicrowaveRefrigeratorWasher
Basement 
FullSump Pump
Cooling 
Ceiling Fan(s)Central Air
Fireplace Features 
BasementElectricFamily RoomGasLiving Room
Flooring 
Wood
Heating 
Forced Air
Interior 
Eat-in KitchenKitchen IslandOpen FloorplanPantryVaulted Ceiling(s)Walk-In Closet(s)Wet Bar
Laundry Features 
In Unit
Window Features 
Double Pane WindowsWindow Coverings
Bathroom Full 
Level - Upper
Bathroom Half 
Level - Main
Bathroom Three Quarter 
Level - Basement
Bedroom 
Dimensions - 11 x 13Level - UpperDescription - Carpet
Dining Room 
Dimensions - 17 x 11Level - MainDescription - Hardwood
Family Room 
Dimensions - 26 x 28Level - BasementDescription - Carpet
Game Room 
Level - Basement
Kitchen 
Dimensions - 16 x 20Level - MainDescription - Hardwood
Laundry 
Dimensions - 7 x 9Level - Upper
Living Room 
Dimensions - 17 x 15Level - MainDescription - Hardwood
Office 
Dimensions - 10 x 13Level - MainDescription - Carpet
Save
Ask
Tour
Hide
Share
Exterior Features
Construction Details 
Frame
Fencing 
Fenced
Lot Features 
Corner LotSprinklers In Front
Patio And Porch 
DeckPatio
Roof 
Composition
View 
Mountain(s)
Waterview 
Mountain(s)
Windows/Doors 
Double Pane WindowsWindow Coverings
Community Features
Association Amenities 
ParkPoolTrail(s)
Association Dues 
155
Financing Terms Available 
CashConventionalFHAVA Loan
HOA Fee Frequency 
Monthly
Roads 
Paved
School District 
Adams 12 5 Star Schl
Schools
School District
Adams 12 5 Star Schl
Elementary School
Meridian
Middle School
Rocky Top
High School
Legacy
Listing courtesy of HomeSmart [email protected]


The content relating to real estate for sale in this Web site comes in part from the Internet Data eXchange ("IDX") program of METROLIST, INC., DBA RECOLORADO real estate listings held by brokers other than HomeSmart are marked with the IDX Logo. This information is being provided for the consumers' personal, non-commercial use and may not be used for any other purpose. All information subject to change and should be independently verified.

Neighborhood & Commute
Source: Walkscore
Disclosure: Community information and market data powered by Constellation Data Labs. Information is deemed reliable but not guaranteed.
Save
Ask
Tour
Hide
Share