Save
Ask
Tour
Hide
Share
$724,995
66 Days On Site

14540 Hudson Street
Thornton, CO 80602

For Sale|Single Family Residence|Active
4
Beds
4
Total Baths
3
Full Baths
1
Partial Bath
2,613
SqFt
$277
/SqFt
2022
Built
Subdivision:
Willow Bend
County:
Adams
Call Now: 303-845-2362
Is this the listing for you? We can help make it yours.
303-845-2362
14540 Hudson Street14540 Hudson Street14540 Hudson Street14540 Hudson Street
Save
Ask
Tour
Hide
Share

Mortgage Calculator

Monthly Payment (Est.)

$3,308
Calculator powered by Showcase IDX, a Constellation1 Company. Copyright ©2026 Information is deemed reliable but not guaranteed.

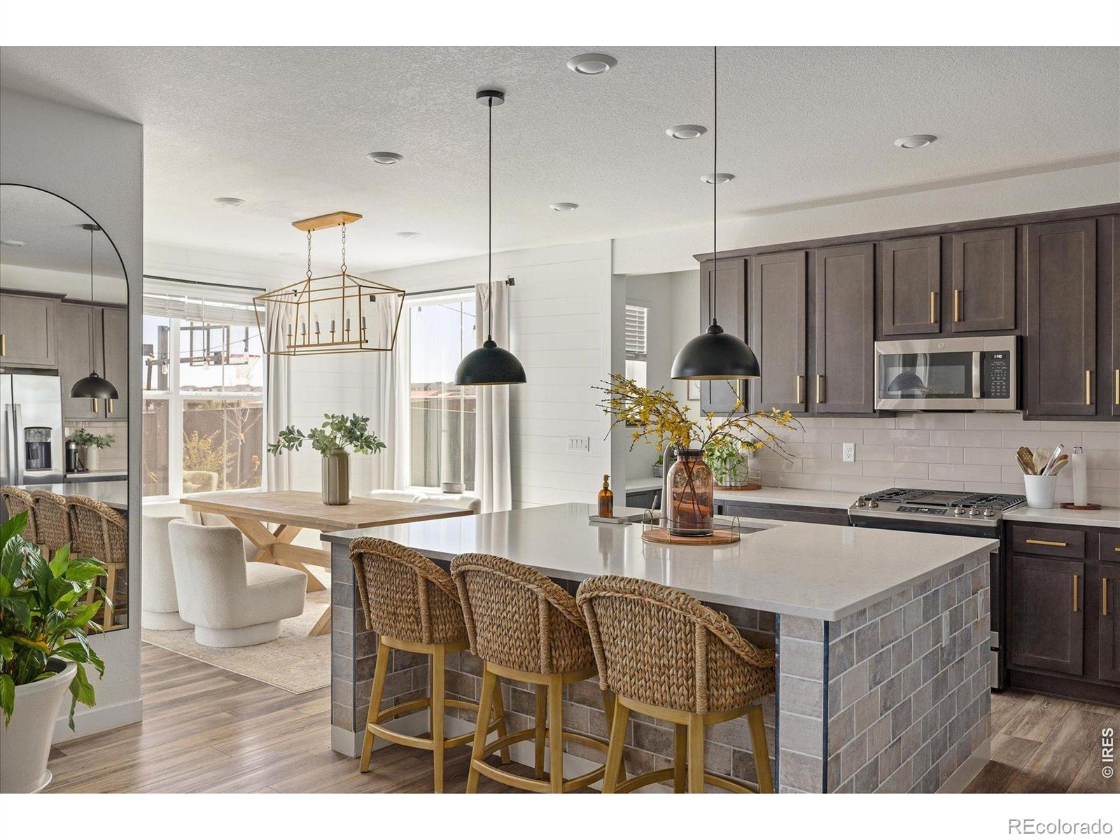
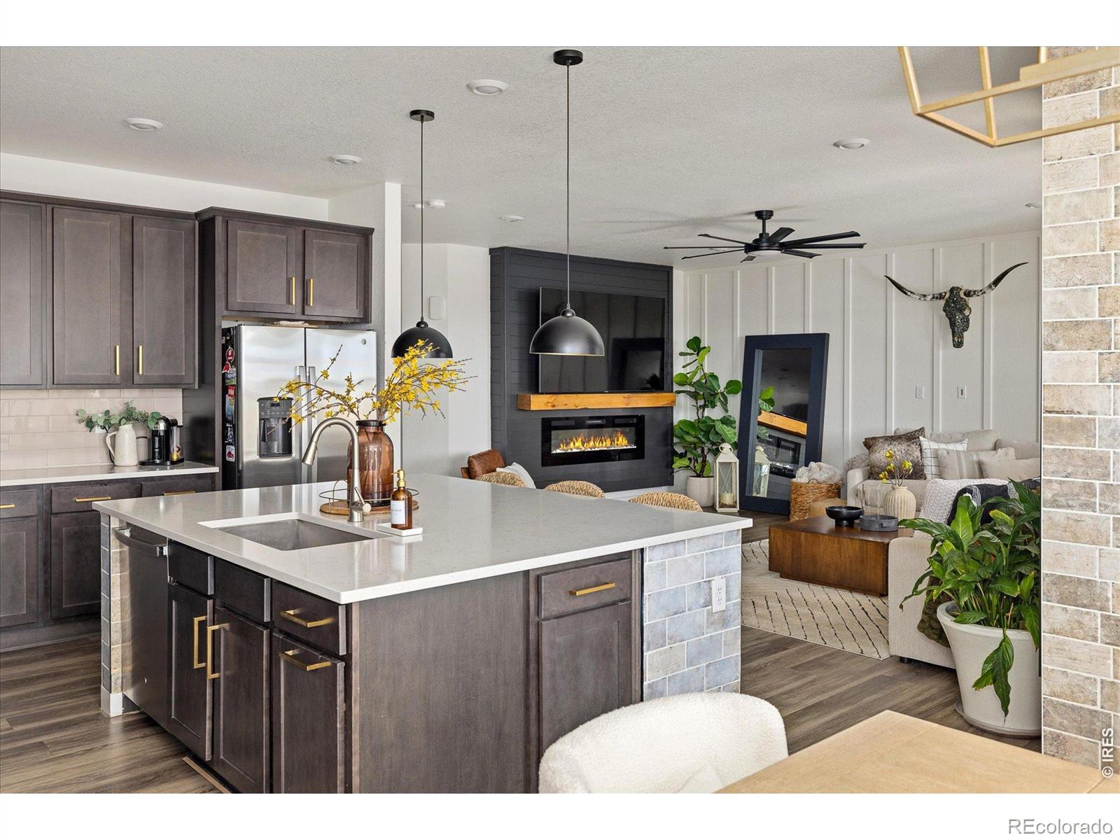
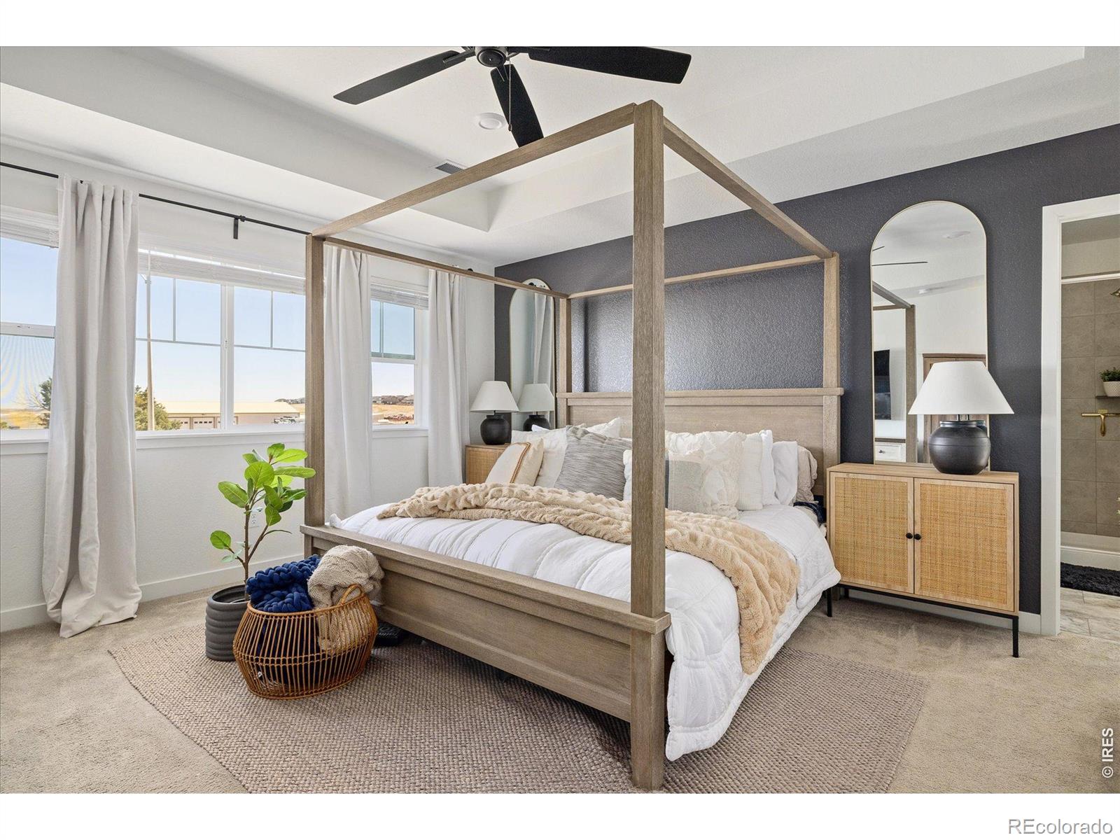
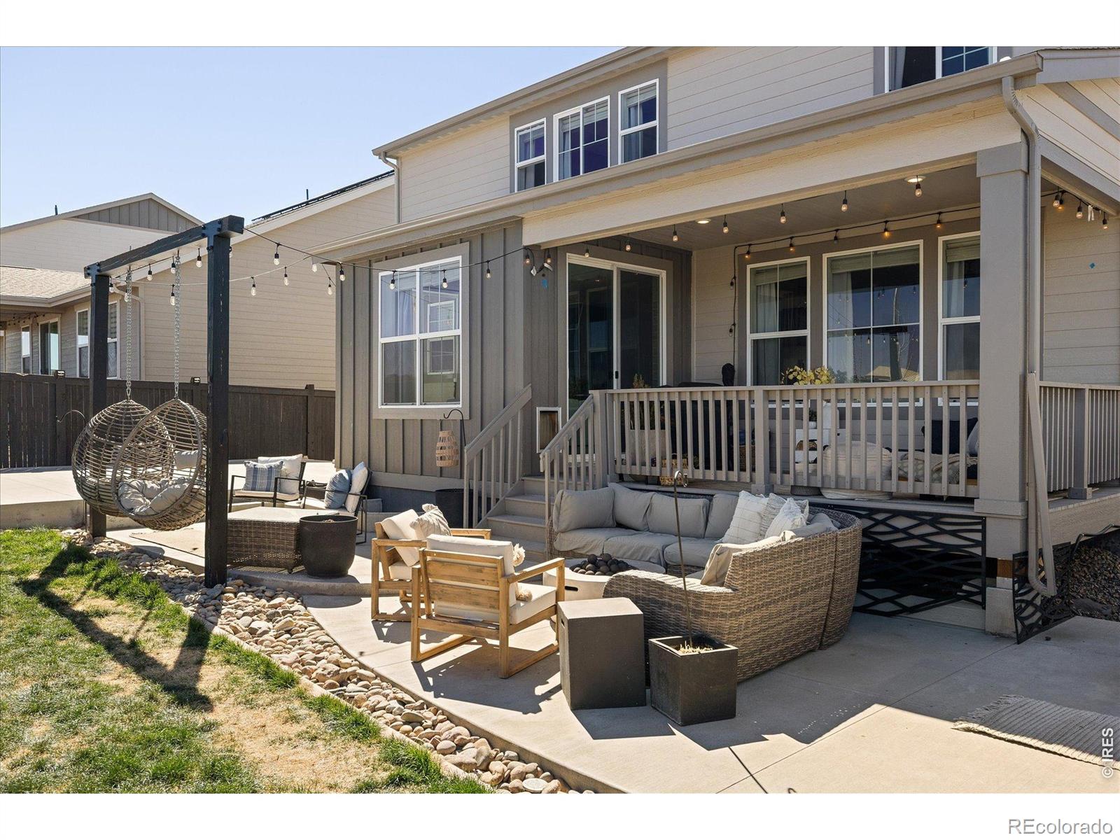
ASSUMABLE 4.5% loan available to qualified buyers-reach out today for the most current closing cost incentives! Why wait for new construction when you can move into a professionally upgraded, better-than-new home where every detail is already complete? From the finished landscaping and custom designer touches to the exceptional backyard retreat, this home offers the upgrades, convenience, and value that new construction simply can't match. This stunning home is loaded with designer upgrades throughout, including luxury vinyl flooring, custom tile and shiplap accents, black-framed doors and mirrors, designer lighting, elegant window coverings & fresh interior paint. The open-concept main level features a private office with custom glass doors, a show-stopping powder room, spacious great room with modern fireplace & a chef-inspired kitchen complete with quartz countertops, gas range, stainless steel appliances, oversized island, large pantry, office nook, and mudroom.Upstairs, you'll find two spacious secondary bedrooms connected by a Jack-and-Jill bath, a versatile loft easily converted to a fourth bedroom with its own full bath, convenient laundry room, and a luxurious primary suite featuring an oversized walk-in closet and spa-inspired bath.What truly sets this home apart is the outdoor living experience. Enjoy a covered deck, hot tub, multiple entertaining areas, basketball/sports court, garden beds, and cafe lighting-all completed and ready to enjoy from day one. The unfinished basement & tandem three-car garage are a bonus! Located in a vibrant community with parks, trails, and neighborhood events, you'll enjoy convenient access to the Outlets, Orchard Town Center, dining, entertainment, E-470, I-25, DIA, and Downtown Denver.One of the best values currently available in the area, offering the rare combination of an assumable low-interest loan, extensive designer upgrades, completed outdoor living spaces, and immediate move-in availability.

Save
Ask
Tour
Hide
Share
Listing Snapshot
Price 
$724,995
Days On Site 
66 Days
Bedrooms 
4
Inside Area (SqFt) 
2,613 sqft
Total Baths 
4
Full Baths 
3
Partial Baths 
1
Lot Size 
0.15 Acres
Year Built 
2022
MLS® Number 
IR1061454
Status 
Active
Property Tax 
$8,115
HOA/Condo/Coop Fees 
$75 monthly
Sq Ft Source 
Assessor
Friends & Family
Recent Activity
yesterdayListing updated with changes from the MLS®
a week agoStatus changed to Active
2 months agoPrice changed to $724,995
2 months agoListing first seen on site
General Features
Acres 
0.15
Additional Property Use 
Residential
Attached Garage 
Yes
Garage 
Yes
Garage Spaces 
3
Levels 
Two
Parking 
Attached
Parking Spaces 
3
Property Sub Type 
Single Family Residence
Sewer 
Public Sewer
SqFt Above 
2613
SqFt Total 
3821
Style 
Contemporary
Utilities 
Natural Gas Available
Water Source 
Public
Zoning 
RES
Interior Features
Appliances 
DishwasherDisposalMicrowaveOvenRefrigerator
Basement 
Unfinished
Cooling 
Central Air
Fireplace Features 
ElectricLiving Room
Heating 
Forced Air
Interior 
Eat-in KitchenKitchen IslandOpen FloorplanPantryWalk-In Closet(s)
Main Level Bedrooms 
1
Spa 
Yes
Window Features 
Window Coverings
Bathroom Full 
Level - Upper
Bathroom Half 
Level - Main
Bathroom Three Quarter 
Level - Upper
Bedroom 
Dimensions - 12 x 16Level - UpperDescription - Carpet
Dining Room 
Dimensions - 12 x 10Level - MainDescription - Vinyl
Kitchen 
Dimensions - 12 x 15Level - MainDescription - Vinyl
Laundry 
Level - Upper
Living Room 
Dimensions - 18 x 19Level - MainDescription - Vinyl
Save
Ask
Tour
Hide
Share
Exterior Features
Construction Details 
StoneFrameWood Siding
Fencing 
Fenced
Lot Features 
LevelSprinklers In Front
Patio And Porch 
DeckPatio
Roof 
Composition
Spa 
Yes
View 
Mountain(s)
Waterview 
Mountain(s)
Windows/Doors 
Window Coverings
Community Features
Association Amenities 
ParkPlaygroundTrail(s)
Association Dues 
75
Financing Terms Available 
CashConventionalFHAVA Loan
HOA Fee Frequency 
Monthly
Roads 
Paved
School District 
School District 27-J
Schools
School District
School District 27-J
Elementary School
West Ridge
Middle School
Other
High School
Riverdale Ridge
Listing courtesy of RE/MAX Alliance-Olde Town [email protected]


The content relating to real estate for sale in this Web site comes in part from the Internet Data eXchange ("IDX") program of METROLIST, INC., DBA RECOLORADO real estate listings held by brokers other than RE/MAX Alliance-Olde Town are marked with the IDX Logo. This information is being provided for the consumers' personal, non-commercial use and may not be used for any other purpose. All information subject to change and should be independently verified.

Neighborhood & Commute
Source: Walkscore
Disclosure: Community information and market data powered by Constellation Data Labs. Information is deemed reliable but not guaranteed.
Save
Ask
Tour
Hide
Share