Save
Ask
Tour
Hide
Share
$949,000
47 Days On Site

2751 Bristlecone Way
Lafayette, CO 80026

For Sale|Single Family Residence|Active
3
Beds
3
Total Baths
2
Full Baths
1
Partial Bath
2,182
SqFt
$435
/SqFt
1997
Built
Subdivision:
Cross Creek Flg 1
County:
Boulder
Call Now: 303-845-2362
Is this the listing for you? We can help make it yours.
303-845-2362
Upcoming Open Houses
Sat, Aug 15, 1:00 PM - 3:00 PM
2751 Bristlecone Way2751 Bristlecone Way2751 Bristlecone Way2751 Bristlecone Way
Save
Ask
Tour
Hide
Share

Mortgage Calculator

Monthly Payment (Est.)

$4,330
Calculator powered by Showcase IDX, a Constellation1 Company. Copyright ©2026 Information is deemed reliable but not guaranteed.

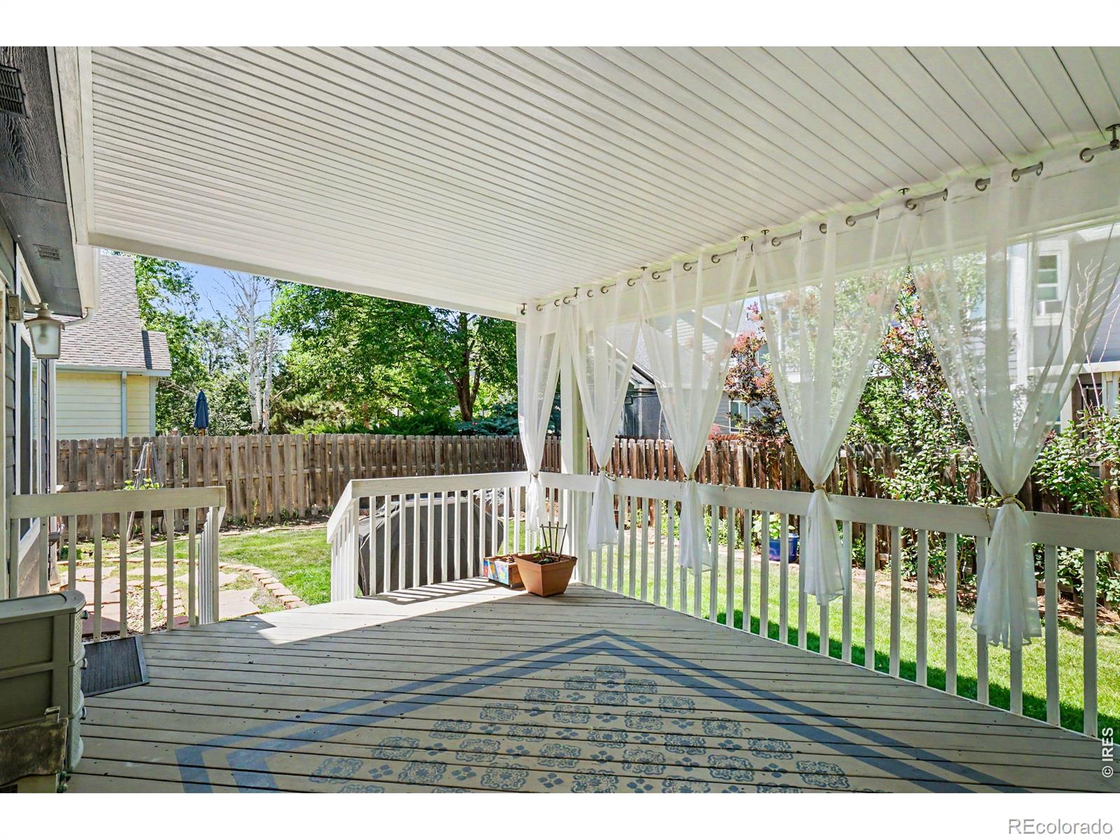
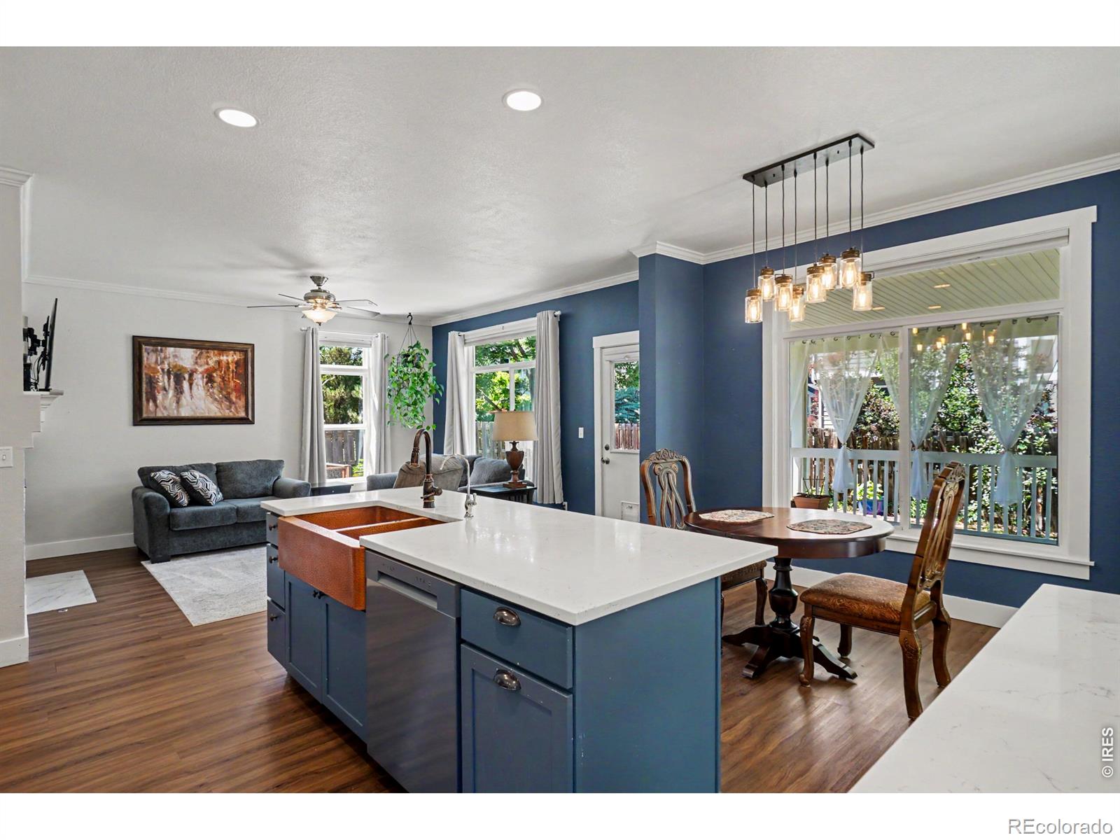
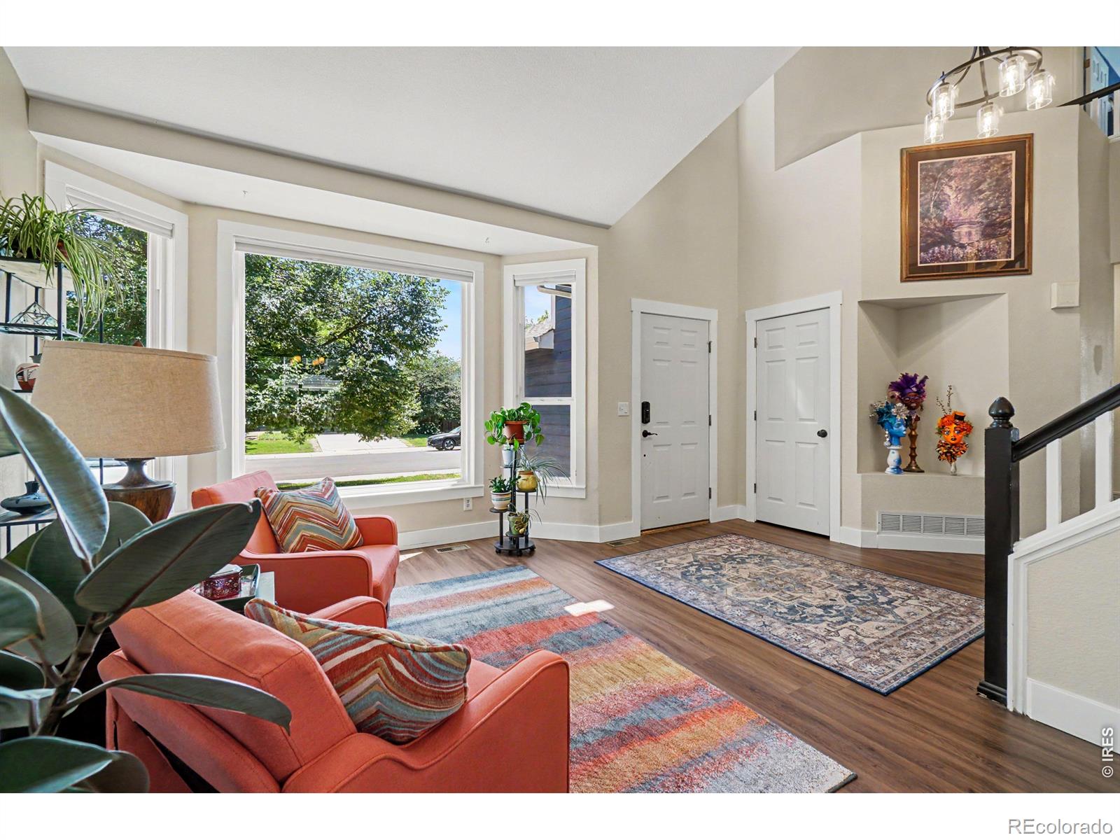
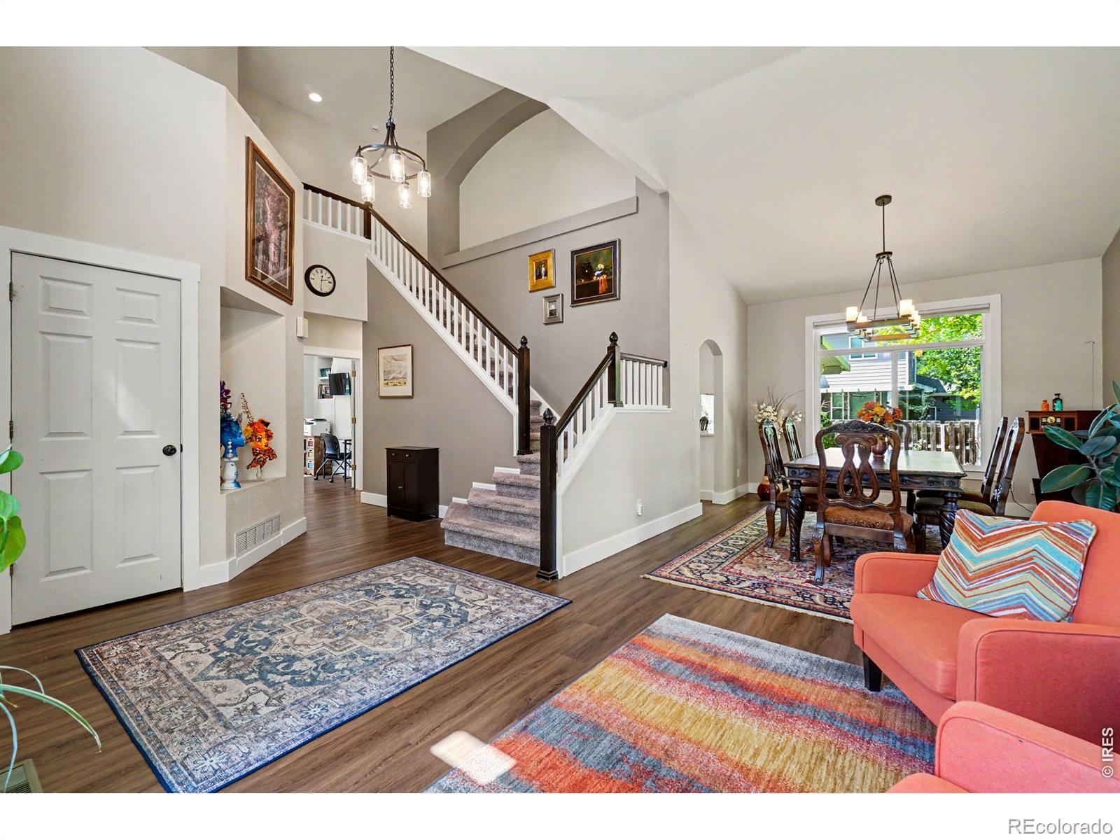
PRICE IMPROVEMENT - NOW $949,000 BRAND-NEW IMPACT-RESISTANT ROOF - JULY 2026! Mountain views from the cul-de-sac, a walking path just steps away from the front door, and a brand-new impact-resistant roof highlight this beautifully maintained Cross Creek home adjacent to the gorgeous Wildflower Farm. Move-in ready and thoughtfully updated, it offers comfortable living spaces, a 3-car garage, and exceptional outdoor living in a coveted Lafayette location.Inside, soaring vaulted ceilings, a spacious family room with fireplace, and a bright eat-in kitchen create an inviting open feel. The kitchen and family room flow to a custom covered deck featuring flowing curtains for shade and privacy, beautiful landscaping, and a distinctive hand-painted floor designed to resemble an outdoor rug.Upstairs are three bedrooms, including the primary suite, plus an additional full bathroom. The unfinished basement offers future expansion potential. The 3-car garage includes a workbench area, with additional outdoor storage for gardening tools and equipment.Recent improvements include the brand-new impact-resistant roof installed July 2026, newer appliances, and beautiful landscaping.Enjoy neighborhood parks and trails, with restaurants, shopping, a brewery, and a charming French pastry shop all within walking distance.Now offered at $949,000-an exceptional opportunity to enjoy mountain views, a quiet cul-de-sac setting, easy trail access, and a brand-new roof in sought-after Cross Creek.

Save
Ask
Tour
Hide
Share
Listing Snapshot
Price 
$949,000
Days On Site 
47 Days
Bedrooms 
3
Inside Area (SqFt) 
2,182 sqft
Total Baths 
3
Full Baths 
2
Partial Baths 
1
Lot Size 
0.18 Acres
Year Built 
1997
MLS® Number 
IR1062976
Status 
Active
Property Tax 
$5,826
HOA/Condo/Coop Fees 
$58.33 monthly
Sq Ft Source 
Assessor
Friends & Family
Recent Activity
yesterdayListing updated with changes from the MLS®
3 days agoPrice changed to $949,000
a month agoStatus changed to Active
2 months agoListing first seen on site
General Features
Acres 
0.18
Additional Property Use 
Residential
Attached Garage 
Yes
Garage 
Yes
Garage Spaces 
3
Levels 
Two
Parking 
Attached
Parking Spaces 
3
Property Sub Type 
Single Family Residence
Security 
Smoke Detector(s)
SqFt Above 
2182
SqFt Total 
3436
Utilities 
Cable AvailableElectricity AvailableNatural Gas Available
Water Source 
Public
Zoning 
Residentia
Interior Features
Appliances 
DishwasherDisposalDryerMicrowaveOvenRefrigeratorWasher
Basement 
Unfinished
Cooling 
Ceiling Fan(s)Central Air
Fireplace Features 
Gas
Heating 
Forced Air
Interior 
Eat-in KitchenKitchen IslandVaulted Ceiling(s)Walk-In Closet(s)
Laundry Features 
In Unit
Window Features 
Double Pane WindowsWindow Coverings
Bathroom Full 
Level - Upper
Bathroom Half 
Level - Main
Bedroom 
Dimensions - 15 x 13Level - UpperDescription - Carpet
Dining Room 
Dimensions - 13 x 11Level - MainDescription - Luxury Vinyl
Kitchen 
Dimensions - 15 x 18Level - MainDescription - Luxury Vinyl
Living Room 
Dimensions - 12 x 12Level - MainDescription - Luxury Vinyl
Office 
Level - MainDescription - Luxury Vinyl
Save
Ask
Tour
Hide
Share
Exterior Features
Construction Details 
BrickFrame
Fencing 
Fenced
Lot Features 
WoodedCul-De-SacLevelSprinklers In Front
Patio And Porch 
Deck
Roof 
Composition
Windows/Doors 
Double Pane WindowsWindow Coverings
Community Features
Association Amenities 
Park
Association Dues 
175
HOA Fee Frequency 
Quarterly
Roads 
Paved
School District 
Boulder Valley RE 2
Schools
School District
Boulder Valley RE 2
Elementary School
Douglass
Middle School
Platt
High School
Centaurus
Listing courtesy of Equity Colorado-Front Range [email protected]


The content relating to real estate for sale in this Web site comes in part from the Internet Data eXchange ("IDX") program of METROLIST, INC., DBA RECOLORADO real estate listings held by brokers other than Equity Colorado-Front Range are marked with the IDX Logo. This information is being provided for the consumers' personal, non-commercial use and may not be used for any other purpose. All information subject to change and should be independently verified.

Neighborhood & Commute
Source: Walkscore
Disclosure: Community information and market data powered by Constellation Data Labs. Information is deemed reliable but not guaranteed.
Save
Ask
Tour
Hide
Share