Save
Ask
Tour
Hide
Share
$4,999,950
136 Days On Site

2045 Alpine Drive
Boulder, CO 80304

For Sale|Single Family Residence|Active
6
Beds
6
Total Baths
2
Full Baths
4
Partial Baths
4,781
SqFt
$1,046
/SqFt
2026
Built
Subdivision:
Hillcrest
County:
Boulder
Call Now: 303-845-2362
Is this the listing for you? We can help make it yours.
303-845-2362
2045 Alpine Drive2045 Alpine Drive2045 Alpine Drive2045 Alpine Drive
Save
Ask
Tour
Hide
Share

Mortgage Calculator

Monthly Payment (Est.)

Enter an interest rate to see your estimated monthly payment.
Calculator powered by Showcase IDX, a Constellation1 Company. Copyright ©2026 Information is deemed reliable but not guaranteed.

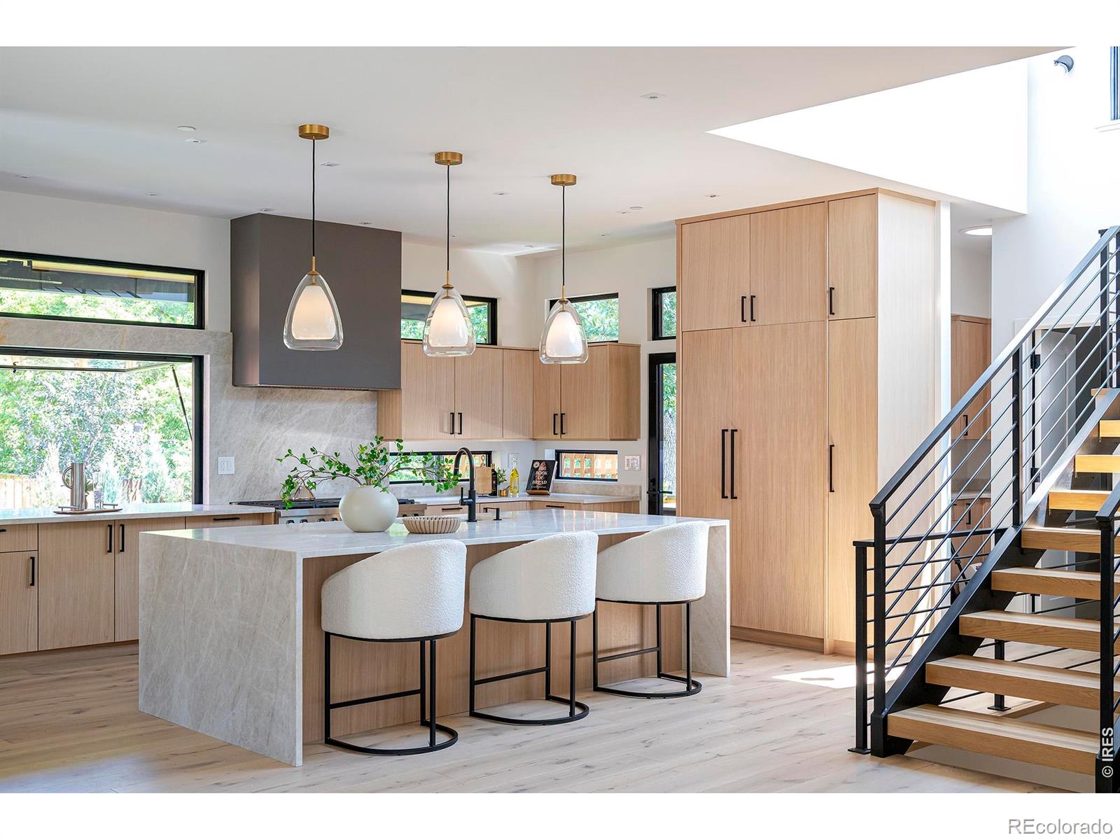
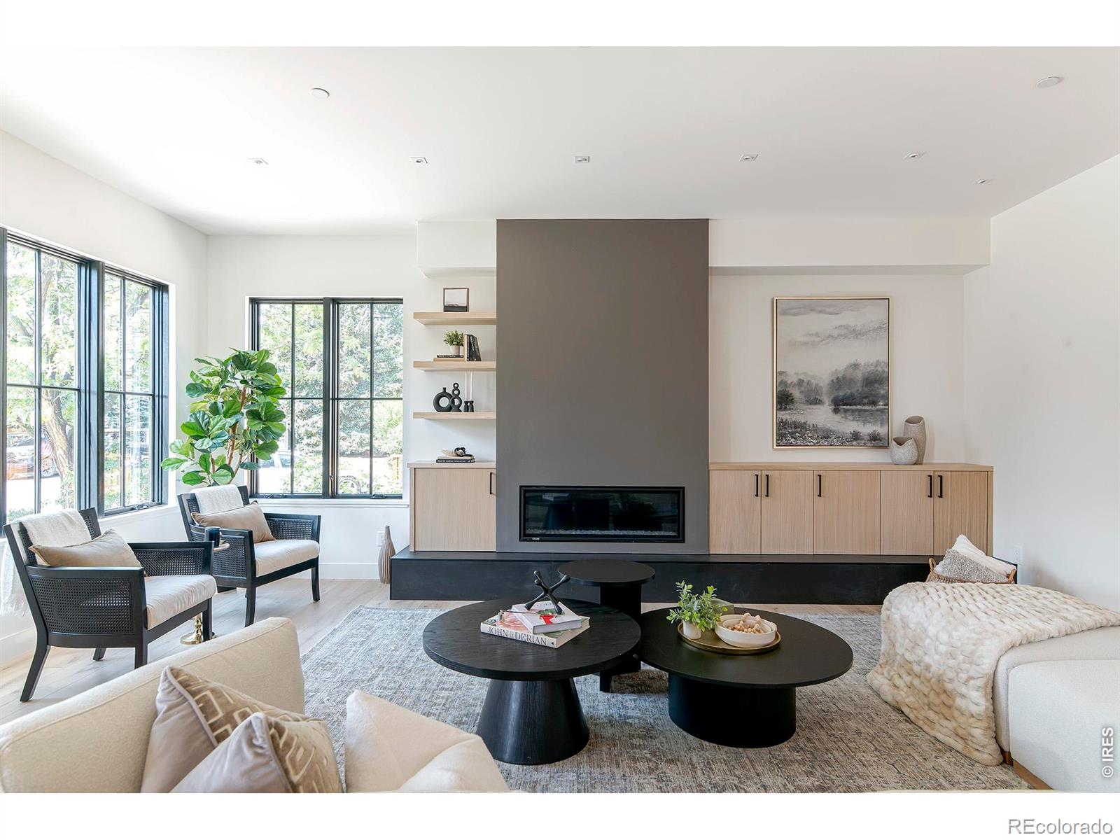
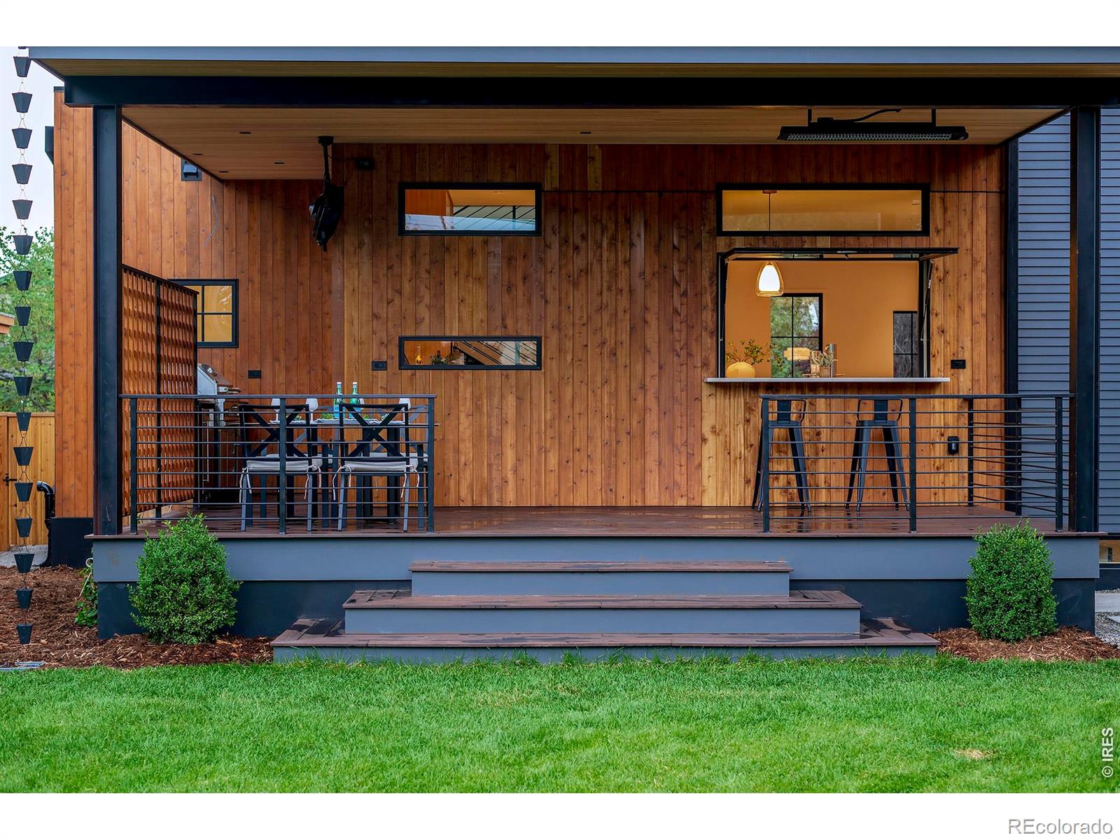
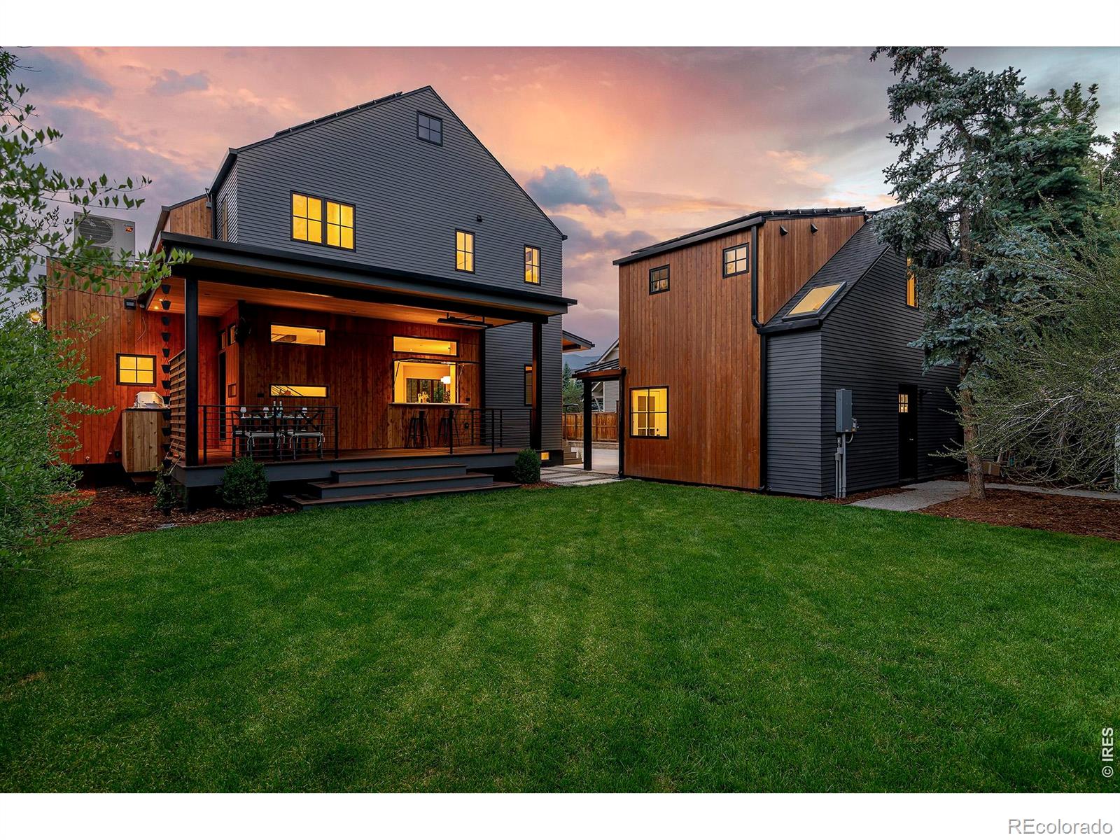
Be the first to call this brand new, high-performance home yours, with thoughtful design and high-end finishes throughout. From the moment you step inside, the ten-foot ceilings, white oak flooring, expansive windows, and open layout create an atmosphere that is both calming and welcoming. The kitchen features SKS appliances - LG's luxury line, a Taj Mahal quartzite island, a mudroom, and a walk-in scullery. It opens to a bamboo deck with a cool flip-up bar window and a full outdoor BBQ kitchen with heating and cooling for year-round use. The upper-level primary suite offers vaulted ceilings, south-facing mountain views, and a private rooftop deck with Flatiron views and a coffee bar. The primary bath includes an extra-deep soaking tub and a large walk-in closet. The lower level, also with 10-foot ceilings and plenty of natural light, includes two bedrooms, a spacious rec room, and a steam shower with Bluetooth speakers and mood lighting. A main-floor bedroom suite and office add further flexibility for in-laws, family or guests. The finished ADU studio above the detached two-car garage adds valuable versatility. It works well as a guest suite, home office, creative space, or rental unit, giving you options for multigenerational living, visiting family, or additional income. Outside, the landscaped yard features locally grown perennials and a relaxing front porch. The home has a HERS-2 rating, a 15+ kW solar array, and radiant in-floor heating with central cooling. Located close to downtown Boulder's shops and restaurants, top-rated schools, and trails, this home offers hilltop views and quality craftsmanship. Come see why several of Boulder's top agents are calling this the "best home in Boulder" right now!

Save
Ask
Tour
Hide
Share
Listing Snapshot
Price 
$4,999,950
Days On Site 
136 Days
Bedrooms 
6
Inside Area (SqFt) 
4,781 sqft
Total Baths 
6
Full Baths 
2
Partial Baths 
4
Lot Size 
0.19 Acres
Year Built 
2026
MLS Number 
IR1063382
Status 
Active
Property Tax 
$7,169
HOA/Condo/Coop Fees 
N/A
Sq Ft Source 
Other
Friends & Family
Recent Activity
yesterdayListing updated with changes from the MLS
2 months agoPrice changed to $4,999,950
4 months agoStatus changed to Active
4 months agoListing first seen on site
General Features
Acres 
0.19
Additional Property Use 
Residential
Direction Faces 
South
Garage 
Yes
Garage Spaces 
2
Levels 
Two
Parking Spaces 
2
Property Condition 
New Construction
Property Sub Type 
Single Family Residence
Security 
Fire Sprinkler SystemSmoke Detector(s)
Sewer 
Public Sewer
SqFt Above 
3233
SqFt Below 
1548
SqFt Total 
4849
Style 
Contemporary
Utilities 
Electricity AvailableNatural Gas Available
Water Source 
Public
Zoning 
RES
Interior Features
Appliances 
Bar FridgeDishwasherDisposalDouble OvenOvenRefrigerator
Basement 
FullSump Pump
Cooling 
Central Air
Fireplace Features 
GasLiving Room
Flooring 
Wood
Heating 
Heat PumpRadiant
Interior 
Eat-in KitchenKitchen IslandOpen FloorplanPantryVaulted Ceiling(s)Walk-In Closet(s)Wet Bar
Laundry Features 
In Unit
Main Level Bedrooms 
1
Window Features 
Double Pane WindowsSkylight(s)
Bathroom Full 
Level - Upper
Bathroom Half 
Level - Main
Bathroom Three Quarter 
Level - Lower
Bedroom 
Dimensions - 15 x 11Level - UpperDescription - Wood
Dining Room 
Dimensions - 12 x 12Level - MainDescription - Wood
Game Room 
Dimensions - 19 x 30Level - LowerDescription - Concrete
Kitchen 
Dimensions - 20 x 13Level - MainDescription - Wood
Laundry 
Dimensions - 6 x 9Level - UpperDescription - Wood
Living Room 
Dimensions - 29 x 21Level - MainDescription - Wood
Office 
Dimensions - 11 x 10Level - MainDescription - Wood
Save
Ask
Tour
Hide
Share
Exterior Features
Construction Details 
StuccoFrameWood Siding
Exterior 
BalconyGas Grill
Fencing 
FencedPartial
Lot Features 
LevelSprinklers In Front
Patio And Porch 
Deck
Roof 
CompositionMembraneMetal
View 
CityMountain(s)
Waterview 
CityMountain(s)
Windows/Doors 
Double Pane WindowsSkylight(s)
Community Features
School District 
Boulder Valley RE 2
Financing Terms Available 
CashConventionalFHAVA Loan
Schools
School District
Boulder Valley RE 2
Elementary School
Whittier E-8
Middle School
Casey
High School
Boulder
Listing courtesy of Compass - Boulder [email protected]


The content relating to real estate for sale in this Web site comes in part from the Internet Data eXchange ("IDX") program of METROLIST, INC., DBA RECOLORADO real estate listings held by brokers other than Compass - Boulder are marked with the IDX Logo. This information is being provided for the consumers' personal, non-commercial use and may not be used for any other purpose. All information subject to change and should be independently verified.

Neighborhood & Commute
Source: Walkscore
Disclosure: Community information and market data powered by Constellation Data Labs. Information is deemed reliable but not guaranteed.
Save
Ask
Tour
Hide
Share