

434 Pinewood CircleLafayette, CO 80026
Mortgage Calculator
Monthly Payment (Est.)
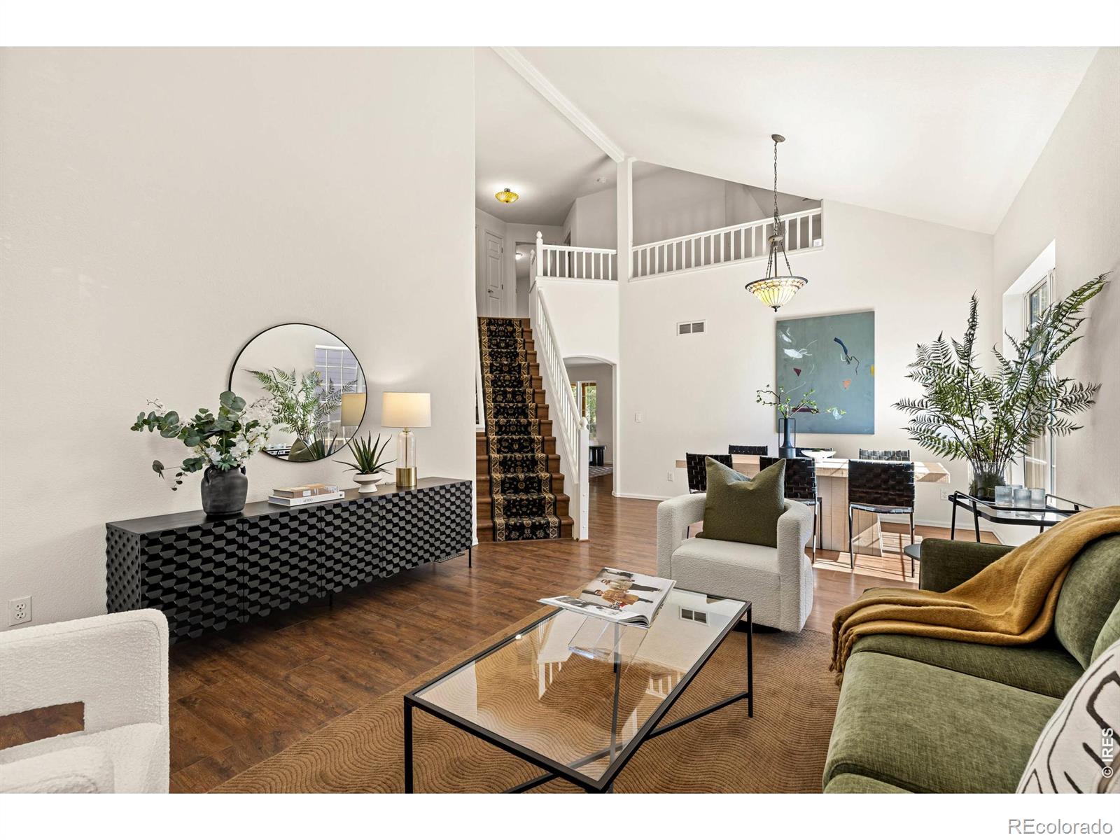
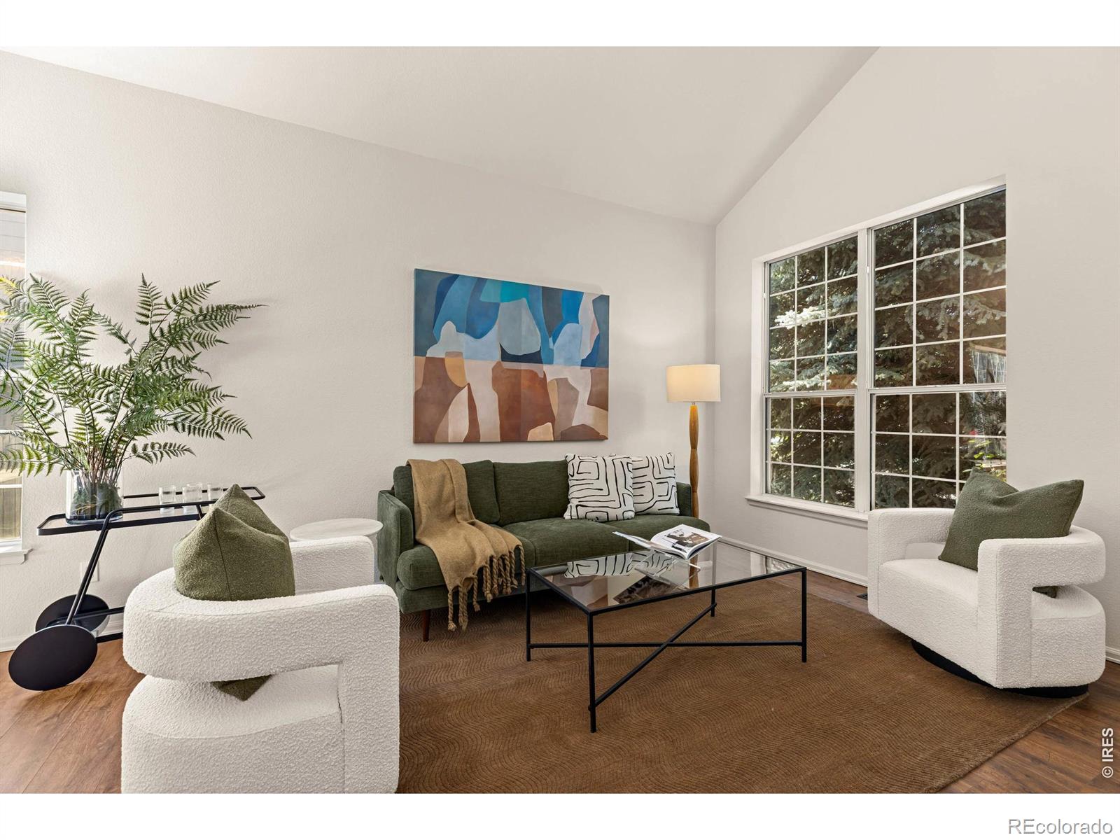
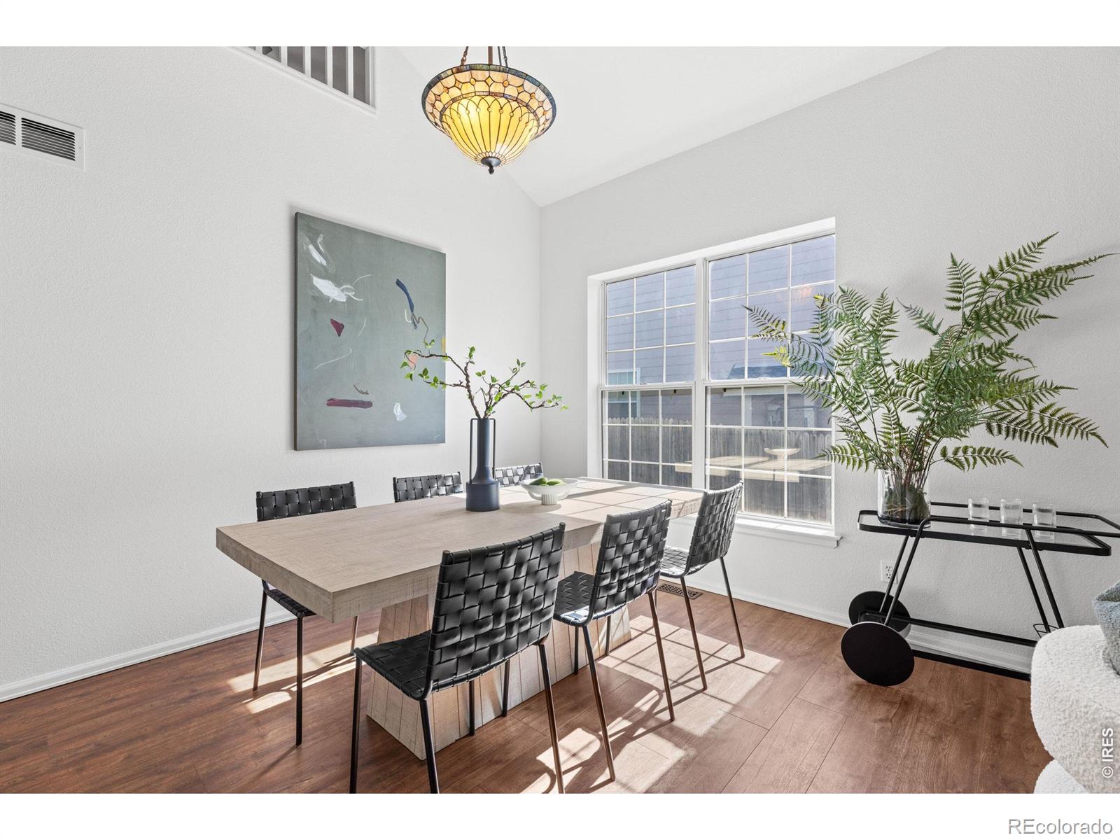
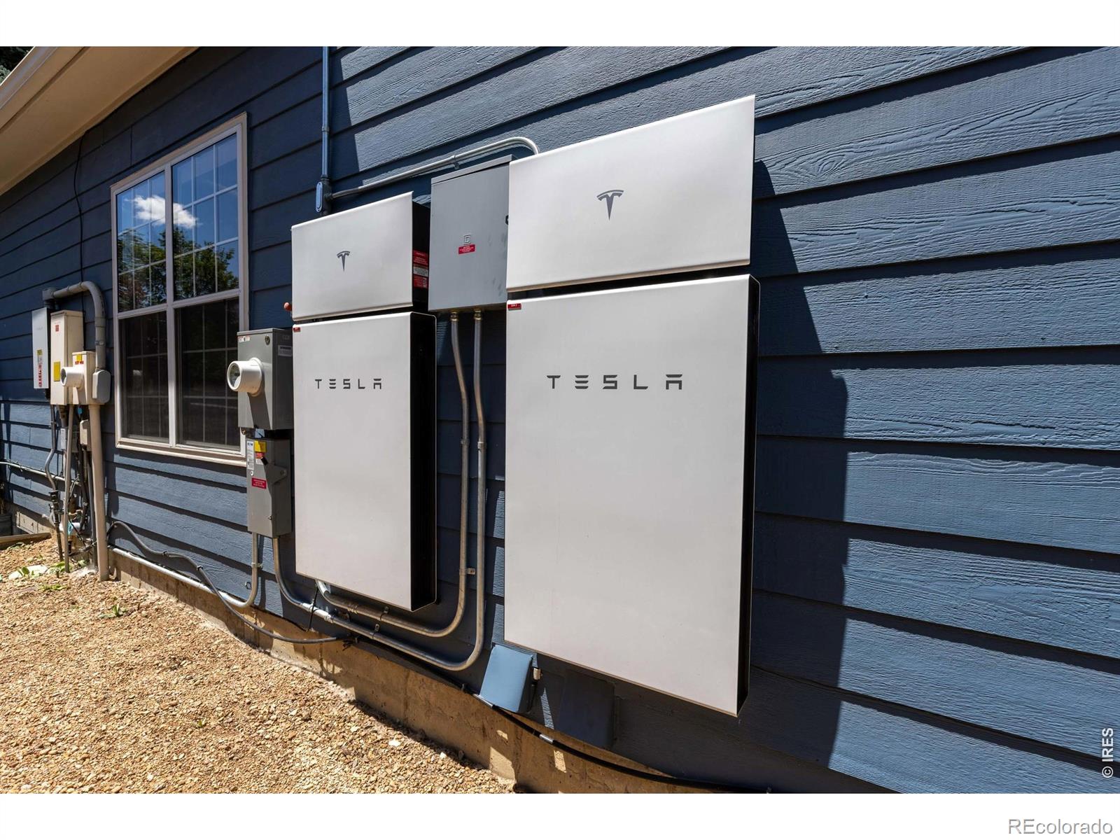
Enter an interest rate to see your estimated monthly payment.Tucked away in a quiet, tree-lined neighborhood, 434 Pinewood Circle pairs refined design and high-performance efficiency with effortless Colorado living. Positioned for financial leverage in today's market, The seller is providing qualified buyers with a $15,000 buydown credit which can provide meaningful savings to your monthly payment!* Complementing these savings, Tesla's metering shows the home's 14.8kW solar array and dual Powerwalls holds annual grid usage to a virtual wash - pointing to a near-zero electric bill! There is also a dedicated outlet for an EV charger in the garage. Spanning over 3,100 square feet, this turnkey four-bedroom, four-bathroom residence has been thoughtfully crafted to deliver sophisticated style alongside functional, everyday warmth. Step into a soaring, light-filled layout where expansive windows draw natural light across updated interior finishes and brand-new plush carpet throughout. The floor plan flows seamlessly into a gourmet kitchen designed for entertaining - featuring ample counter space, functional cabinetry, a center prep island, and clear sightlines to the cozy family room centered around a fireplace. Upstairs, the spacious primary suite serves as a serene retreat complete with an en-suite bathroom and a generous walk-in closet. Two additional upper-level bedrooms and a versatile loft offer flexible space for a home office, nursery, or hang out space. Additional space to fit your household needs is available in the finished lower level - an ideal setup for a private media room, home gym, recreation studio, or guest suite. Outdoors, relax on your private covered deck overlooking a lushly landscaped, mature-treed yard - offering an idyllic setting for evening gatherings or peaceful morning coffee. Ideally situated just minutes from Old Town Lafayette and downtown Louisville's vibrant dining, cozy coffee shops, and extensive trail networks.*Contact for complete qualification terms and rate buydown details.
| 17 hours ago | Listing updated with changes from the MLS® | |
| 2 days ago | Status changed to Active Under Contract | |
| 2 weeks ago | Price changed to $815,000 | |
| 3 months ago | Listing first seen on site |

The content relating to real estate for sale in this Web site comes in part from the Internet Data eXchange ("IDX") program of METROLIST, INC., DBA RECOLORADO real estate listings held by brokers other than Compass - Boulder are marked with the IDX Logo. This information is being provided for the consumers' personal, non-commercial use and may not be used for any other purpose. All information subject to change and should be independently verified.