

367 S Jasmine StreetDenver, CO 80224
Mortgage Calculator
Monthly Payment (Est.)
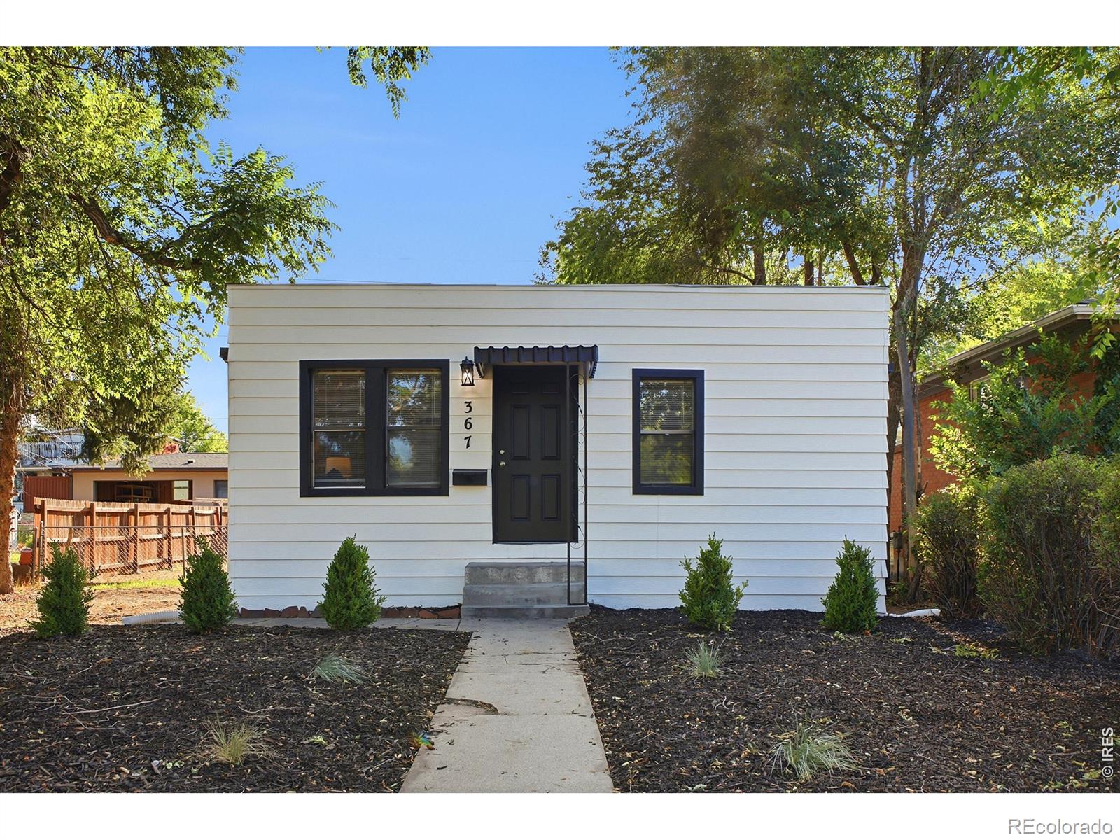
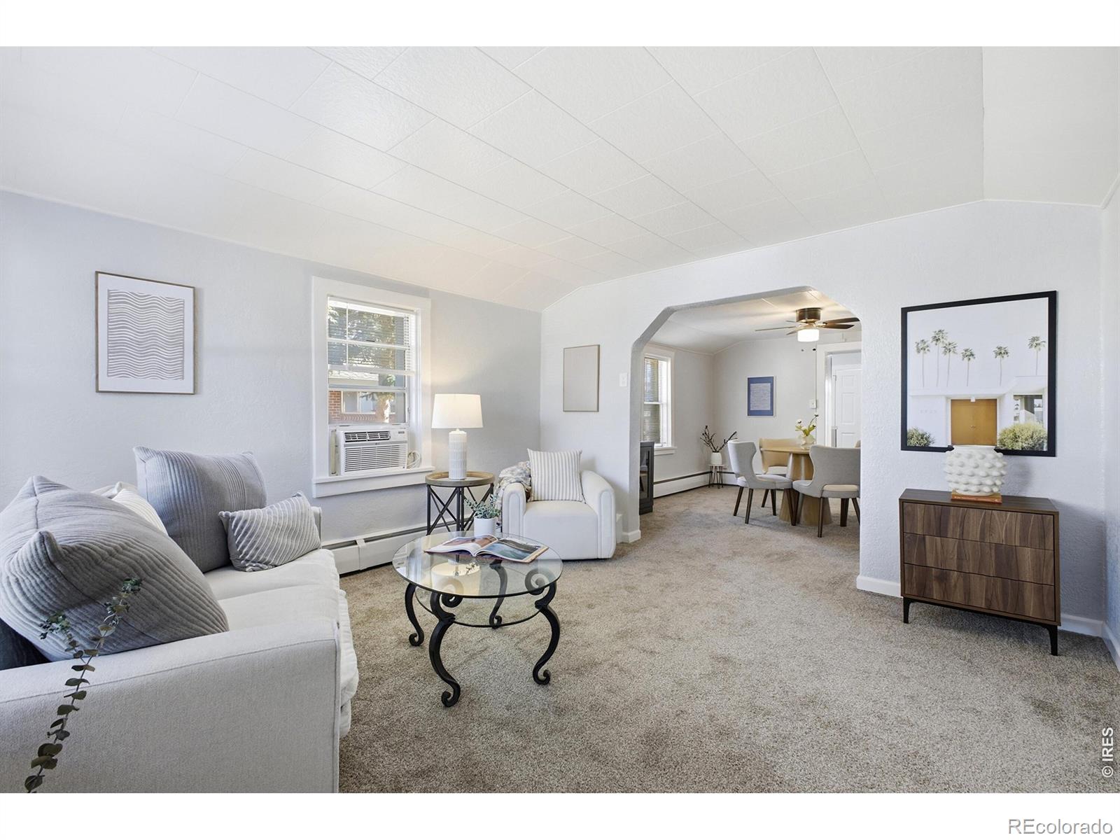
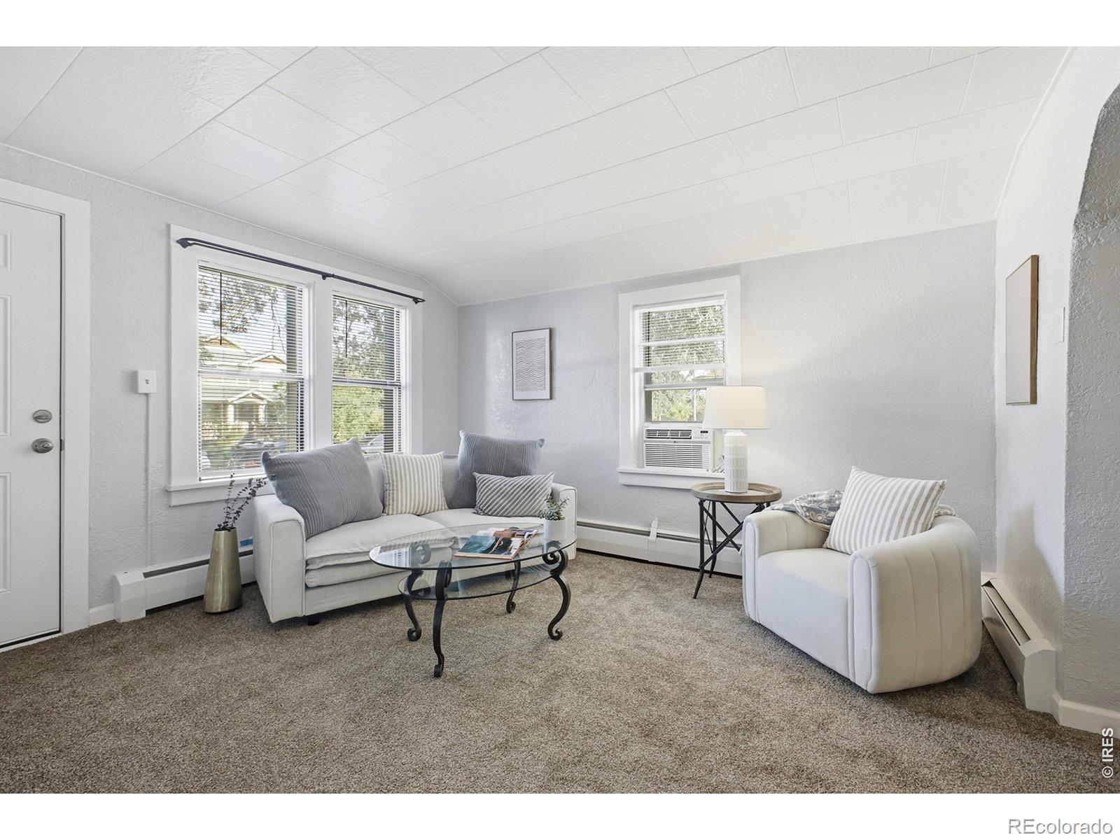
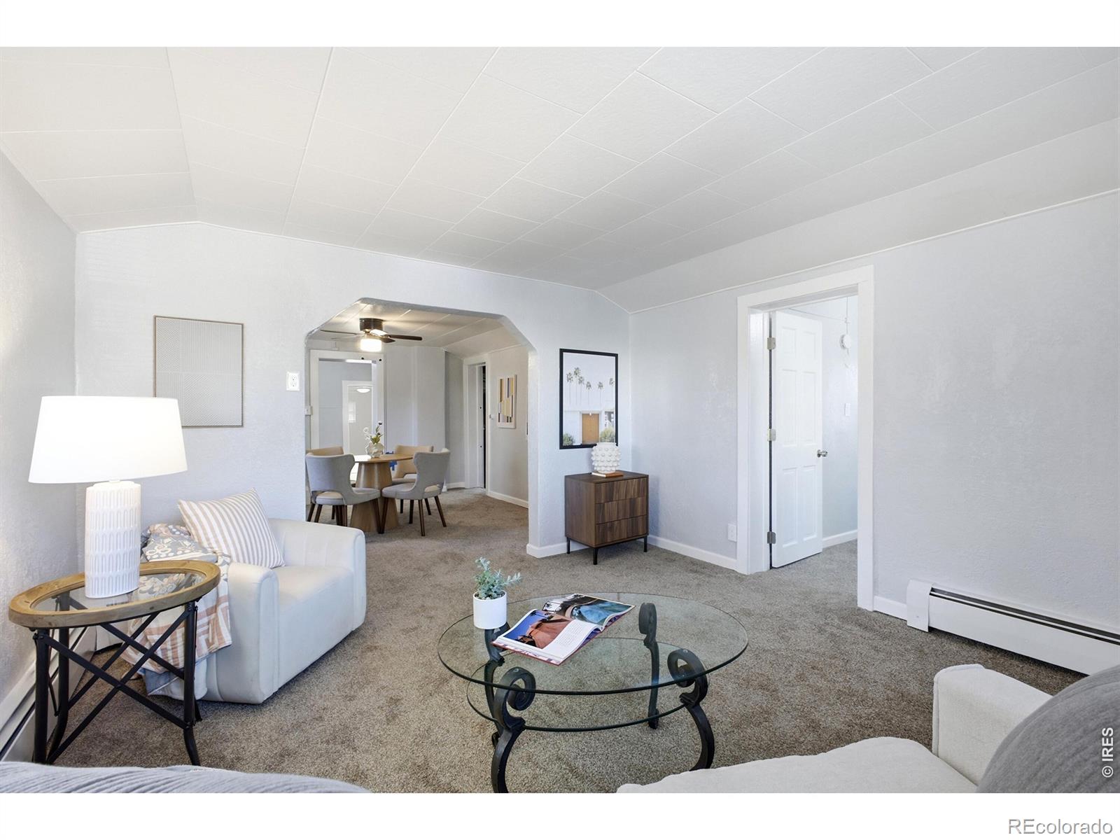
Enter an interest rate to see your estimated monthly payment.Turnkey Investment Opportunity.Washington Virginia Vale.A meticulously maintained, move-in-ready property in one of Denver's most stable and sought-after submarkets - low capex, strong rental appeal, and built-in tenant demand.Single-story layout with broad tenant appeal (easy upkeep, wide renter pool including downsizers and young professionals). Kitchen with stainless appliances and tiled backsplash - minimal turnover costs before re-leasing. Light-filled living space that photographs and shows well, supporting faster lease-up. Fenced backyard adds outdoor living value, a strong differentiator for single-family rentals. Walkable to parks, shopping, and dining - a location driver for consistent rental demand and long-term appreciation.Washington Virginia Vale is known for well-maintained housing stock and a stable, established buyer/renter base - the kind of fundamentals that support both cash flow and equity growth. Whether you're adding to a rental portfolio or looking for a low-maintenance hold in a high-demand Denver pocket, this one checks the boxes.
| a week ago | Listing updated with changes from the MLS® | |
| 2 weeks ago | Status changed to Active Under Contract | |
| 3 weeks ago | Price changed to $379,900 | |
| 3 months ago | Listing first seen on site |

The content relating to real estate for sale in this Web site comes in part from the Internet Data eXchange ("IDX") program of METROLIST, INC., DBA RECOLORADO real estate listings held by brokers other than Keller Williams-DTC are marked with the IDX Logo. This information is being provided for the consumers' personal, non-commercial use and may not be used for any other purpose. All information subject to change and should be independently verified.