Save
Ask
Tour
Hide
Share
$599,900
29 Days On Site

340 Riverton Road
Lafayette, CO 80026

For Sale|Townhouse|Active
3
Beds
4
Total Baths
2
Full Baths
2
Partial Baths
2,269
SqFt
$264
/SqFt
2013
Built
Subdivision:
Coal Creek Village PUD Flg 1
County:
Boulder
Call Now: 303-845-2362
Is this the listing for you? We can help make it yours.
303-845-2362
340 Riverton Road340 Riverton Road340 Riverton Road340 Riverton Road
Save
Ask
Tour
Hide
Share

Mortgage Calculator

Monthly Payment (Est.)

$2,737
Calculator powered by Showcase IDX, a Constellation1 Company. Copyright ©2026 Information is deemed reliable but not guaranteed.

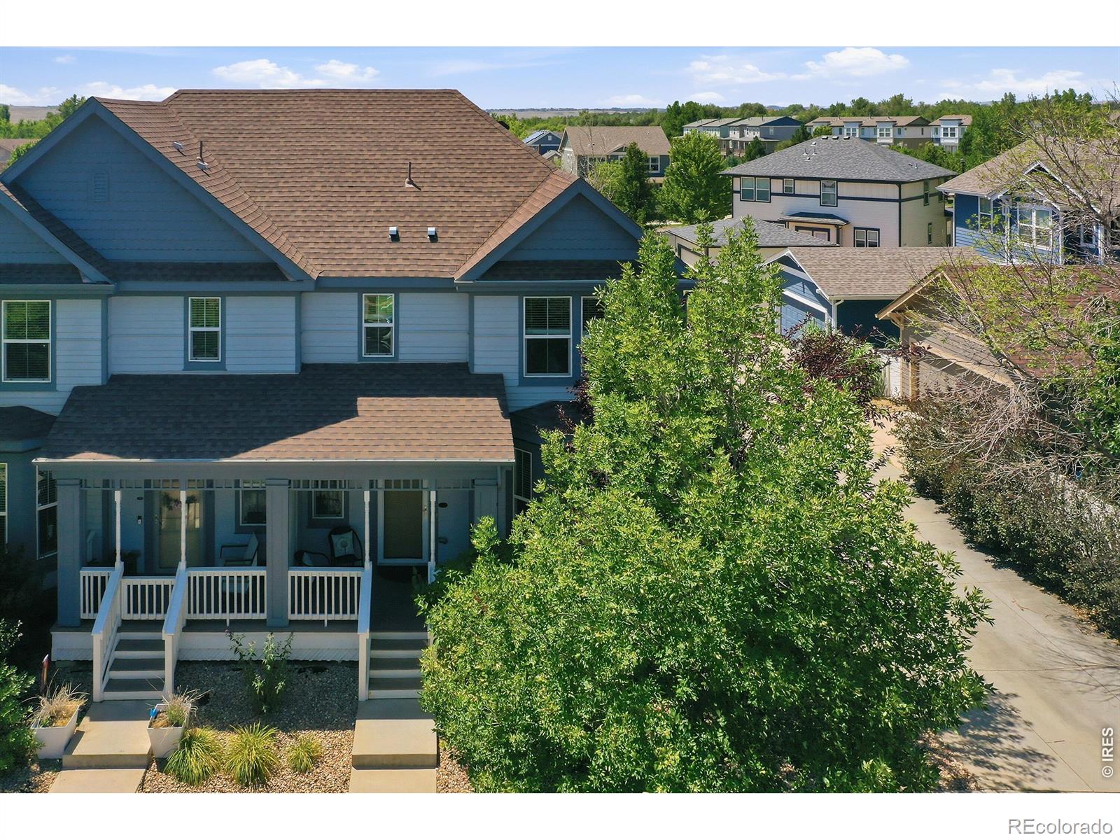
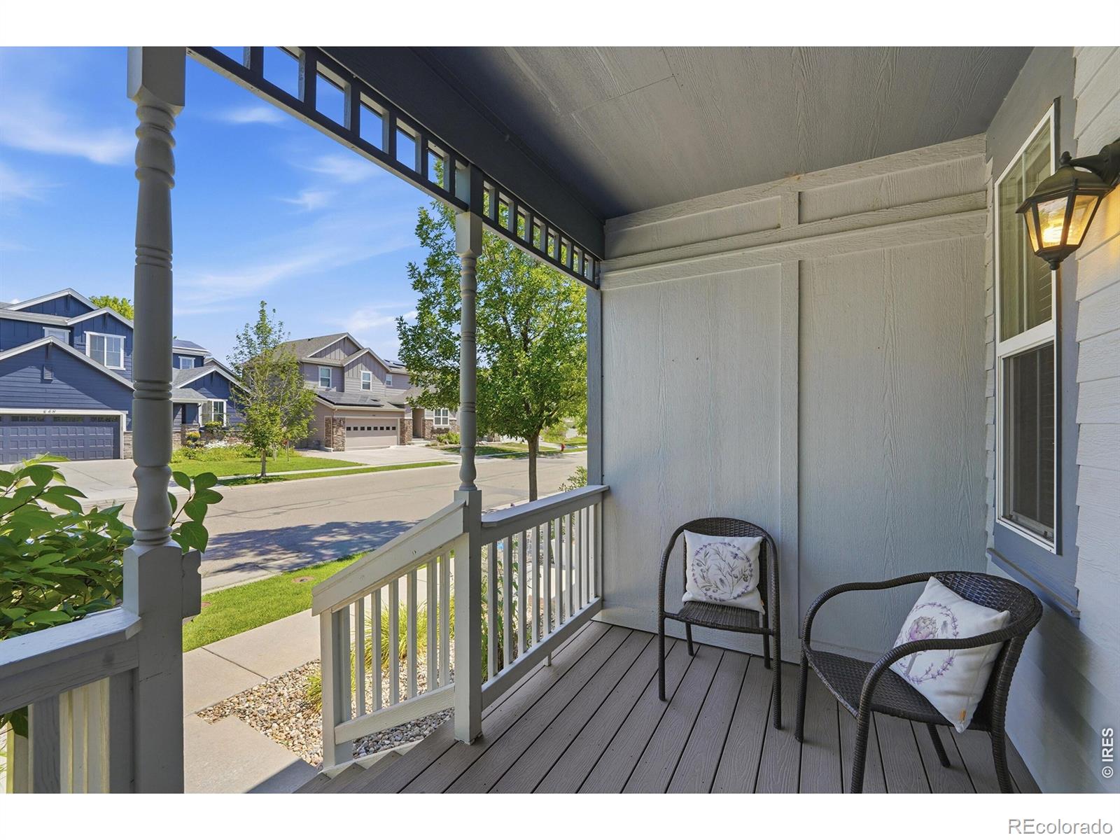
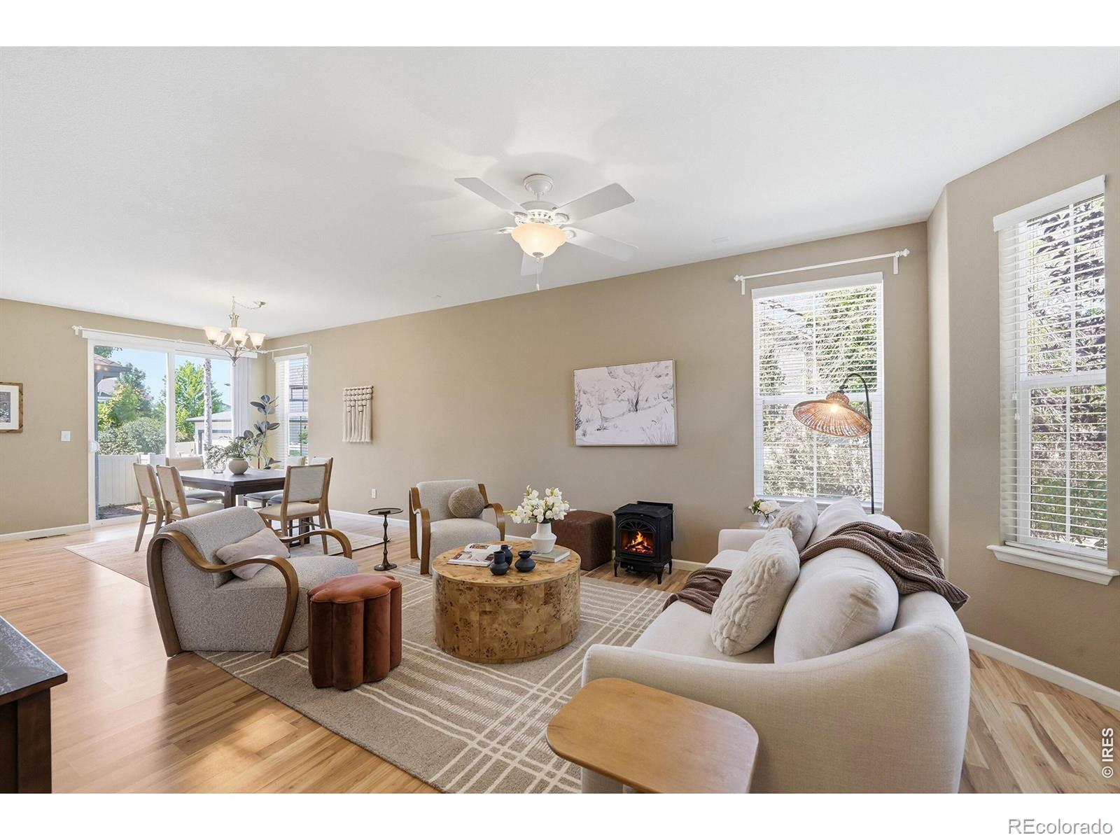
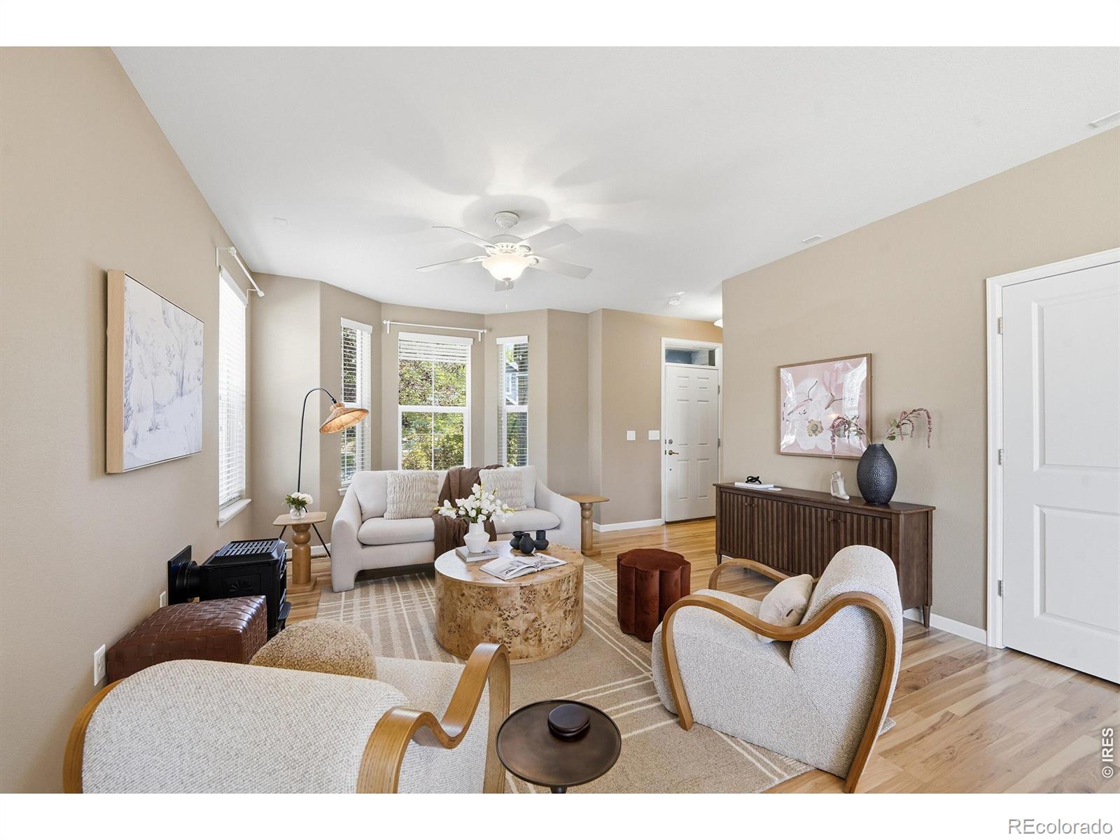
Move-in ready end-unit townhome offering over 2,200 square feet of light-filled living across three levels, with 3 bedrooms and 4 bathrooms plus a RARE 2-car attached garage. The main floor flows from a stainless kitchen with granite-style counters into open dining and living areas finished with wood flooring, while a dedicated laundry room and powder bath round out the level. Upstairs, the primary suite features a walk-in closet and ensuite bath, joined by a second bedroom with its own full bath and a versatile flex room. The finished basement adds a spacious opportunity for a 3rd room or large rec room and includes a full bath, giving flexible space for guests, media, or a home gym. And the large queen-size Murphy Bed already in place adds even more versatility! Outside, a covered front porch and fenced patio extend the living space, and being an end unit means extra windows and privacy! Light, bright, and clean, this property is ready for its next owner! And the location? Ideal! Trail access is phenomenal as the Coal Creek Trailhead access is just down the street. Coal Creek trails give you access to miles and miles of open space for biking, running, and walking the dog. Nearby you'll find three large neighborhood parks including the LaMont Does Park as well as the Great Outdoors Water Park. And...You are oh so close to downtown Lafayette with its great restaurants like Teocalli, Community, The Post and more. Very quick to 287 and E470 which will whisk you off to wherever work or play is calling you. Don't miss this excellent opportunity!

Save
Ask
Tour
Hide
Share
Listing Snapshot
Price 
$599,900
Days On Site 
29 Days
Bedrooms 
3
Inside Area (SqFt) 
2,269 sqft
Total Baths 
4
Full Baths 
2
Partial Baths 
2
Lot Size 
0.06 Acres
Year Built 
2013
MLS® Number 
IR1064318
Status 
Active
Property Tax 
$4,037
HOA/Condo/Coop Fees 
$125 monthly
Sq Ft Source 
Assessor
Friends & Family
Recent Activity
3 weeks agoListing updated with changes from the MLS®
4 weeks agoStatus changed to Active
4 weeks agoListing first seen on site
General Features
Acres 
0.06
Attached Garage 
Yes
Direction Faces 
North
Garage 
Yes
Garage Spaces 
2
Levels 
Two
Parking 
Attached
Parking Spaces 
2
Pets 
Cats OKDogs OK
Property Sub Type 
Townhouse
Security 
Smoke Detector(s)
Sewer 
Public Sewer
SqFt Above 
1608
SqFt Below 
661
SqFt Total 
2269
Style 
Contemporary
Utilities 
Electricity AvailableNatural Gas Available
Water Source 
Public
Zoning 
RES
Interior Features
Appliances 
OvenDishwasherDisposalDryerMicrowaveRefrigeratorSelf Cleaning OvenWasher
Basement 
Partial
Cooling 
Ceiling Fan(s)Central Air
Fireplace Features 
GasLiving Room
Flooring 
TileWood
Heating 
Forced Air
Interior 
Open FloorplanPantryWalk-In Closet(s)
Laundry Features 
In Unit
Window Features 
Double Pane WindowsWindow Coverings
Bathroom Full 
Level - Basement
Bathroom Half 
Level - Main
Bathroom Three Quarter 
Level - Upper
Bedroom 
Dimensions - 11 x 9Level - UpperDescription - Carpet
Dining Room 
Dimensions - 10 x 14Level - MainDescription - Wood
Kitchen 
Dimensions - 10 x 12Level - MainDescription - Wood
Laundry 
Dimensions - 6 x 7Level - MainDescription - Tile
Living Room 
Dimensions - 18 x 14Level - MainDescription - Wood
Save
Ask
Tour
Hide
Share
Exterior Features
Construction Details 
Frame
Lot Features 
Wooded
Patio And Porch 
Patio
Roof 
Composition
Windows/Doors 
Double Pane WindowsWindow Coverings
Community Features
Association Amenities 
Park
Association Dues 
125
Building Access 
Exterior Access
Financing Terms Available 
CashConventional
HOA Fee Frequency 
Monthly
Roads 
Alley PavedPaved
School District 
Boulder Valley RE 2
Schools
School District
Boulder Valley RE 2
Elementary School
Ryan
Middle School
Angevine
High School
Centaurus
Listing courtesy of Live West Realty [email protected]


The content relating to real estate for sale in this Web site comes in part from the Internet Data eXchange ("IDX") program of METROLIST, INC., DBA RECOLORADO real estate listings held by brokers other than Live West Realty are marked with the IDX Logo. This information is being provided for the consumers' personal, non-commercial use and may not be used for any other purpose. All information subject to change and should be independently verified.

Neighborhood & Commute
Source: Walkscore
Disclosure: Community information and market data powered by Constellation Data Labs. Information is deemed reliable but not guaranteed.
Save
Ask
Tour
Hide
Share