

9340 E 58th AvenueDenver, CO 80238
Mortgage Calculator
Monthly Payment (Est.)
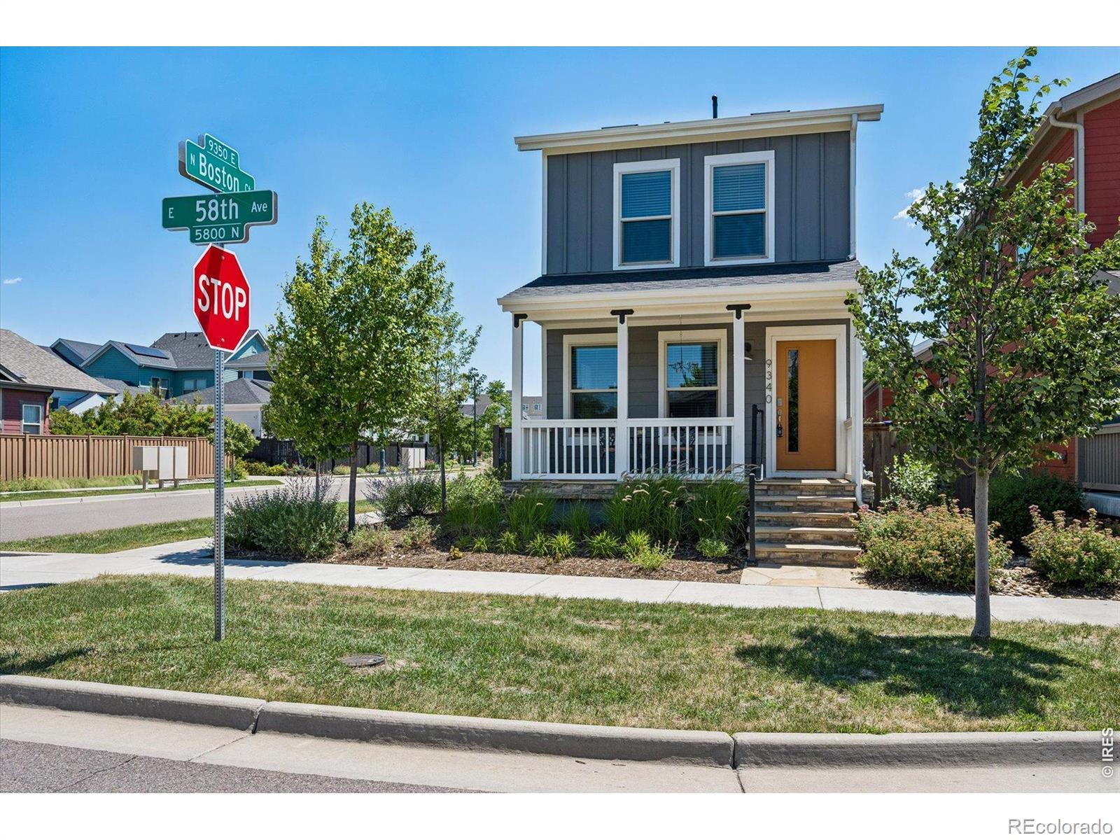
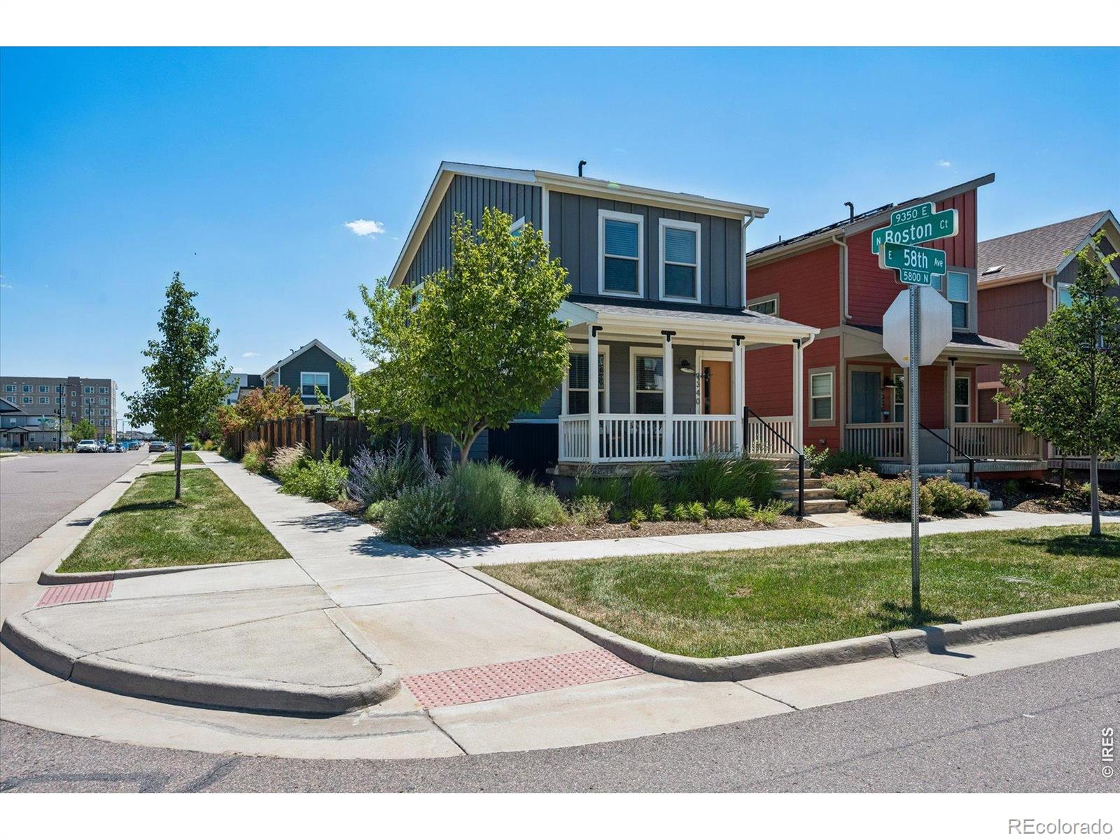
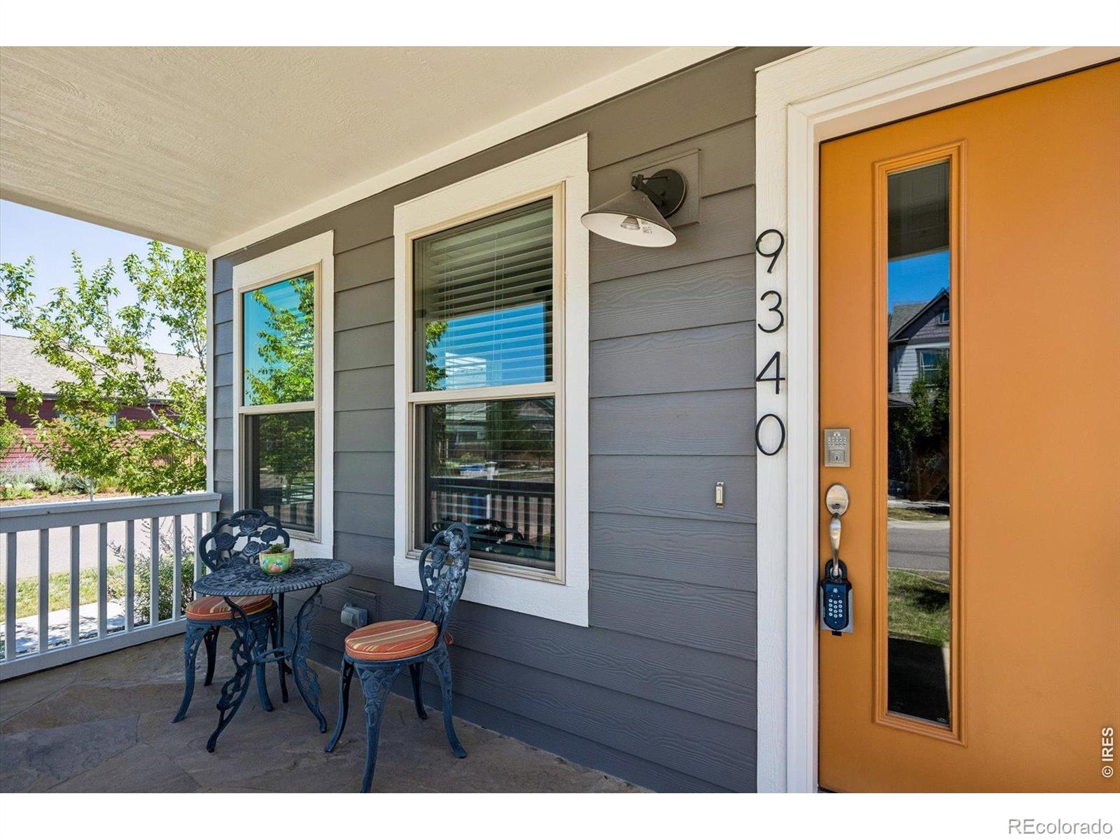
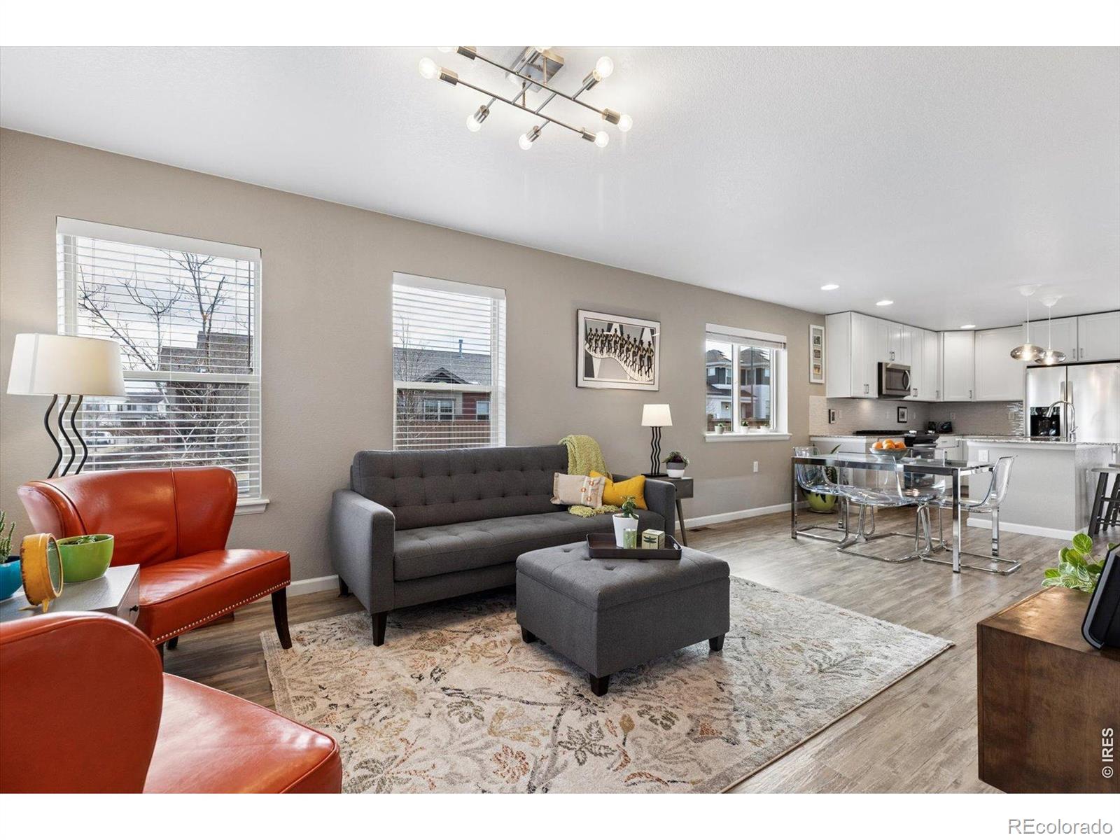
$2,281Incredible Buyer Incentive-Up to $10,000 in Total Savings! The seller is offering a 1% concession (up to $5,000) that can be used toward closing costs, prepaids, or a rate buydown-putting real money back in your pocket. Even better? Our preferred lender offered to match that with an additional 1% (up to another $5,000) when financing through them-unlocking a powerful 2-1 interest rate buydown and total savings of $10,000. This can lower your monthly payments right away and save you thousands of dollars. Want details? Reach out today! No specific lender is required to purchase this home and restrictions do apply. READY TO SIMPLIFY OR SPEND MORE TIME TRAVELING? This beautifully updated and impeccably maintained, turnkey, lock-and-leave home offers the perfect blend of comfort, style, and low-maintenance living for buyers looking to downsize without compromise. Ideally situated on a premium corner lot in Central Park, this thoughtfully designed residence is perfect for those transitioning from a larger home while still wanting the benefits of a detached single-family home, private outdoor space, and modern finishes throughout. With new exterior paint and a new Level 4 hail-resistant roof, this move-in-ready home offers outstanding peace of mind and fresh curb appeal from the start. Inside, the bright open floor plan is filled with natural light and features easy-care flooring, a spacious living area, and a beautifully appointed kitchen that transitions seamlessly into the dining and living spaces, creating an ideal layout for both everyday living and entertaining. Outside, the private backyard has been thoughtfully designed for easy outdoor living, whether entertaining friends, enjoying dinner al fresco, or relaxing under the Colorado stars, this outdoor space offers both beauty and function. A large detached one-car garage provides convenient parking and extra storage, while the 220-volt outlet is already in place for electric vehicle charging.
| 3 days ago | Listing updated with changes from the MLS® | |
| 2 weeks ago | Price changed to $500,000 | |
| 4 weeks ago | Listing first seen on site |

The content relating to real estate for sale in this Web site comes in part from the Internet Data eXchange ("IDX") program of METROLIST, INC., DBA RECOLORADO real estate listings held by brokers other than eXp Realty LLC are marked with the IDX Logo. This information is being provided for the consumers' personal, non-commercial use and may not be used for any other purpose. All information subject to change and should be independently verified.